
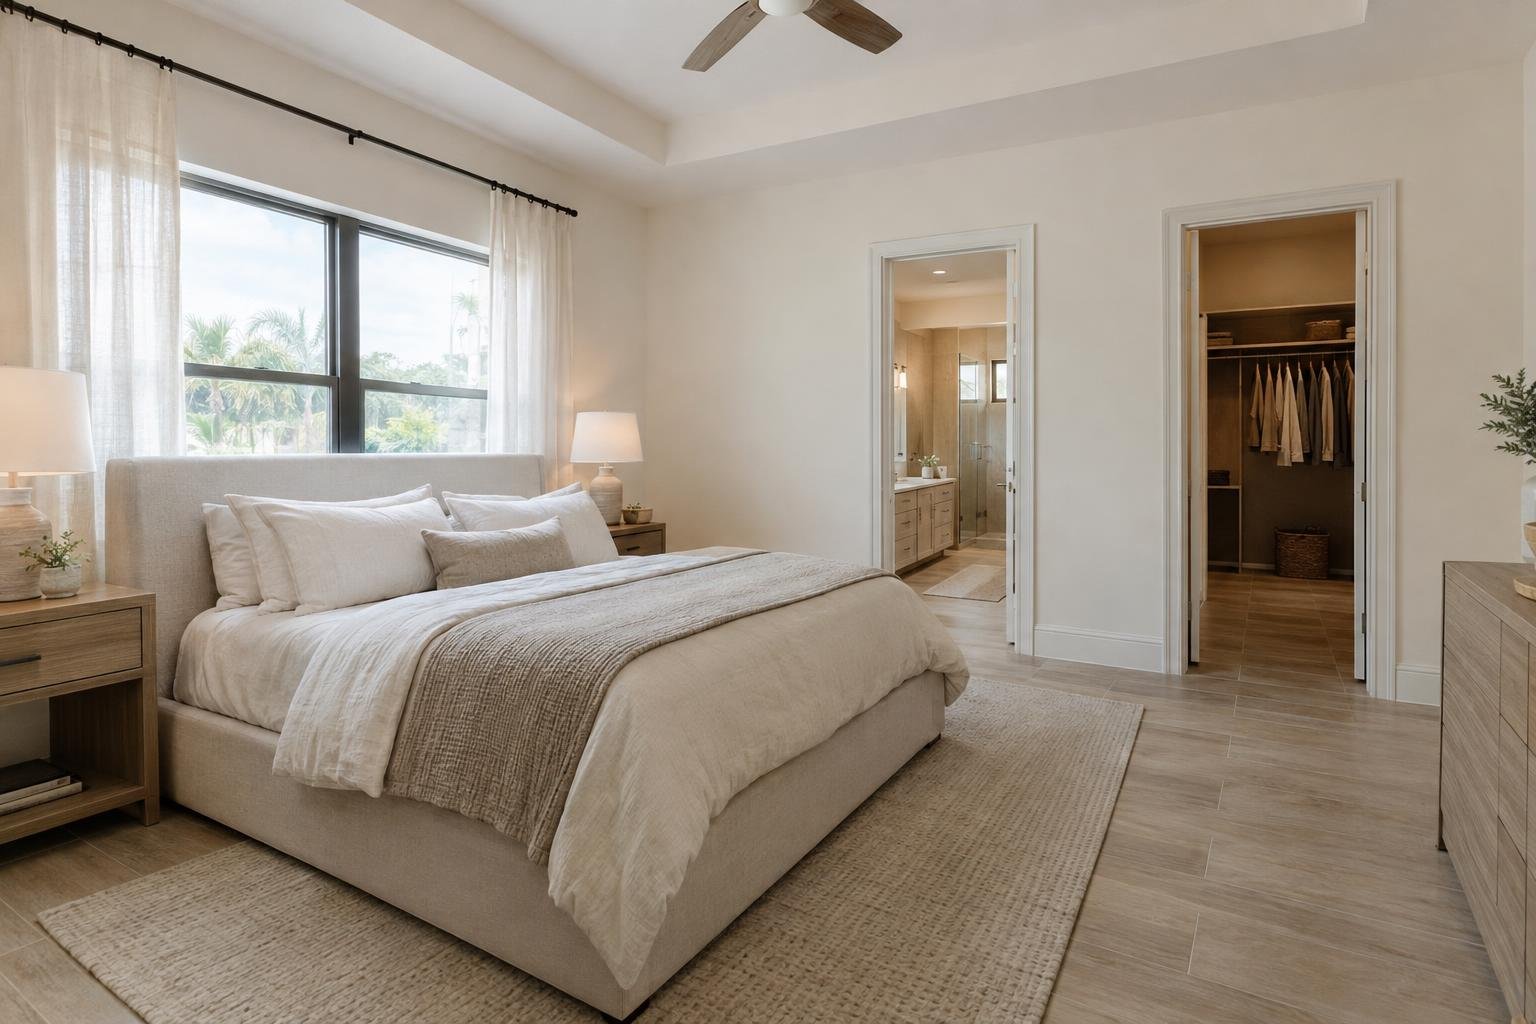
A primary bedroom, a bath and a walk-in closet are near the top of many Southwest Florida wish lists, especially for homeowners who love their neighborhood and do not want to move. Good master suite addition planning is what separates a smooth project from a stressful one, because the work touches the lot, the roof, the slab, the air conditioning and the look of the whole house. We build additions and remodels, and here is how our team walks homeowners in Fort Myers, Cape Coral and Naples through the key decisions before the first block is laid.
Master Suite Addition Planning Starts With the Lot
Before we draw a floor plan, we look at where an addition can physically go. Most lots have setback requirements, meaning minimum distances between a structure and the property lines, and they vary by jurisdiction and zoning district. Easements, drainage swales, septic systems, pools and mature trees can all narrow the options. If you are in a community with an HOA, architectural review is commonly required before permitting, and approval timelines can affect your schedule.
We generally suggest confirming setbacks and HOA rules early, since they decide whether the suite goes to the side, to the rear or above the garage. Your building department can confirm what applies to your parcel. Our overview of the Lee County permit process for major remodels explains the usual steps, and the permit set typically includes drawings, structural details and site information. If you are weighing setbacks and layout on a specific lot, our guide to planning a home addition in Estero walks through a similar process.
Tying the Roof and Slab to the Existing House
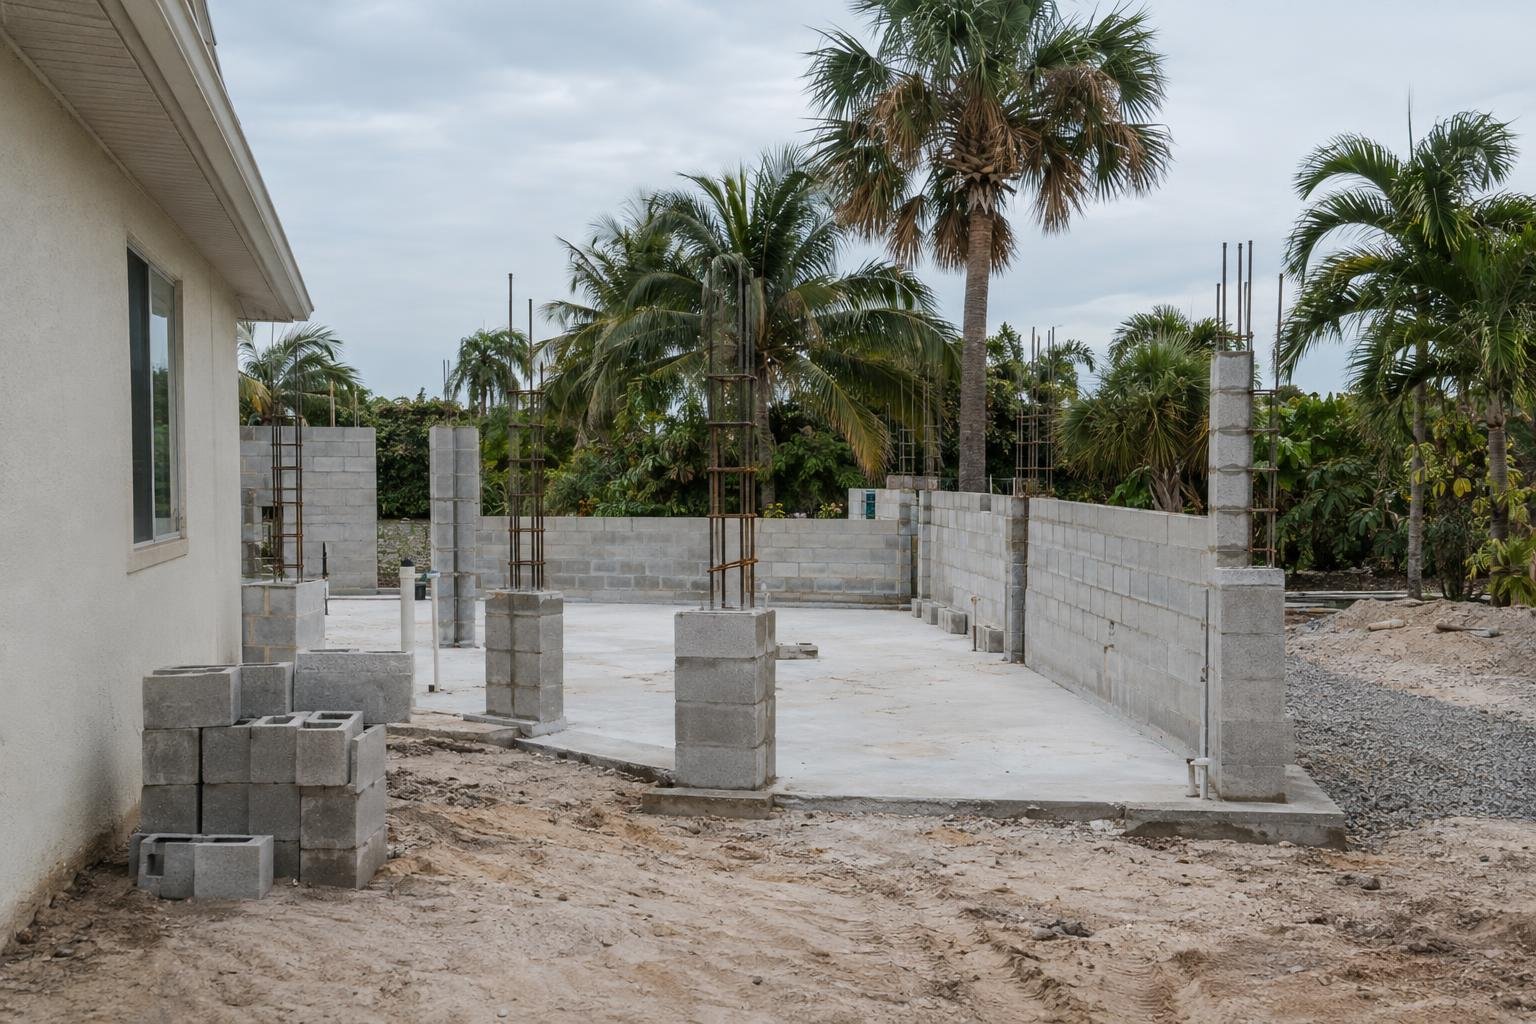
The most technical part of an addition is the joint where new meets old. How the new slab connects to the existing foundation is set out in the plans and varies from home to home, and new block walls are built to line up with the old ones. On the roof, the goal is a clean tie-in that sheds water properly and carries wind loads. Florida’s hurricane exposure makes this connection especially important, which is why we plan it carefully and rely on engineered details where the building department requires them.
Roof pitch, ridge height and overhangs are also designed to match the original house so the addition looks like it was always there. The framing stage below shows the idea: block walls and a poured slab built beside the existing house on a tidy site.
Flood Zone and Elevation Considerations
Much of Lee, Collier and Charlotte counties sits in mapped flood zones, and that can influence how an addition is built. Depending on your zone and local rules, the finished floor of new construction may need to be set at a particular elevation, and that can create a step between the new suite and the existing floor. Substantial improvement rules may also apply when the work reaches a certain proportion of the home’s value, so it is worth asking your building department how they apply to your project.
We recommend reviewing your flood zone and elevation questions at the very start, because they can influence the plan, the slab height and the transitions between rooms. For general preparedness information, the Florida Division of Emergency Management planning resources are a useful starting point for homeowners. If your home has taken on water in the past, share that history with us so we can plan accordingly.
Air Conditioning Capacity for the New Space
In our climate, cooling is not an afterthought. A new suite adds floor area, window area and sometimes vaulted ceilings, and your existing system may or may not have capacity to serve it. Contractors commonly evaluate the load with a proper calculation instead of guessing, and the answer is often an extension of the current system, a separate system for the addition, or a replacement of the whole unit when it is already near the end of its life.
Impact windows, insulation, ceiling height and sun exposure all affect the size of the system, so we coordinate the HVAC plan with the window and wall design. Ductwork routing also needs to be planned early, since it must fit above the ceiling and along the tie-in to the existing home.
Bath and Closet Layout That Works Every Day
A suite feels luxurious when the flow is right. We typically think about the sequence you walk through each morning: bed, closet, bath. Placing the closet entry between the bedroom and the bath, for example, creates a private dressing zone and keeps moisture away from the sleeping area. Plumbing is usually simpler when the bath sits near existing plumbing walls or stacks together with the new fixtures.
In the bath, we talk through the shower, the vanity length, the storage and the door arrangements. A pocket door at the bath entry can save swing space in a compact plan. In the closet, a mix of hanging heights, drawers and shelves tends to serve couples better than a single long rod.
Sequencing the Work and Living in the House
Most additions follow a general order: design and drawings, HOA and permit review, site preparation, foundation, framing and roof, windows and exterior, mechanical and electrical rough-in, inspections, insulation and drywall, finishes, and final inspection. The order matters because each phase depends on the one before it, and inspections can affect scheduling.
Many homeowners stay in the house during an addition. The new construction is largely outside the existing walls until the tie-in, and the day the connection to the home is opened needs careful planning and protection for the interior. Expect noise, dust and some limits on access, particularly around the work zone and driveway. Summer thunderstorms and hurricane season can also affect the schedule, and we plan material storage and temporary protection accordingly. Clear communication is part of the process, and change orders can often be approved by signed email, subject to your project contract.
Matching Exterior Finishes and Details
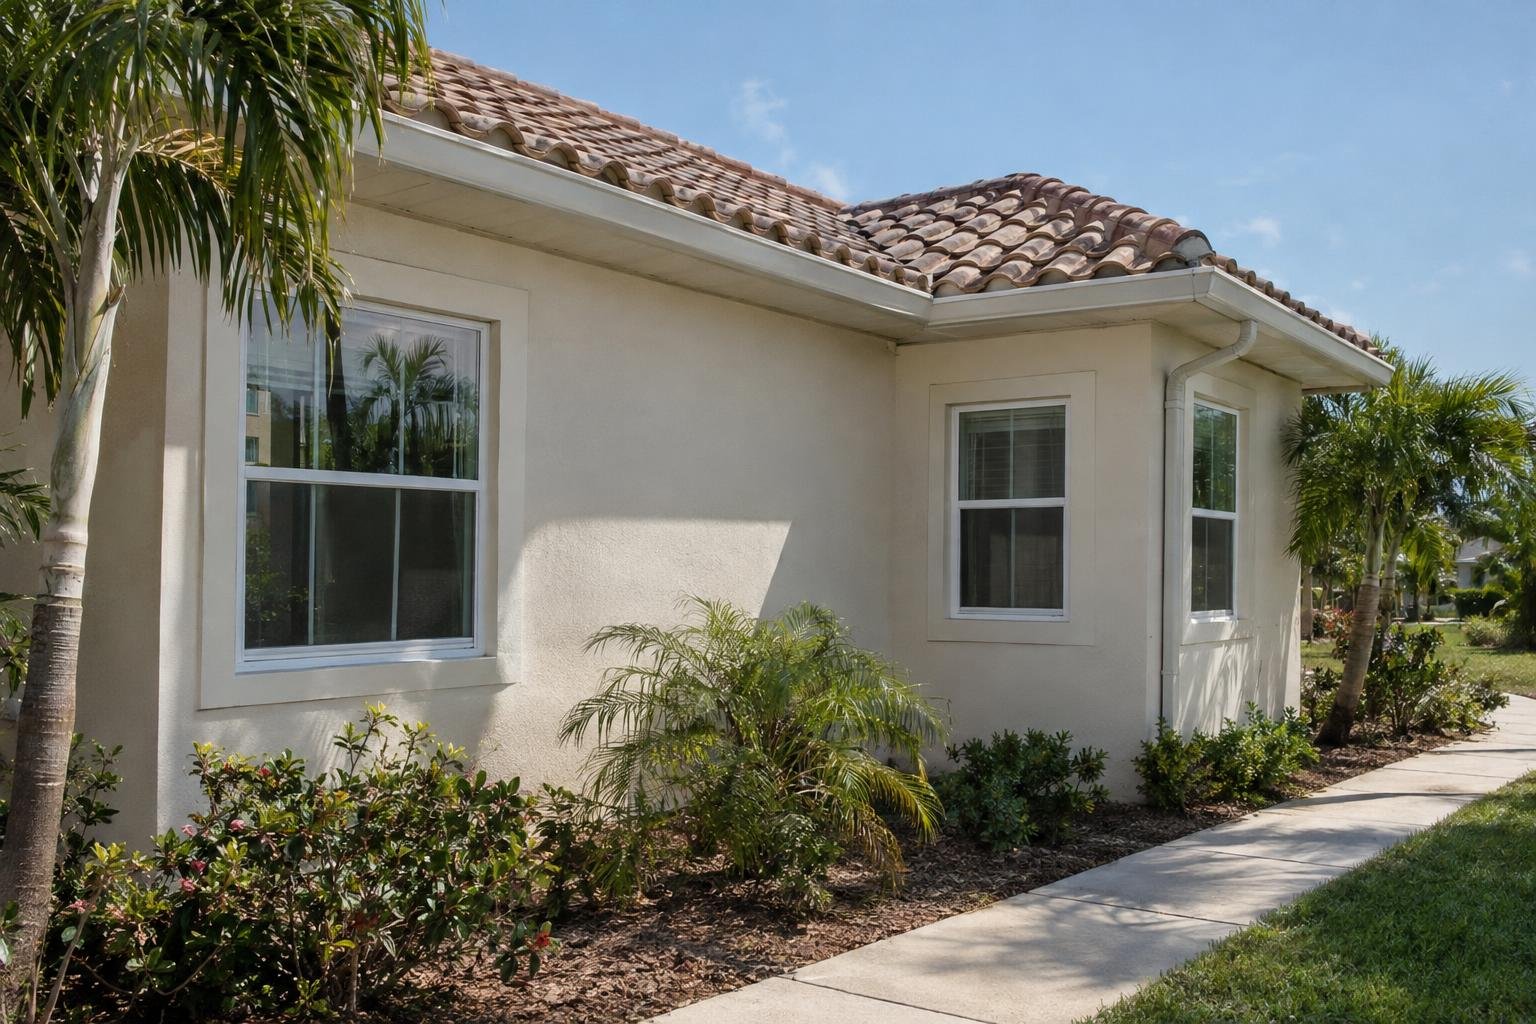
An addition should look like part of the original house. That means matching stucco texture and paint color, window style and trim, roofing material and the roofline. Older stucco may have weathered, so we often blend or repaint a full wall to avoid visible patches. We also consider how the addition changes sightlines, gutters, drainage and landscaping.
The completed look is the goal: an addition with a matching roofline and impact windows that blends into a Southwest Florida stucco home. The images in this guide are illustrations of typical addition details, not photos of Alliance projects. If you are weighing options such as a rear suite versus a side extension, our article on home addition ideas for North Fort Myers offers more ideas, and our home additions page outlines how we approach these projects.
Frequently Asked Questions
Do I need a permit for a master suite addition?
Additions generally require permits and inspections, and many communities also require HOA review. Check with your building department and association, or ask your contractor to walk you through the process.
Can my current air conditioner handle the new suite?
Sometimes, but not always. A load calculation by a qualified HVAC professional is the usual way to find out whether the system can be extended or needs help.
Can we stay in our home during the addition?
Many homeowners do. Expect some noise and dust, and plan for limited access around the work area.
Will the addition match the rest of the house?
That is the goal. We match the roofline, stucco, windows and trim as closely as possible so the new space looks original.
If you are thinking about adding a primary suite, we are ready to help. Call (239) 771-2855 to request an estimate, or explore our home additions services. We are a licensed Florida building contractor (CBC1268590).