
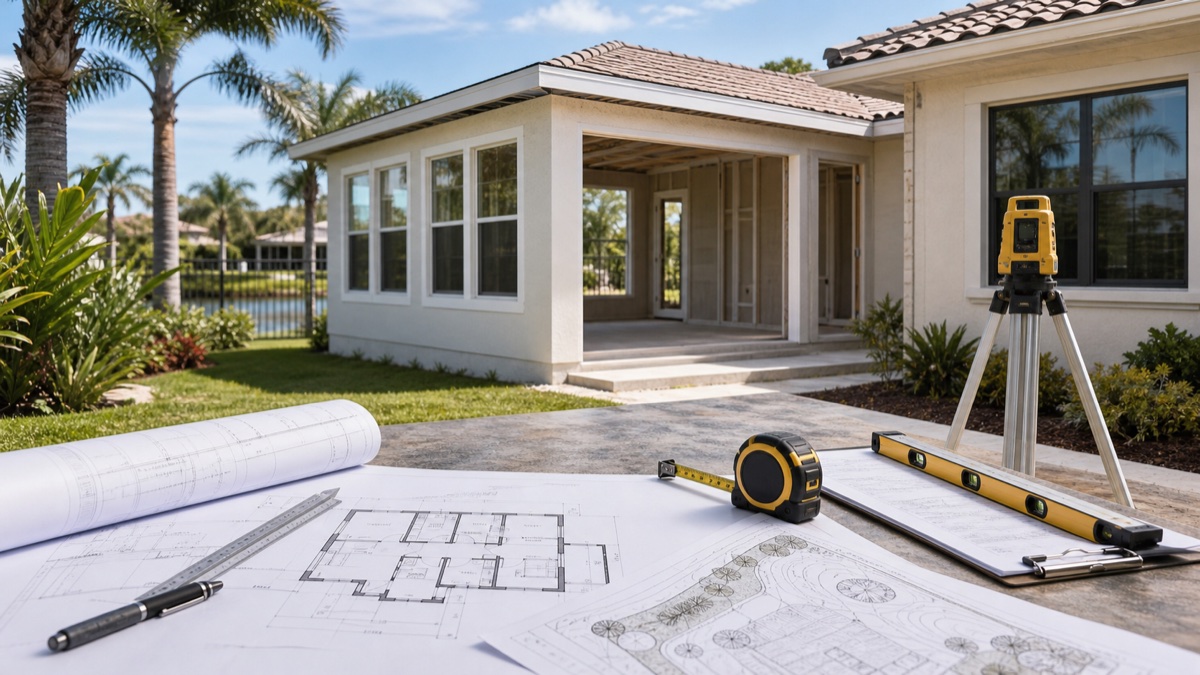
If you’re working through Estero home addition planning, the decisions you make before the first shovel breaks ground will shape everything from your permit timeline to your final cost per square foot. Estero additions need careful review of wind-load exposure, floodplain conditions, slab-on-grade construction, and how new footers tie into the existing structure. This guide walks you through site assessment, structural review, permit sequencing, and realistic budgeting so you can approach your project with the same clarity a licensed contractor brings to the table on day one.
Understanding Your Estero Site Before You Design Anything
A home addition in Estero is not simply a matter of picking a floor plan and calling a contractor. Your lot’s specific conditions determine what you can legally and structurally build before a single design conversation takes place. Start by pulling your property’s survey, flood zone designation, and setback requirements from Lee County Development Services. Estero parcels near Corkscrew Road, the Estero River corridor, or the Halfway Creek basin frequently carry FEMA AE or AH flood zone designations, which trigger base flood elevation (BFE) rules. If your BFE is 8 feet NAVD88 and your existing finished floor sits at 7.5 feet, your addition may need to be elevated or protected with flood-resistant construction materials below the BFE line.
Setbacks are the second gating factor. Lee County’s Land Development Code typically requires a 25-foot rear setback, 7.5-foot side setbacks, and a 25-foot front setback for residential parcels in standard zoning districts, though planned unit developments (PUDs) (extremely common throughout Estero’s master-planned communities like Estero Place, The Reserve, and Shadow Wood) often carry their own stricter rules. A PUD with a 10-foot rear setback means you may have far less buildable footprint than you think.
Soil conditions matter too. Estero’s sandy, high-water-table substrate means footer excavation often encounters groundwater at 18–24 inches. Your structural engineer will likely specify a wider, deeper footer (often 24 inches wide by 16 inches deep) with additional rebar doweling into the existing slab. Plan for this in both your budget and your timeline. A soil bearing capacity test (usually $400–$800) is money well spent before finalizing any structural drawings.
Structural Considerations Specific to Southwest Florida Construction
Many Estero homes are concrete-block (CBS) construction on a monolithic slab. Tying a new addition to an existing CBS wall should be reviewed by a qualified structural professional so the connection details, anchors, tie beams, and load path match current local requirements and the actual condition of the home.
Wind loading is a key engineering parameter in Lee County, and the correct design assumptions depend on the specific parcel, exposure, and current adopted standards. Roof-to-wall connections, sheathing fastening schedules, and opening protection should be reviewed against current local code and product approvals before drawings are finalized. For additions with glazed openings, your contractor should verify whether impact-rated products, shutters, or another approved protection path is required for the opening.
Roof tie-ins are closely reviewed during inspections. If your existing roof is a tile roof, matching the new addition’s roofline requires careful flashing, underlayment, and tile-matching work. Underlayment, insulation, and HVAC design should be checked against current code, manufacturer requirements, and the project’s Manual J load calculation instead of relying on generic assumptions.
Slab-on-Grade Plumbing Complications
If your addition includes a bathroom, laundry, or kitchen wet area, understand that new plumbing must tie into your existing under-slab drain lines, which means concrete cutting. In older Estero homes, cast-iron drain lines may be corroded or undersized for the added fixture count. A camera inspection of existing under-slab plumbing (typically $200–$400) before finalizing your addition layout can prevent a costly mid-project redesign when workers discover deteriorated pipe.
Salt-Air Corrosion Within Coastal Proximity
Estero is within 10 miles of the Gulf, and homes within 5 miles of tidal water face accelerated corrosion on fasteners, connectors, and any exposed metal framing hardware. Specify hot-dipped galvanized or stainless-steel hurricane straps, joist hangers, and anchor bolts rather than standard zinc-plated hardware. This single specification choice extends structural connector lifespan from roughly 10–15 years to 40+ years in your coastal environment and is required under the Florida Building Code for certain proximity thresholds.
Electrical and Load Panel Capacity
Many mid-century and early 2000s Estero homes have 150-amp or 200-amp service panels that are already loaded near capacity. Adding square footage with its own lighting circuits, HVAC, and potentially an EV charger or spa frequently requires a panel upgrade to 200–400 amps. Factor $2,500–$6,000 for a panel upgrade into your project budget from the outset rather than discovering the need after permits are pulled.
Navigating Lee County Permits for a Residential Addition
Permit timelines in Lee County have improved since the post-Hurricane Ian backlog, but you should still plan for 6–12 weeks from a complete permit application submission to permit issuance for a residential addition of moderate complexity. A straightforward bedroom-and-bath addition with pre-approved structural drawings may come in closer to 6 weeks. A larger addition requiring environmental review, flood zone compliance documentation, or PUD variance approval can stretch to 16 weeks or longer.
Your permit package for an Estero home addition will typically include: a site plan drawn to scale showing setbacks and impervious surface calculations, architectural floor plans and elevations, structural drawings stamped by a Florida-licensed PE, energy compliance documentation (typically a ResCheck or Manual J report), and a product approval sheet for all windows, doors, and roofing materials listing their Florida Product Approval (FPA) numbers. Missing any of these triggers a deficiency notice and restarts portions of the review clock.
As a licensed Florida general contractor, Alliance Construction manages permit preparation and submission as part of the project scope. Permit-pulled, inspected work protects you at resale: unpermitted additions are a growing liability in Lee County real estate transactions and can require demolition or costly after-the-fact permitting.
Realistic Cost Ranges for an Estero Home Addition in 2025–2026
Southwest Florida construction costs have stabilized somewhat since the post-Ian surge, but they remain elevated compared to pre-2021 benchmarks. For a basic conditioned addition (no kitchen, single bathroom) you can expect to budget $175–$225 per square foot for a code-compliant, permitted addition in Estero. A more finished addition with a full bath, tile work, quartz countertops, LVP flooring, and hurricane impact windows will land in the $225–$300 per square foot range. Custom finishes, vaulted ceilings, or complex structural tie-ins push costs above $300 per square foot.
A practical breakdown for a 400-square-foot bedroom suite addition might look like this:
- Foundation and slab work: $8,000–$14,000 (wider footers, rebar, concrete cutting for plumbing)
- Framing, sheathing, and hurricane straps: $18,000–$28,000
- Roofing tie-in with peel-and-stick underlayment and tile match: $9,000–$16,000
- Hurricane impact windows and exterior door: $6,000–$12,000
- Electrical, plumbing, and mini-split HVAC: $14,000–$22,000
- Insulation (R-30 attic, R-19 walls), drywall, paint: $7,000–$12,000
- Interior finishes (flooring, trim, closet): $6,000–$14,000
- Permits, engineering, and design: $4,000–$9,000
Total range for this scope: roughly $72,000–$127,000. That spread is wide by intent: local conditions, your existing home’s structural condition, finish selections, and whether you need a panel upgrade or flood-zone elevation compliance all move the number significantly. A detailed pre-construction estimate from a general contractor, built from actual sub-trade bids rather than square-foot averages, is the only reliable basis for a project budget.
Timeline-wise, a 400–600 square foot addition in Estero typically runs 4–7 months from permit submission to certificate of occupancy, including the 6–10 week permit review window. Larger additions exceeding 1,000 square feet may run 6–9 months. Snowbird homeowners often time permit submission in late spring so construction runs through summer and fall, with the addition complete before the November return.
For a broader look at remodeling options beyond additions, explore what’s possible with a full Estero home remodel: sometimes a reconfigured existing footprint delivers more livable space than a new addition at lower cost per square foot.
Choosing the Right Contractor and Managing the Process
An addition is one of the highest-stakes projects a homeowner can undertake because it permanently alters the structure, value, and code-compliance status of your home. Vet any contractor against these non-negotiable criteria for work in Lee County: active Florida CGC (Certified General Contractor) or CBC (Certified Building Contractor) license verifiable through the Florida DBPR, active general liability insurance with minimum $1 million per occurrence, and a track record of permitted addition work specifically in Lee or Collier County.
Ask prospective contractors for the names of the structural engineer and sub-trades they plan to use. A general contractor who can immediately name their PE, their licensed electrical sub, and their licensed plumbing sub is a contractor with an established project delivery process. One who is vague on these points may be planning to price the job low and figure out the team later: a pattern that frequently leads to delays and change-order disputes.
Request an itemized scope of work, not just a lump-sum bid. Line-item bids allow you to understand where costs are concentrated, compare competing proposals accurately, and make informed decisions about value-engineering specific components. For example, choosing engineered hardwood over LVP might add $3–$5 per square foot to flooring costs but may align better with your long-term resale goals in a higher-end Estero community. Having those numbers spelled out gives you agency over the decision.
Also verify that your contractor pulls the permit in their license; not yours. When a contractor asks a homeowner to pull an “owner-builder” permit for what is clearly contracted work, it shifts legal liability and code-compliance responsibility onto you, the homeowner. This is a red flag practice that reputable licensed contractors do not use.
Frequently Asked Questions
How long does Lee County take to issue a permit for a home addition?
For a standard residential addition with a complete permit package (including stamped structural drawings, energy compliance documentation, and Florida Product Approval numbers for windows and roofing) Lee County’s current review timeline is typically 6–12 weeks. Complex projects involving flood zone compliance documentation, PUD variance requests, or environmental review can extend the timeline to 14–18 weeks. Incomplete submissions trigger deficiency notices that pause the clock, so submission quality directly controls your timeline.
Do I need a structural engineer for an addition in Estero?
Yes. Florida Building Code requires engineering drawings stamped by a Florida-licensed Professional Engineer (PE) for any structural addition. In Estero’s 150 mph wind design zone, this includes engineered roof-to-wall connection details, sheathing fastening schedules, and the structural connection between the new addition and your existing CBS or frame home. Skipping this step will result in permit rejection, and attempting construction without proper engineering creates real safety and liability exposure for you as the homeowner.
Can I add onto my Estero home if it’s in a flood zone?
Yes, but flood zone designation adds requirements. If your parcel carries a FEMA AE, AH, or VE designation, your addition must comply with base flood elevation (BFE) rules: meaning any finished floor in the new addition must be at or above the BFE for your specific zone. Additions that represent a substantial improvement (generally more than 50% of the structure’s pre-improvement market value) trigger full-structure flood compliance. Review your flood zone status at FEMA’s flood map service and confirm BFE with your Lee County permit submission.
What finishes are most practical for a new addition in Southwest Florida’s climate?
In Estero’s year-round 70%+ humidity environment, moisture-resistant and dimensionally stable materials outperform organic ones. Porcelain tile and luxury vinyl plank (LVP) perform better than solid hardwood on slab-on-grade additions. Quartz countertops hold up better than natural granite in high-humidity spaces. For cabinetry, plywood-box semi-custom cabinets with a moisture-resistant finish outperform particleboard boxes. Specify mold-resistant drywall (Type X or purple board) throughout the addition, and ensure your HVAC system is sized to maintain indoor relative humidity below 60% year-round.
When you’re ready to move from planning to building, Alliance Construction is here to guide your project from site assessment through certificate of occupancy. As a licensed Florida general contractor serving Estero, Fort Myers, Cape Coral, and the surrounding Lee County region, we pull every permit, coordinate structural engineering, and manage the full scope of your addition under one accountable team. Call us at (239) 771-2855 to schedule a project consultation, or learn more about our full range of services through our Estero remodeling page. The earlier you bring a contractor into the planning conversation, the more control you’ll have over cost, timeline, and outcome.