
Custom Remodeling Projects, Planned Around Your Home
Custom remodeling projects often extend beyond a kitchen, bathroom, or addition. One project can connect several parts of the home: changing a layout, adding purpose-built storage, coordinating new finishes, or carrying an indoor renovation into an outdoor living space. At Alliance Construction & Renovation, we plan this work across Fort Myers and Southwest Florida, with one team responsible for the design, scope, permitting, and construction.
What Makes a Remodeling Project Custom?
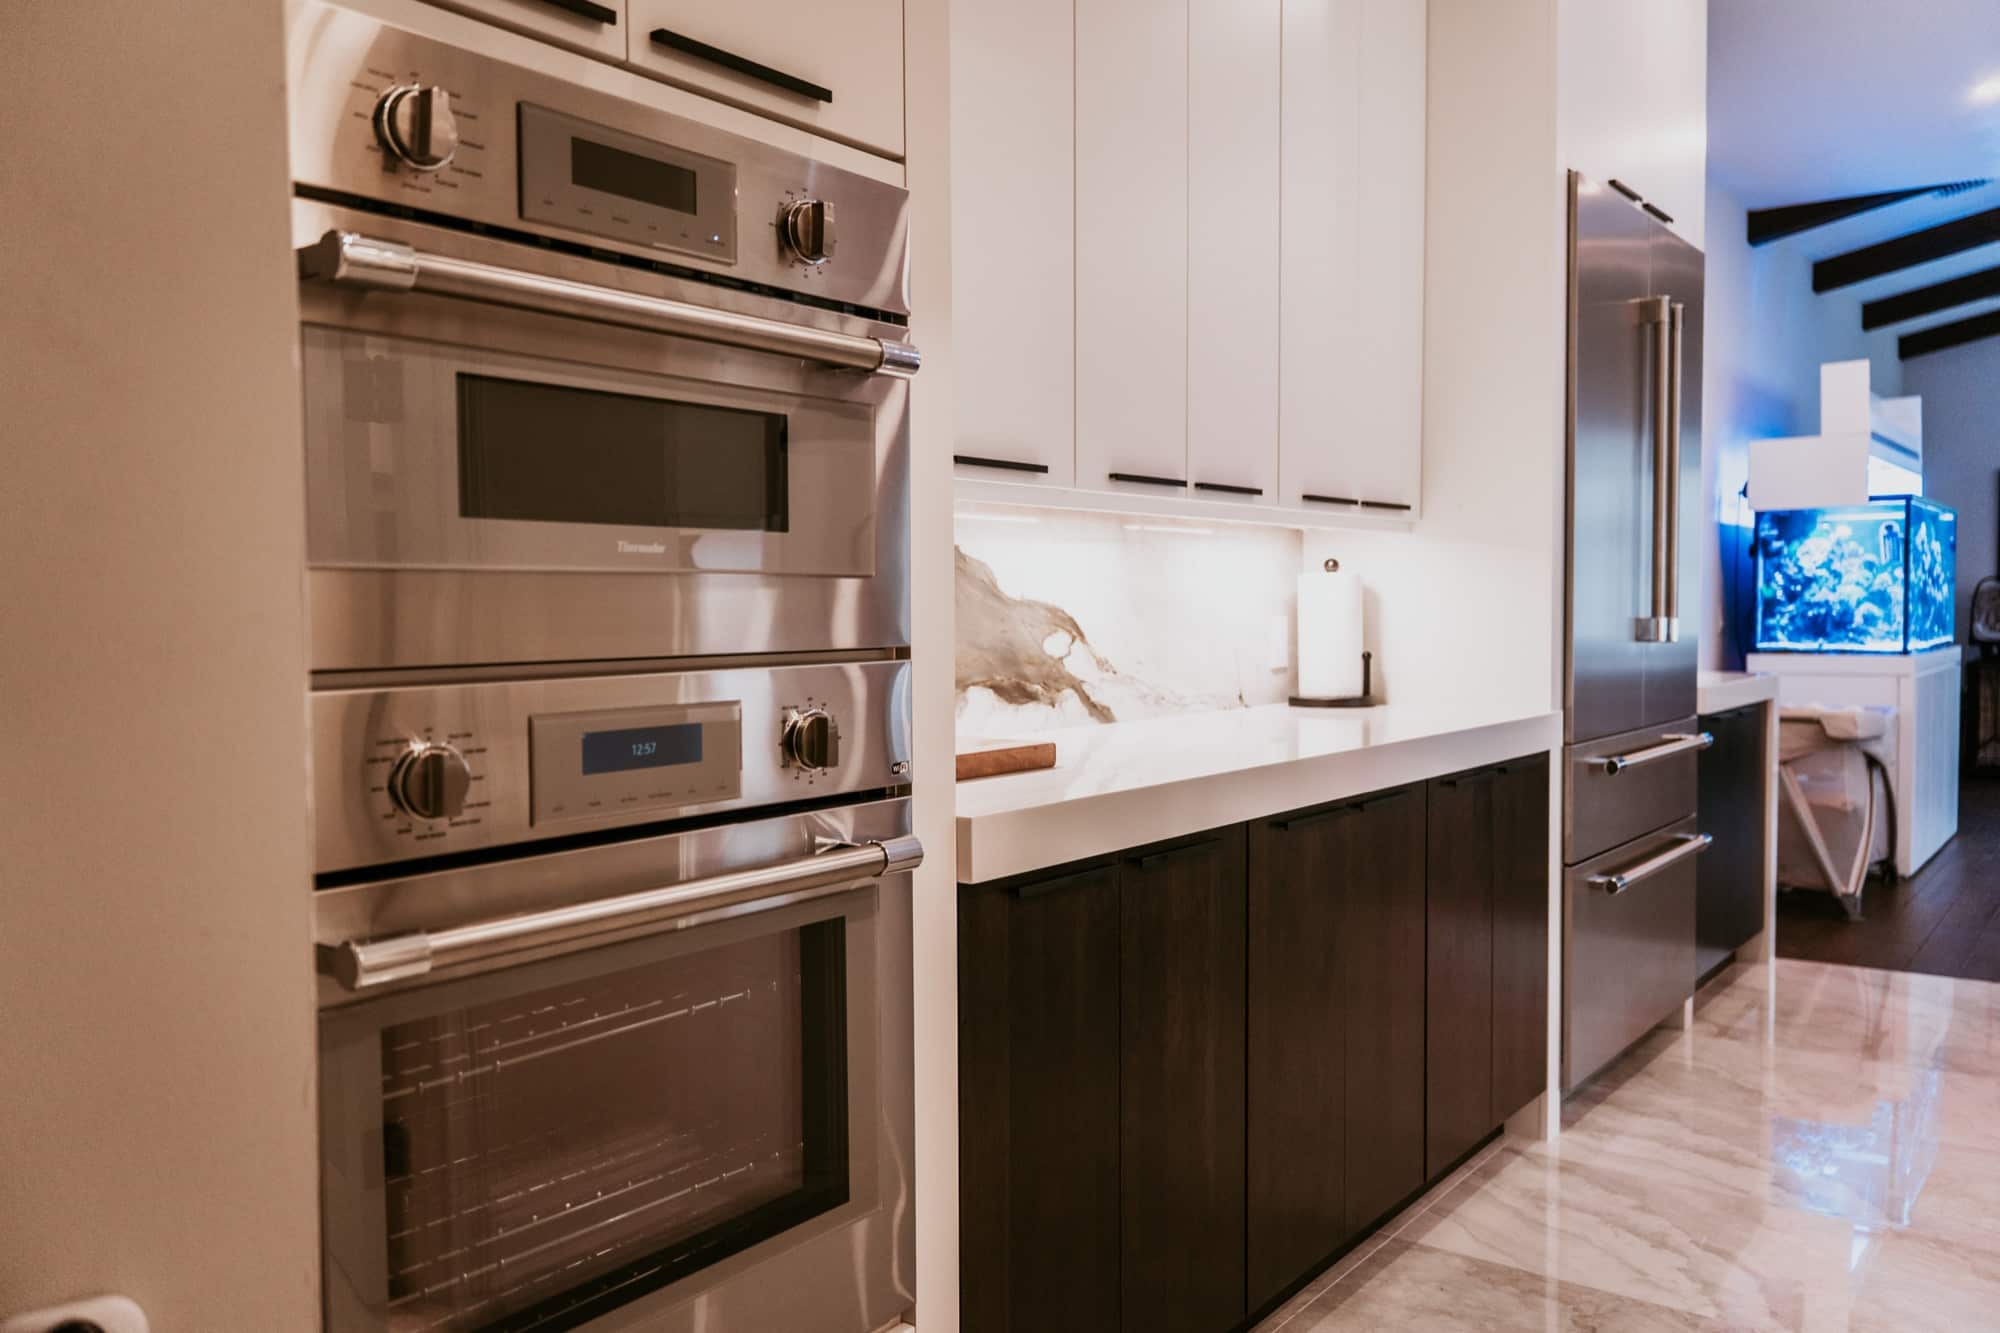
“Custom” doesn’t have to mean oversized or extravagant. It means the scope starts with how you want the home to work instead of forcing your ideas into a standard package. The details differ from one property to the next, but custom remodeling projects often involve:
The first job is to turn those moving pieces into one clear project rather than a collection of separate estimates. See that coordination in our Fort Myers whole-home transformation and Heritage Palms whole-home remodel, both documented with real progress photos.
Custom Remodeling Projects We Can Plan
Your project can begin with one room and expand once the larger opportunity becomes clear. We plan custom scopes that combine work from across our remodeling services:
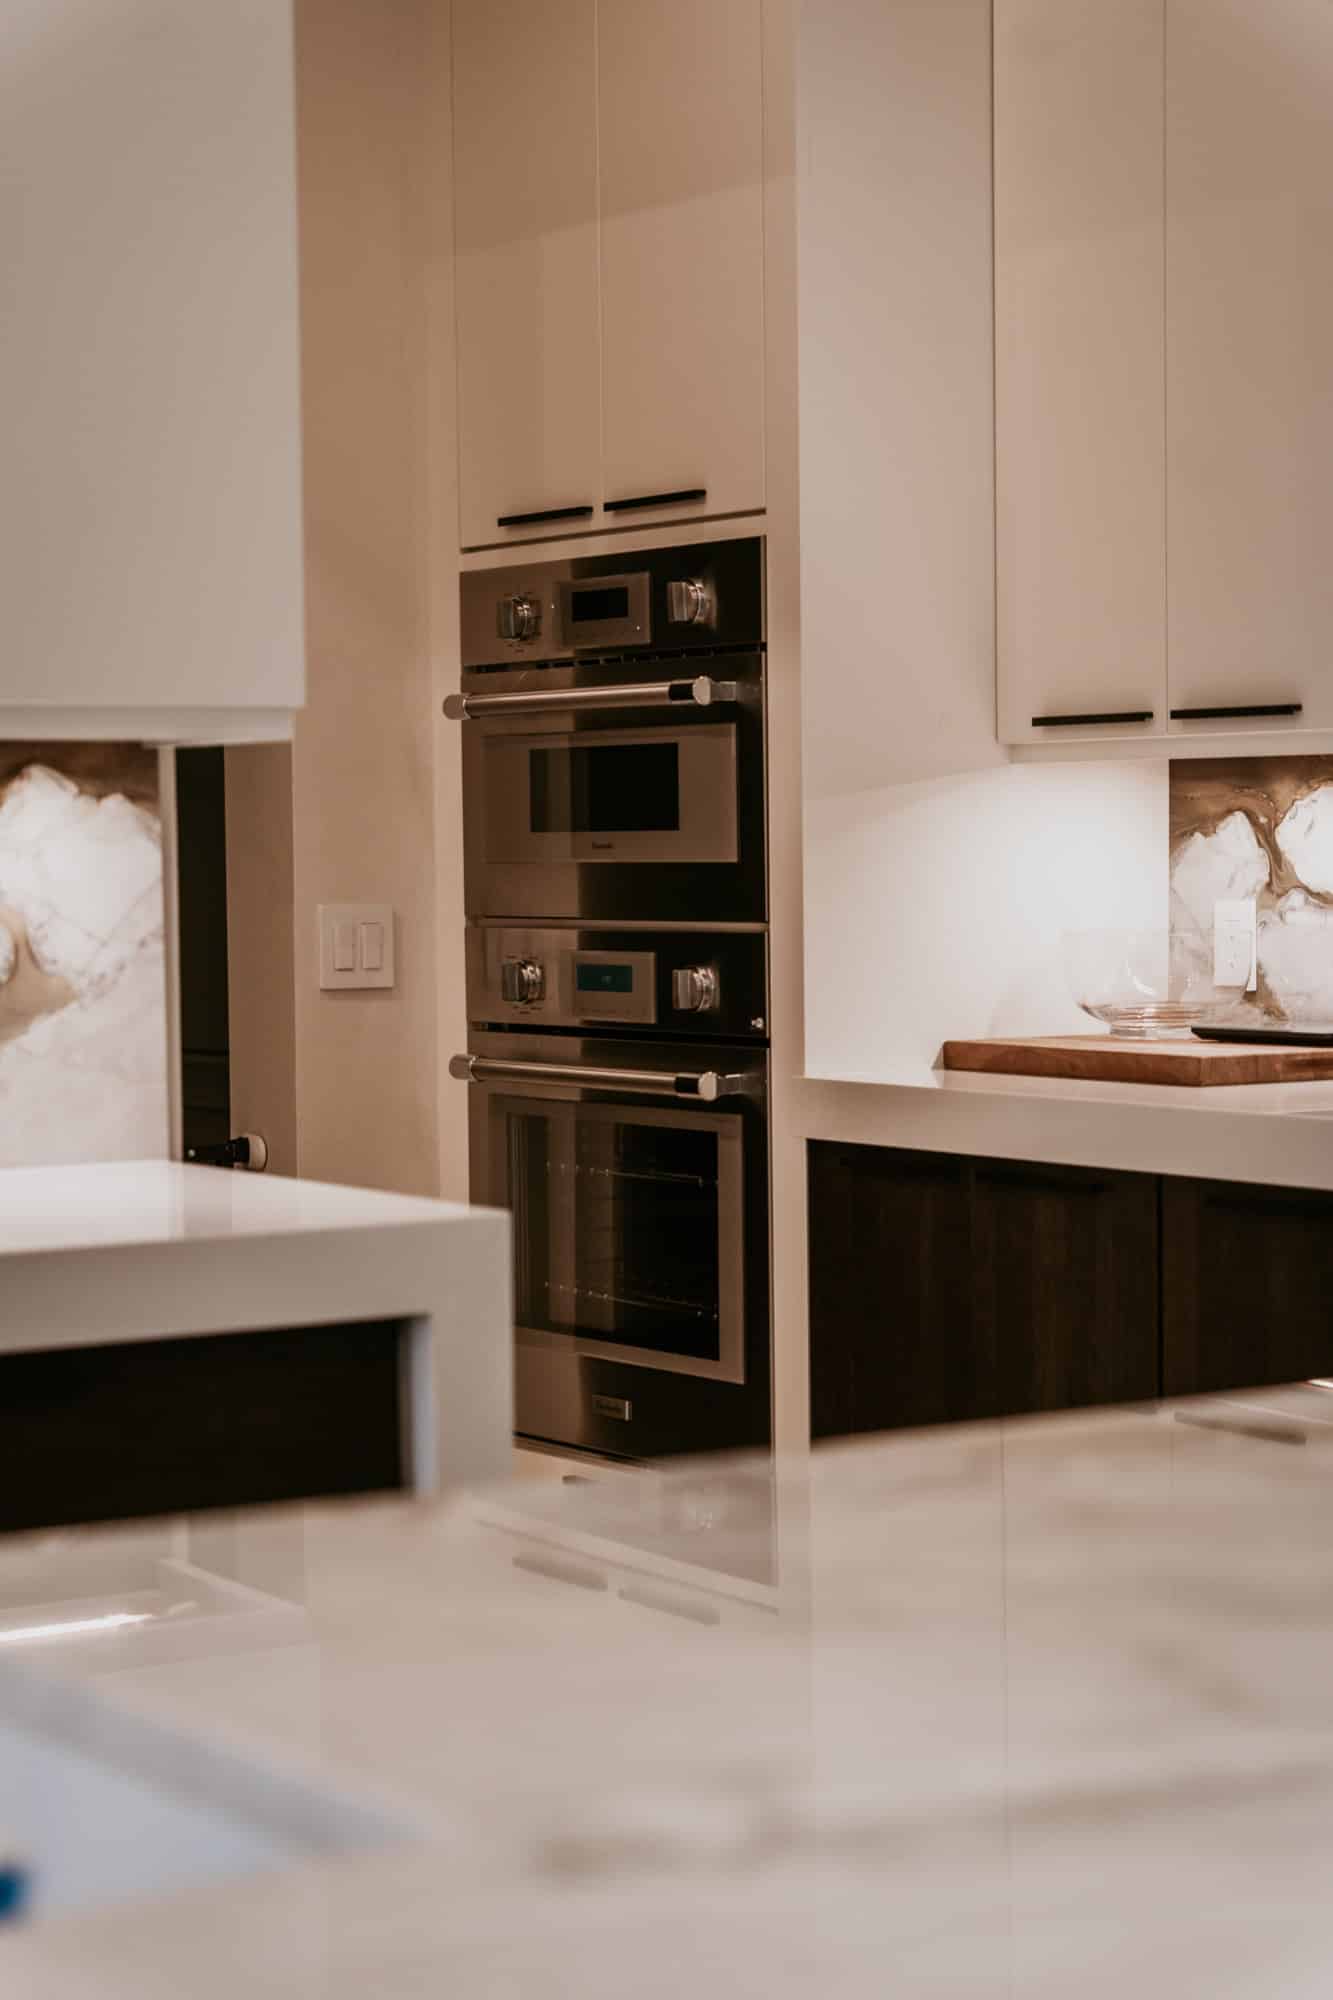
Kitchens, bathrooms, flooring, finishes, and layout changes coordinated under one remodeling plan.
Managed through our general contracting process.
Usable square footage added through a permitted home addition.
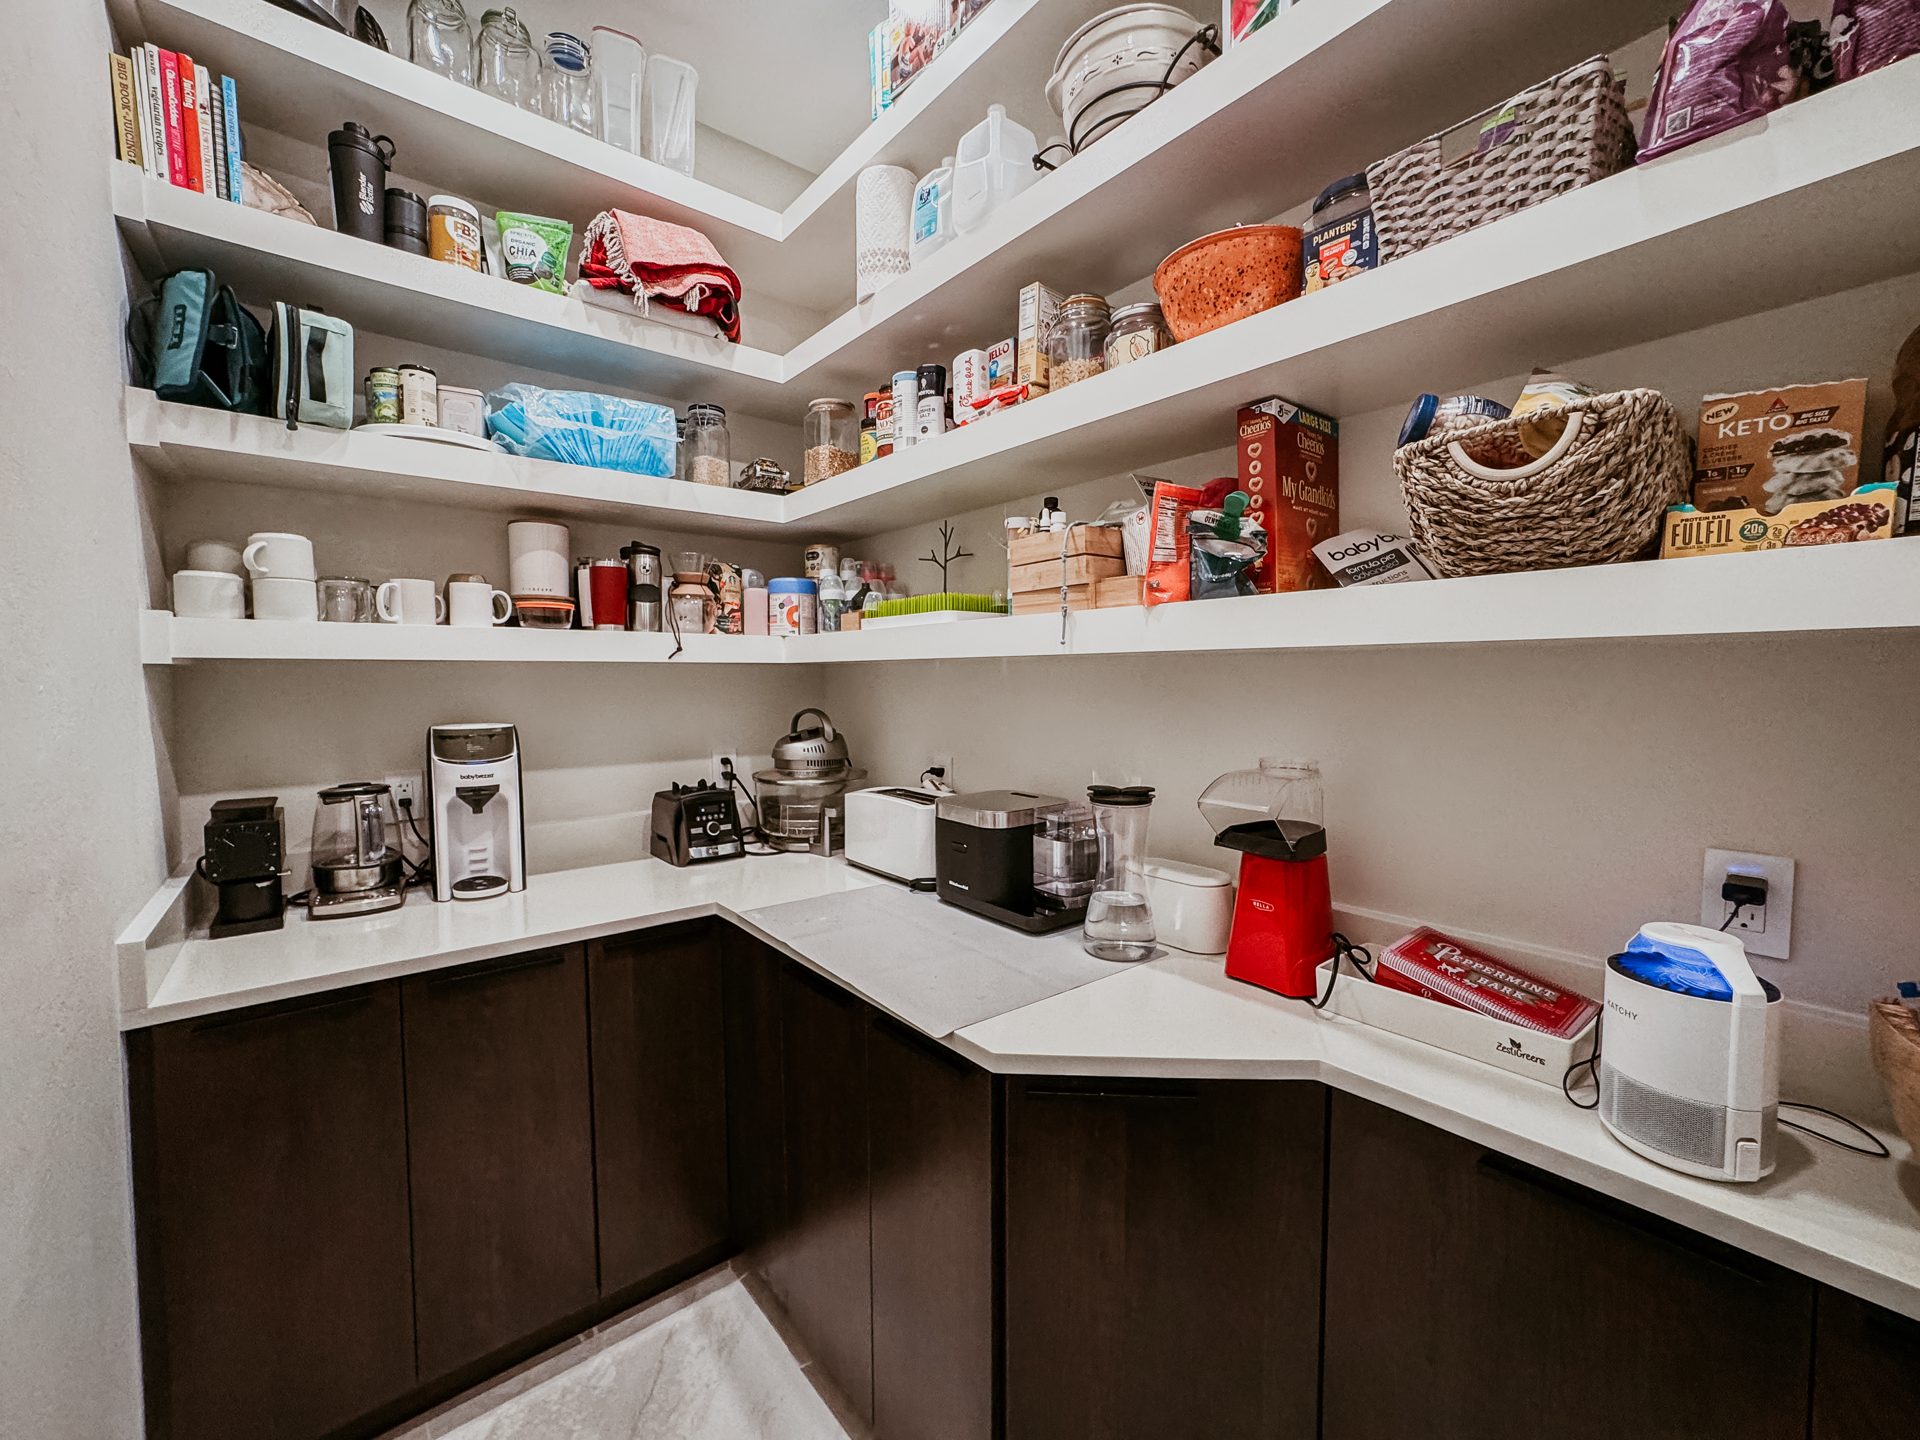
Pantries, entertainment walls, offices, laundry rooms, and other custom cabinetry.
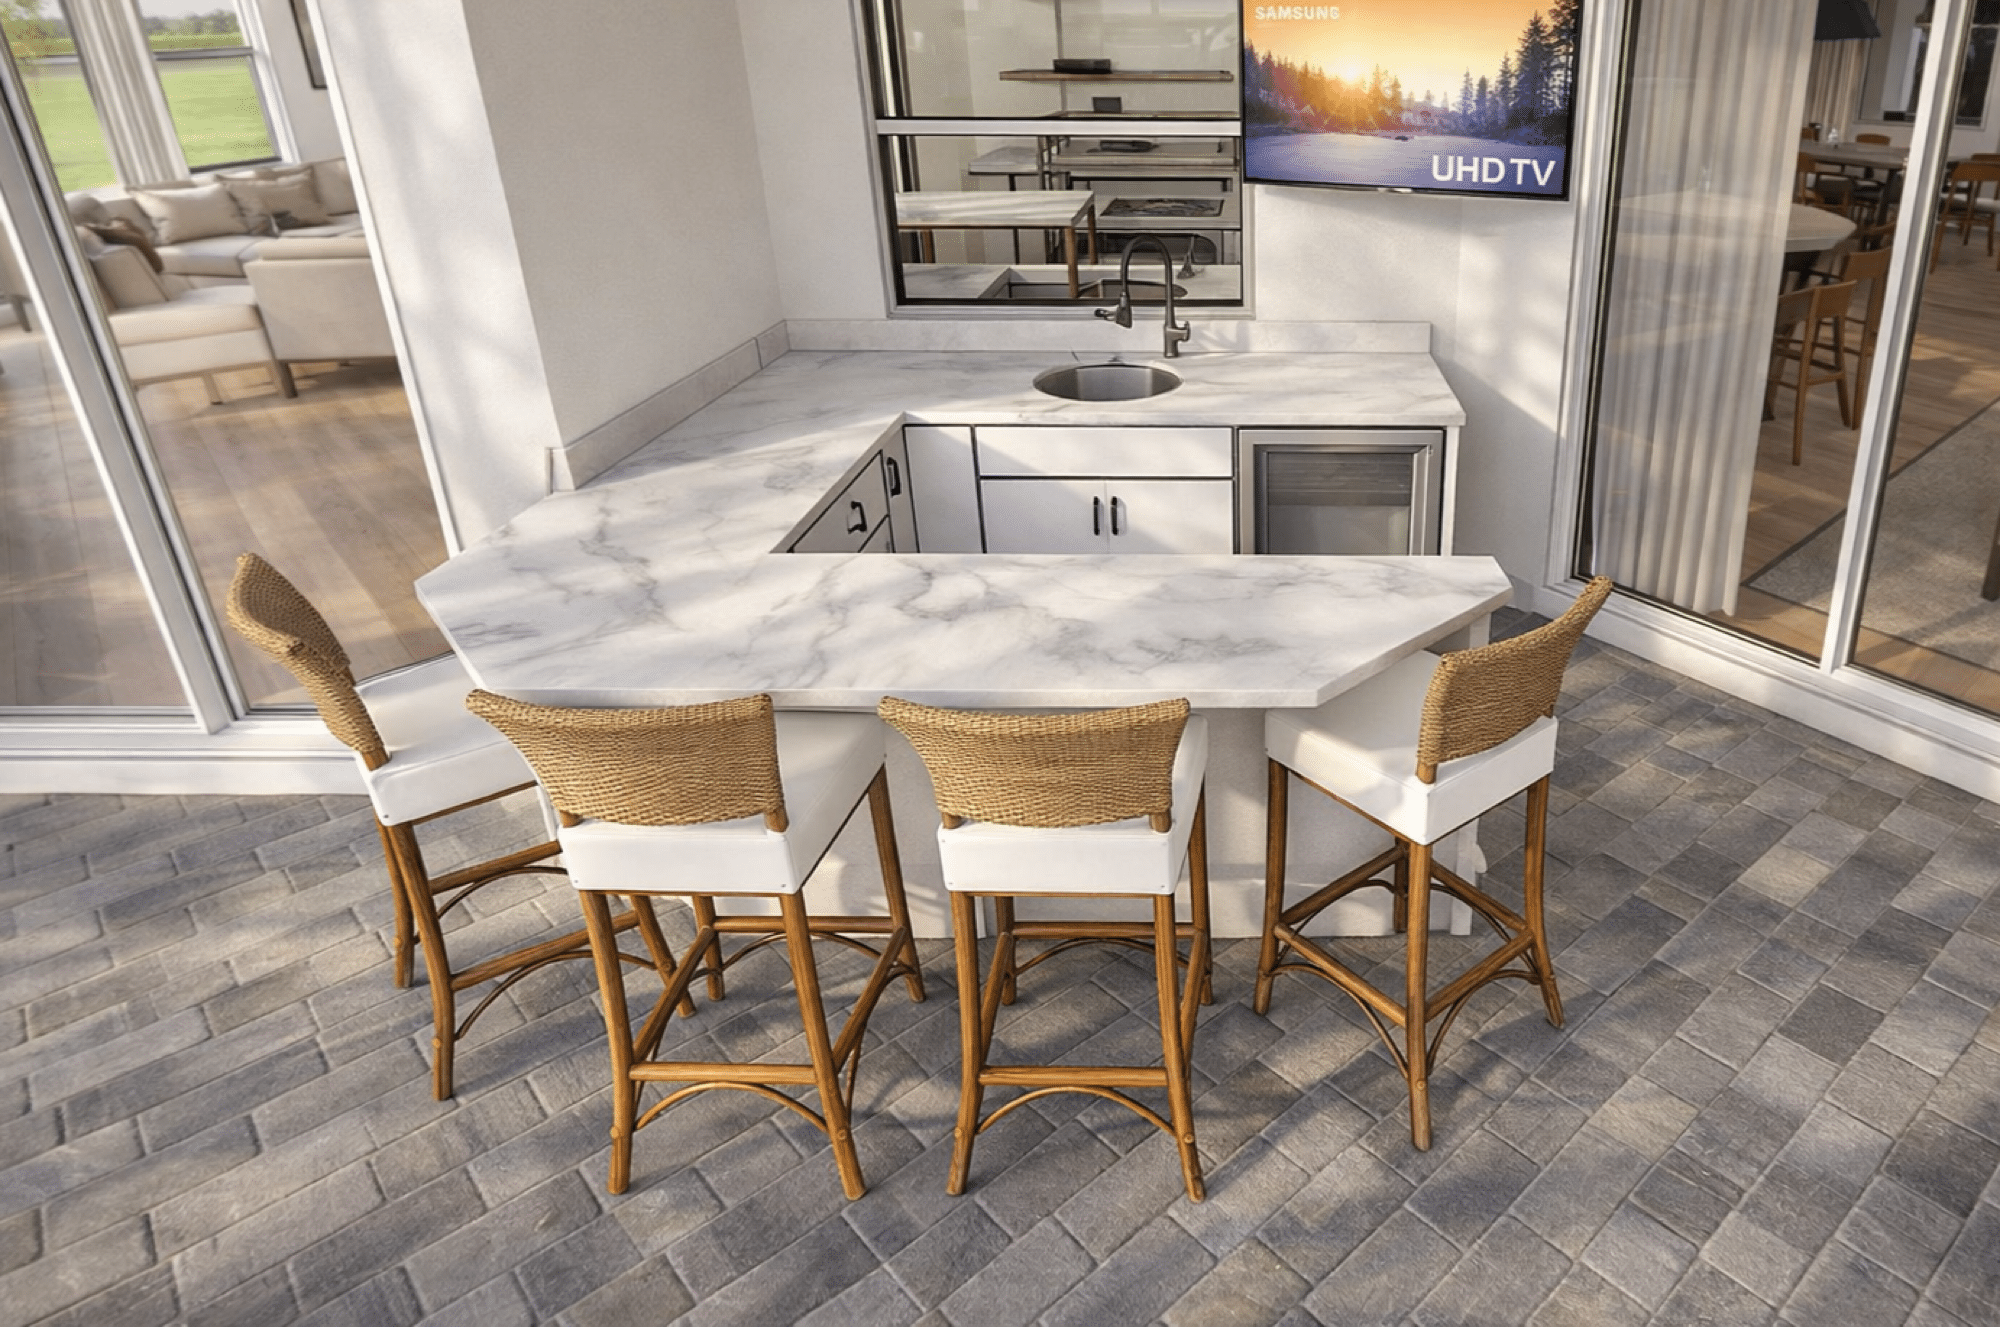
An interior renovation connected with a lanai, summer kitchen, or other outdoor living space.
These categories help organize the work, but they don’t limit the design. If your idea crosses two or three of them, that is exactly why it needs one coordinated scope.

Decisions That Shape the Scope
You don’t need every answer before the first conversation. It helps to think through a few priorities:
Two projects with similar square footage can involve very different work, so we don’t publish a generic price range for custom scopes. After the walkthrough and design discussion, we can price the project that actually fits your home.
See Materials and Details Before You Decide
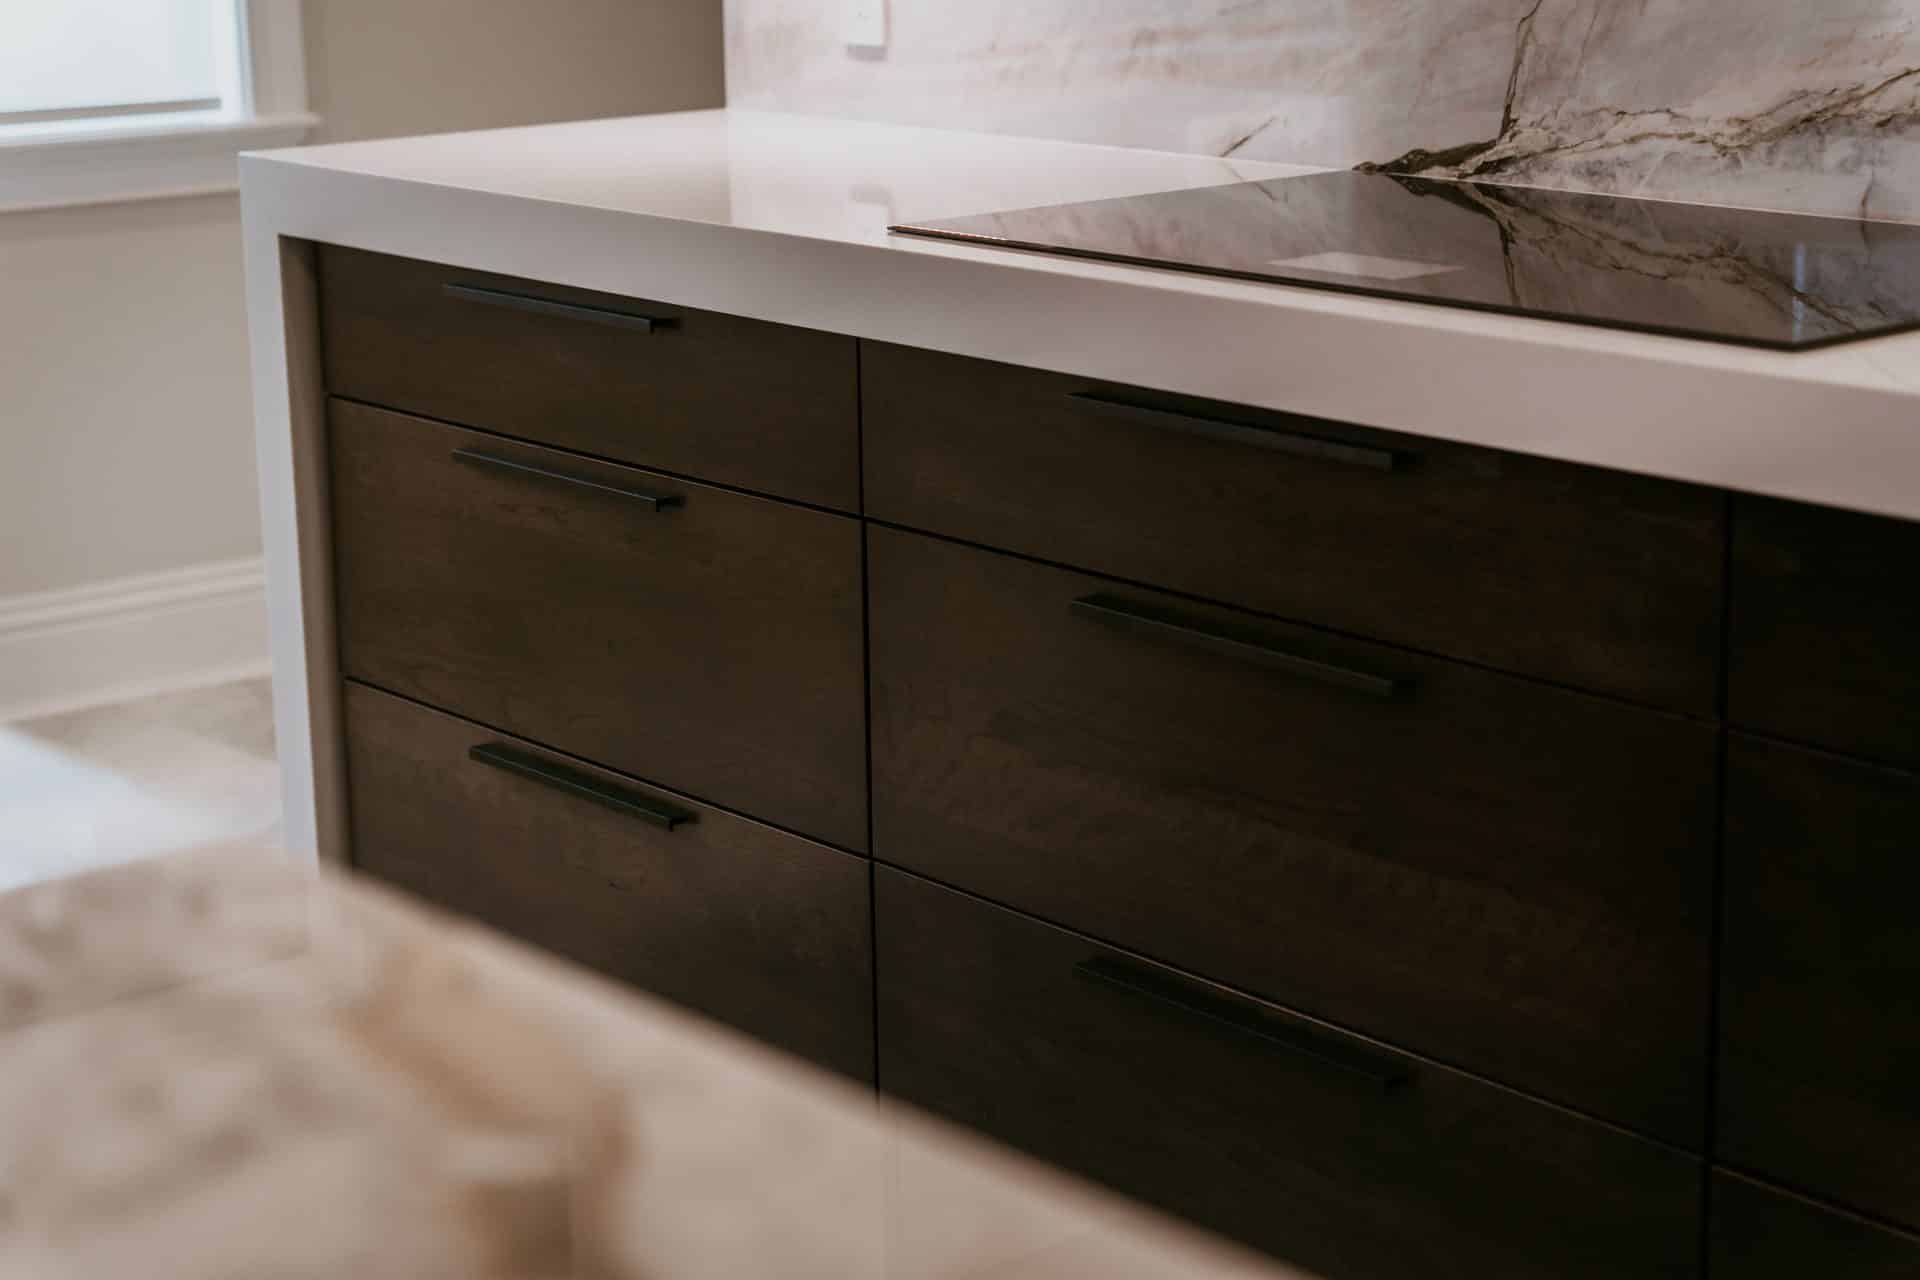
Custom work becomes easier to evaluate when you can compare real materials instead of small online images. At our showroom (11751 Metro Pkwy, Suite 1, in Fort Myers) you can review cabinetry, counters, flooring, hardware, and built displays together. It is also where design choices become practical: a finish can look right in isolation but change once it sits next to the cabinet door, floor, and lighting planned for the same room.
Our project gallery shows finished work and details from real Alliance projects. Bring any images that match what you like (whether they came from our gallery or somewhere else) and we’ll use them to understand the direction, not to force your home into someone else’s design.
Visit the showroomCustom Project FAQs
Do I need drawings before I call?
No. Photos, sketches, inspiration images, and a list of priorities are enough to start. If the project requires formal design or engineering documents, we identify that during planning.
Can one project combine indoor and outdoor work?
Yes. A kitchen remodel can connect to a lanai or outdoor kitchen, and an addition can include interior renovation. We organize the related work under one scope and schedule.
Do you handle design and permitting?
Yes. We coordinate design, required engineering, permit submissions, and inspections for the work included in our contract.
Can you work with plans from my architect or designer?
Yes. If you already have a design professional, we can review the plans and build from an approved construction set.
How is a custom project priced?
Pricing follows the defined scope, structural requirements, material selections, and existing conditions. We walk the property before pricing so the estimate reflects the actual project instead of a generic square-foot assumption.
Can you manage the work while we’re out of state?
Yes. We regularly coordinate remodeling decisions with seasonal owners by phone and email and provide progress updates as the project moves forward.