
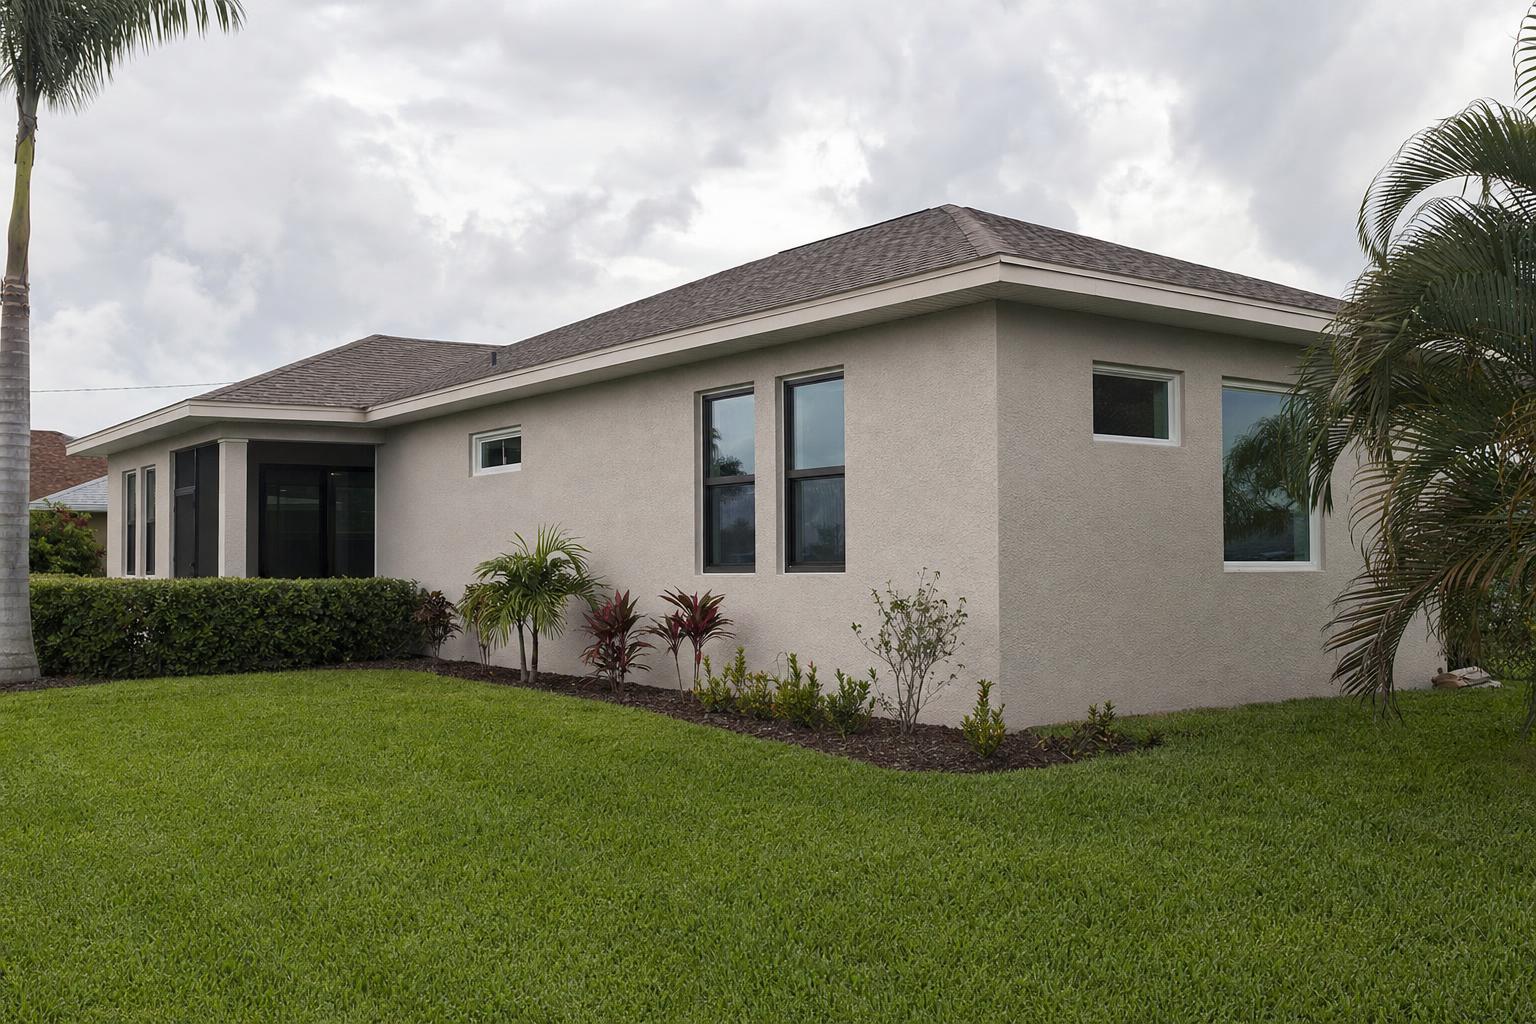
Many homeowners start searching for room addition ideas North Fort Myers when the house feels tight but moving does not sound appealing. A well-planned addition can create sleeping space for family, a better everyday living area, or a more useful entry from the garage without changing neighborhoods. In North Fort Myers, the best choice usually comes down to how you live now, how long you plan to stay, and how the new space will connect to the existing slab, roofline, and mechanical systems. Before you settle on a layout, it helps to compare a few addition types side by side so you can match the project to your lot, your home’s shape, and your daily routine.
Room addition ideas North Fort Myers homeowners use most often
Some additions solve an immediate space problem. Others improve the whole way a home works. The strongest ideas usually do both.
Primary bedroom suite additions
A new primary suite is a practical choice when the current bedrooms are small, when one bathroom serves too many people, or when aging in place is part of the plan. A suite addition often includes a larger bedroom, a walk-in closet, and a bathroom with a more comfortable layout. In many ranch-style Florida homes, this type of addition works best at the rear or side of the house, where privacy is easier to maintain.
Think about daily movement, not just square footage. A suite that opens from a quiet hall usually feels better than one attached directly to the main living room. If you want a larger shower, wider doorways, or a simple single-level layout, review basic accessibility guidance from the Lee County residential permitting resources while planning.
Family room additions
If bedrooms are adequate but common space feels crowded, a family room addition can deliver the biggest lifestyle upgrade. This works well for homes where the kitchen, dining, and living areas are separated by short walls or narrow passages. A new family room can become the place for gatherings, homework, hobbies, or seasonal guests, while the original living room takes on a quieter role.
For many homes, this is also the easiest way to improve natural light. Large openings to the backyard, better ceiling height, and wider connection points can make the older part of the house feel less closed in.
Guest bedroom with nearby bath
North Fort Myers homes often host visiting family for days or weeks at a time. A guest bedroom addition works best when it is paired with a nearby full or three-quarter bath, even if the bath also serves a hallway. This setup gives visitors privacy without turning the project into a full second primary suite.
If you are deciding between a guest room and a home office, ask yourself how often each use really happens. A room used daily almost always returns more value to your routine than one used only a few weekends each year.
When comparing layouts, it helps to review completed home additions and see how different room types connect to older Florida floor plans.
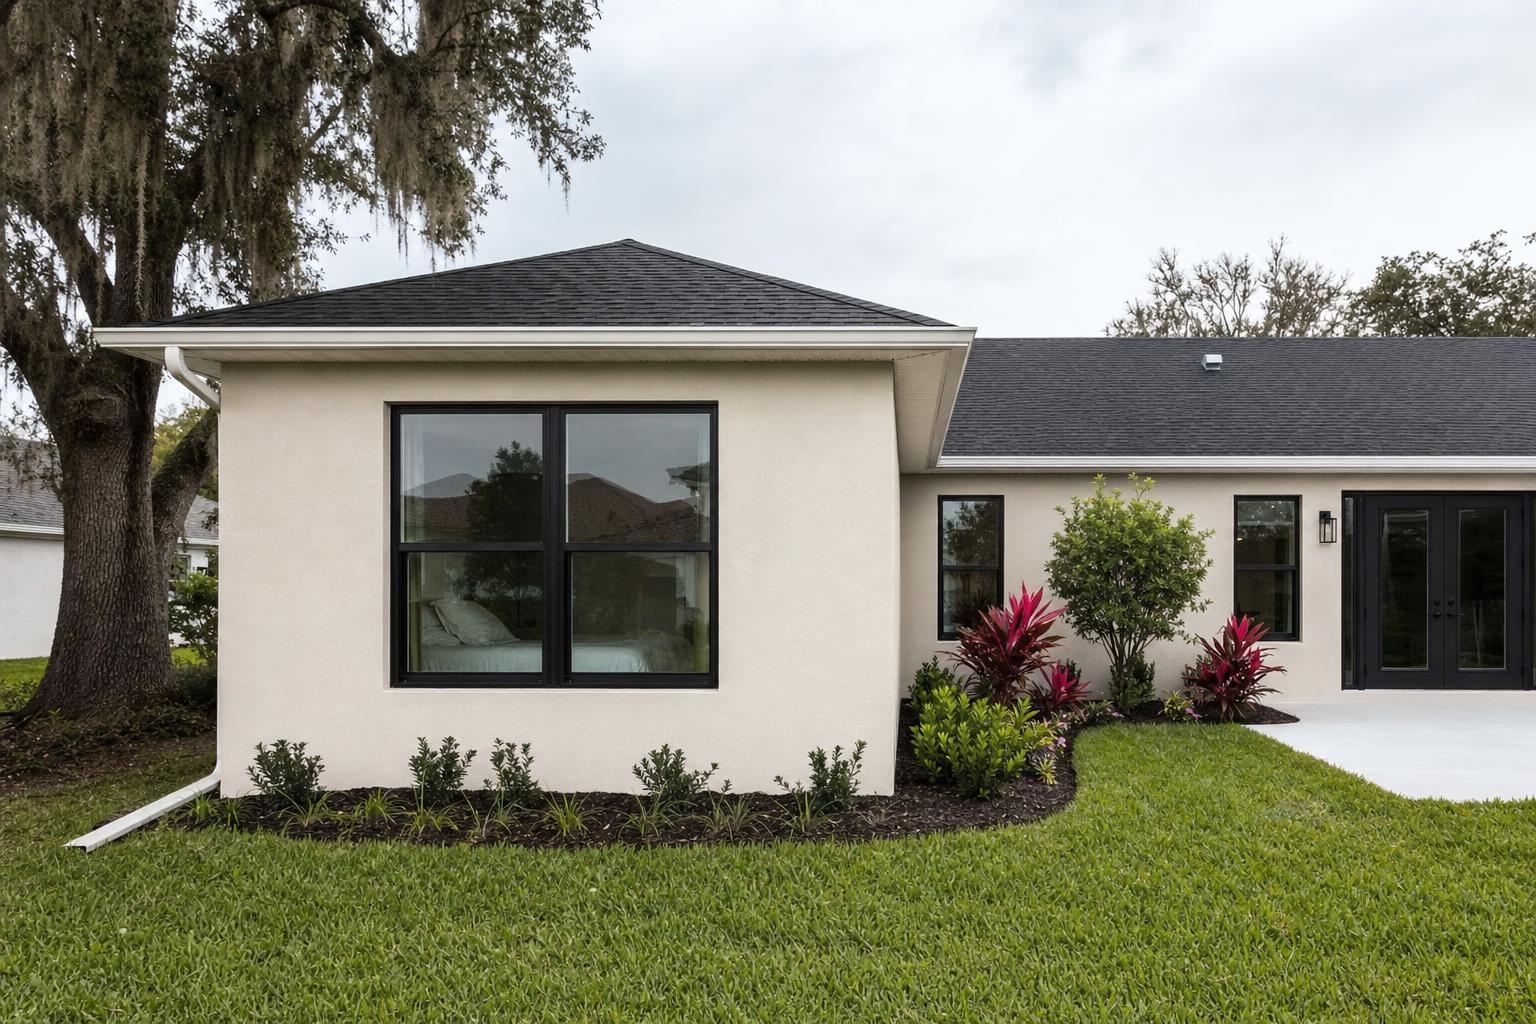
Choose an addition that fits your lot, slab, and roofline
A good idea on paper can become awkward if it fights the shape of the existing house. In North Fort Myers, many homes are built on slabs, and that affects how a new room ties into the foundation, floor height, and drainage around the home.
Rear additions usually offer the cleanest flow
Extending into the backyard often gives designers more freedom with door openings, windows, and furniture layout. It can also make the addition feel like a natural continuation of the home instead of a separate box. Rear additions are especially useful for family rooms, dining expansions, and primary suites.
The tradeoff is outdoor space. Before choosing this option, think about lanai use, pool access, and how much yard you want to keep.
Side additions can preserve backyard function
On wider lots, a side addition may protect the backyard while still adding meaningful square footage. This approach often works for bedrooms, bathrooms, or a utility expansion. The challenge is exterior balance. Windows, roof slopes, and entry points should make the new work look intentional from the street.
Roof connection affects appearance more than most owners expect
The roofline is one of the first things people notice, even if they cannot explain why a house looks “off.” A room addition should tie into the existing roof in a way that manages water well and keeps proportions consistent. Sometimes that means matching the current roof form closely. Other times, a slightly lower secondary roof helps the addition read clearly without overwhelming the original house.
Inside the house, ceiling transitions matter too. A step down or odd beam placement can make a new room feel less integrated. Early planning should look at structure, attic space, and air distribution together, not one at a time.
Garage, utility, and flex-space additions can solve daily frustration
Not every addition needs to be a bedroom or a large entertaining space. Some of the most useful projects fix bottlenecks that you notice every single day.
Expanded laundry and mudroom zones
Older homes often tuck the washer, dryer, water heater, and storage into a small garage corner or a tight interior closet. Adding a utility room can create room for laundry, cleaning supplies, pantry overflow, and a drop zone for shoes and bags. This kind of addition is less flashy than a suite, but it can improve household function immediately.
When planning one, look at the path from the driveway or garage to the kitchen. A utility addition near that route often works harder than one placed at the far end of the house.
Garage additions and conversions
Some households want a larger garage, while others want to reclaim part of the garage for conditioned living area. Each option changes storage, parking, and resale appeal differently. If you already struggle with tools, bikes, and storm-season supplies, reducing garage space may create new problems. On the other hand, adding garage square footage can support a workshop, hobby room, or a more practical entry to the home.
This is a good time to think through wall insulation, ventilation, and how the new area connects to the rest of the house. A garage-related project should not feel like an afterthought. It should support the same standard of finish and function as the main home.
Home office or multi-use flex room
A flex room works well when your needs may change over time. Today it might be an office. Later it might become a guest room, hobby room, study space, or quiet den. The key is to include a closet or nearby storage, enough wall space for furniture, and an electrical plan that supports work as well as relaxation.
If you are still narrowing your priorities, a remodeling contractor familiar with local housing styles can help compare utility, garage, and living-space options across similar homes in the area. See examples of remodeling in North Fort Myers to understand how additions and interior updates often work together.
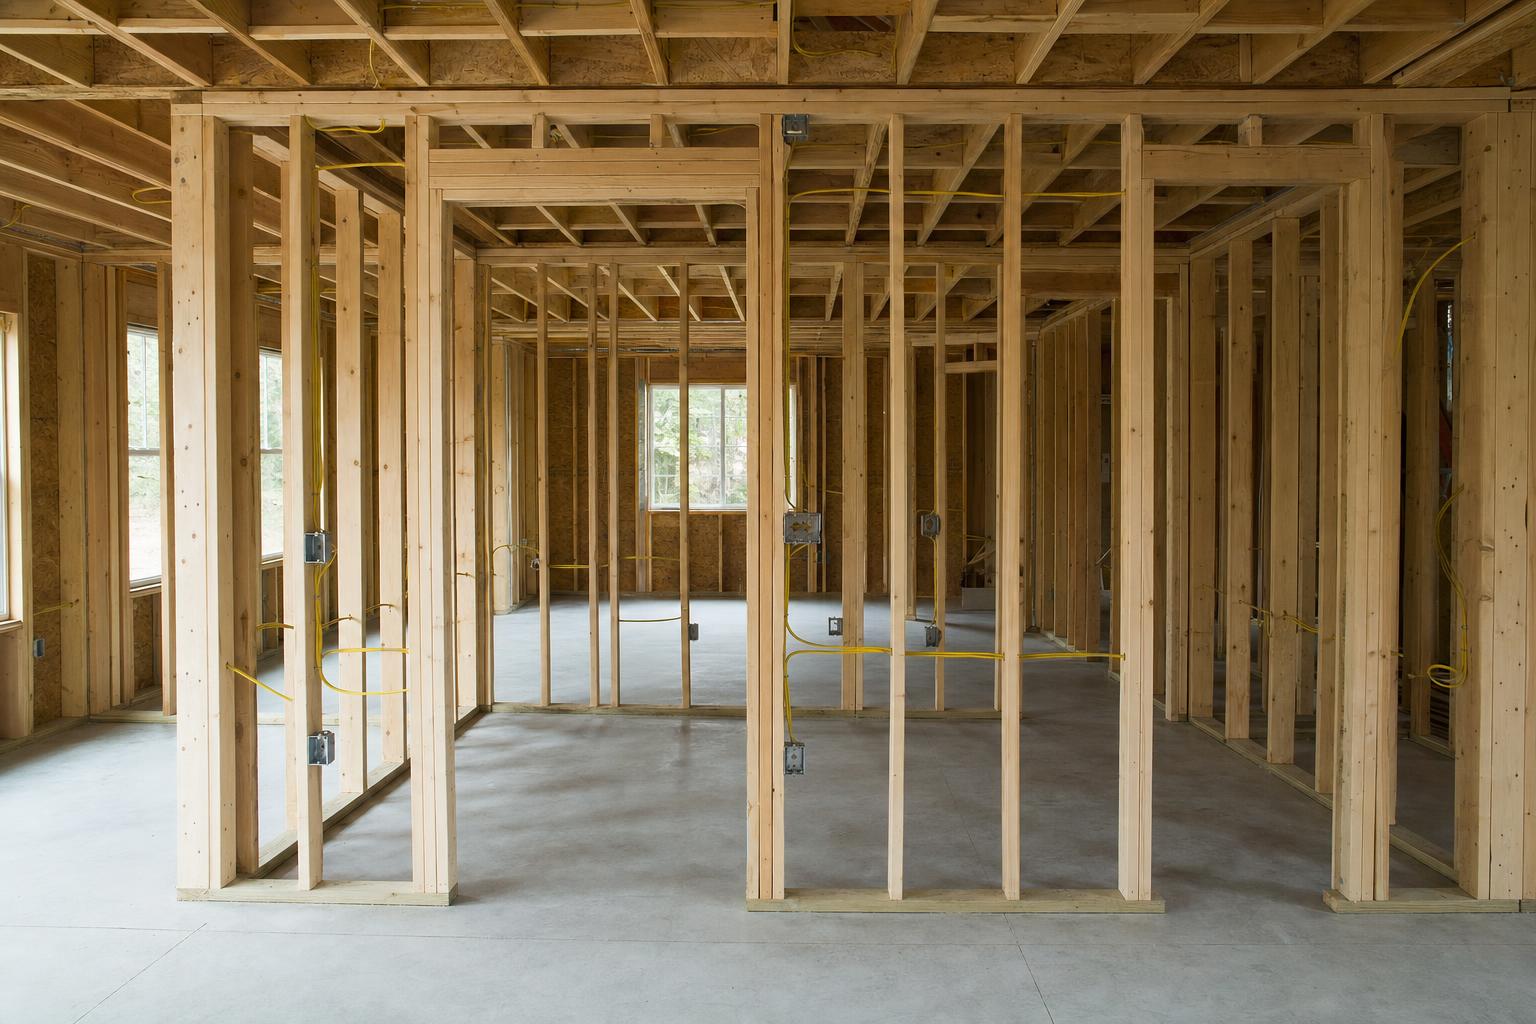
Indoor-outdoor additions should respect Florida weather and comfort
Many homeowners want more usable space without fully closing in the house. In Southwest Florida, that can be smart, but only if the design responds to heat, humidity, and storm exposure in a practical way.
Lanai expansions
A larger covered lanai can improve daily life if you actually use outdoor space for dining, reading, or visiting with friends. This type of addition is often less disruptive to the interior than a full conditioned room, and it can create shade that helps adjacent interior rooms feel more comfortable.
Plan around how the lanai connects to the kitchen and living room. A lanai that is too detached from the main traffic path may not get much use. Also consider how ceiling fans, lighting, and screen or opening details will support the way you use the space.
Sunroom-style additions
A sunroom or enclosed sitting room can offer more protection from bugs, rain, and heat than a basic lanai while still keeping a bright, relaxed feel. This addition is often best for homeowners who want casual extra space rather than a formal living room. It can work well for reading, plants, morning coffee, or overflow seating when guests visit.
In humid climates, enclosure details matter. Glazing, shading, insulation, and air conditioning strategy should be considered together so the room stays comfortable through more of the year.
Connecting inside and outside without awkward transitions
Whether you add a lanai, sunroom, or family room facing the yard, door placement is critical. Wide openings can make a home feel larger, but they should still leave enough wall area for furniture and circulation. Floor height and drainage also need attention, especially in slab homes where exterior transitions can affect water management near the structure.
Done well, an indoor-outdoor addition feels like a natural extension of the home. Done poorly, it becomes a disconnected zone that is either too hot, too dim, or difficult to furnish.
Plan the project sequence before design details lock in
Homeowners often focus first on square footage and finishes. Those are important, but the smoother additions are planned in a sequence that starts with use, then fit, then construction requirements.
Define the room’s main job
Choose one primary purpose before anything else. Is the addition meant to improve sleeping arrangements, expand gathering space, create better storage, or support guests? Once that goal is clear, it becomes easier to decide the room size, window needs, privacy level, and location.
Check how the addition affects the rest of the house
A new room changes circulation, views, storage, and often the balance of nearby spaces. For example, adding a large suite may make an older hallway bath feel undersized. A family room addition may reveal that the kitchen now feels too closed off. Sometimes the best project includes both an addition and selective interior changes.
This is where working with an experienced general contractor helps. A contractor can look at framing, openings, utility rerouting, and room-to-room flow as one connected scope rather than isolated tasks.
Expect permitting and trade coordination to shape the schedule
Room additions usually involve structural work, electrical, HVAC, roofing, and sometimes plumbing. That means plan review and permit coordination are part of the process, not an extra step at the end. It is smart to review property information, required applications, and submittal expectations early, especially if the addition changes exterior walls, windows, or major systems.
Seasonal occupancy can also affect decision-making. If the home is occupied only part of the year, that may influence the best construction window and how you phase interior tie-ins for less disruption.
Choose finishes after the layout works
Once the room’s shape, structure, and connections are right, then move into flooring, trim, cabinetry, lighting, and paint. Starting with finishes too early can distract from the larger planning decisions that determine whether the addition truly feels integrated with the original home.
Frequently asked questions about room addition ideas north fort myers
Which room addition adds the most everyday value for a typical North Fort Myers home?
For many households, a family room or primary suite adds the most day-to-day value because those spaces get constant use. A family room helps with crowding and entertaining, while a suite improves privacy and comfort. The better option depends on whether your current problem is shared living space or bedroom and bathroom function.
Is it better to add a guest room or make a flex room?
A flex room is often the smarter choice if your needs may change over time. It can serve as an office, guest room, hobby room, or quiet den. A dedicated guest room makes sense when visitors stay often enough to justify a space used mainly for that purpose. Storage and door placement help a flex room work well long term.
Can a lanai or sunroom addition count as useful living space?
Yes, if it is designed for how you actually live. A covered lanai is great for outdoor dining and relaxing, while a sunroom provides more protection from heat, insects, and rain. The key is comfort, access, and connection to the house. If the space is awkward to reach or too exposed, it may sit unused.
What should homeowners decide before requesting plans for an addition?
Start with the room’s main purpose, preferred location, and whether you want the addition to feel separate or fully blended into the house. Also think about bathroom needs, storage, access to the yard, and how much outdoor space you want to keep. These choices shape the layout before finish selections even begin.
Alliance Construction & Renovation helps homeowners compare practical room addition ideas North Fort Myers and turn them into buildable plans that fit the home. Call (239) 771-2855 or request an estimate.
We Serve Southwest Florida
Alliance Construction provides remodeling services in Cape Coral, Naples, Bonita Springs, Estero, North Fort Myers, and Punta Gorda. View all services →