
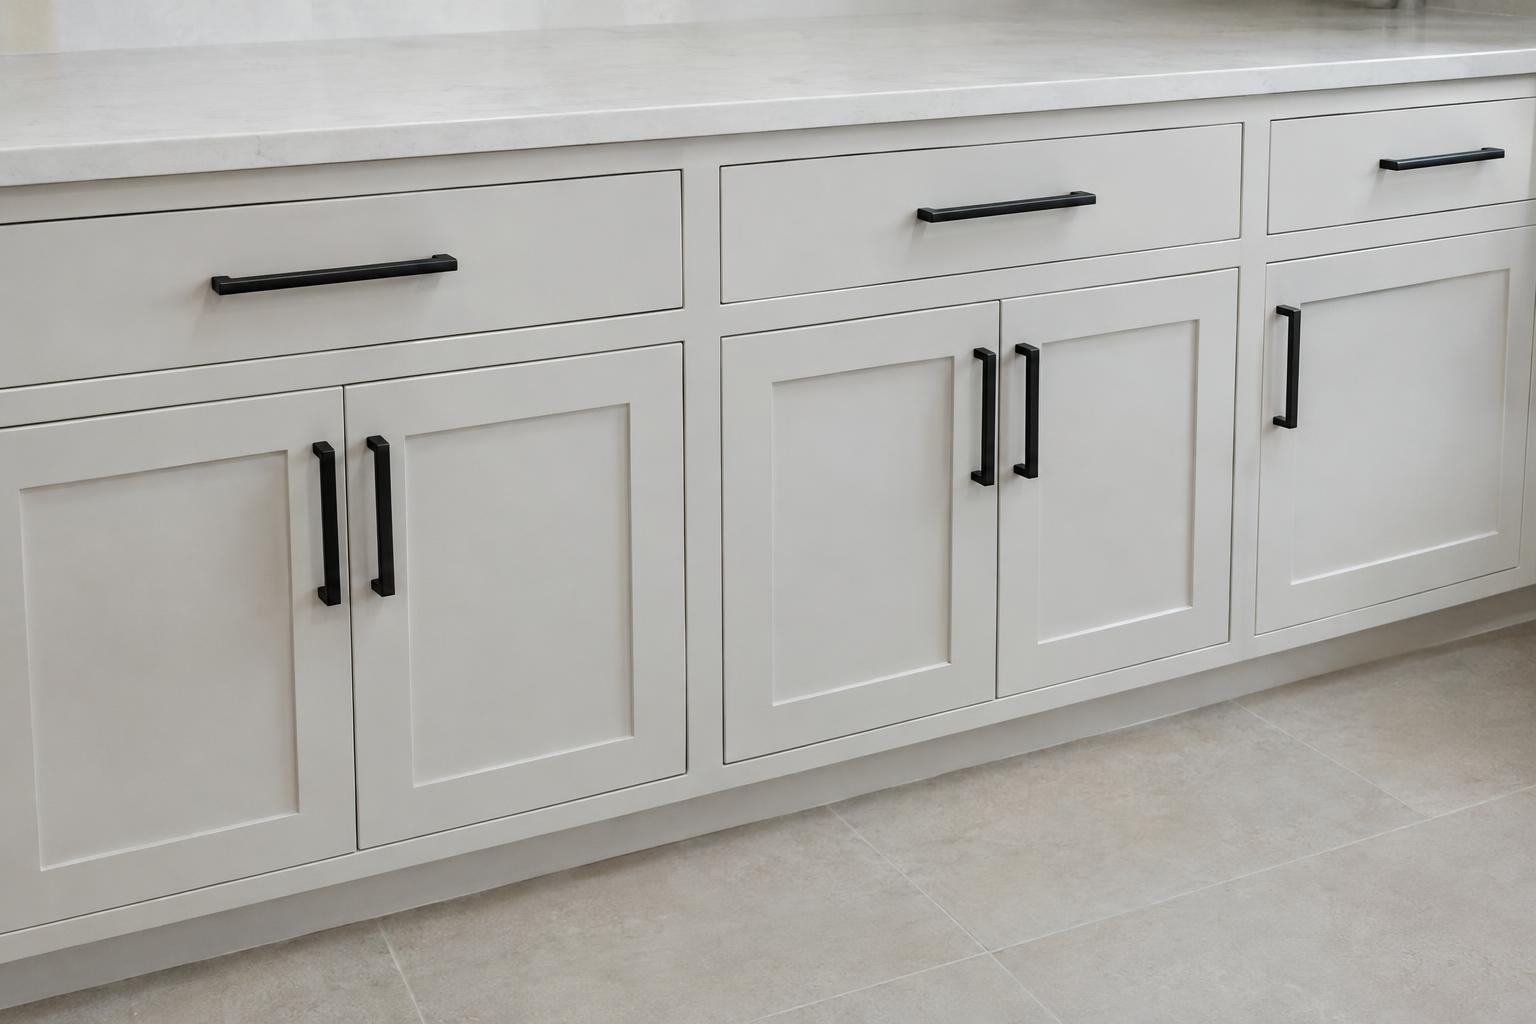
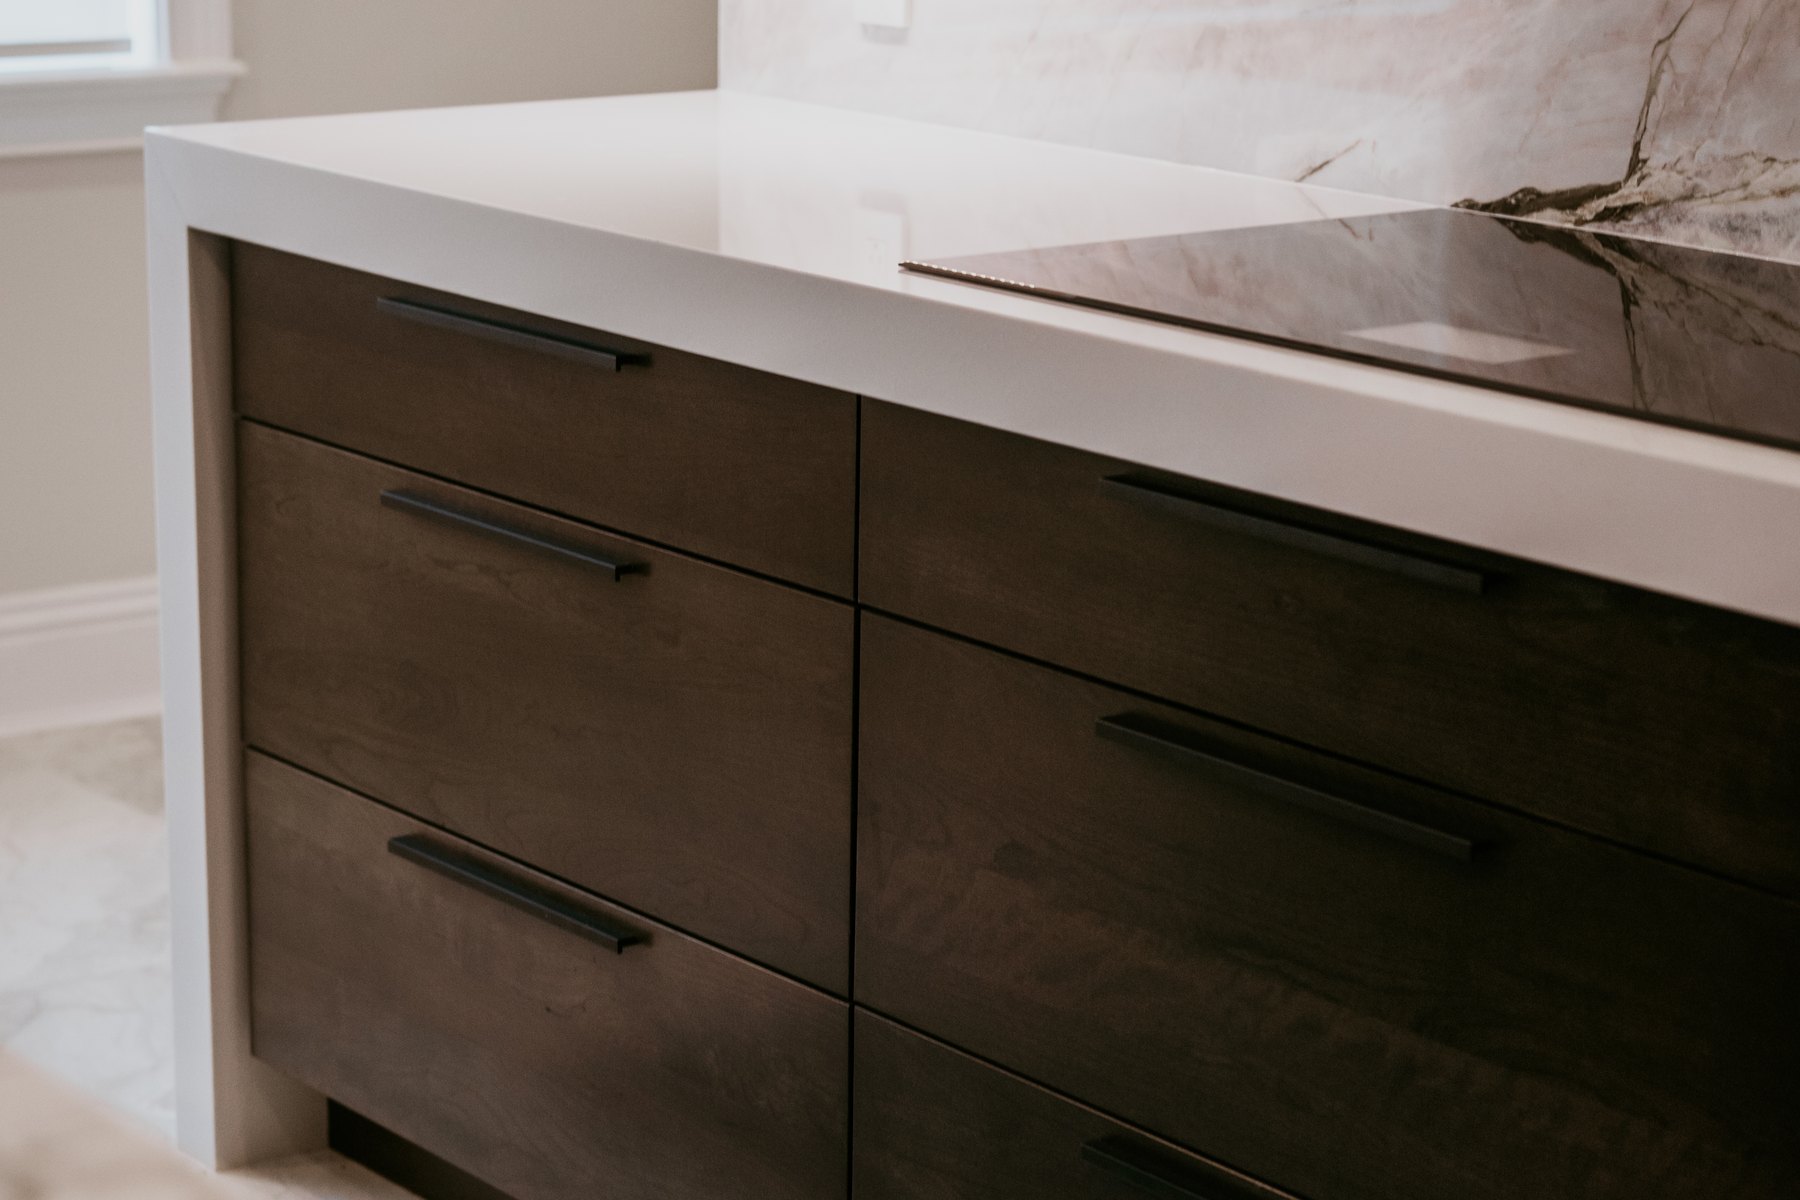
Homeowners comparing inset vs overlay cabinets are really choosing between two ways of building the same door: one sits inside the cabinet frame, and the other covers it. The difference affects how your kitchen looks, how much usable space you get inside the boxes, and how the doors perform in a humid Southwest Florida home. Our team walks through both styles with homeowners often, so here is how we explain them. The lead image is an illustration of inset doors, and the photos below show a completed Alliance kitchen.
The Core Difference Between Inset and Overlay Doors
Every cabinet box has a front frame, usually called a face frame, that surrounds the opening. On an overlay cabinet, the door or drawer front sits on top of that frame and covers part or all of it. On an inset cabinet, the door sits inside the frame opening, so the face of the door lines up with the frame instead of sitting in front of it.
Overlay comes in a few varieties. A full overlay door covers almost all of the frame, which leaves narrow gaps between doors. A partial or standard overlay covers less of the frame, so more of the frame stays visible. Inset is a single approach, but it demands more precision in the way it is built and installed.
How Each Style Is Built
Inset doors are made to fit snugly into the frame opening with a small, even gap on every side. Because the door has to match the opening so closely, the box must be square, the frame must be straight, and the hinges must be set carefully so the door stays aligned. That level of fit is a big part of what gives inset its crafted reputation.
Overlay doors are more forgiving. Since the door covers the opening instead of fitting inside it, small variations in the box or the walls are easier to hide, and doors can be adjusted after installation with common hinges. Some cabinet lines also use frameless construction, where there is no face frame and the doors cover the box sides directly. That is a related approach to overlay, with its own advantages for access and interior space.
What the Two Styles Look Like in a Finished Kitchen
Inset cabinets read as tailored and traditional. The door sits flush with the frame, so you see a clean grid of openings with thin, even reveals around each door. Many homeowners choose inset for a classic or transitional look, and it pairs well with detailed trim and furniture-style finishes.
Overlay cabinets read as more streamlined. A full overlay layout shows mostly door and drawer faces with narrow gaps between them, which suits modern and contemporary kitchens. A standard overlay shows more of the frame and has a familiar, casual look. Either style can be painted or stained, and the hardware you choose changes the personality more than most people expect.
Interior Space and Everyday Convenience
The frame matters on the inside as well as the outside. With inset cabinets, the face frame stays in the opening, and the door sits within it, so the clear opening you reach through is slightly smaller. In practice that can mean a bit less room to slide large pots, platters, or trays in and out. Drawers can be affected in the same way.
Overlay cabinets, especially full overlay and frameless designs, usually offer a wider opening, which makes it easier to reach into the box. If you cook with large cookware or want deep drawers for big items, that extra access can be a real everyday advantage. We always suggest bringing your biggest pots to a showroom visit and testing the opening in person.
Humidity, Seasons, and Door Alignment in Florida
Southwest Florida homes deal with high humidity much of the year, and wood moves slightly as moisture changes. Because inset doors sit in tight openings, even a small change in the wood can make a door rub or sit slightly out of line. Overlay doors have more tolerance, so minor movement is less noticeable. Neither style is immune, and good installation matters in both cases.
A well-run air-conditioned home helps all cabinetry. Keeping indoor humidity under control is a standard recommendation from groups such as the U.S. Environmental Protection Agency, and stable conditions also help cabinet doors stay aligned. Seasonal residents who close a home for part of the year should keep the air conditioning on a steady setting while they are away.
Fit Tolerances and Installation Quality
Because an inset door has so little room to spare, the quality of the installation shows immediately. Walls that are slightly out of plumb, floors that are not level, or a box that is racked even a little will show up as uneven gaps. The walls and floors should be checked before the cabinets go in, with adjustments made so the reveals stay consistent.
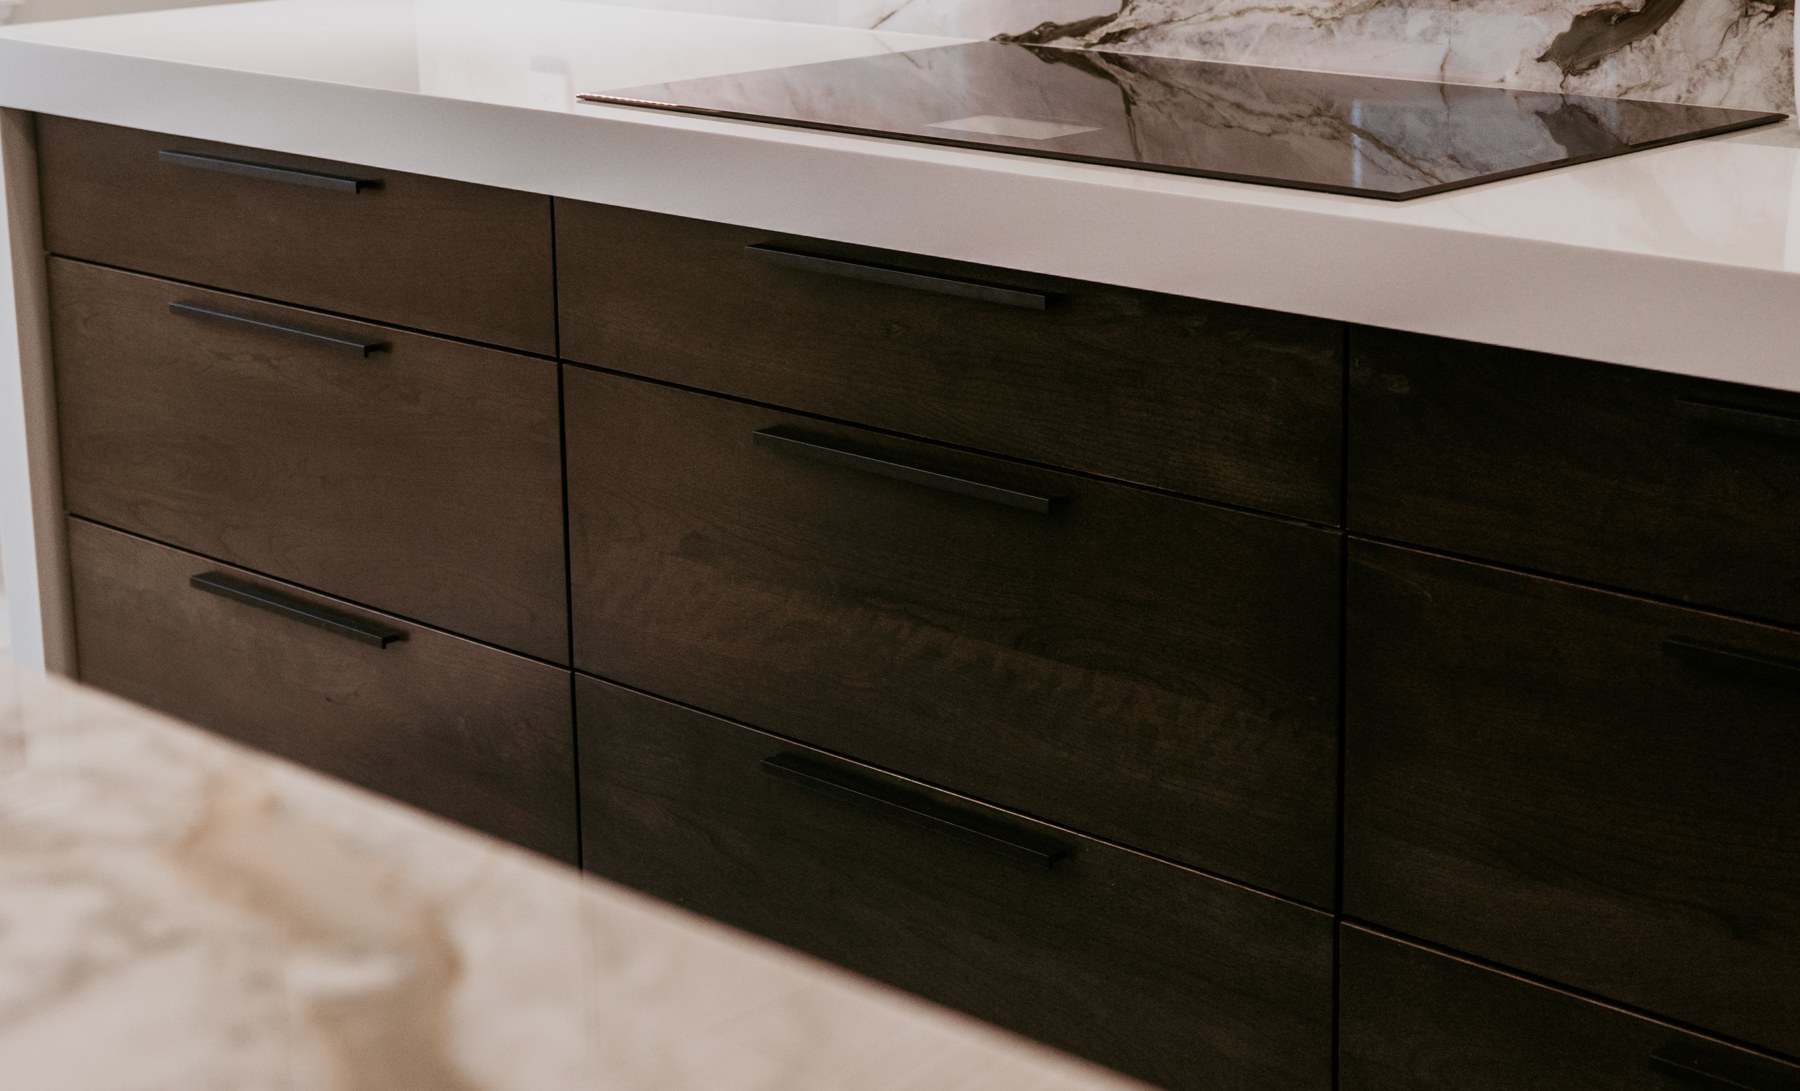
Overlay cabinets can still look wrong if the installation is careless, but the covering door hides small imperfections better. In either case, we plan the layout, check the measurements, and adjust hinges after installation so every door and drawer opens and closes cleanly. Even gaps, like the ones visible between the drawer fronts above, are worth checking in any style.
What Drives the Budget
Inset cabinets generally take more labor and precision to build and install, and they often involve more detailed construction, which can make them a higher investment than a comparable overlay line. Overlay options span a wide range, from simple standard overlay to premium full overlay, so cost depends heavily on the specific line, finish, and door style you choose.
Other cost drivers apply to both styles: wood species or material, finish, door profile, drawer hardware, interior accessories, and how much custom work the room needs. We explain these drivers in a plain walkthrough so you can decide where to spend and where to save. For a broader look at construction choices, our guide to custom vs semi-custom cabinets covers how those decisions fit together.
How to Choose Between Inset and Overlay
Start with the look you want. If you picture a classic, tailored kitchen with clean reveals, inset is worth a serious look. If you prefer a sleek, modern appearance or want the widest possible access inside the boxes, overlay is often the better fit.
Then weigh practical priorities: interior access, tolerance for seasonal movement, installation conditions in your home, and budget. As an authorized Fabuwood dealer, we can show you cabinet options in person, and our custom cabinetry team can build or recommend what suits your kitchen. Visiting our showroom to see cabinet options in person usually makes the decision clear.
Frequently Asked Questions
Are inset cabinets more expensive than overlay cabinets?
Inset cabinets commonly involve more precise construction and installation, so they are often a higher investment. The exact difference depends on the line, finish, and door style, so we review the details with you.
Do inset cabinets work in humid climates like Southwest Florida?
They can, with good installation and steady indoor humidity. Because the doors fit tightly, small changes in the wood may show up as rubbing or uneven gaps, so we plan for that during installation.
Which style gives more storage space inside the cabinet?
Overlay and frameless designs usually leave a wider opening, which makes it easier to reach in with large items. Inset cabinets keep the frame in the opening, so access is slightly narrower.
Can I mix inset and overlay in the same kitchen?
It is possible, but most designers keep one style throughout for a consistent look. If you want to mix them, we can talk through how to make the transition feel intentional.
If you are weighing cabinet styles for your own kitchen, we can help you compare them side by side. Call (239) 771-2855 to request an estimate, and learn more about our custom cabinetry services. We are a licensed Florida building contractor (CBC1268590).