
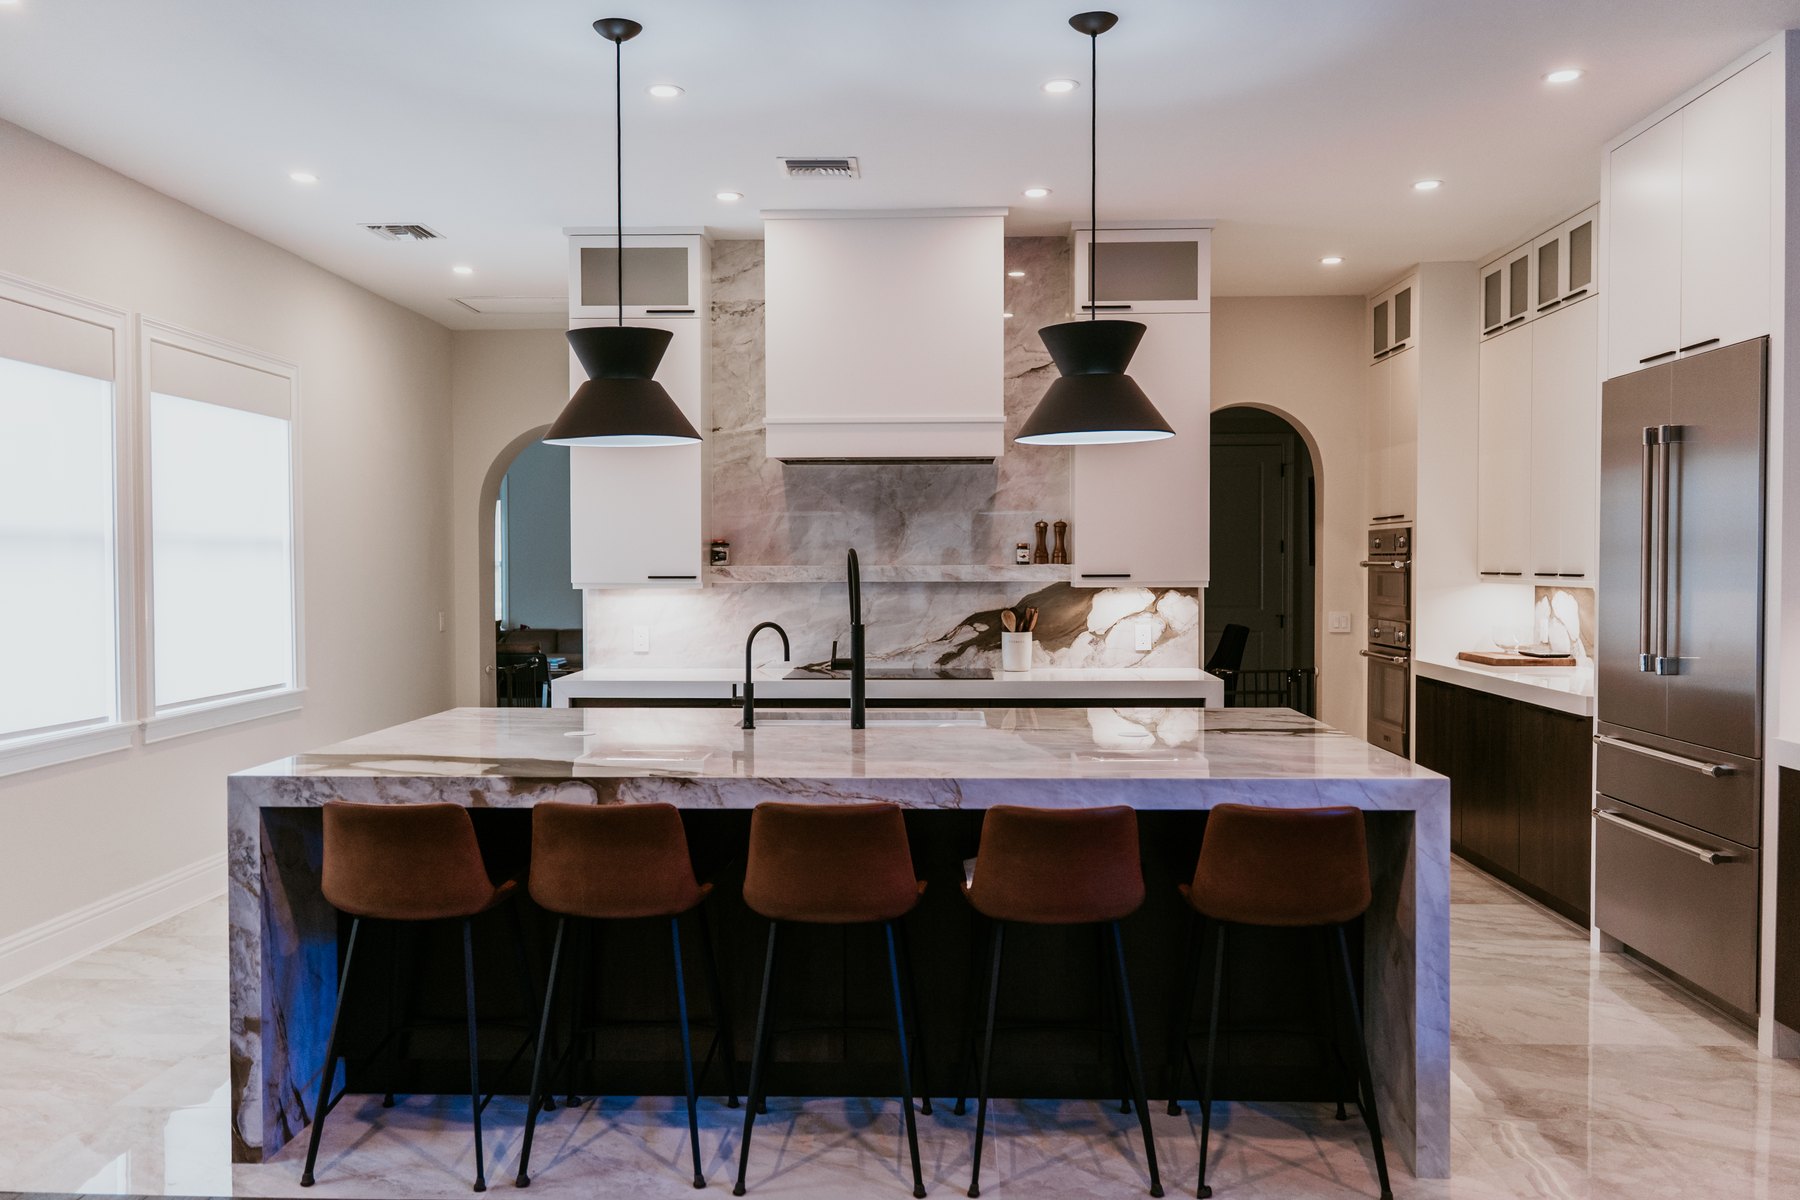
Choosing between a kitchen peninsula vs island is one of the first layout decisions we help homeowners work through, and it shapes how the whole room feels and functions. Both give you extra counter space, a place to sit, and a natural spot for guests to gather, but they behave very differently once you account for walkways, storage, and how open your floor plan really is. Here is how our team thinks through the choice for Southwest Florida homes.
Peninsula vs. Island: The Basic Difference
A peninsula is a run of cabinets and counter that stays attached to the main kitchen at one end and extends into the room. An island is a stand-alone cabinet base with open walkway on all sides. That single difference, one attached end versus none, drives almost every practical consideration that follows.
A peninsula often feels like a natural extension of your existing cabinet layout, which is why it appears so frequently in kitchens where walls and doorways limit the footprint. An island asks for more open floor, but it gives you a separate work zone that more than one person can use at once. Which one suits you depends on the space you have and the way you cook, eat, and entertain.
Footprint and Clearances: Does Your Room Have Space for an Island?
Space is the deciding factor for most households. An island needs walkway on every side, and design guidelines published by trade groups such as the National Kitchen & Bath Association generally recommend generous aisles in work areas so two cooks can pass each other and appliance doors can open without blocking traffic. Treat those figures as guidelines rather than rules, and check what your own layout allows.
A peninsula needs clearance on only one open side, so it is often the better fit when a kitchen is narrow or when the room would feel crowded with a stand-alone piece. If you would have to squeeze the island to make it fit, the peninsula is usually the more comfortable choice. If you can give the island room to breathe, it tends to open up the room rather than close it in.
Before we recommend either one, we measure the room, mark where appliance doors and drawers will swing, and check how far the layout pushes into walkways. Our 3D design visualization shows layouts for remodels, which makes it much easier to see whether an island will feel generous or tight before anything is built.
Seating, Conversation, and Everyday Use
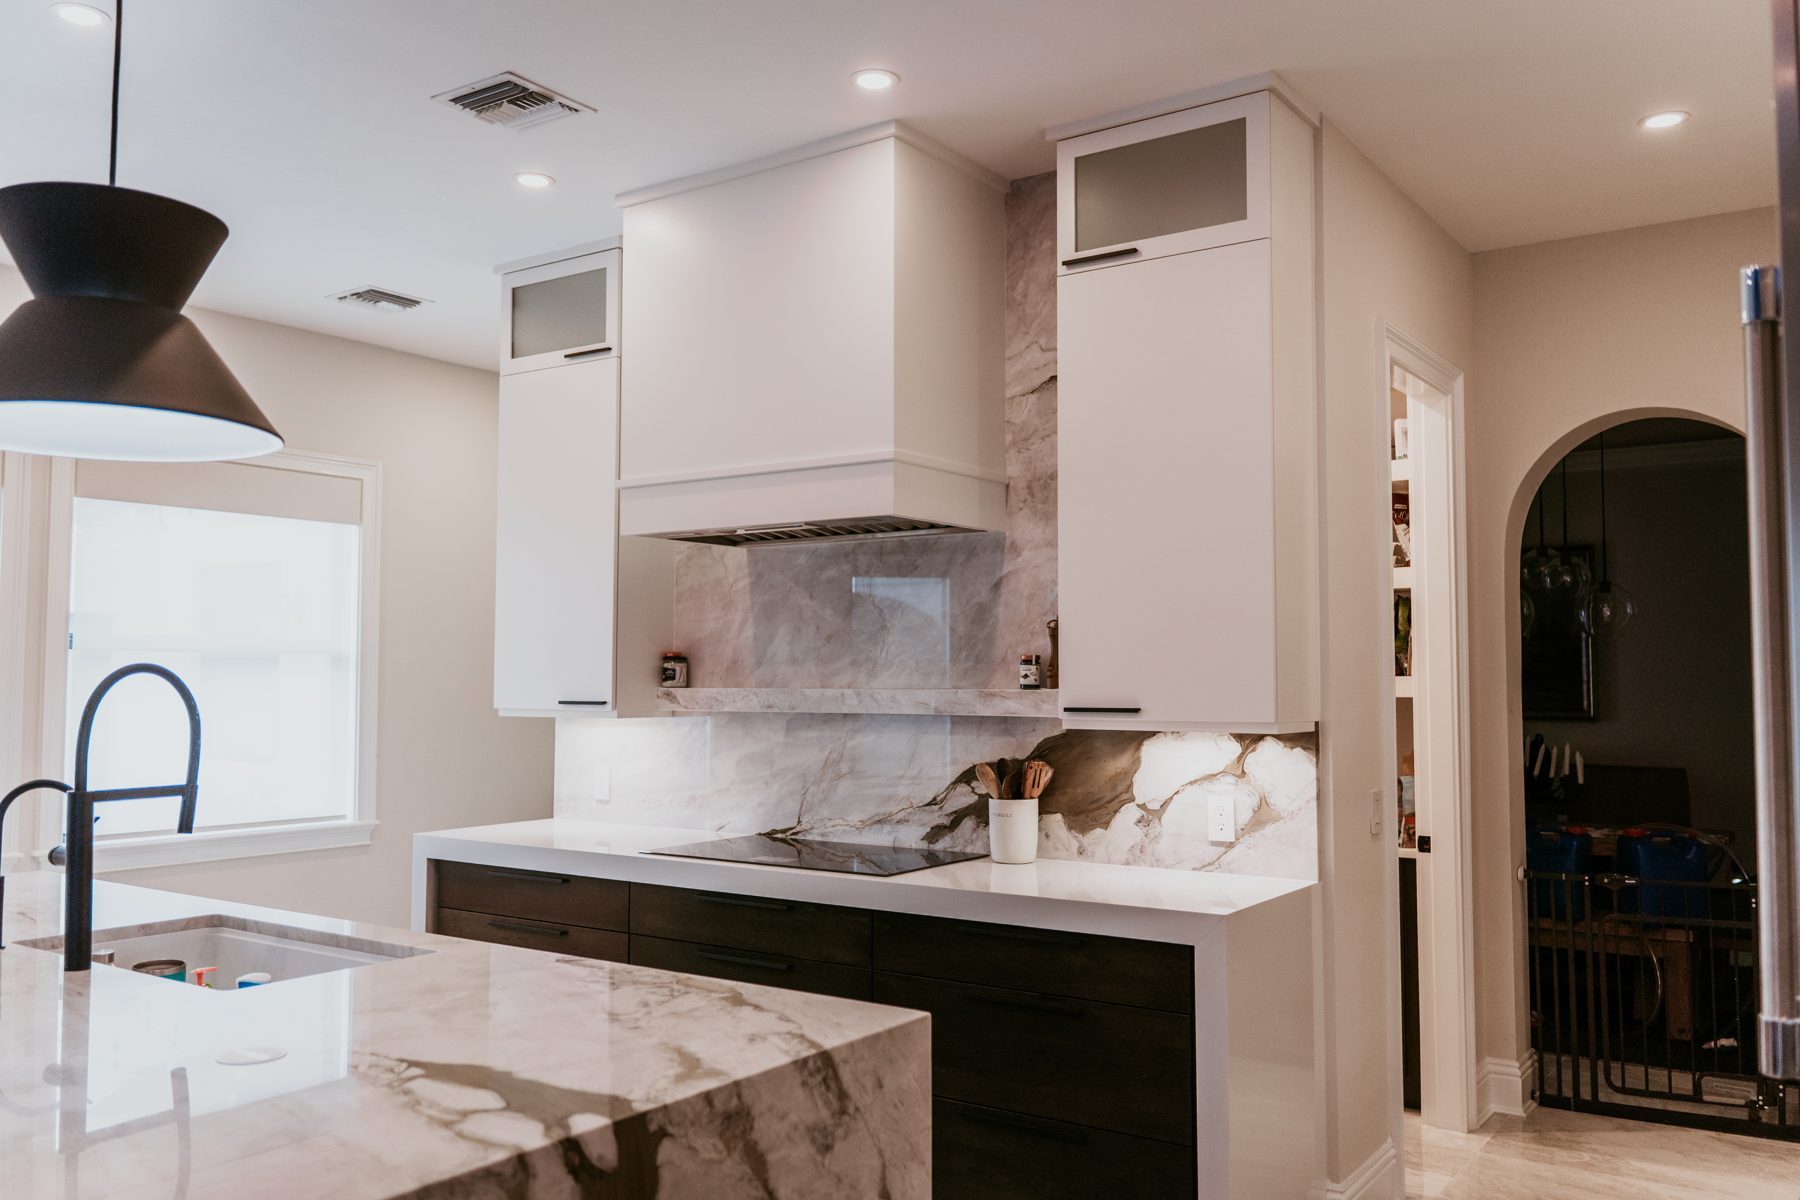
Both layouts can host stools, but they seat people differently. At an island, guests can sit along one or more sides and face the cook, the room, or each other. At a peninsula, seating is usually along one side, with stools lined up facing the work area, which works well for quick breakfasts and homework but offers fewer conversation angles.
If your household likes to gather around the counter, plan the overhang depth and stool height early, because they affect legroom and the cabinet layout underneath. We also ask who will actually sit there. A casual spot for two people and a daily gathering place for six lead to different designs.
Traffic Flow and the Work Triangle
How people move through the kitchen matters more than how the layout looks in a drawing. A peninsula can act as a gentle boundary that keeps through traffic out of the cooking zone, which many families appreciate when children or guests are walking between the kitchen and living areas. It can also create a dead end that feels cramped if two people are working at once.
An island lets traffic move around both sides, which can help in busy households but can also pull foot traffic right through the work area if the room is not planned carefully. We look at the paths between the refrigerator, sink, and cooking surface, and we place the island or peninsula so those paths stay short and uninterrupted. If you want a deeper look at island options, our guide to kitchen island layouts for Southwest Florida homes walks through the most common arrangements.
Storage and Cabinet Planning
Both layouts add base cabinets, but the cabinets work differently. A peninsula can use the attached end for deep drawers or a corner solution that improves access to storage that might otherwise be wasted. An island can face cabinets and drawers toward any side, so you can store pots near the cooking zone and serving pieces near the dining side.
Think about what you want to keep within reach. Deep drawers for cookware, trash and recycling pull-outs, and a built-in spot for small appliances all benefit from careful planning before the cabinets are ordered. Our custom cabinetry team plans these details alongside the layout so the storage fits the way you actually cook.
Open-Plan vs. Semi-Open Kitchens
The openness of your floor plan often points toward one layout or the other. In a fully open great room, an island can anchor the kitchen and define it without a wall. In a semi-open layout, where the kitchen shares a partial wall with the dining or living room, a peninsula can work as the divider that separates the zones while keeping sightlines open.
Many Southwest Florida homes were built with a separate kitchen and a formal dining room, and owners often open one or more walls during a remodel. When a wall comes out, the question becomes whether you want the new kitchen to flow into the living space or stay gently defined. Any structural change, including removing or altering a wall, should be reviewed by a qualified contractor, and permits are commonly required, so confirm the requirements with your building department or your contractor.
Designing for Florida Entertaining
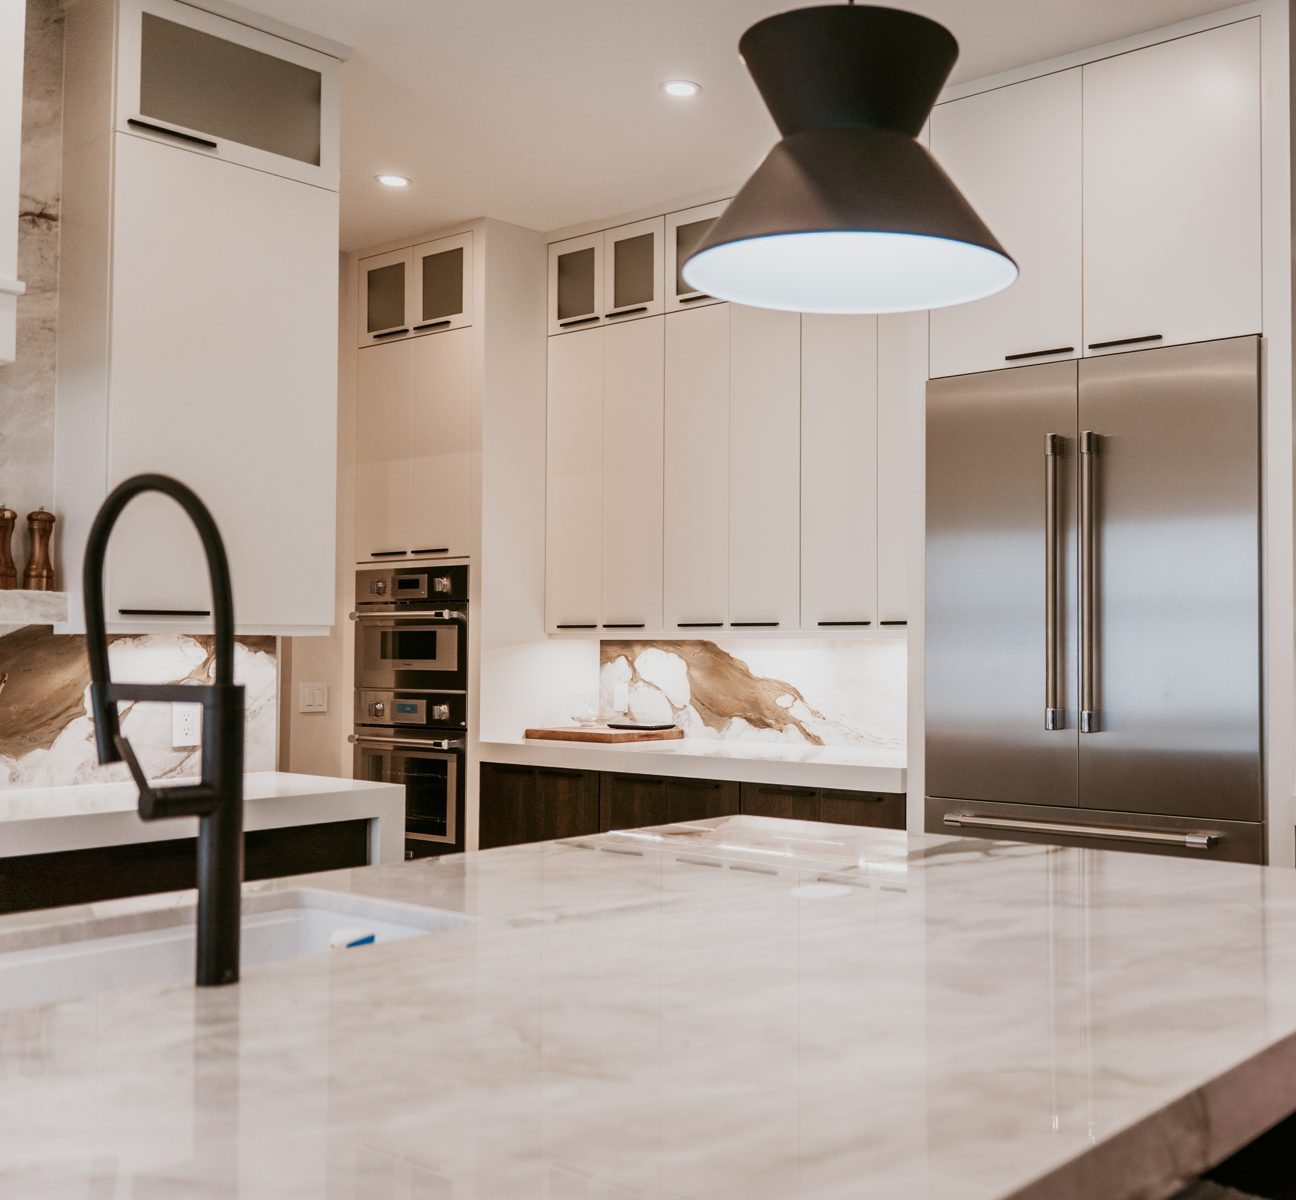
Entertaining in Southwest Florida often means a crowd, a pool nearby, and people moving between the kitchen and the lanai. An island gives guests a place to gather without standing in the cook’s way, and a peninsula can serve as a buffet line that keeps traffic flowing toward the outdoor space. Think about where drinks, food, and cleanup will happen, and give each one a counter surface.
Seasonal residents often plan for larger gatherings when family arrives, so a layout that stays comfortable for two people on a quiet day and still works for a full house is worth planning for. Durable surfaces, easy-to-clean finishes, and storage for platters and serving pieces all make hosting easier.
How to Choose Between a Peninsula and an Island
Start with the room. If the footprint allows generous walkways on every side and you want a separate work zone, an island is usually the better fit. If space is tight, the kitchen shares a wall with another room, or you want a built-in divider, a peninsula often makes more sense.
Then look at how you live. Count how many people cook at once, how many sit at the counter, and how often you host. A short conversation with our team, plus a look at your floor plan, usually makes the answer clear. You can also browse our kitchen remodeling work to see how different layouts come together.
Frequently Asked Questions
Is a peninsula cheaper than an island?
It depends on the design. A peninsula uses the existing wall and may need fewer changes to the room, while an island can require new utility runs if it includes a sink or cooktop. We review the details of your plan before talking through cost drivers.
Can I turn an existing peninsula into an island?
Often yes, if the room has enough space and the layout works with the other cabinets. We check clearances, plumbing, and electrical before recommending the change, and some adjustments may require permits.
How much space do I need around an island?
Published design guidelines suggest generous walkways, and the right amount depends on how many people cook at once and where appliance doors open. We measure your room and test the layout before you commit.
Which layout is better for a small kitchen?
A peninsula is commonly the better fit for a smaller or narrower kitchen because it needs open space on only one side. We look at your room before making a recommendation.
Ready to compare layouts for your own kitchen? Call (239) 771-2855 to request an estimate, and we will walk through your space with you. You can also learn more about our kitchen remodeling services. We are a licensed Florida building contractor (CBC1268590).