
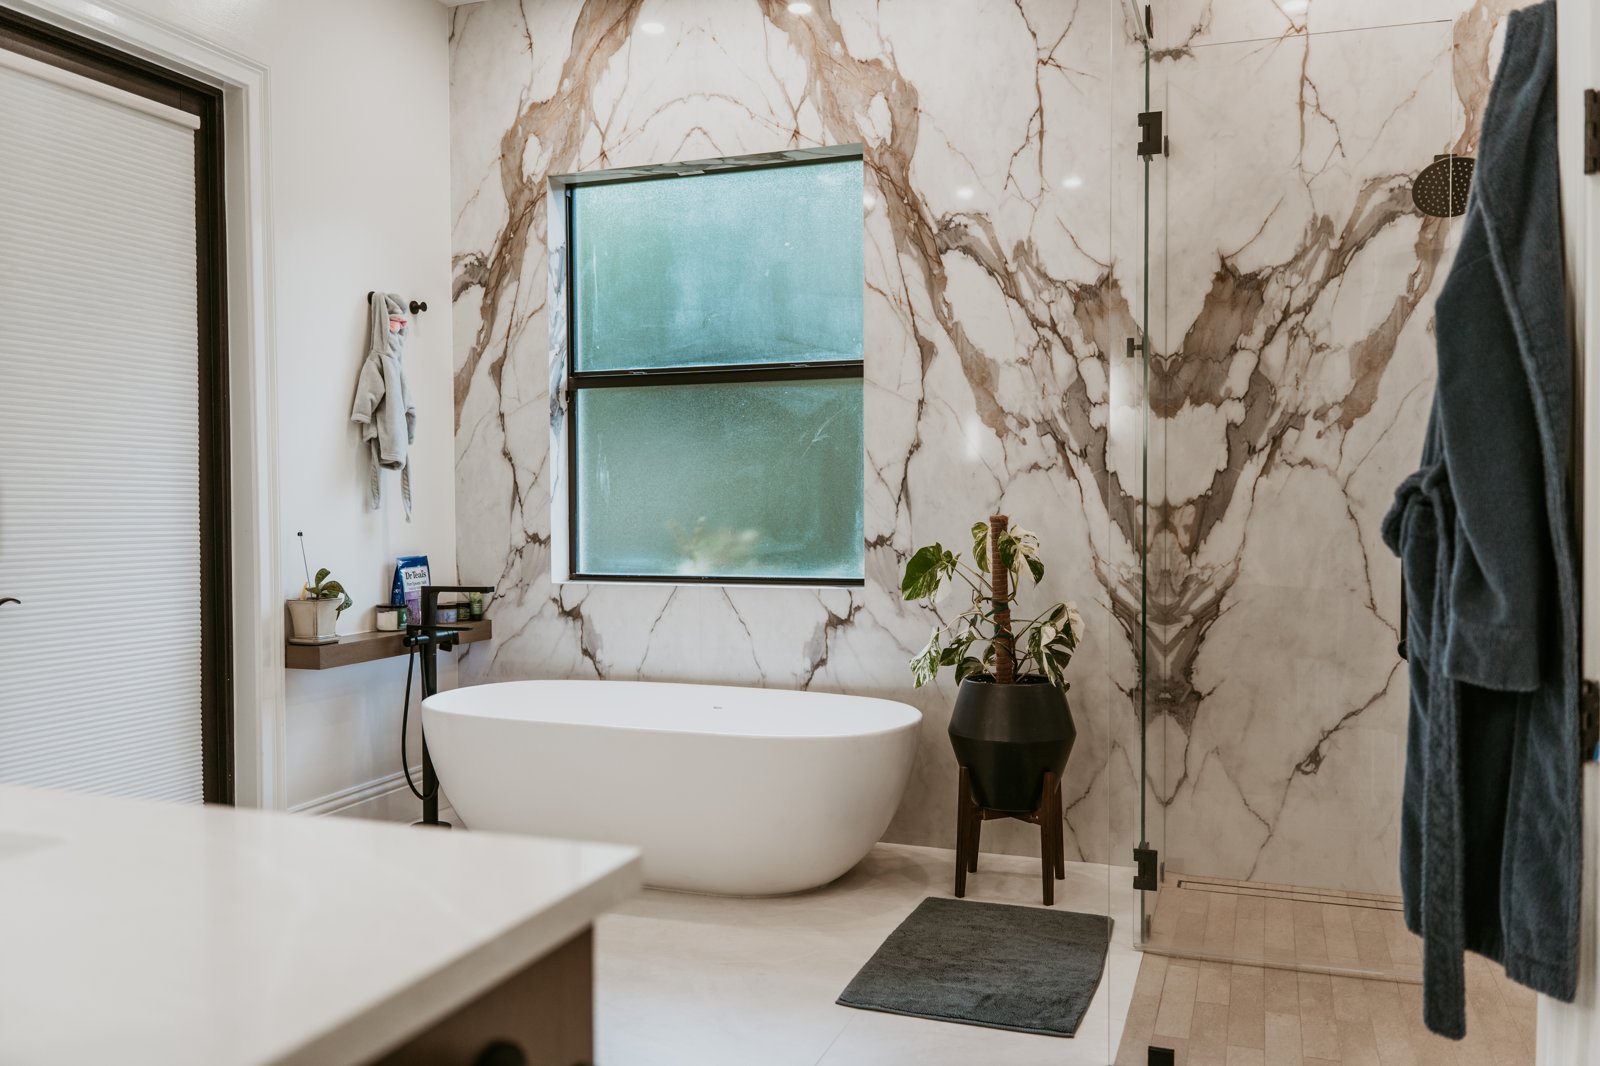
Over the past several years, more of the homeowners we work with across Fort Myers and Cape Coral have asked us about wet room bathroom design, and it is easy to understand the appeal. A wet room turns the shower and the surrounding floor into one continuous, waterproofed space, with no curb to step over and often no glass enclosure at all. The result feels open, modern, and remarkably easy to clean. But behind that clean look sits a lot of careful work, and in our humid Southwest Florida climate, the details matter more than they would almost anywhere else. We want to walk you through how our team thinks about these projects so you can decide whether this style fits your home.
What A Wet Room Actually Is
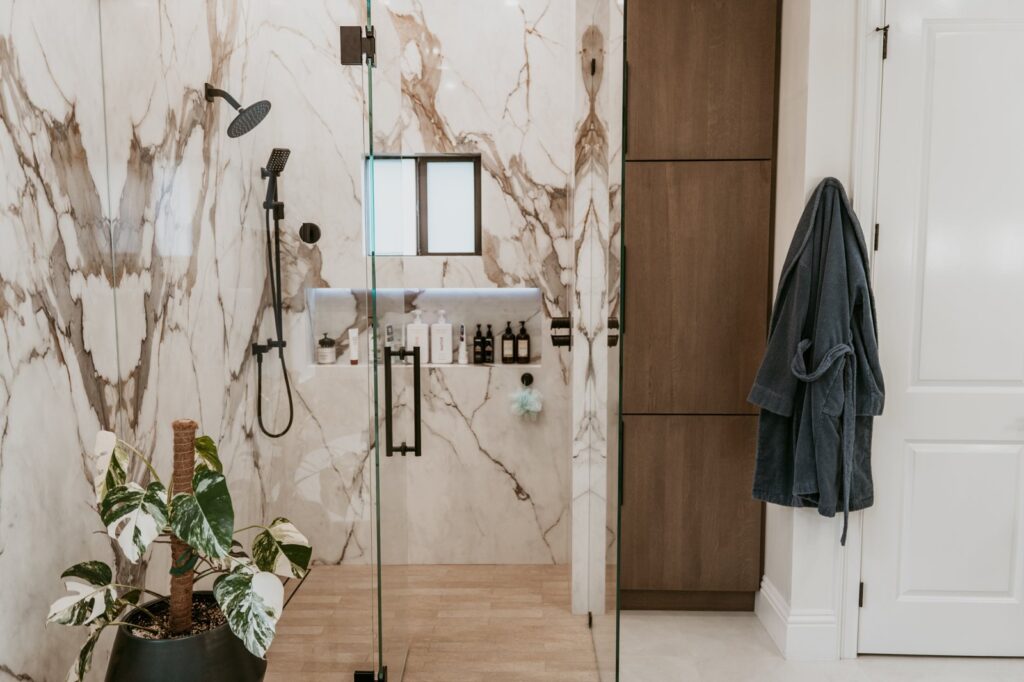
A true wet room is a bathroom where the entire floor is sloped and waterproofed, so water from the shower drains away no matter where it lands. Instead of a raised shower pan and a separate dry area, the whole room is built to get wet. In practice, most of the wet rooms we build in Fort Myers still use a partial glass panel to keep splashing off the vanity, but the floor remains continuous and curbless throughout.
This is different from a standard remodel where the shower is a defined box. Because the protected zone is larger, the underlying waterproofing has to be more thorough, and that is the part homeowners rarely see once the tile goes down.
Why Waterproofing Comes First
Good wet room bathroom design lives or dies on the waterproofing layer beneath the tile. We typically install a bonded sheet membrane or a liquid-applied membrane over the entire floor and several feet up every wall, then pressure-test it before a single tile is set. In a region where afternoon humidity sits high for months at a time, any moisture that sneaks behind the tile has very little chance to dry out on its own.
We have opened up enough failed showers in older Cape Coral and North Fort Myers homes to know what happens when this step is rushed. Soft subfloors, dark staining, and that musty smell almost always trace back to a membrane that was thin, skipped at the corners, or never tested. We would rather spend an extra day here than rebuild the room in five years.
Getting The Slope And Drainage Right
With no curb holding water in, the floor slope becomes the only thing moving water toward the drain. We build the pan to fall consistently toward a linear drain or a centered point drain, usually at around a quarter inch per foot, and we check it with a level at multiple points before tiling. A linear drain along one wall lets us use larger floor tiles with fewer cuts, which many homeowners prefer for the seamless look.
Drain placement also affects how the room feels day to day. Put it in the wrong spot and water pools near the doorway. We map the slope and drain location during planning so the dry zone stays genuinely dry.
Tile And Finish Choices For Humidity
Material selection in a wet room is not just about style. We steer clients toward porcelain tile with a textured or honed surface for the floor, because a polished tile underfoot gets dangerously slick when wet. Small-format floor tiles or mosaics give more grout lines and better grip, which matters in a room with no curb to slow a slip.
For the walls, large-format porcelain reduces grout and the maintenance that comes with it. We seal natural stone carefully when a homeowner has their heart set on it, though in our experience porcelain handles the constant moisture of a SWFL bathroom with far less upkeep over the long run.
Ventilation Is Not Optional Here
In Fort Myers, a bathroom exhaust fan is doing real work nearly year round. A wet room holds more surface moisture than a conventional bathroom, so we size the fan generously and vent it fully to the exterior, never into the attic. We often pair it with a humidity-sensing switch so the fan keeps running until the room actually dries out, not just until someone remembers to turn it off.
Proper airflow protects everything else we just built. The best membrane and the best tile still benefit from a room that clears its moisture quickly after every shower.
Accessibility And Aging In Place
One reason wet rooms have grown so popular with the Fort Myers and Estero homeowners we serve is accessibility. A curbless entry means no lip to trip over and easy access for a walker or wheelchair. We can frame in a bench, add blocking for future grab bars, and keep the entry wide, all without making the room feel clinical.
Many of our clients are planning to stay in their homes for decades, and a wet room designed thoughtfully now removes a barrier they would otherwise have to address later.
What These Projects Cost And How Long They Take
A wet room generally costs more than a like-for-like bathroom swap because of the added waterproofing, the floor pan work, and the drain. The exact figure depends on the size of the room, the tile you choose, and whether we are reworking plumbing or moving walls. We give every Fort Myers client a detailed line-item estimate so there are no surprises midway through.
Timeline usually runs a few weeks from demolition to final seal, with the membrane cure and test built into the schedule rather than rushed. We would rather set honest expectations up front than promise a finish date the work cannot support.
How We Plan A Wet Room Remodel
Every project starts with a conversation in your home, where we look at the existing layout, the plumbing, and how you actually use the space. From there we sketch the slope, the drain location, and the finishes, and we walk you through the waterproofing approach in plain language. Thoughtful wet room bathroom design is really about sequencing the hidden work correctly so the beautiful, low-maintenance result holds up to years of SWFL humidity.
For broader guidance on efficient bathroom fixtures, see the EPA’s WaterSense resources.
Frequently Asked Questions
Can any bathroom be converted into a wet room? Most can, but the subfloor, the joist spacing, and the drain location all factor in. During our walkthrough we confirm whether your existing layout supports a curbless design or whether some framing adjustments make sense first.
Will a wet room cause more humidity problems in my Fort Myers home? Not when it is built correctly. A properly sealed floor, sloped drainage, and a generously sized exhaust fan vented outside actually manage moisture better than many older shower setups we replace.
Do I have to give up a bathtub? No. We frequently design wet rooms that include a freestanding tub within the waterproofed zone, which gives you the open look while keeping a soaking option.
How much maintenance does a wet room need? With porcelain tile and sealed grout, upkeep is mostly routine cleaning. The continuous floor and minimal glass actually make these rooms easier to wipe down than a traditional enclosed shower.
If you are weighing a curbless, open bathroom for your home, our team would be glad to take a look in person. Explore our approach to bathroom remodeling, see how we handle full-scope projects through our general contracting work, and when you are ready, reach out through our contact page or call us at (239) 771-2855 to schedule a visit.