
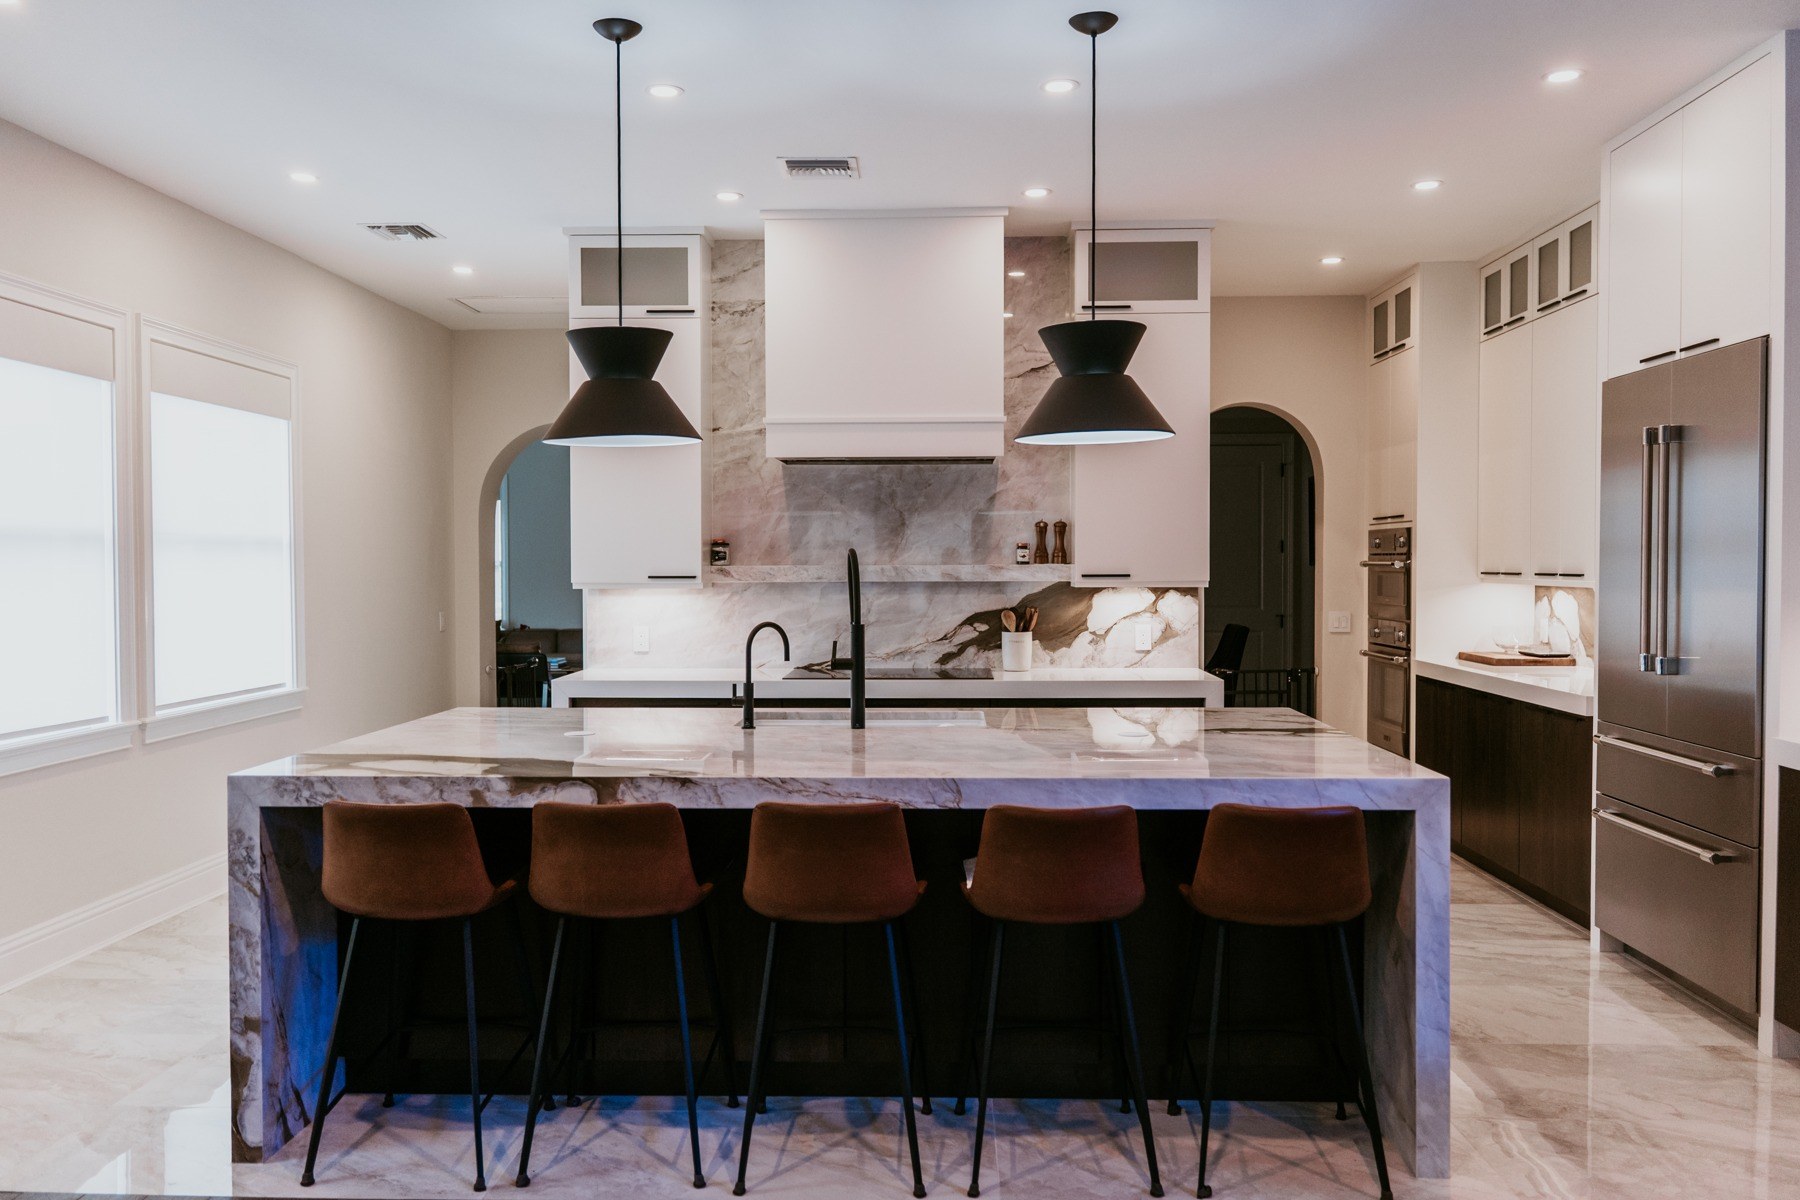
Few kitchen details cause more quiet regret than a kitchen island overhang that is too shallow. The island looks beautiful in the plan, the stools arrive, and then everyone sits sideways because their knees hit the cabinet base. Getting the seating depth right is mostly a matter of understanding a few simple relationships between counter height, stool type, and the support hidden under the stone. Our team at Alliance Construction & Renovation can work through these details with homeowners across Southwest Florida before the countertop template is ever cut.
What an Overhang Actually Does
The overhang is the part of the countertop that extends past the cabinet base on the seating side. It gives your knees and thighs a place to go, so you can pull a stool close to the counter instead of perching at arm’s length. Without it, an island can still hold a plate or a laptop, but it does not really work as a place to sit.
Think of it as a trade. Every inch of overhang adds comfort for the people seated, and it also adds a section of countertop that has no cabinet underneath it. That is why depth is both a comfort decision and a structural one, and why the two conversations belong together.
Commonly Cited Seating Depth Guidelines
Design organizations publish planning guidelines for this, and the National Kitchen & Bath Association is the source many designers lean on. Its planning guidelines include a section on seating areas for dining. As a general pattern, the recommended knee depth varies with the height of the surface, so counter, bar, and table heights each call for a different overhang. Planners also commonly allow generous width per person so shoulders and elbows have room.
These are general guidelines, not rules for your particular kitchen, and the exact figures you land on should be confirmed with your designer and your countertop fabricator. People vary in height, stools vary in profile, and the way your family actually uses the island matters more than any single number. Published guidance is a starting point, and a designer can help test it against the room.
How Counter Height Changes the Answer
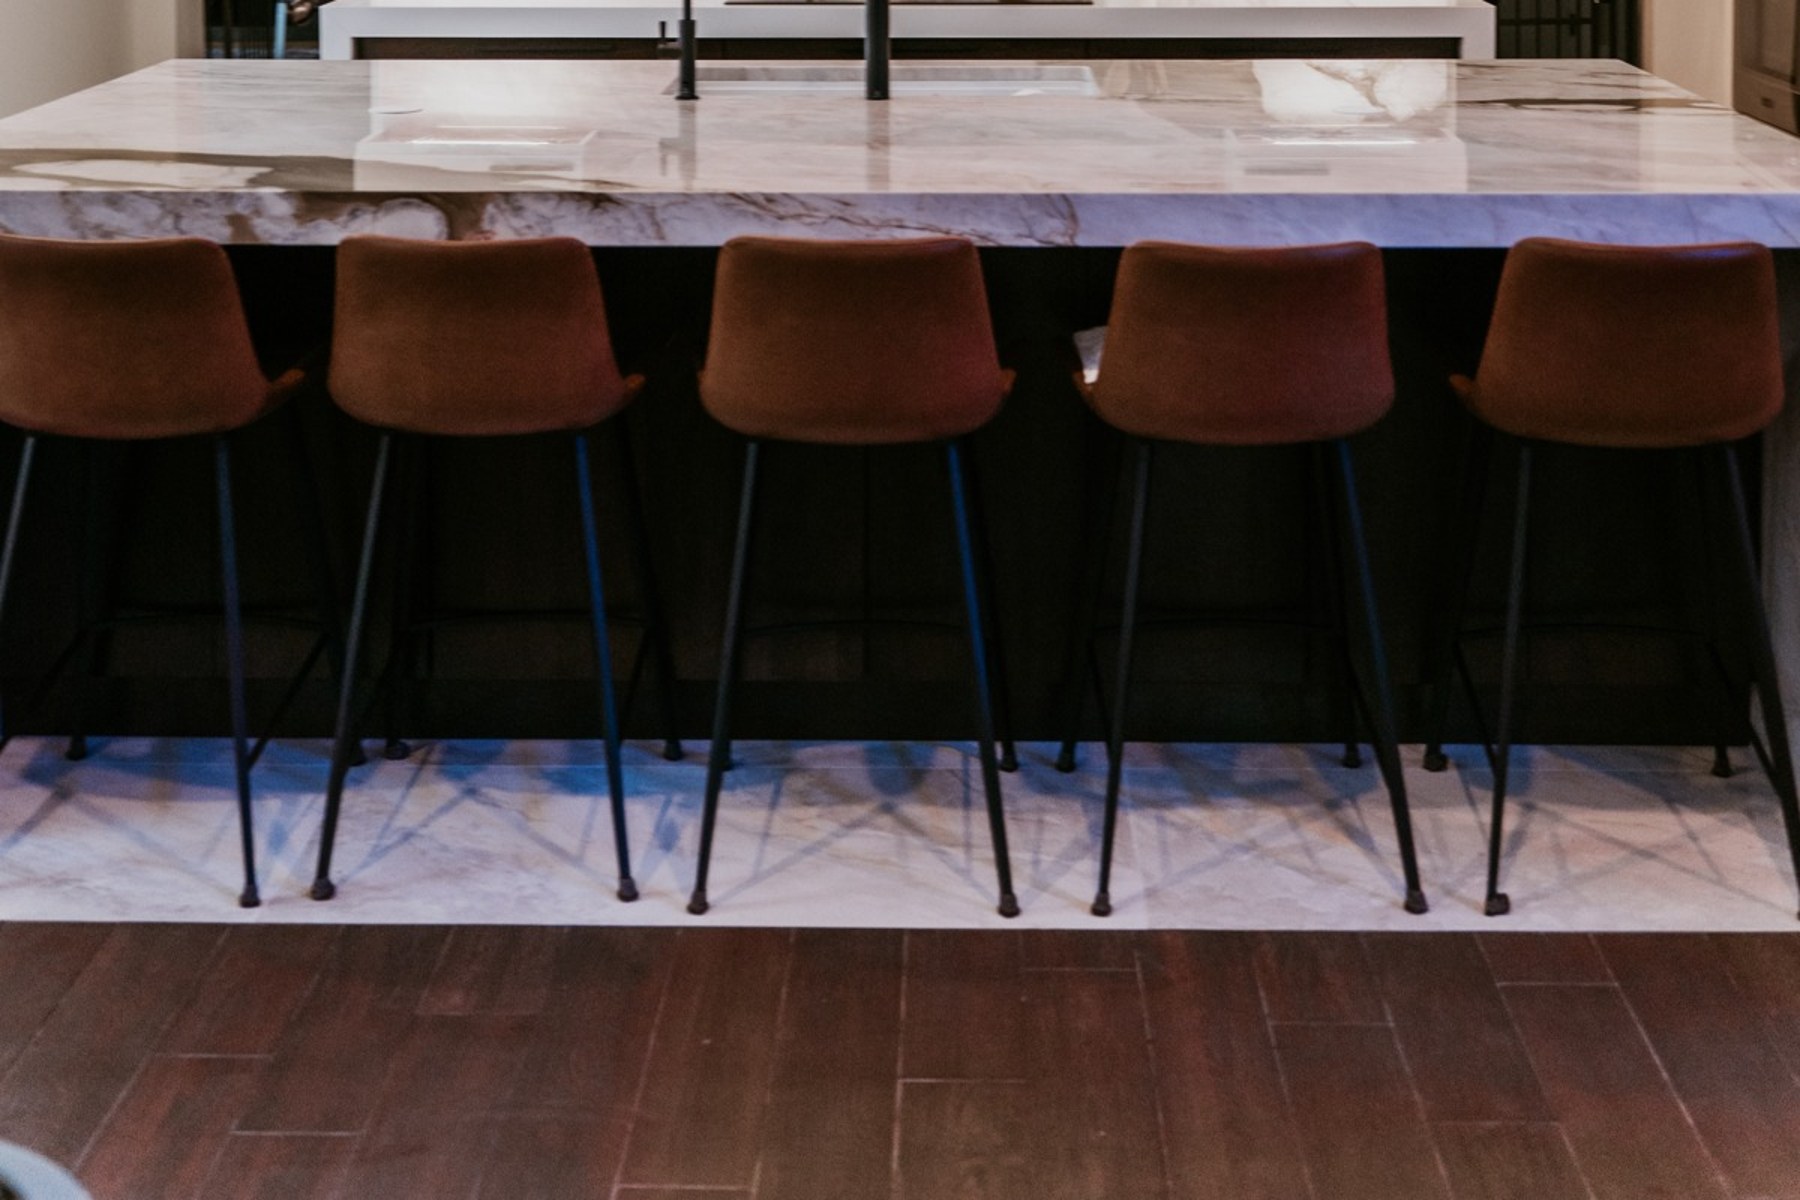
Seating height changes how your legs sit under the counter. At standard counter height, you typically use a stool that lets your knees tuck partly under the edge. A raised bar section sits higher, which tends to call for taller stools and a different knee position. A lower table-style section works with regular chairs, where legs extend forward more than they do on a stool, so its depth guidance differs as well.
Many islands keep one working height for the whole run, because it is simple, easy to clean, and gives the countertop an uninterrupted line. A split-level design can work, but it adds a visual break and extra construction. If you are weighing layouts, our guide to kitchen island layouts for Southwest Florida homes shows how seating sides, workspace, and walkways can be balanced.
Support: What Holds Up the Overhang
A countertop can only extend so far past its base before it needs help. The right support depends on the material, the thickness, and the depth of the overhang, and this is a place to defer to the fabricator’s recommendations. Engineered and natural stone are strong, but long unsupported spans can crack under weight or impact, especially if someone leans or sits on the edge.
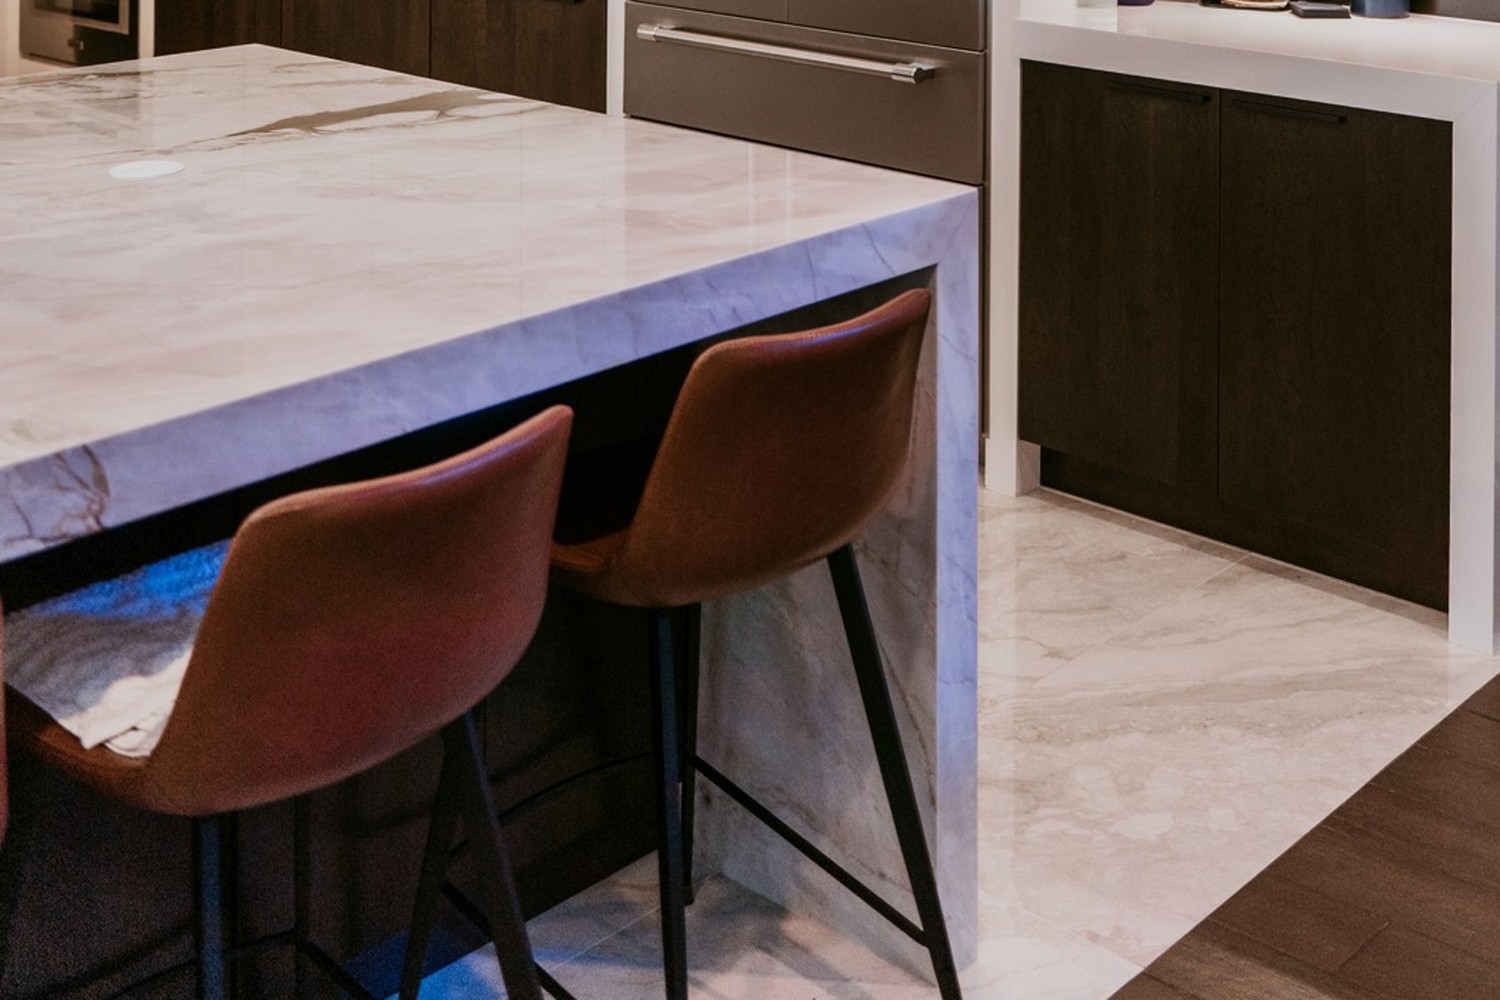
Common solutions include hidden steel brackets, visible corbels or legs, or a framed support within the island. Each one affects the look and the knee space. Brackets can stay nearly invisible, while corbels become part of the style. A full-height panel at the end of the island, often called a waterfall edge, can add visual and structural support at the ends, though it also changes how close seated guests can slide in near the corners.
Why the thickness of the top matters
A thicker slab edge can feel more substantial and may tolerate a deeper overhang, but thickness alone is not a license to extend without support. Ask the fabricator how they plan to reinforce the span. If your design includes a cutout for a sink or cooktop, mention that as well, since cutouts can weaken the surrounding material.
Knee Clearance and Everyday Comfort
Knee clearance is the open space below the counter where legs go. It is the number people feel most directly. Too little, and you sit with your knees bumping the cabinet door. Too much, and you lose storage in the base cabinets. The sweet spot is the overhang that lets you sit upright with room to shift, without cutting deeply into the island’s cabinetry.
Consider the details that surround the knee space. Cabinet doors and drawers on the seating side can be bumped by feet, so some designs leave that side as a finished panel or use shallow storage. Outlets on the island are best placed where cords will not tangle in seating. It is also worth considering the floor, because stool feet can scuff or catch at transitions. Soft glides on the stool feet help protect tile and wood.
Choosing Stools That Match the Overhang
The stool you choose is part of the design, not an afterthought. A backless stool tucks fully under the counter and saves floor space, while a stool with a back or arms needs more room to slide in and out. Taller stools shift your knees higher against the underside of the counter, which can reduce comfortable knee space. Bring the stool dimensions to your planning meeting if you already own them or have a favorite in mind.
Leave enough room behind the stools for people to walk past someone seated. Commonly cited planning guidance suggests leaving a generous walkway behind a seated person, and a designer can help you test this on the floor with tape before committing. A kitchen that looks wide in a drawing can feel tight once chairs are pulled out.
Think about who will actually sit there. A family with young children may want seating that is easy to climb into and a top that is forgiving of spills, while a household that hosts visiting family during the busy season may want a few extra places along one side. Taller stools can be difficult for some guests, and a lower section with more knee room can make the island more welcoming. The countertop edge profile you choose affects comfort as well, since a softened edge is gentler on forearms than a sharp one.
It is tempting to maximize the number of seats, but every seat consumes edge length that could hold cabinetry, a sink, or an appliance. We can help you decide how many people will realistically sit there on a normal day, and design for that number rather than the largest holiday crowd.
Turning the Plan Into a Finished Island
Once the overhang depth, support, and stool style are decided, the details should be captured on the drawings before fabrication begins. The template stage is when the final dimensions get locked in, so it is the right moment to double-check seating with your actual stools if possible. Our 3D design visualization shows layouts for remodels.
If your island is part of a larger update, our kitchen remodeling team can coordinate the cabinets, countertops, lighting, and flooring so the seating works with the whole room. The completed kitchen shown here is an Alliance project featuring a long island with seating along one side, offered as a general example of how those pieces come together.
Frequently Asked Questions
How much overhang does a kitchen island need for seating?
Guidance varies with the height of the seating surface, so counter, bar, and table heights each call for a different knee depth. Treat published figures as general guidelines and confirm the number for your design with your designer and fabricator.
Do all overhangs need brackets or corbels?
Not always, but deeper overhangs often need support. The right choice depends on the material, thickness, and span, so rely on your fabricator’s recommendation.
Can I add seating to an island I already have?
Sometimes. It may involve modifying the countertop or adding support, and results depend on the existing top and base. A site visit is the best way to find out what is realistic.
What if my stools do not fit comfortably?
Check stool height and style first, since a mismatch is often the cause. If the overhang itself is too shallow, discuss options with a contractor before making changes to the top.
Planning an island that is comfortable as well as beautiful? Call (239) 771-2855 to request an estimate, or explore our kitchen remodeling services. We are a licensed Florida building contractor (CBC1268590) with a BBB A+ rating.