
If your kitchen feels tight but the rest of the house works fine, a kitchen bump out addition may be the most targeted fix available. Instead of reworking the whole floor plan, a bump out pushes one exterior wall outward by a modest distance, which can create room for a larger work area, a breakfast nook, or a better path through the room. Our team at Alliance Construction & Renovation can walk Southwest Florida homeowners through this decision, and the honest answer is that a small expansion can change more than its footprint suggests.
What a Kitchen Bump Out Actually Is
A bump out is a small extension of the home’s footprint, usually on one side of the kitchen. Some projects add a few feet of depth to the exterior wall, while others add a bay or a modest alcove for a table. The addition typically has its own floor structure, wall framing, roof tie-in, windows, and finishes, and it is joined to the existing home so the new space reads as part of the kitchen rather than a separate room.
What makes it different from a full addition is scale. You are not adding a bedroom suite or a new wing. You are borrowing a little exterior space to solve a specific problem. That focus is why many homeowners in Fort Myers and Cape Coral consider it before they look at larger options like those on our home additions page.
Where the Structure and Foundation Come In
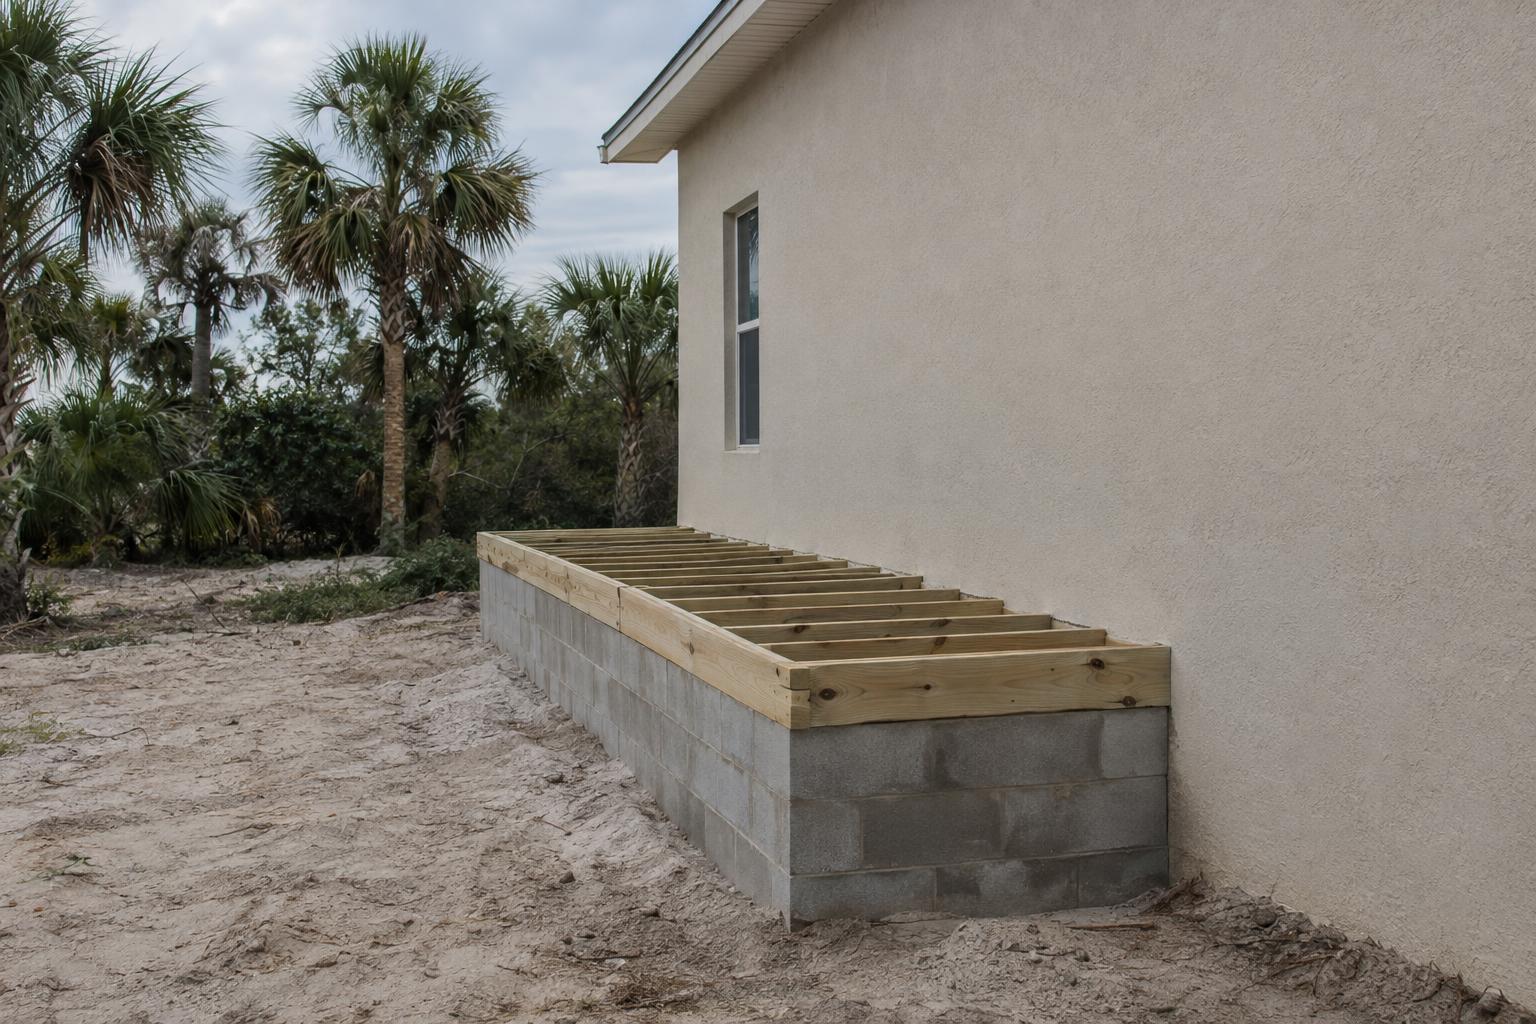
This is the part of the project that is easy to underestimate. A bump out is still a piece of the building, and it needs a proper foundation, a floor system, and a connection to the existing structure. Depending on the home, the new floor may be framed to line up with the existing floor so there is no step, and the foundation approach may differ based on soil conditions and the house itself.
In Southwest Florida, the framing and connections also have to account for wind and water. Homes here are designed with hurricane season in mind, and a new section of the house is commonly expected to be tied in with that in mind. The details that apply to your property are best confirmed with your contractor and your local building department, since requirements can vary by jurisdiction and by the age of the home. Resources from the Florida Building Commission are a useful starting point for understanding how building standards are administered in the state.
Roofline and exterior match
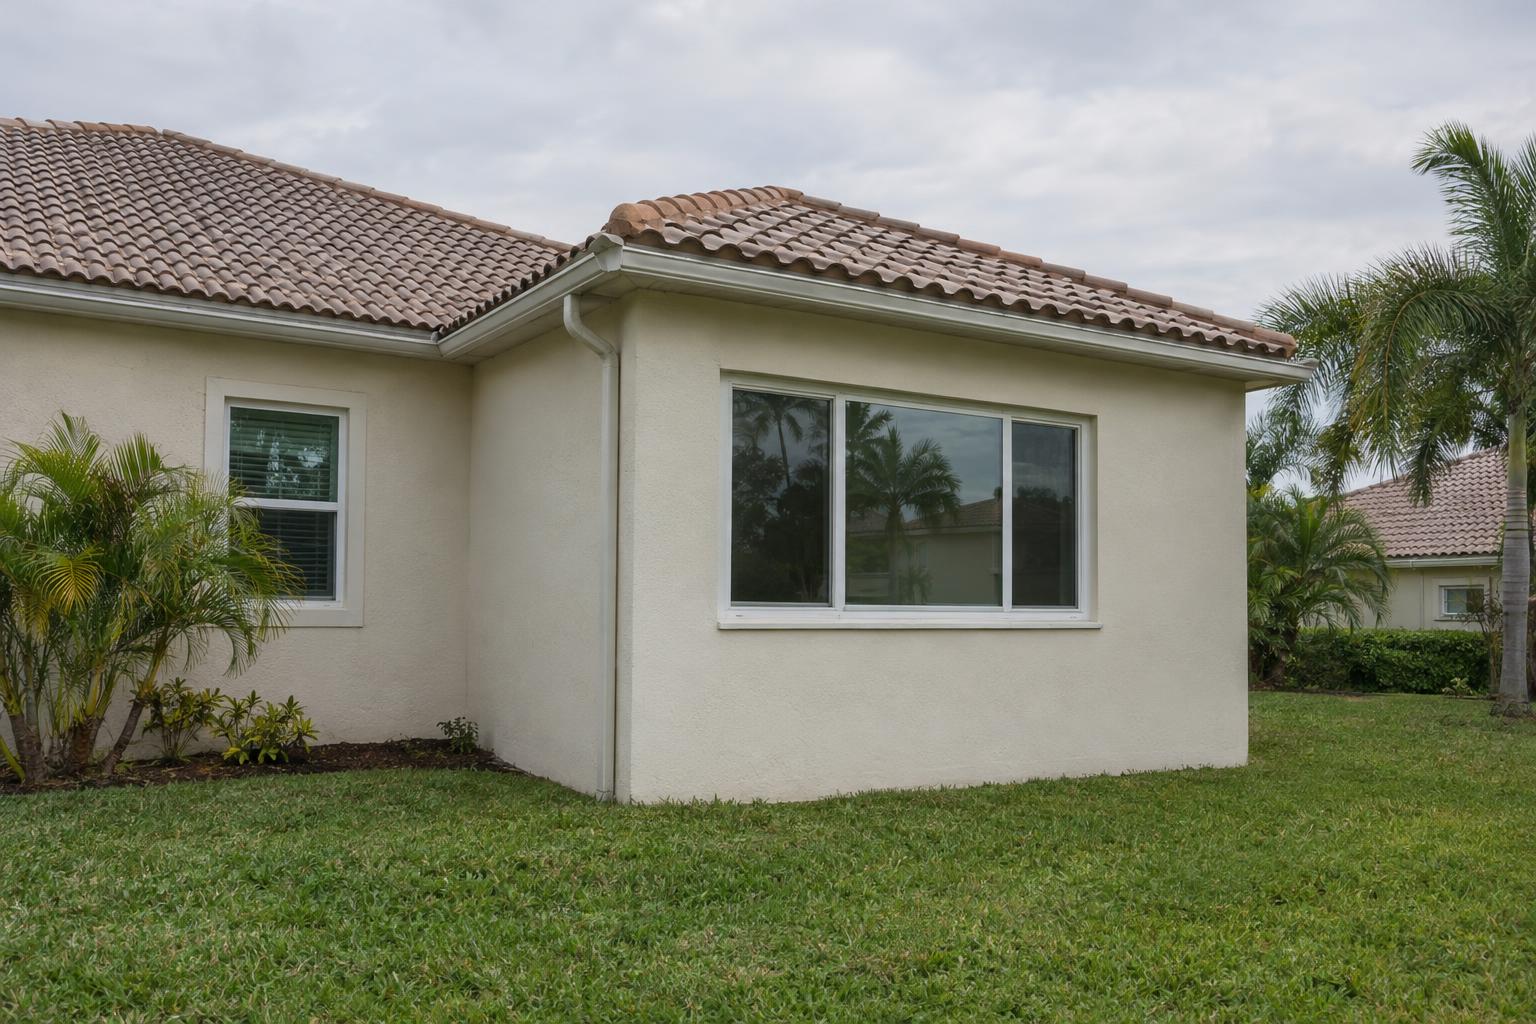
The addition also has to look like it was always there. That means working out how the new roof meets the old one, matching the exterior finish, and choosing windows that suit the rest of the house. A tile roof, stucco walls, and a clean window line are common here, and getting those transitions right is what separates a seamless result from an obvious patch.
Problems a Small Expansion Can Solve
The kitchens that benefit most from a bump out tend to share a few symptoms. Cabinets feel crowded around the main work zone. Two people cannot cook at the same time. The refrigerator door blocks a walkway. There is nowhere to put a table, so everyone eats standing at the counter. A little extra depth can relieve every one of these pressures at once.
Because the new space is attached to the kitchen itself, the gain goes directly where you need it. A few extra feet can make room for a deeper pantry wall, a wider aisle between the range and an island, or a built-in bench seat. Compared with moving walls inside the home, the work often leaves more of the existing layout untouched, although the right approach always depends on the house.
Permits and Approvals Worth Planning For
Adding to a home’s footprint commonly involves permits, and it may also involve setback checks and, in some communities, homeowners association review. Setbacks determine how close the new wall can sit to a property line, which can limit how far a bump out can extend. Community rules may add requirements about exterior colors, materials, or roof style.
It helps to raise these questions early, before you fall in love with a design. Your contractor and your building department can tell you what is typically required for your address. For a broader look at how approvals tend to work in our area, see our guide to the Lee County permit process for major remodels.
Designing the New Space Around How You Live
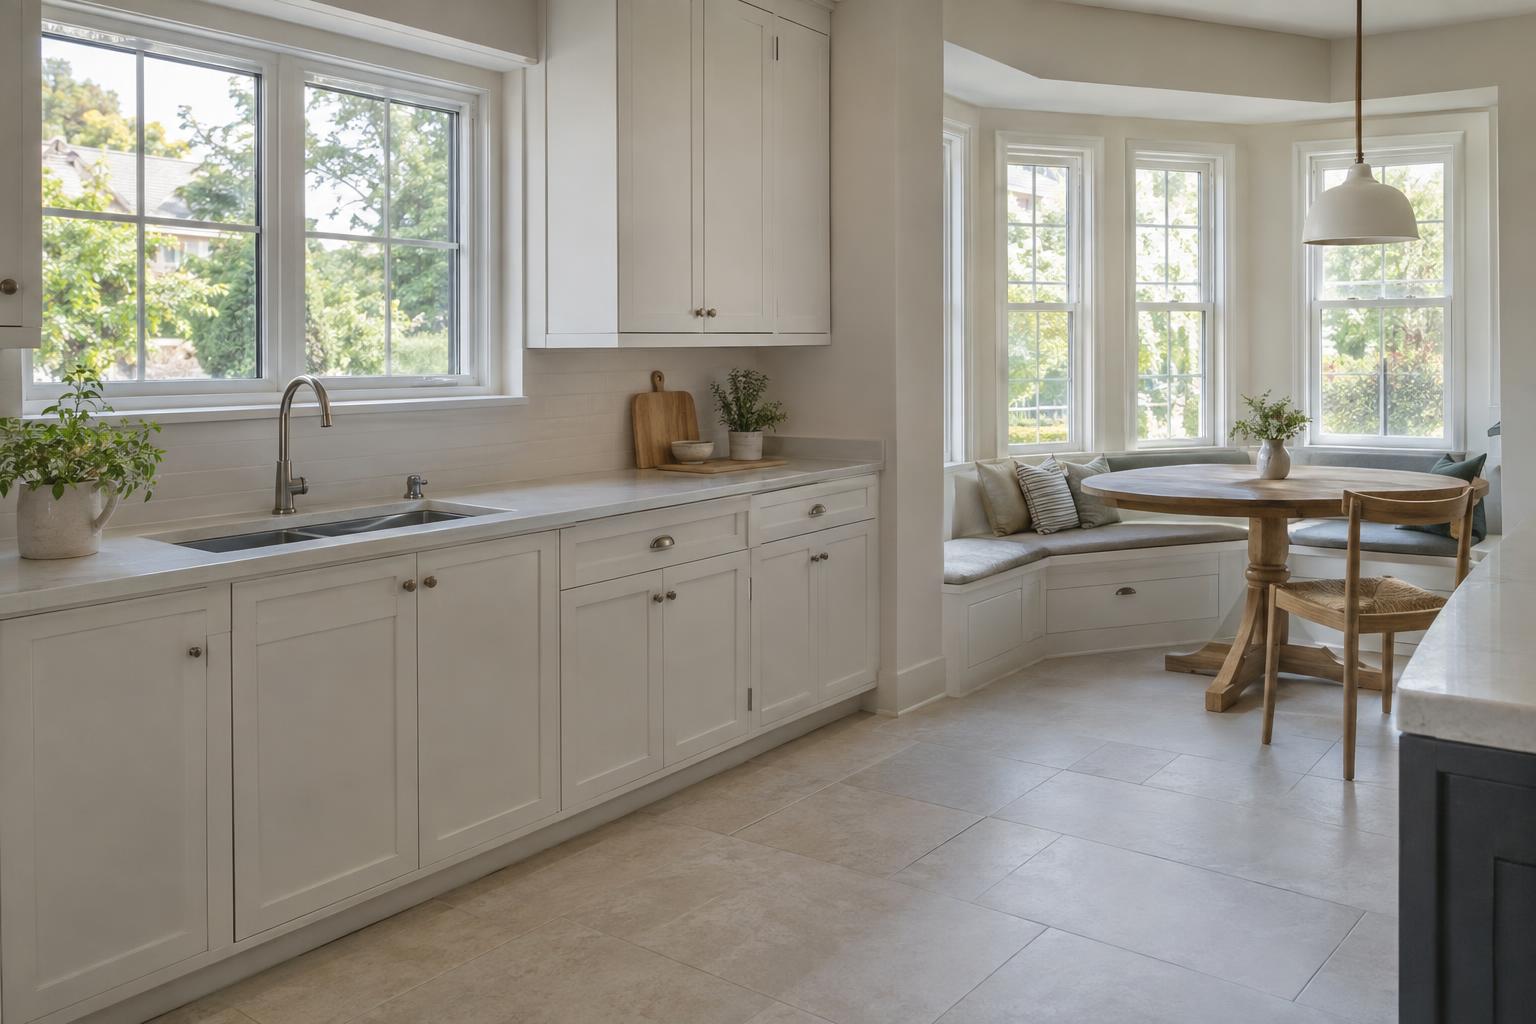
The best bump outs begin with a use, not a dimension. Do you want a breakfast nook with built-in seating, a deeper counter run, or a better landing spot for groceries coming in from the garage? Once the purpose is clear, the cabinets, flooring, and lighting can be planned to flow through both the old and new parts of the kitchen.
Continuous flooring helps the addition disappear. So does repeating the cabinet style and counter material across the seam. If you are also updating the rest of the room, our kitchen remodeling team can help coordinate the cabinetry and finishes with the addition.
Utilities, Cooling, and the Systems Behind the Walls
A kitchen is a systems room. Moving a wall outward can affect where outlets, lighting, plumbing, and ductwork run. If the addition includes new windows and more exterior wall, the cooling load on that part of the house may change as well. In our climate, that matters, because a kitchen that heats up in the afternoon sun is no fun to cook in.
The air handling often needs a review so the expanded kitchen is cooled evenly. Electrical capacity, venting for a range hood, and any appliance relocation are worth discussing at the planning stage. These are general considerations rather than a checklist for your home, and the right answers depend on what is already in place.
Bump Out Versus Reconfiguring the Existing Layout
Before committing to an expansion, it is fair to ask whether the same goal can be reached from the inside. Sometimes a smarter cabinet plan, a reworked island, or the removal of a non-structural partition does the job. Other times the room simply does not have enough square footage for what the family wants, and moving things around only shuffles the problem.
A designer can look at both paths on the same plan. If an interior solution gets you most of the way there, it may be the more modest choice. If the missing ingredient is space, a bump out becomes a strong candidate. Our 3D design visualization shows layouts for remodels.
What Affects the Scope and Schedule
Every home is different, so generic promises about how long a bump out will take or what it will involve are best avoided. A few factors consistently shape the project. The size and shape of the extension matter, as does the foundation type and the complexity of the roof tie-in. Existing utilities that need to be moved, the level of finish you choose, and the review process in your community also play a role.
Weather is another consideration here. Rain and storm season can affect when exterior framing and roofing are done, because the building envelope should be closed in reliably. Cost depends on all of these variables, which is why scope is best talked through in person rather than quoted in an article.
Frequently Asked Questions
How far can a kitchen bump out extend?
It depends on your property. Setbacks, the existing foundation and roof, and community rules all influence the possible depth. A contractor and your local building department can tell you what is likely to work at your address.
Does a bump out require a permit?
Adding to a home’s footprint commonly requires a permit, and some communities require additional review. Check with your building department or your contractor early so the schedule accounts for it.
Will the new space match the rest of the house?
That is the goal. We can plan the roofline, exterior finish, windows, and interior flooring so the addition looks and feels like part of the original home. Material availability can affect how close a match is possible on older finishes.
Can I stay in my home during the work?
Many homeowners do, but the kitchen itself is usually out of service for part of the project. We can talk through a temporary kitchen setup and the sequence of work during planning so you know what to expect.
Curious what a small expansion could do for your kitchen? Call (239) 771-2855 to request an estimate, and read more about our home additions services. We are a licensed Florida building contractor (CBC1268590) with a BBB A+ rating.