A Whole-Home Remodel in Fort Myers
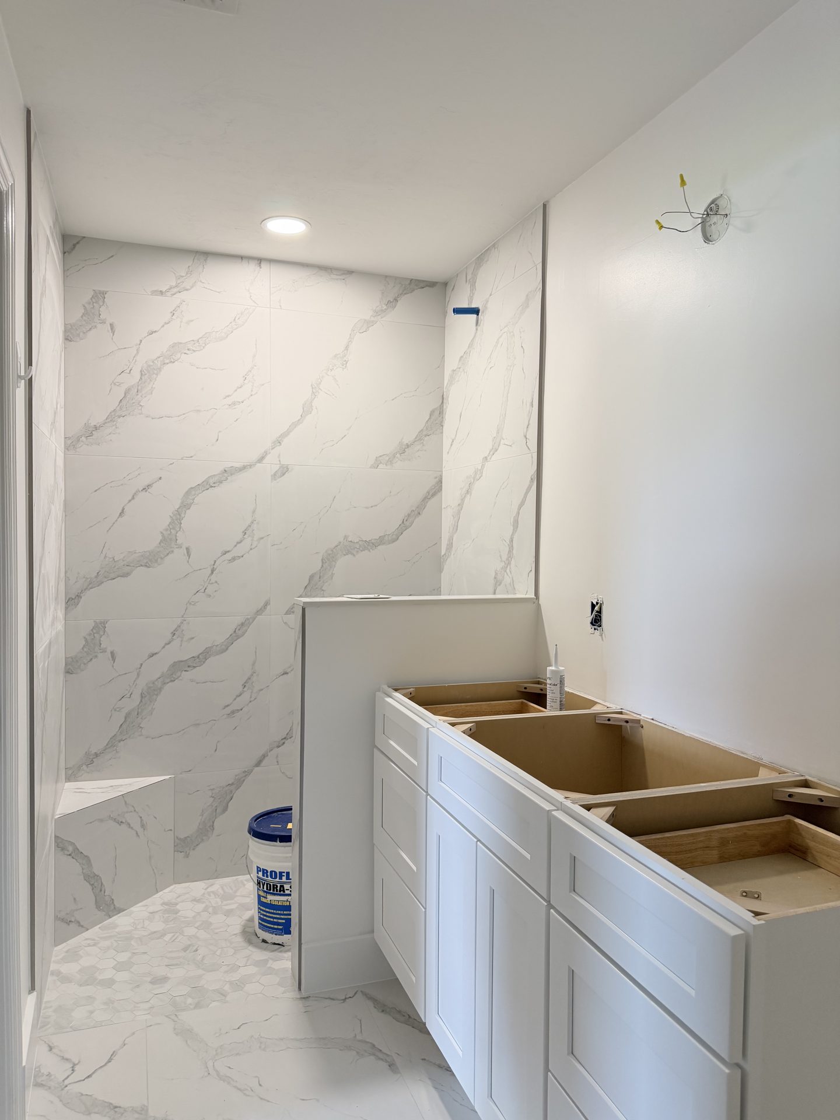
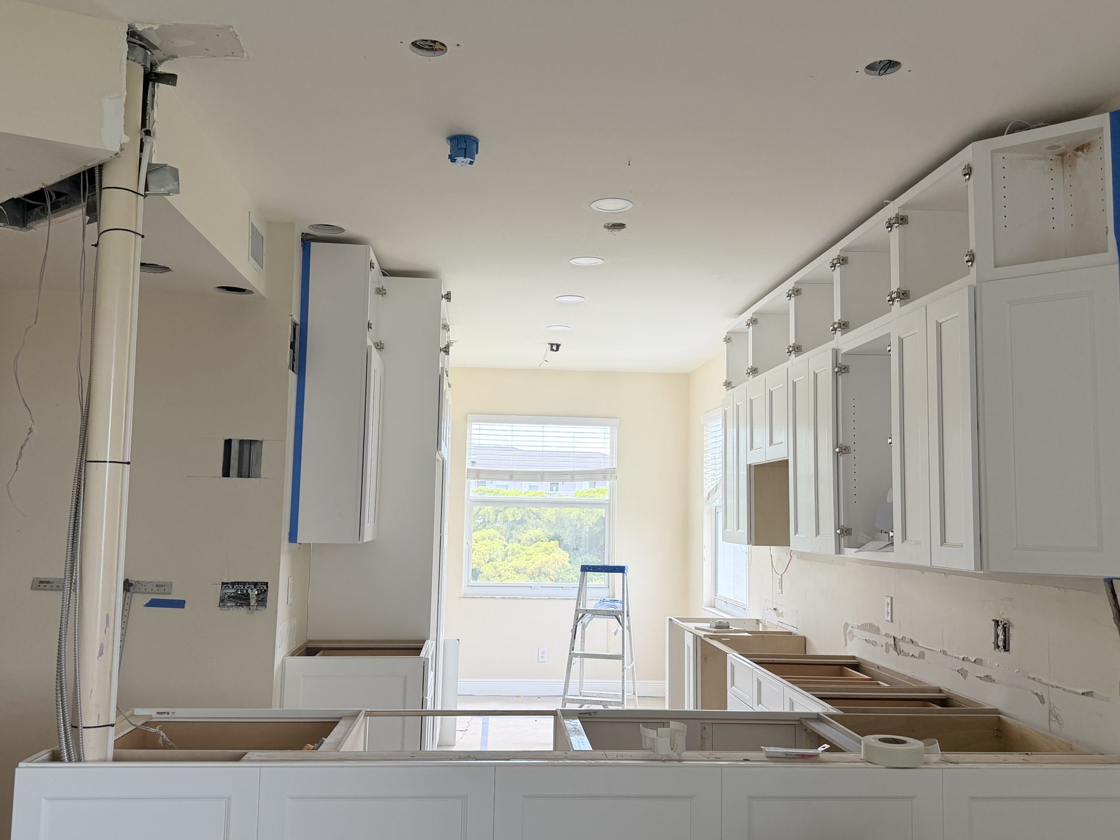
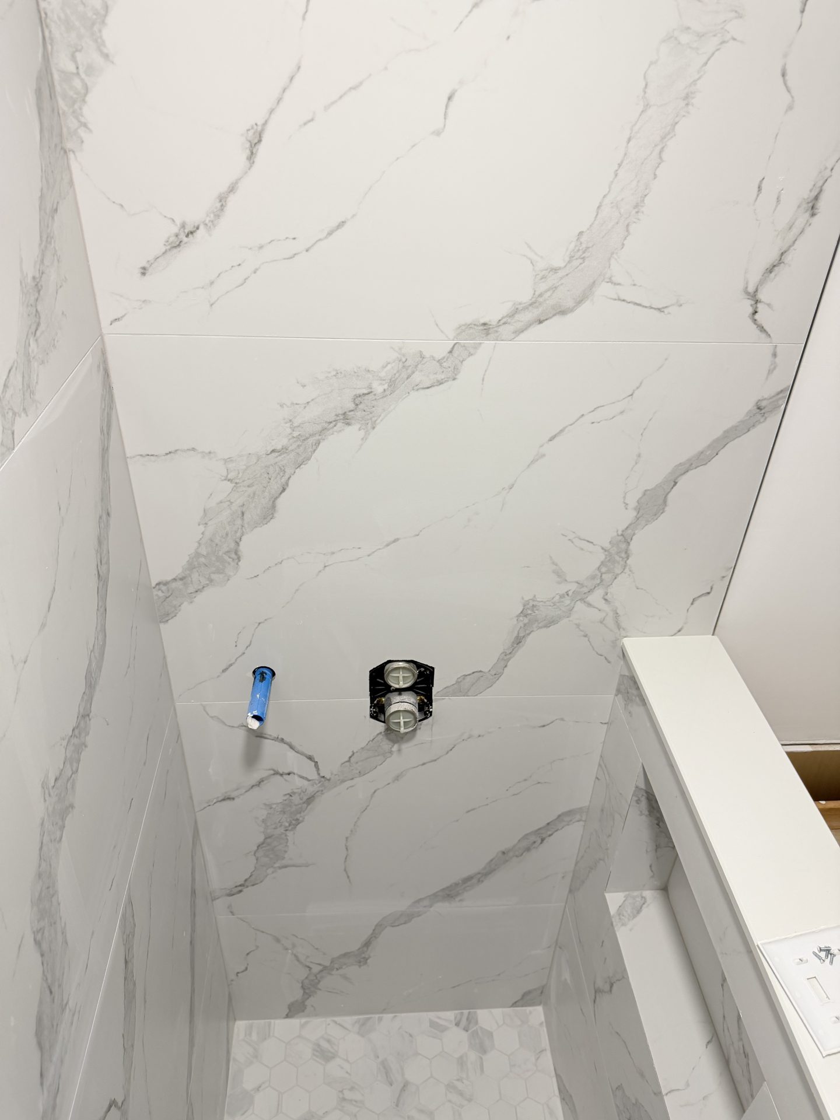
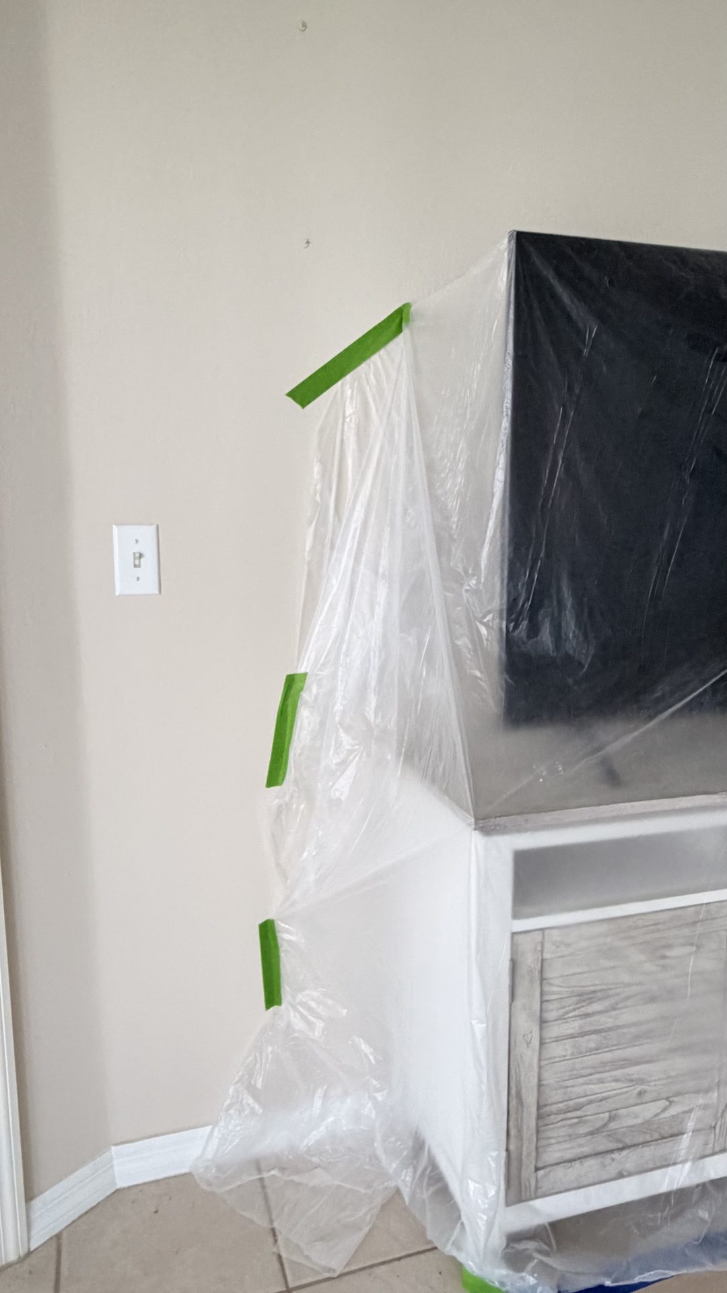
Kitchen, two bathrooms, flooring, and paint, all moving on one schedule in a Heritage Palms home in Fort Myers. These are real progress photos from June 2026: white shaker cabinetry going in, large-format marble-look porcelain slabs on the shower walls, and the client’s furniture wrapped and protected even though the home sat vacant during construction. This is what the middle of a well-run remodel actually looks like.
Project Facts
Kitchen, Bath, and Laundry: One Coordinated Schedule
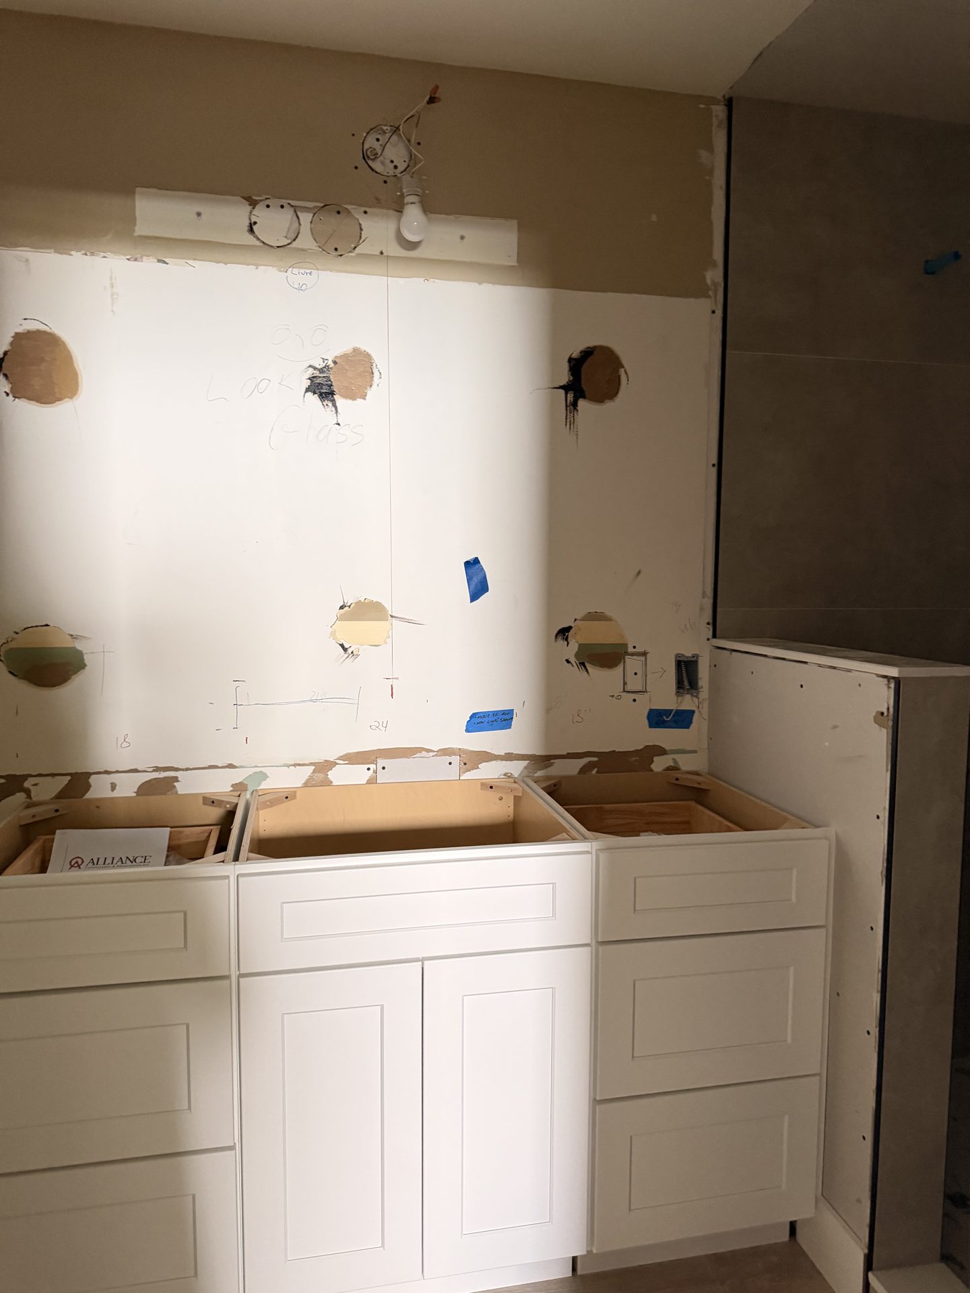
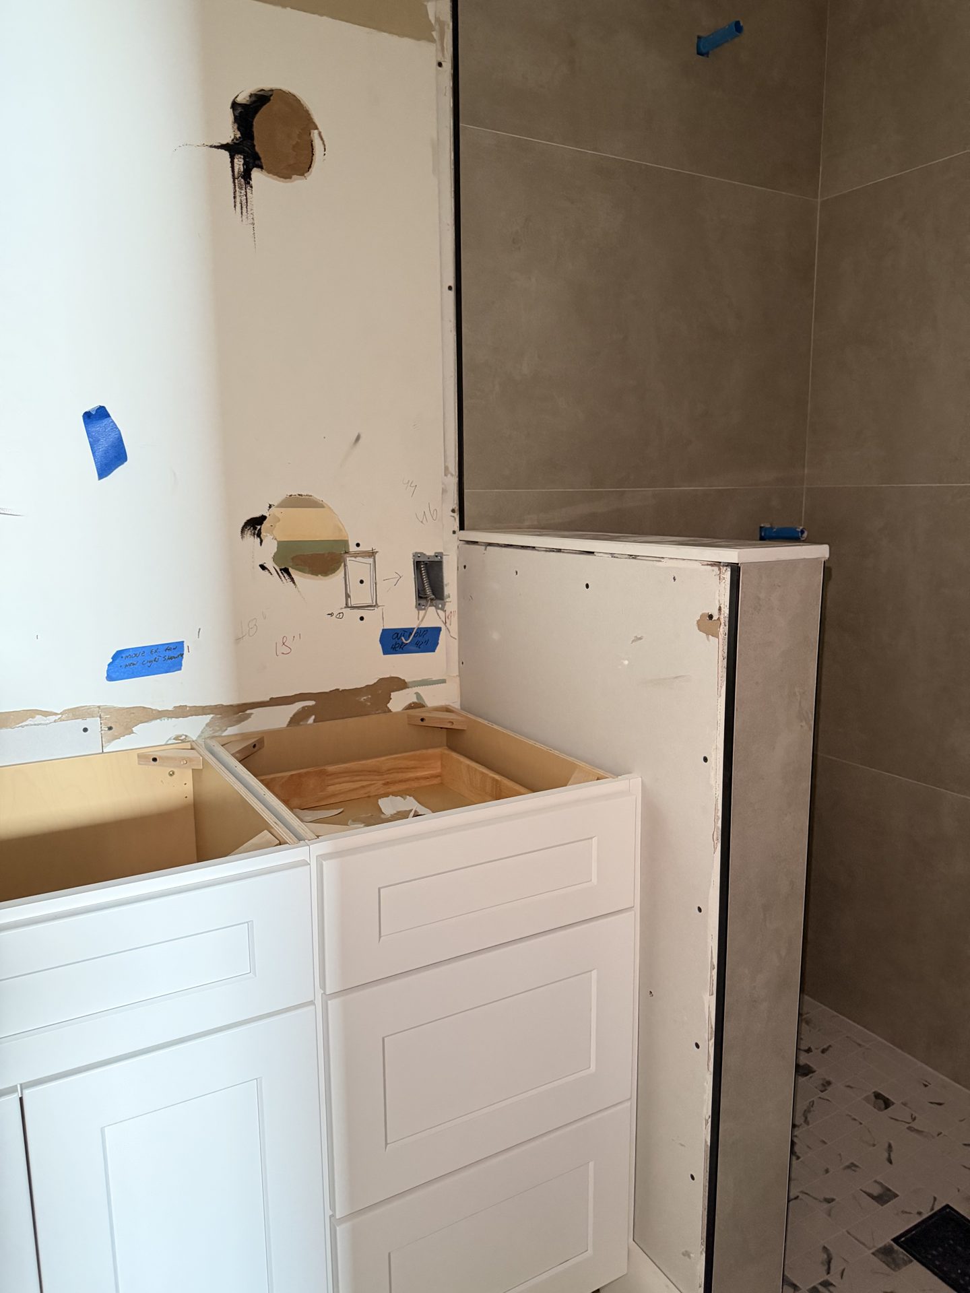
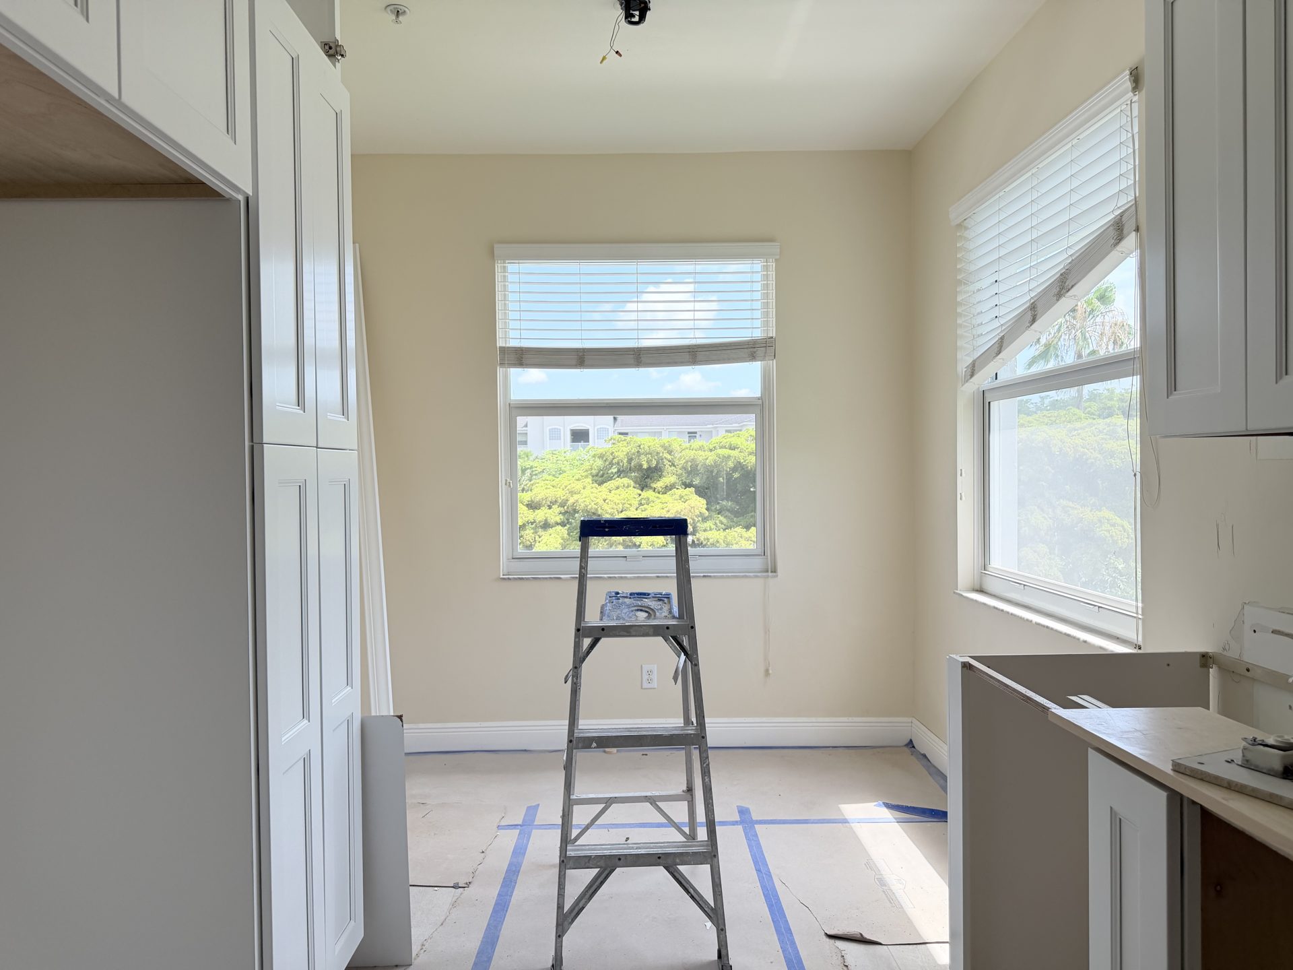
Running several rooms at once is where a remodel is won or lost. In the same weeks these photos were taken, the kitchen cabinet runs were set and leveled, the master bath was getting its porcelain slab walls, and the laundry room was stripped and prepped. One team sequencing every trade helps coordinate the tile setter, the cabinet crew, and the plumber.
Protected Like Someone Lives There
This home sat vacant during construction, and the protection you see went up anyway: furniture sheeted and taped, electronics covered, floors papered, and every area outside the renovation sealed off. That is our standard whether anyone is home or not, and the project ends with a full post-construction cleaning so the home comes back ready to enjoy.
It started the way our projects usually do: Paulo and Mury walked the property with the client, confirmed the selections room by room, and set the plan, with the primary bath as the heart of it, redesigned around a new shower, a double vanity, and tile in a light, elegant palette carried through the rest of the home.
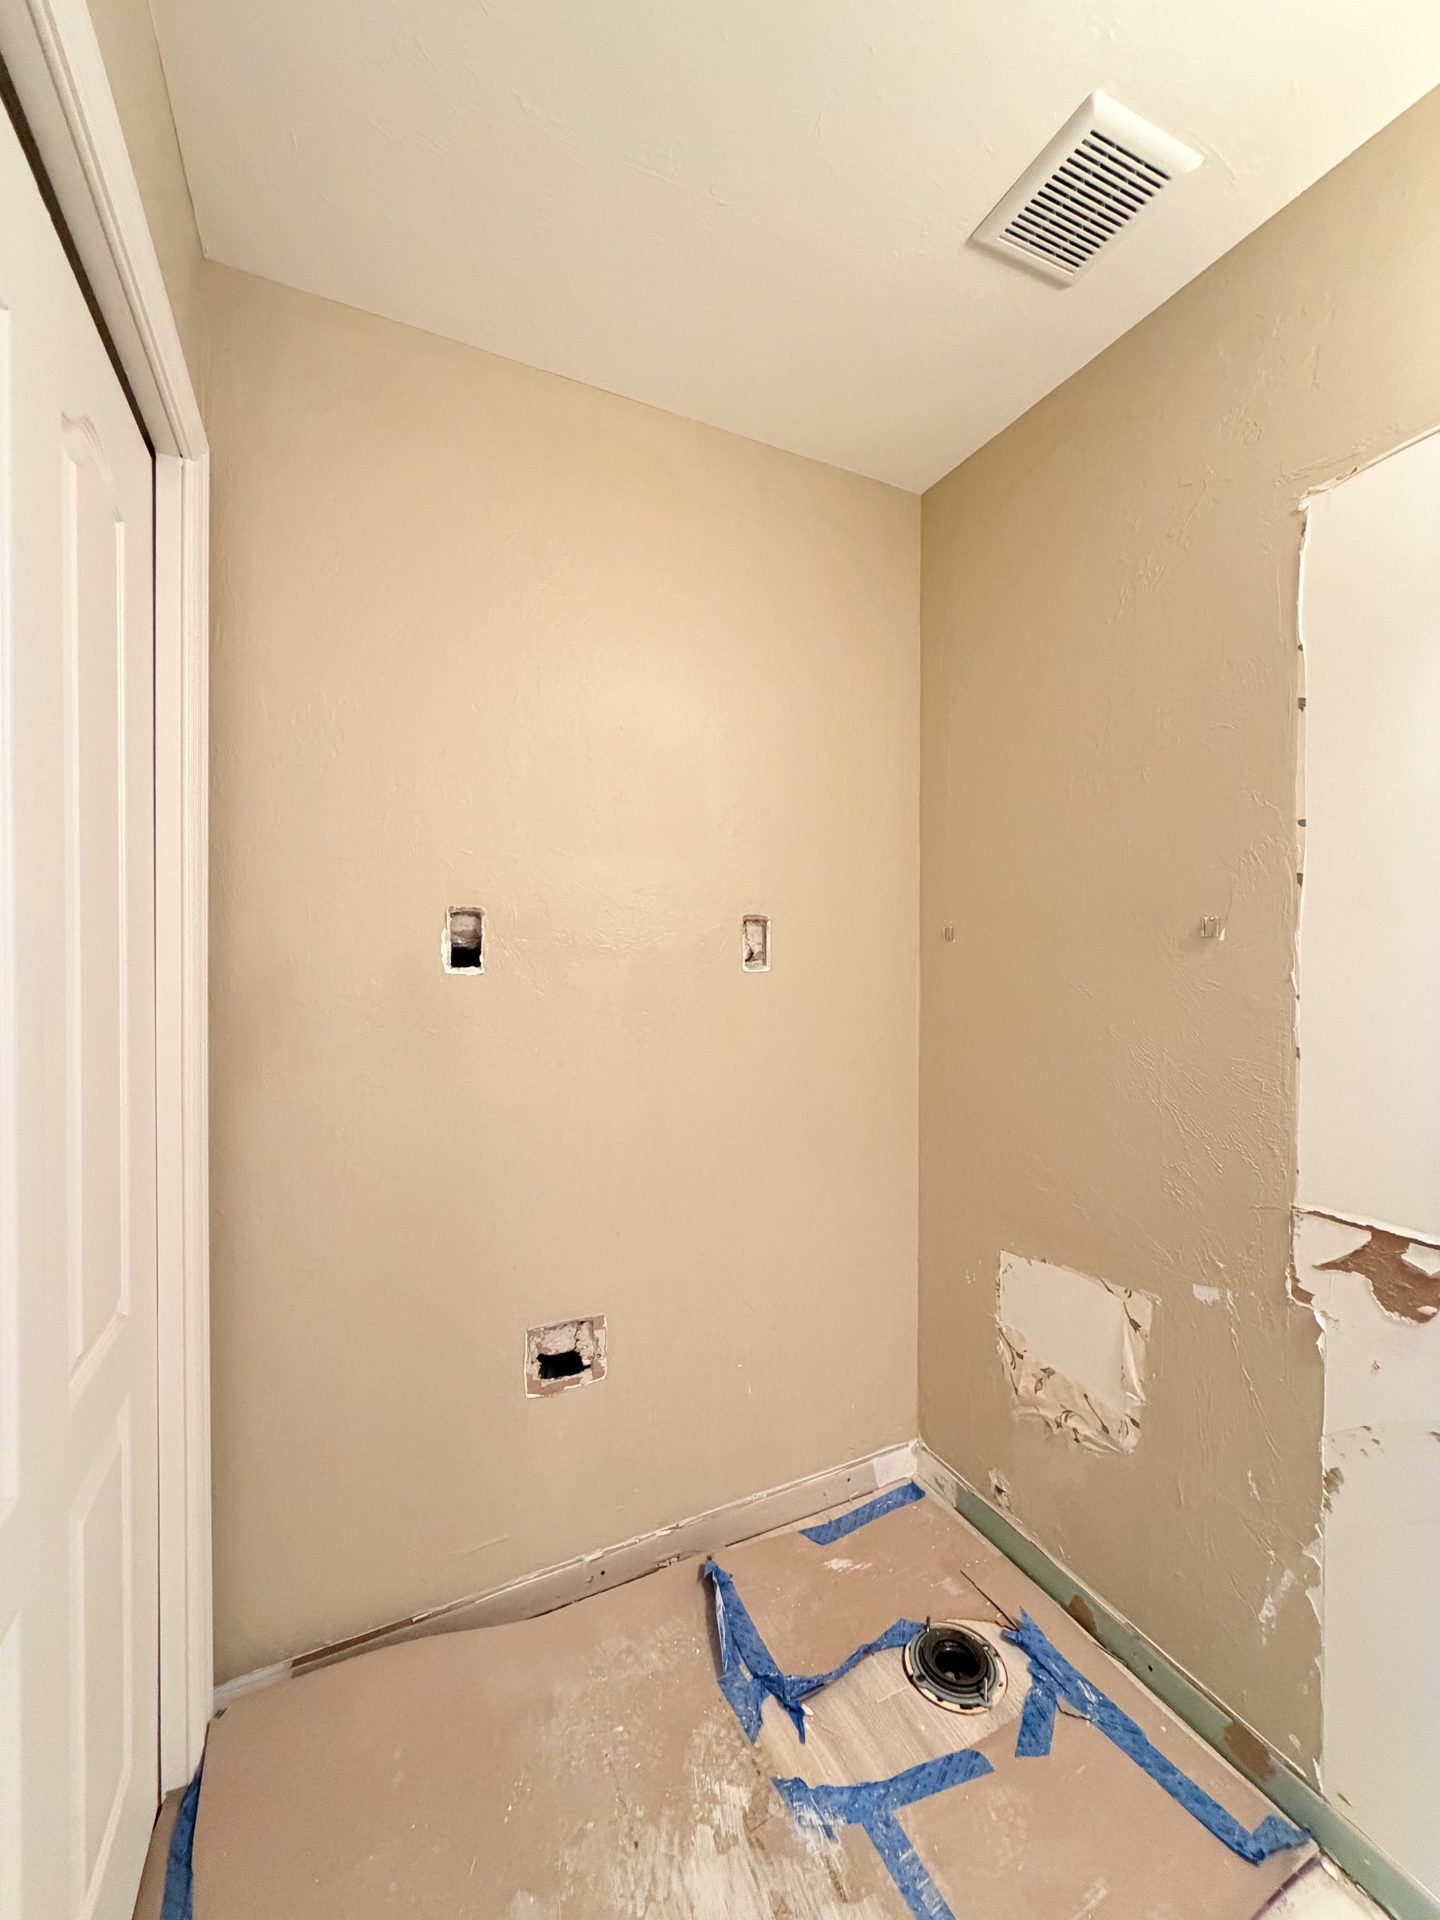
The Laundry Room, One Month Apart
The same room, photographed in June and again in July. Stripped to patched drywall first, then base cabinets set and the tile wall up, with plumbing roughed in behind it. This is the rhythm of a coordinated remodel: each room moves through demo, rough-in, and finish on its own schedule while the whole project stays on one timeline.