
A Seven-Month Whole-Home Transformation in Fort Myers
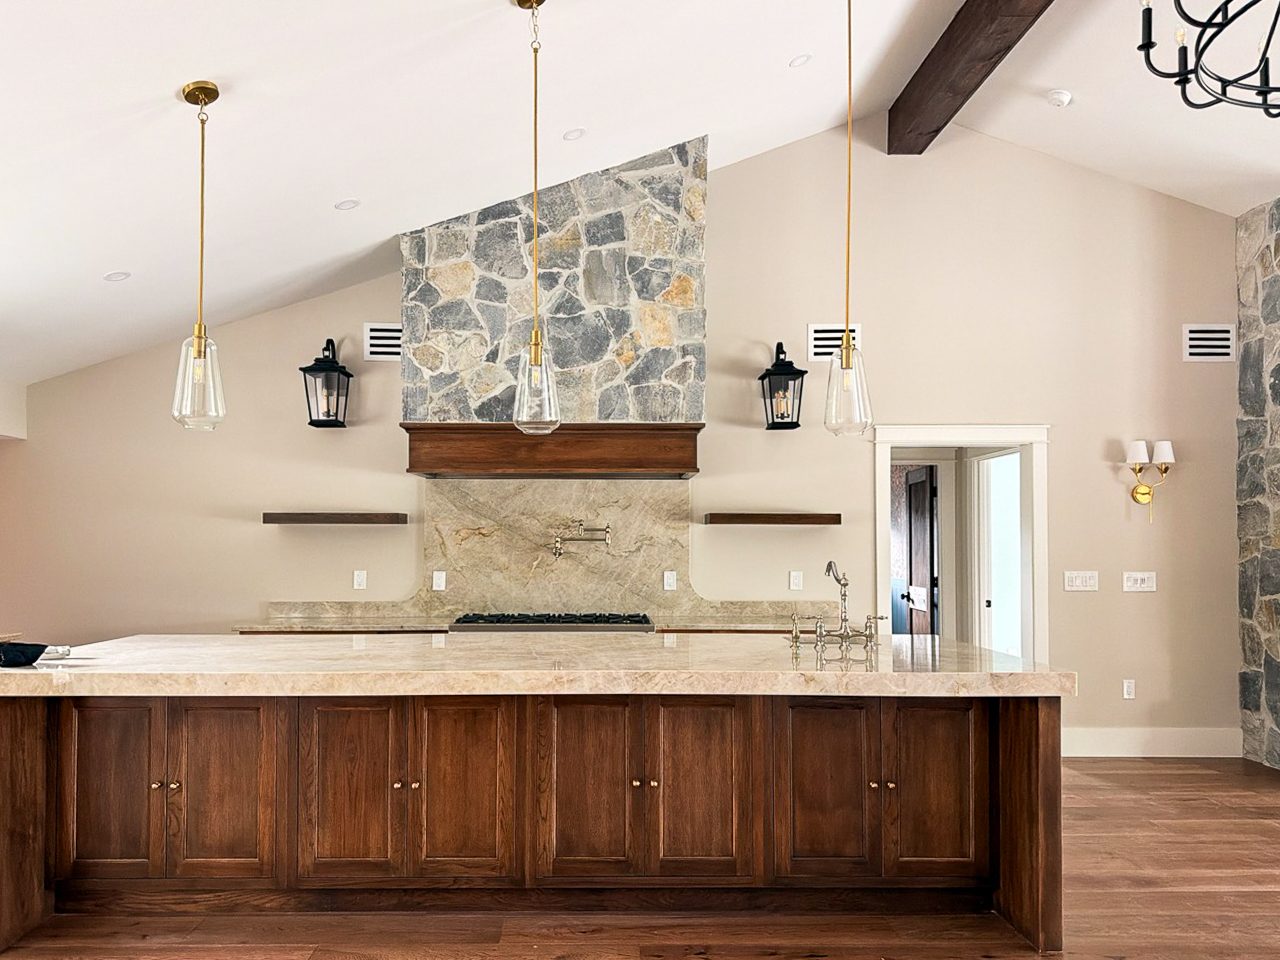
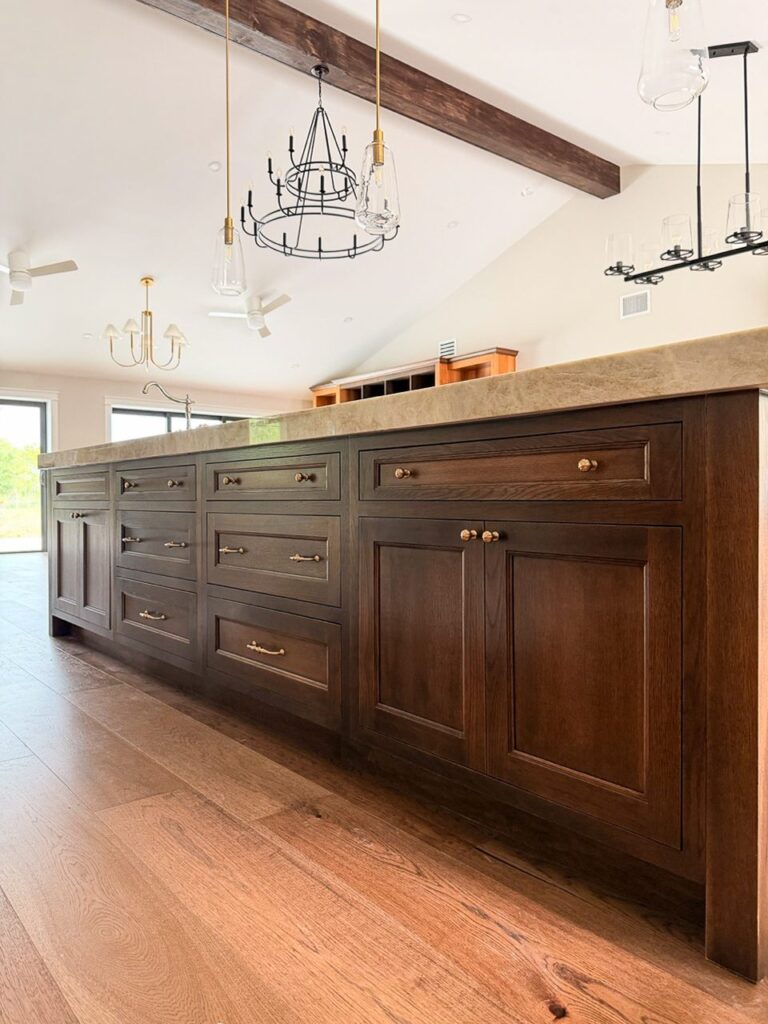
The homeowners, a family who has trusted Alliance for many years, took this Fort Myers home back to its basic structure: walls removed, the layout reconfigured, and the interior rebuilt over roughly seven months, including the kitchen, bathrooms, flooring, finishes, and the main living spaces. The centerpiece kitchen carries a long stained-oak island under a thick mitered Taj Mahal quartzite top, with its own prep sink and polished-nickel bridge faucet, a second bridge faucet at the farmhouse sink, and clear glass pendants overhead. Every photo on this page comes from the actual job site, from the bare framing to the finished rooms photographed in September 2026.
Project Facts
It Started Back at the Studs
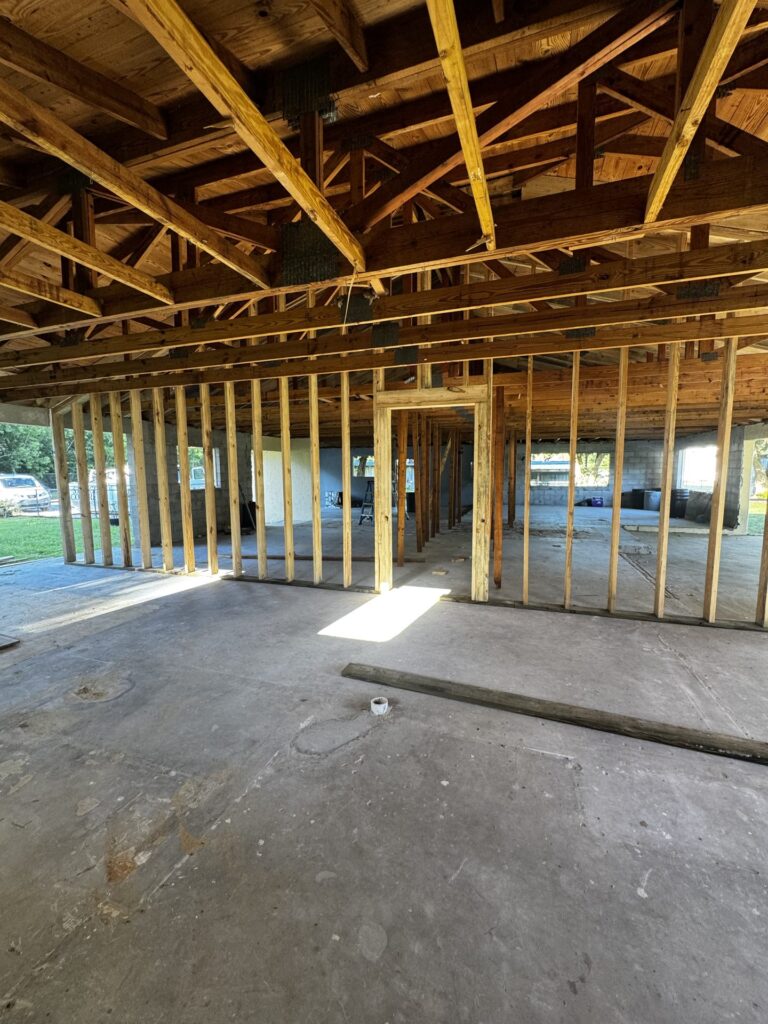
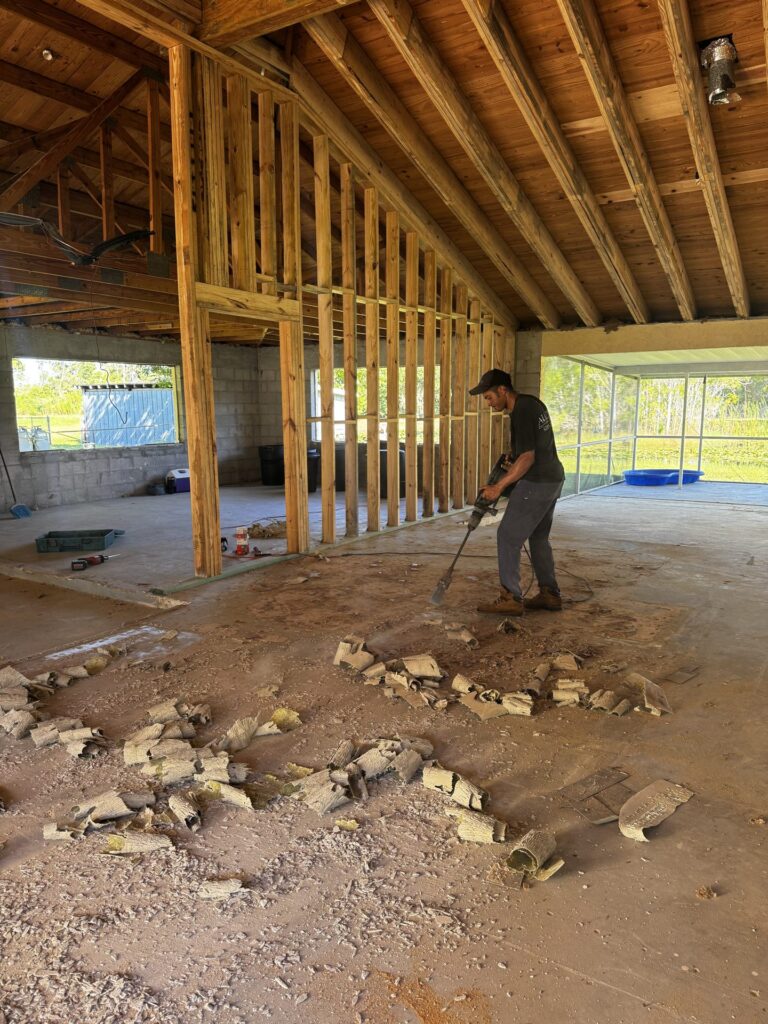
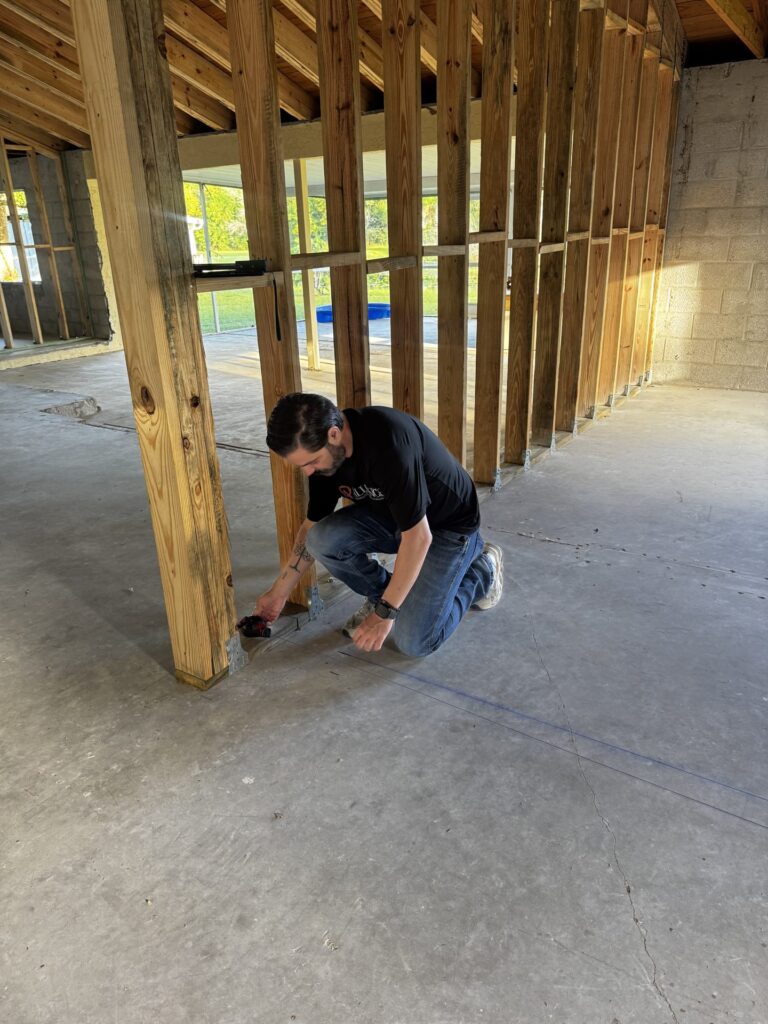
“Rebuilt from the structure up” is not a figure of speech on this project. These photos from early in the job show the home taken back to its framing: walls out, the layout opened, and the Alliance crew resetting the structure before a single cabinet was ordered. Every finished photo further down this page started here. For how projects like this are planned and phased, see our whole-home remodeling page.
Built Around One Serious Island
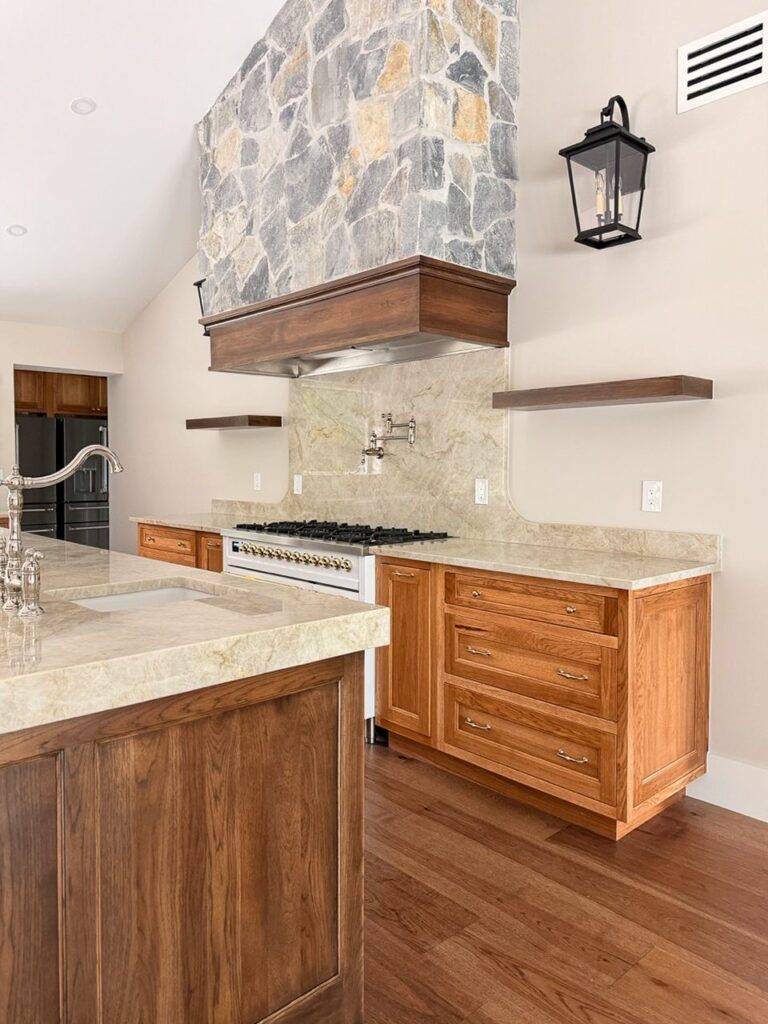
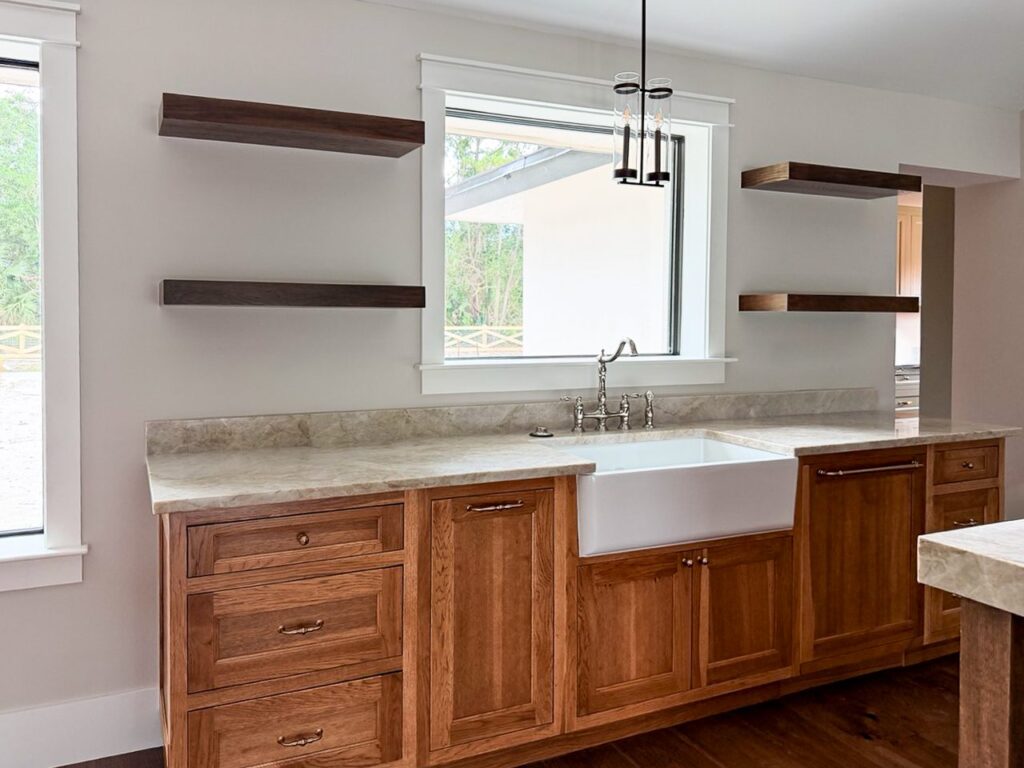
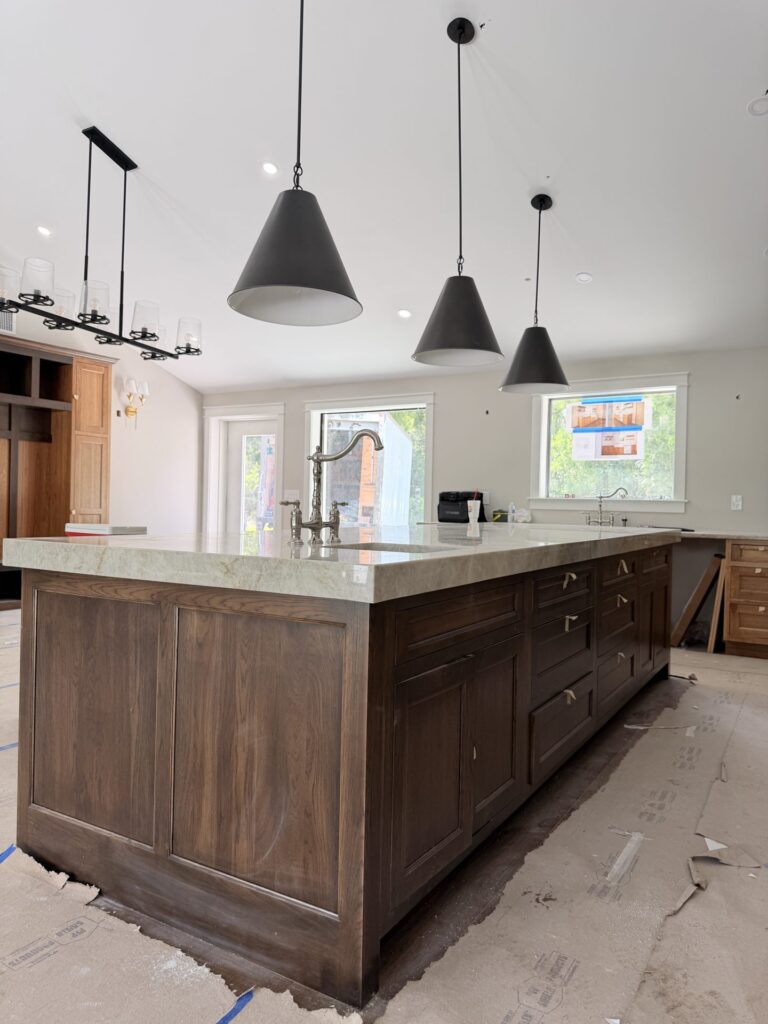
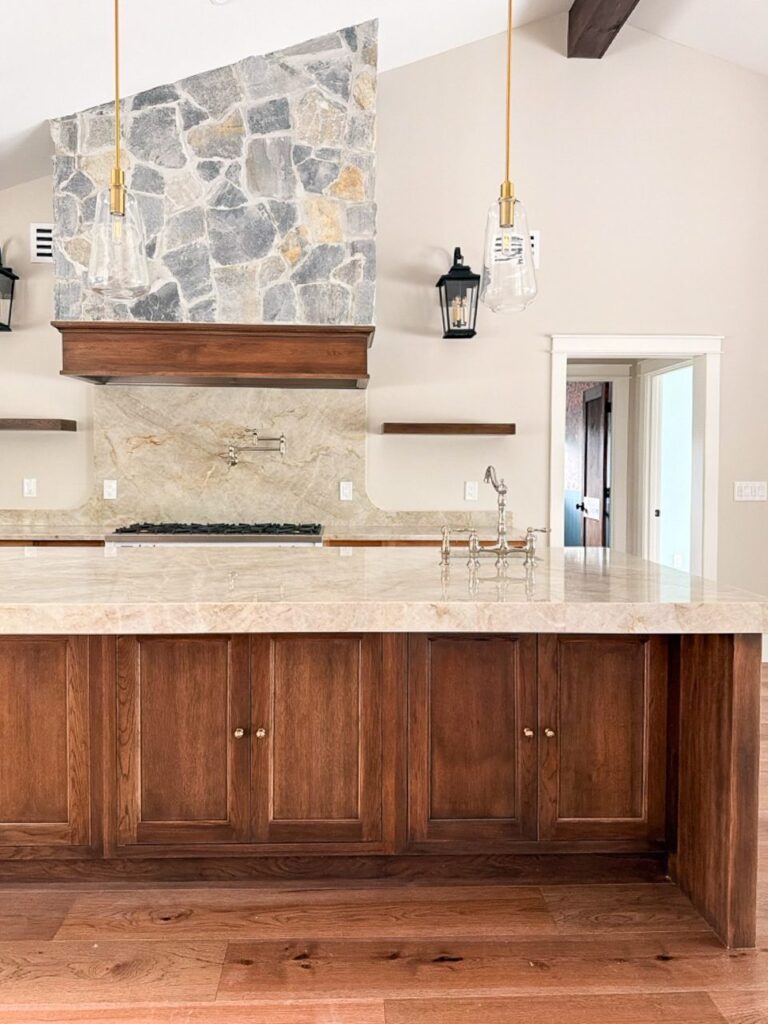
The island is the anchor of this kitchen: paneled stained-oak construction, a deep drawer bank, and a quartzite top with a thick mitered edge that reads like a single block of stone. It carries its own prep sink and bridge faucet, so two people can work the kitchen without crossing paths. A second bridge faucet serves the farmhouse sink under the window.
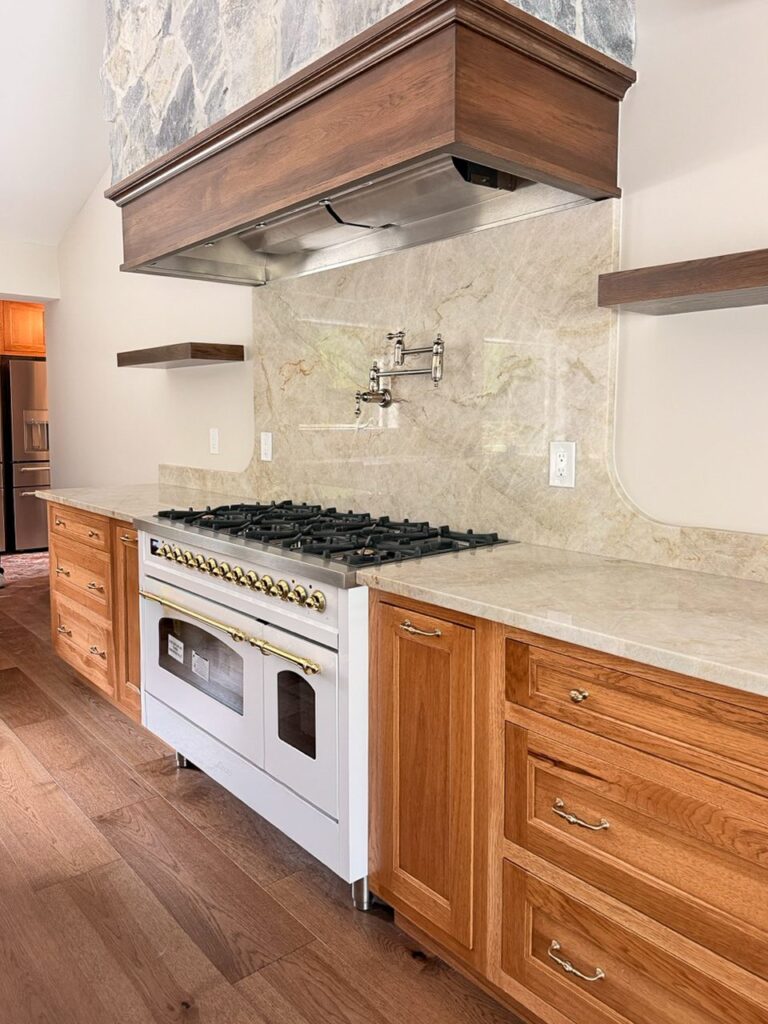
Behind it, a stacked-stone chimney rises to the vaulted ceiling over a wood-clad hood, a white range with brass trim, and a full-height slab backsplash with a pot filler. Floating shelves replace upper cabinets on both walls, which keeps the room open to the windows. See how we plan kitchen remodeling projects.
In the August progress photo further down this page, the approved cabinetry renderings are still taped up at the window while the cabinets go in. That is how we run projects: the cabinetry you approve on screen is the cabinetry that shows up in your home.
Built-Ins Where the Family Actually Lives
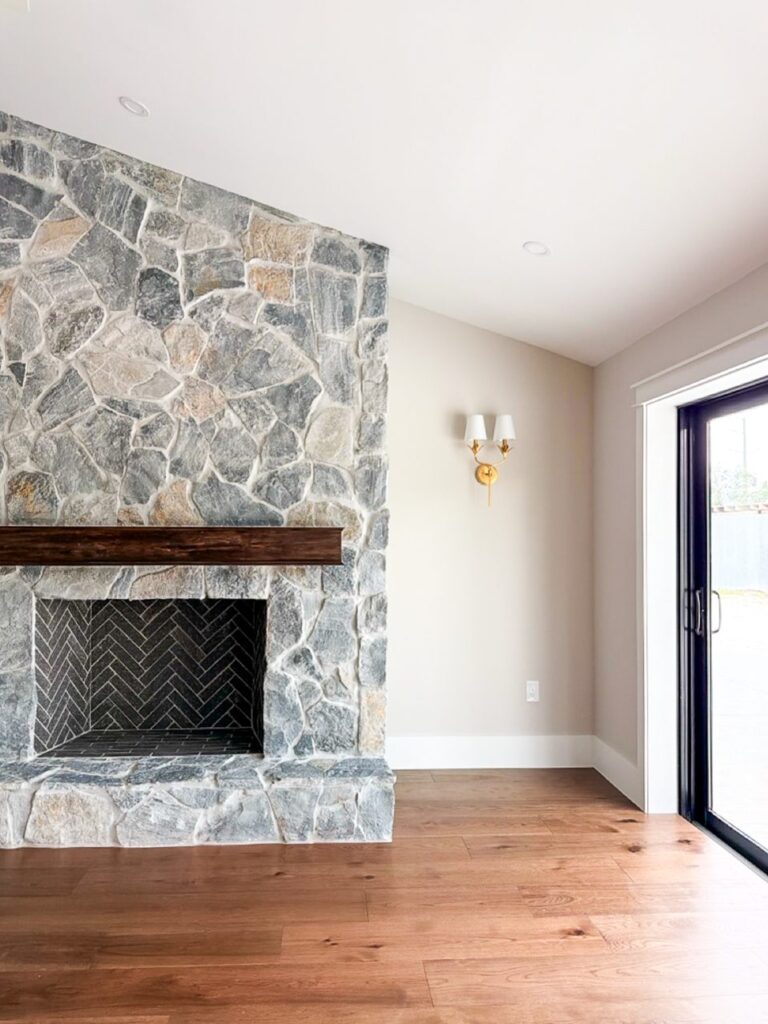
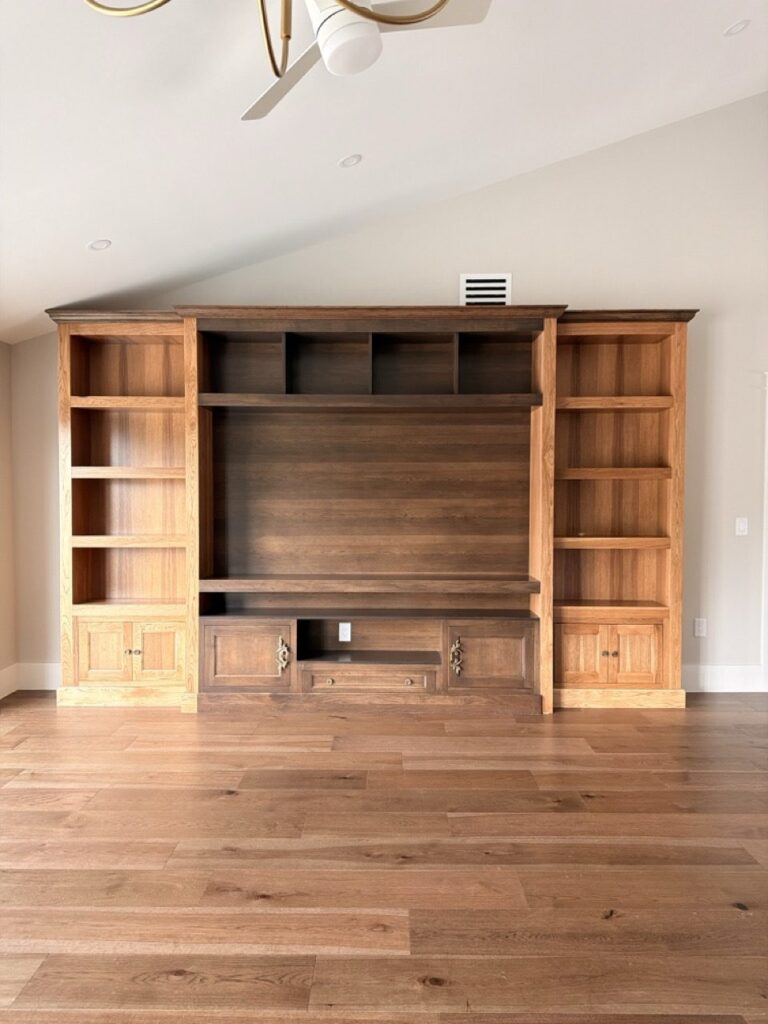
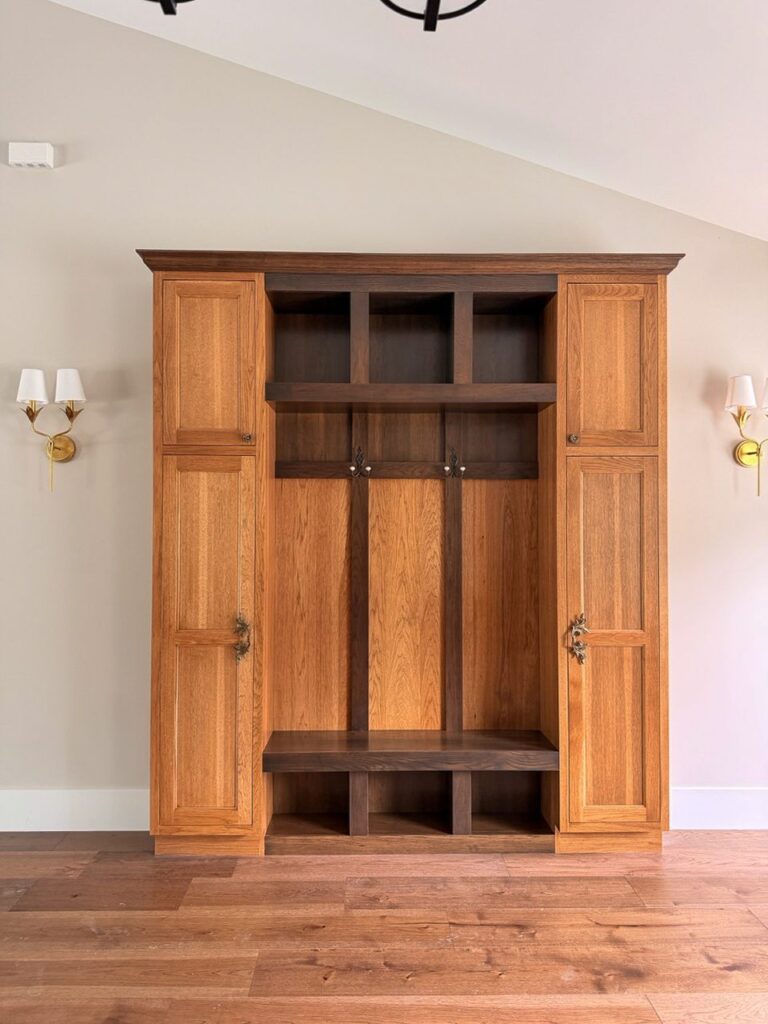
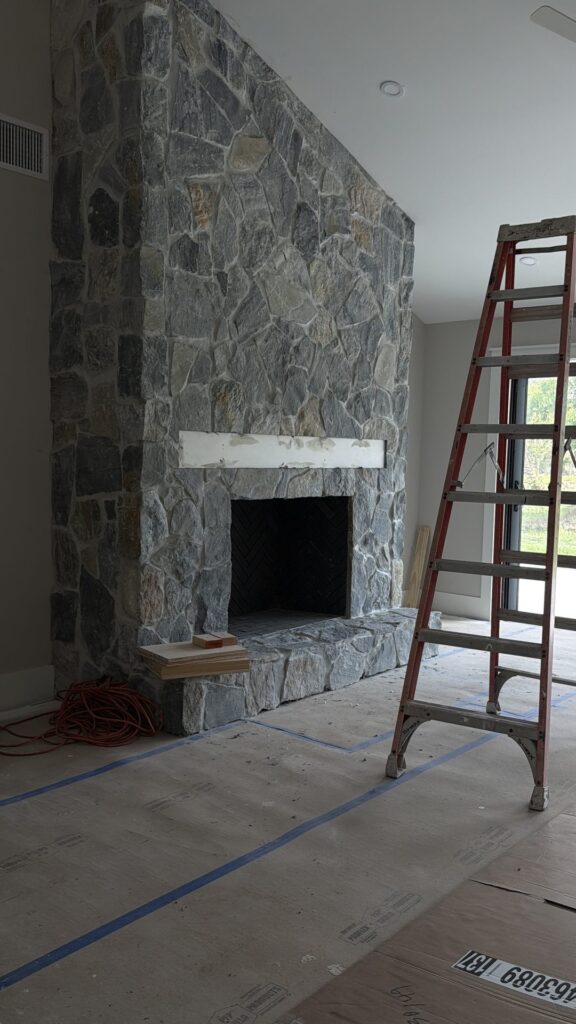
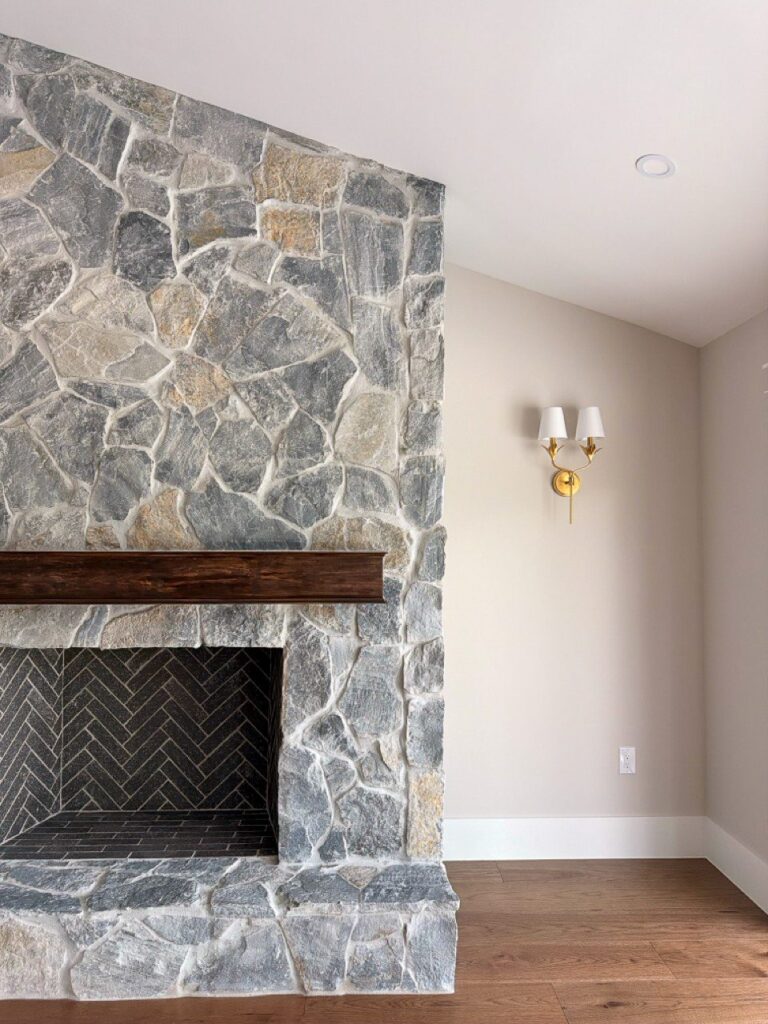
The custom work does not stop at the kitchen. A stacked-stone fireplace runs to the ceiling with a herringbone firebox and a heavy wood mantel. A full-wall entertainment center pairs open shelving with closed storage below, and a built-in drop zone gives the family tall cabinets, hooks, cubbies, and a bench. Wide-plank floors tie the rooms together.
A Laundry Room Worth Lingering In
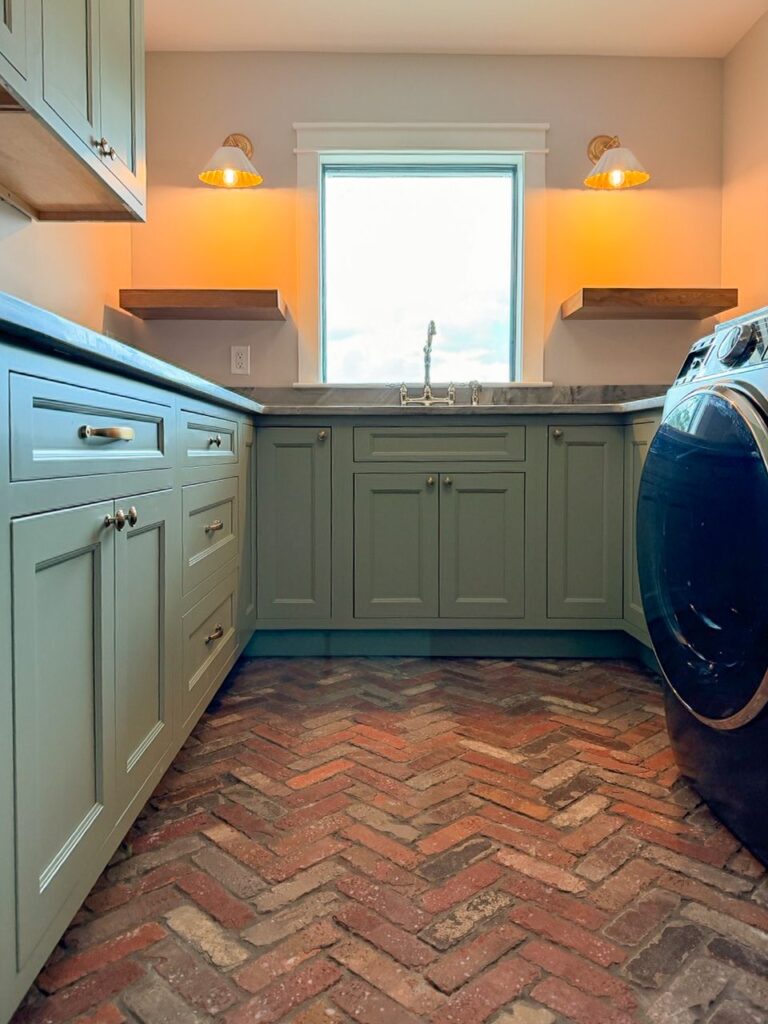
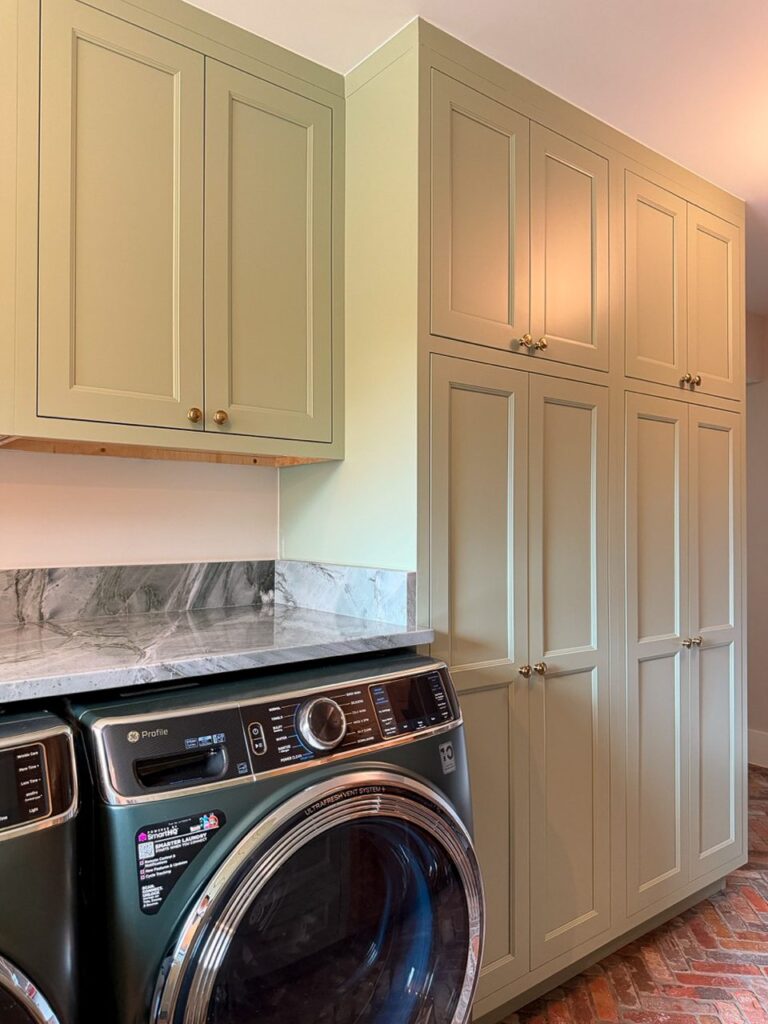
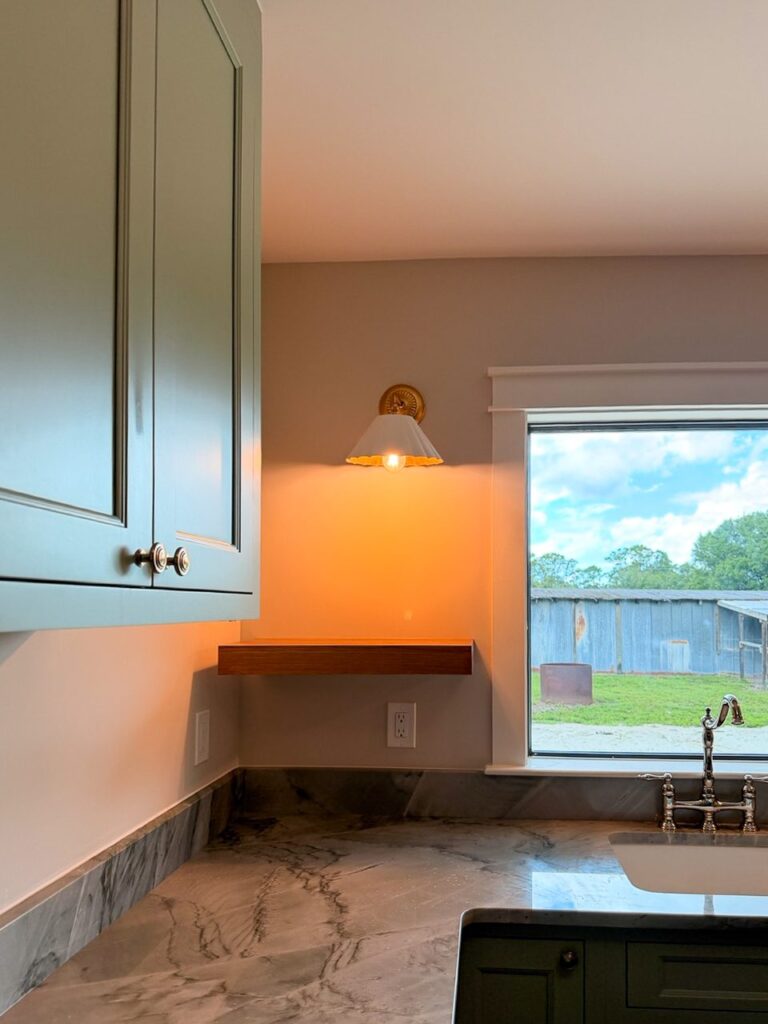
Sage-green cabinetry wraps the room, with full-height storage towers beside the washer and dryer, veined stone counters, and a sink under the window between two brass sconces and floating shelves. Underfoot is a herringbone brick floor, warm in color and tough enough for the traffic a laundry room takes every day.
Two Baths That Don’t Play It Safe
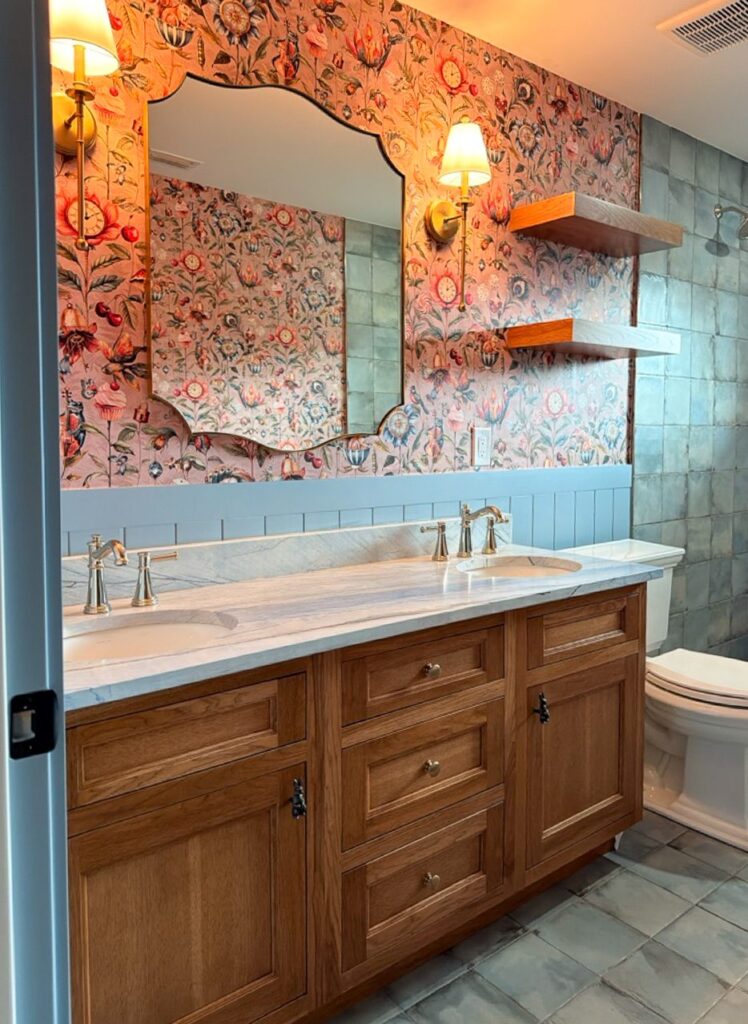
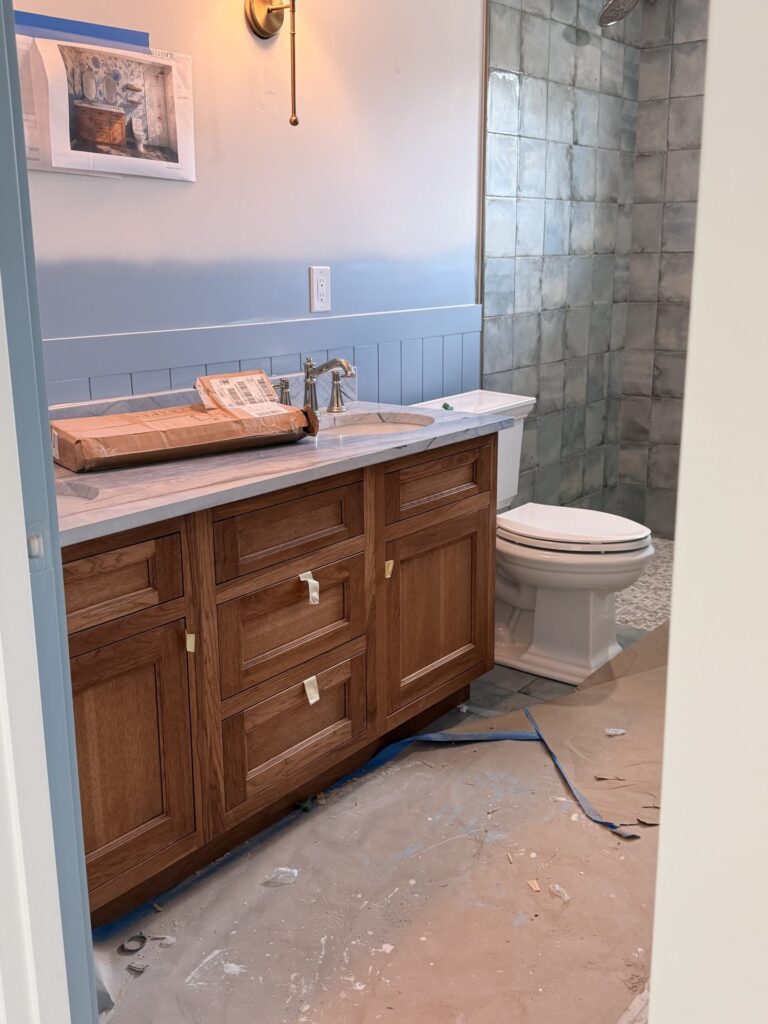
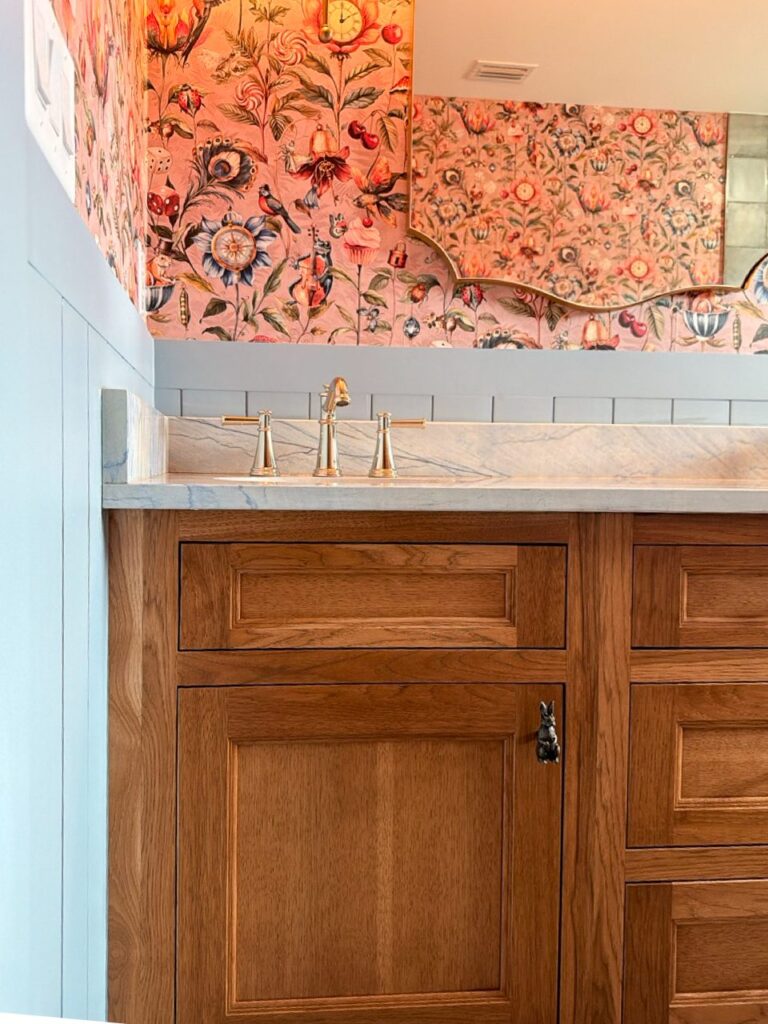
Most vanities are white boxes. In the guest bath, a French-blue V-groove wainscot runs under a bold floral wallpaper, with a stained-wood double vanity, a blue quartzite counter with twin oval undermount sinks, polished-nickel faucets, and a scalloped mirror between brass sconces. The stone’s veining picks up the wainscot color, so the whole wall reads as one designed piece rather than parts from a catalog.
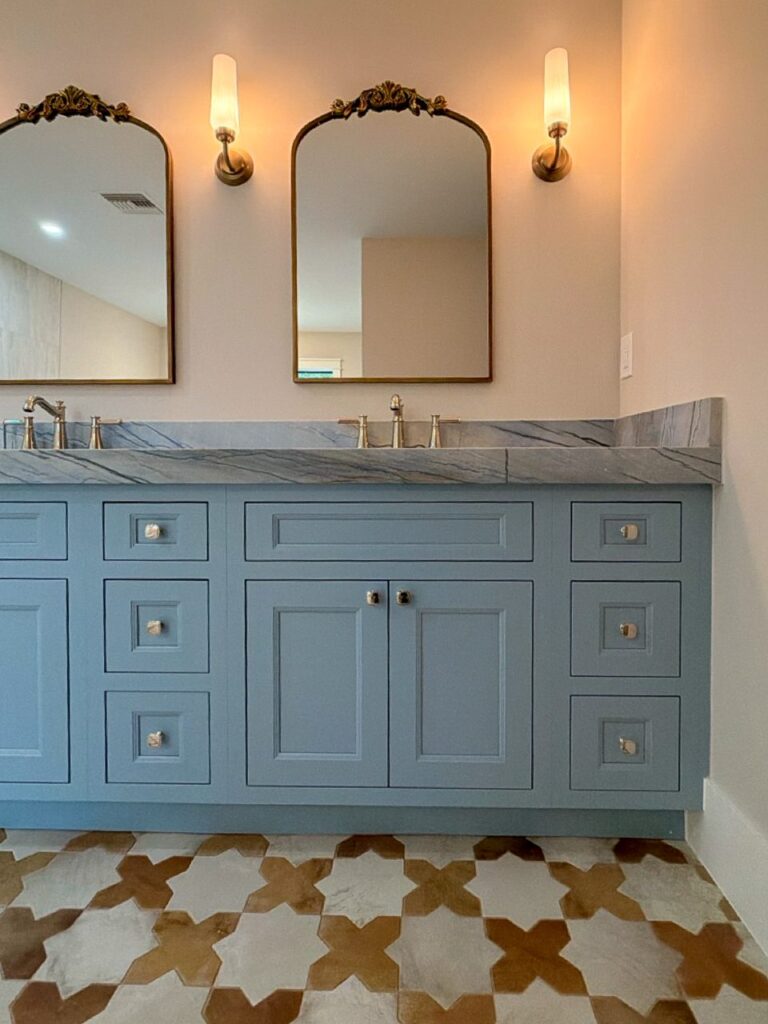
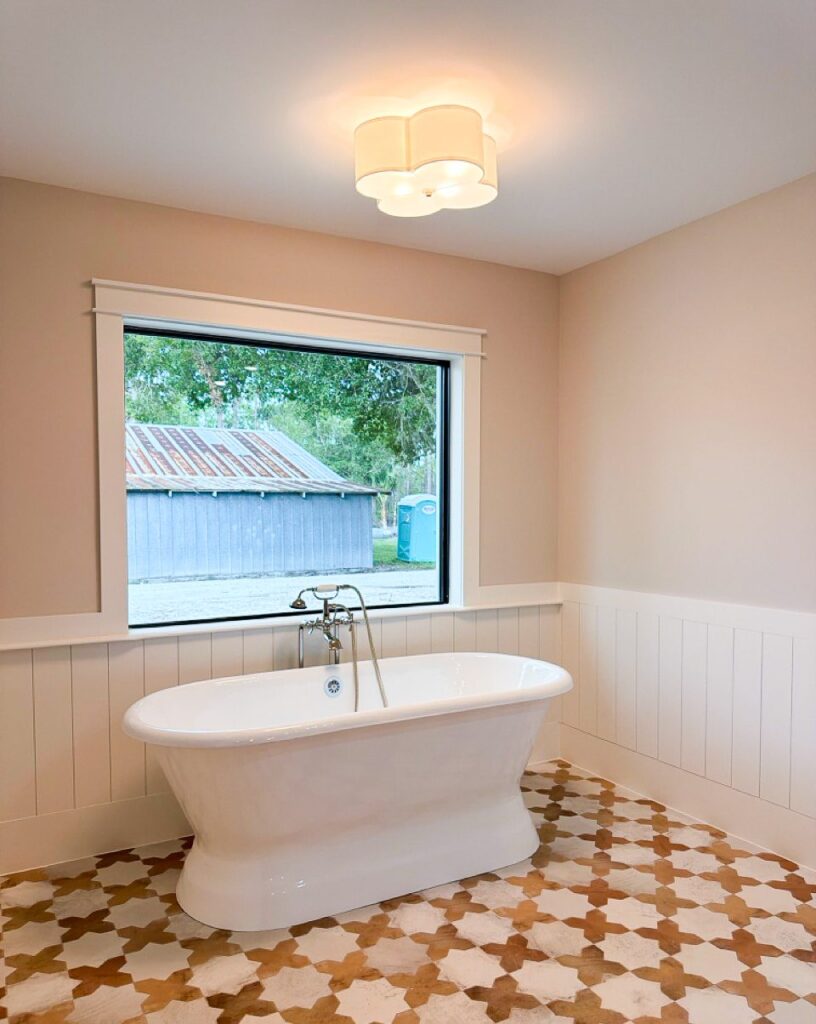
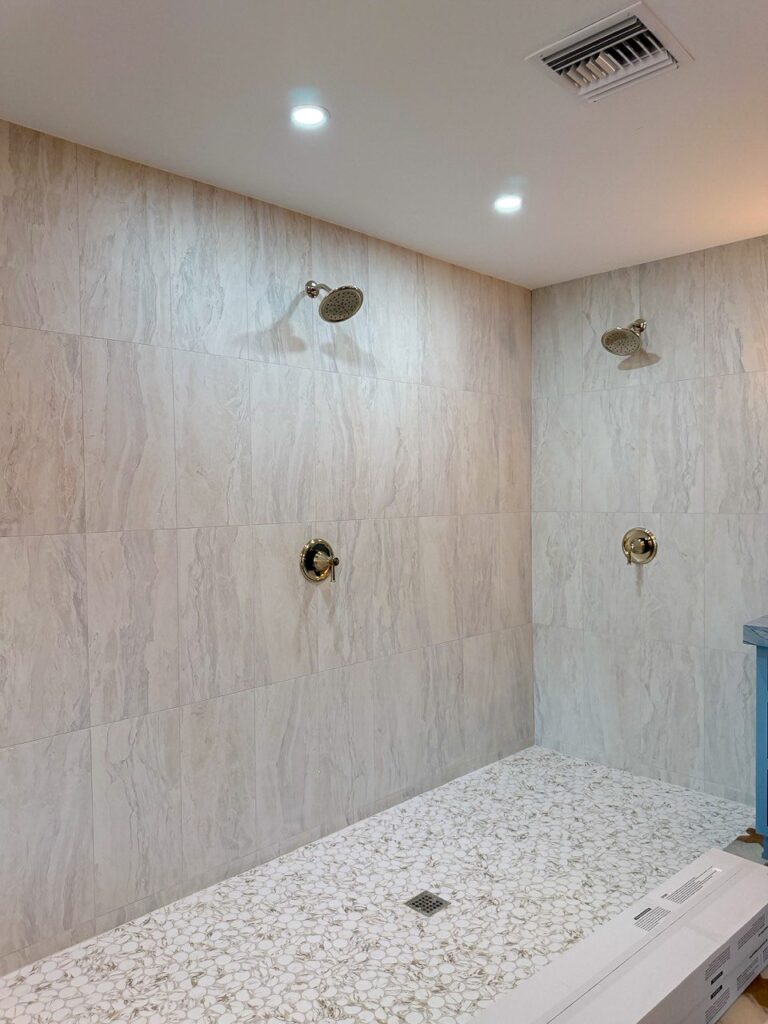
The primary bath turns softer: a blue painted double vanity under arched brass mirrors, a freestanding pedestal tub beneath a picture window, white V-groove wainscot, and a patterned tile floor. The walk-in shower has two shower heads, large-format wall tile, and a pebble mosaic floor. It is the kind of selection that comes out of a real design conversation: see how we scope bathroom remodeling projects, or start yours with a call to (239) 771-2855.
Six Weeks Apart
The same three spaces on August 6, during the final stage, and on September 18, finished.
Planning something this custom? Call (239) 771-2855 or request an estimate to talk through your whole-home remodel.
Request an EstimateOr browse more projects in the project gallery.