
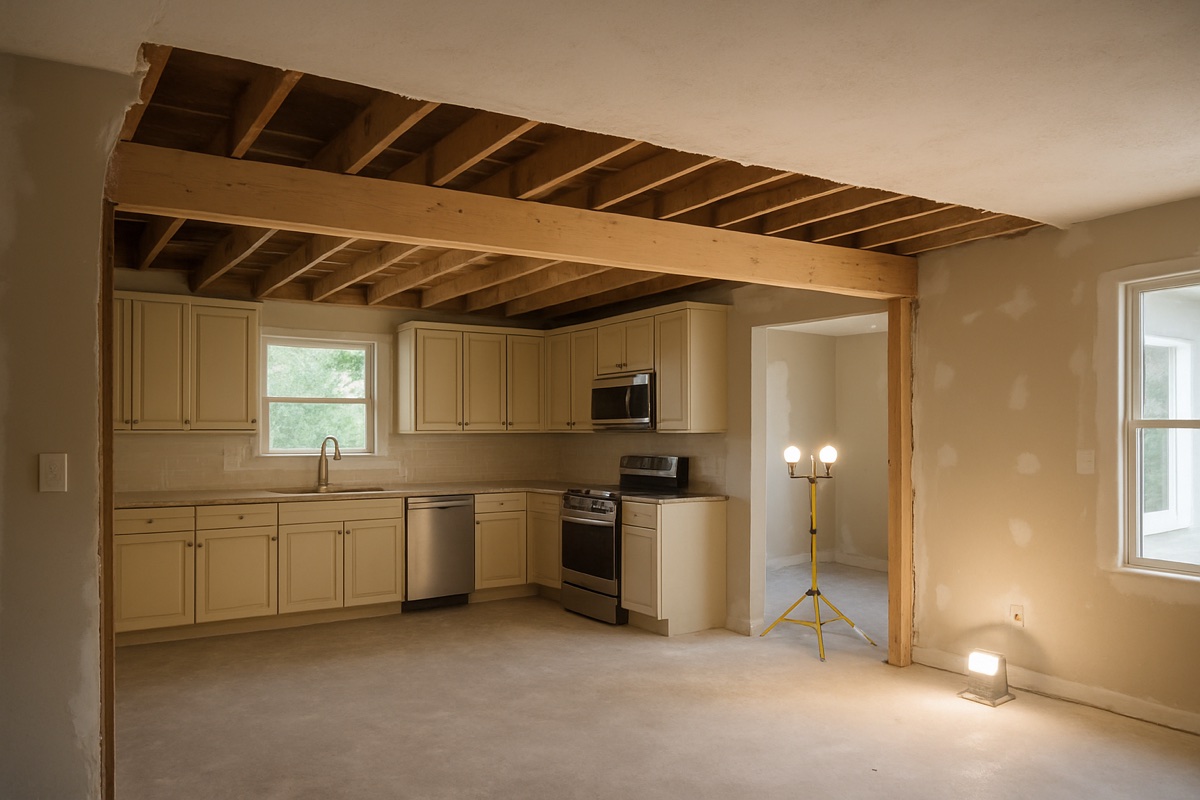
If you’re planning a load bearing wall kitchen open concept Fort Myers remodel, the first question your contractor needs to answer isn’t about cabinet finishes or countertop materials; it’s whether the wall you want to remove is holding up your roof or floor system. In Southwest Florida, that question carries extra weight. Most homes built here from the 1950s through the 1980s are concrete-block (CBS) construction on slab-on-grade foundations, and their structural logic differs from wood-framed homes common in other states. Get the structural assessment wrong and you risk roof deflection, cracked drywall throughout the home, or a failed inspection that stalls your entire project. This guide explains how licensed contractors identify load-bearing walls, what replacing them involves, and what realistic costs and timelines look like in Lee County.
Why Load-Bearing Wall Identification Matters More in Southwest Florida
the current Florida Building Code and ASCE 7 wind-load requirements directly affect how structural walls are engineered in this region. Fort Myers and Cape Coral sit in a 150 mph design wind zone, which means every structural modification (including removing a kitchen wall) must account for both gravity loads and lateral hurricane loads. A wall that looks like a simple partition may be part of the shear-wall system that keeps your home from racking during a storm. That’s not a concern you’d face with the same intensity in, say, central Ohio.
In CBS homes, which make up the majority of housing stock in Lee County and Collier County, the exterior concrete-block walls are almost always load-bearing. Interior walls can be either CBS or wood-framed. Wood-framed interior walls in a CBS home are more likely to be non-structural partitions, but not always, especially if the home has a truss roof system where interior bearing points were engineered into the original design.
Salt-air corrosion is another local factor. Homes within five miles of the coast (think Sanibel, Cape Coral waterfront lots, or Naples beachside neighborhoods) may have corroded rebar inside CBS walls. A contractor opening a wall in these homes sometimes finds compromised masonry that requires additional remediation before any header or beam can be properly anchored.
The bottom line: never assume a wall is non-structural based on appearance alone. A licensed Florida general contractor will review original blueprints, probe ceiling framing above the wall, and in many cases bring in a structural engineer before a single block or stud is removed.
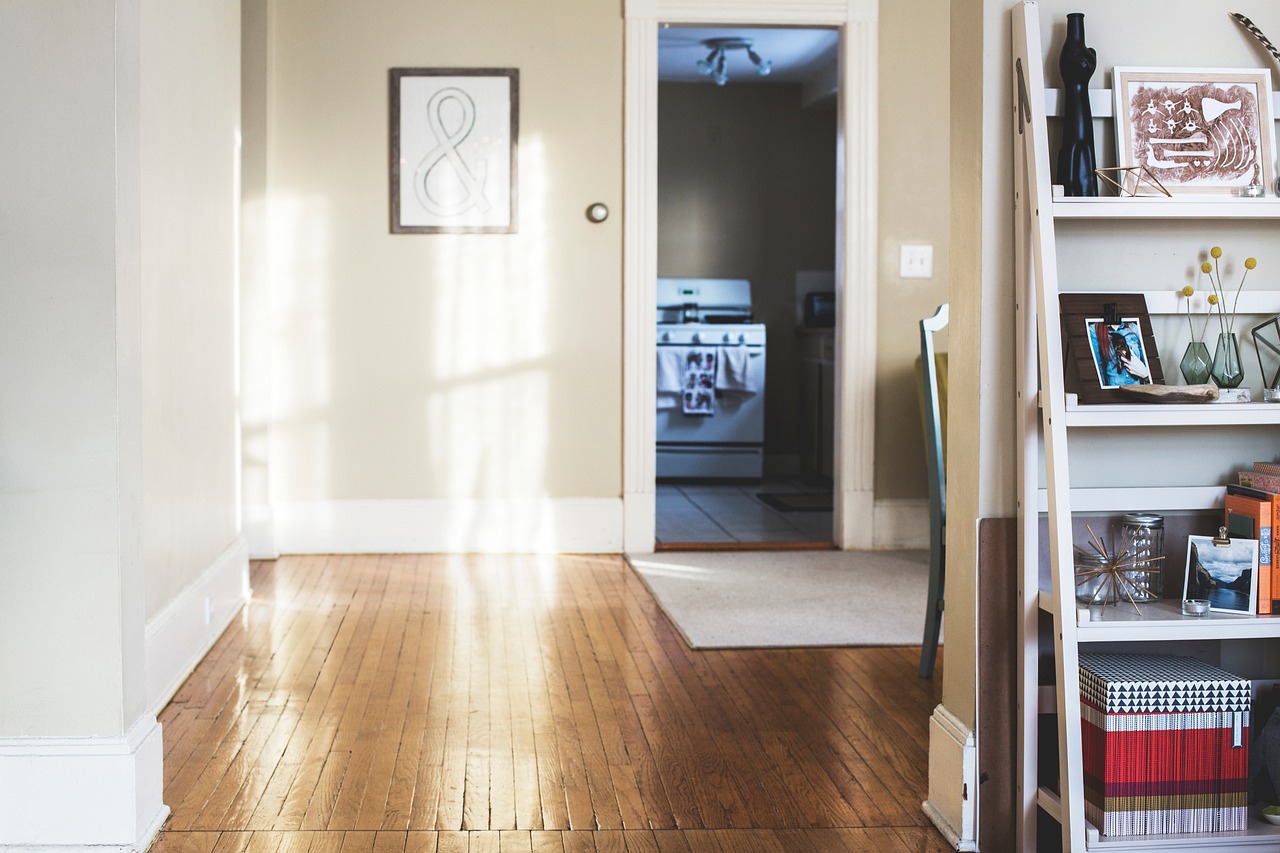
How Contractors Determine Whether a Wall Is Load-Bearing
There is no single visual trick that definitively identifies a load-bearing wall, but contractors use a layered approach that combines document review, physical inspection, and sometimes engineering analysis.
Blueprint and Permit History Review
The first step is pulling original construction documents and any subsequent permitted work from the Lee County permit office at leegov.com. Blueprints will show structural walls, beam locations, and roof truss layouts. If the home has had additions or previous remodels, those permitted plans matter too: a wall installed during a 1990s addition might carry a load the original home never had.
Attic and Ceiling Inspection
Once above the ceiling, a contractor looks for where roof trusses or rafters bear down. If trusses land directly on top of a wall’s top plate, that wall is carrying roof load and must be treated as structural. In homes with flat ceilings and attic access (common in 1960s and 1970s Fort Myers ranch homes) this inspection is straightforward. In vaulted or cathedral ceilings, the analysis is more complex and almost always requires a structural engineer’s sign-off.
Wall Orientation and Position
Walls that run perpendicular to floor joists or roof trusses are more likely to be load-bearing than walls running parallel. A wall located near the center of the home, roughly equidistant from exterior walls, is a classic location for a bearing wall that supports a ridge beam or mid-span truss point. Walls aligned directly above a foundation beam or grade beam in a slab-on-grade home are also strong candidates.
Beam and Header Sizing: The Engineering Behind the Opening
Once a wall is confirmed as load-bearing, removing it doesn’t mean the load disappears; it means you need to transfer that load to a properly sized beam or header supported by posts or columns, which in turn transfer the load down to the foundation. In a slab-on-grade home, that sometimes requires adding a concrete pad or thickening the slab beneath the post location, which is work that can’t be done from above and adds cost and time to the project.
Beam sizing is determined by span, tributary load, and lumber or steel species. For a typical 10-to-12-foot kitchen opening in a single-story Fort Myers home, a double or triple LVL (laminated veneer lumber) beam is a common solution. LVL is dimensionally stable in Florida’s year-round 70%+ humidity environment and resists the warping and shrinkage that solid sawn lumber experiences here. Spans beyond 14 feet often call for engineered steel I-beams or heavier LVL assemblies, especially where a second story or roof load is significant.
Florida Building Code requires a permit for any structural wall removal. In Lee County, permit review for a structural modification typically takes two to four weeks for a residential project, though complex plans with engineering submittals can run longer. Your contractor should factor this into the project timeline: a kitchen renovation in SWFL generally runs four to eight weeks once permits are approved, but structural work adds to the front end of that schedule.
Posts at beam ends need to be sized and connected with code-compliant hardware. In a 150 mph wind zone, those connections must meet ASCE 7 uplift and lateral load requirements, not just gravity load requirements. A structural engineer’s stamped drawings are typically required by Lee County Building Department for any load-bearing wall removal, and the work must pass a framing inspection before drywall closes the ceiling.
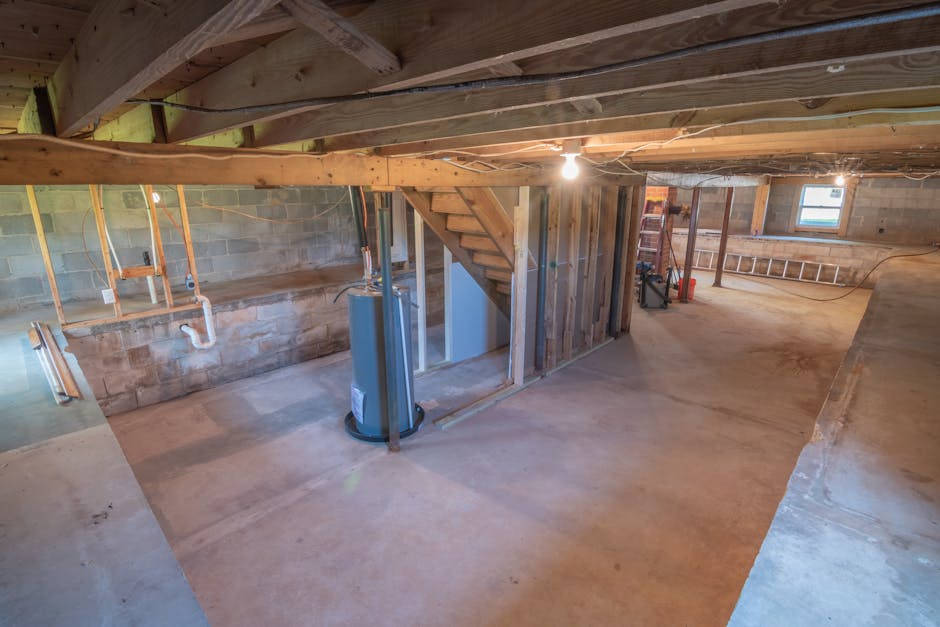
Realistic Costs for Load-Bearing Wall Removal in Lee County
Cost varies widely based on span, story count, structural complexity, and what’s inside the wall: plumbing, electrical, and HVAC lines all add relocation expense. That said, here are realistic ranges:
- Structural engineer fee: $500–$1,500 for a single-wall analysis with stamped drawings. More complex projects or homes requiring full structural review run higher.
- Permit fees: Lee County structural permit fees typically range from $150–$500 for a residential alteration, depending on valuation.
- Wall removal and beam installation (non-structural utilities absent): $3,000–$7,000 for a 10-to-14-foot span in a single-story CBS or wood-frame home.
- Additional cost if plumbing is in the wall: Add $1,500–$4,000 depending on rerouting complexity. Slab-on-grade plumbing is particularly expensive to reroute because supply and drain lines may run beneath the concrete, requiring saw-cutting.
- Electrical relocation: Add $800–$2,500 to move circuits, outlets, or a sub-panel.
- HVAC duct rerouting: Add $1,000–$3,000 depending on duct size and new routing path.
As part of a broader kitchen remodeling project (new cabinets, countertops, flooring, and appliances) the structural work typically represents 10–20% of total project cost. A full open-concept kitchen remodel in Lee County with mid-range finishes (quartz countertops, semi-custom cabinets, LVP or large-format ceramic tile flooring) runs $45,000–$95,000 depending on scope. Custom cabinets, porcelain slab counters, and appliance upgrades push that range higher.
Snowbird homeowners who spend summers away often use that vacancy window to schedule structural and kitchen work, avoiding disruption to their living schedule. That’s a smart approach, and a licensed contractor can stage the work so the home is livable upon their return in the fall.
What to Expect During the Remodel: Sequence and Disruptions
Understanding the construction sequence helps you plan around the disruption. Here’s a typical order of operations for a load-bearing wall removal as part of a kitchen open-concept remodel in Fort Myers or Cape Coral:
- Pre-construction: Structural engineering, plan preparation, permit application. Two to five weeks depending on plan complexity and county review backlog.
- Rough demolition: Remove cabinetry, appliances, and wall finishes to expose the structure. One to two days.
- Temporary shoring: Install temporary walls or posts to carry loads while the permanent beam is set. This is not optional: skipping shoring is a code violation and a safety hazard.
- Wall removal and beam installation: Remove the structural wall, set the beam, install posts and connectors. One to three days for a typical residential span.
- Framing inspection: County inspector reviews beam, posts, connections, and any fire blocking before work is covered.
- Mechanical rough-in: Electricians, plumbers, and HVAC trades reroute any systems that were in the wall. One to three days.
- Drywall, texture, and paint: Three to seven days.
- Cabinetry, countertops, and finish work: Two to four weeks depending on lead times for semi-custom or custom cabinets and stone fabrication.
The kitchen will be largely non-functional during the structural and rough-in phases. Planning for a temporary kitchen setup (microwave, countertop burner, and a second refrigerator in the garage) makes the process much more livable, especially in Florida’s heat where outdoor cooking is limited by summer storms.
For larger projects involving structural changes across multiple rooms, our general contracting team coordinates all trades under a single point of contact, which reduces scheduling gaps and keeps the project on timeline.
The Florida Building Code requires that all structural modifications be inspected and approved before concealment. Any contractor who suggests skipping the permit to save time or money is putting you (and your homeowner’s insurance coverage) at risk. Permit-pulled, inspected work protects your investment and your ability to sell the home.
Frequently Asked Questions
Can I tell if a wall is load-bearing just by looking at it?
Not reliably. Indicators like wall orientation relative to roof framing, position over the foundation, and the presence of posts or beams above the ceiling can suggest load-bearing status, but none is conclusive without reviewing structural drawings or physically inspecting framing. In CBS homes common throughout Fort Myers and Cape Coral, interior walls can be masonry or wood-framed, and either type can carry structural loads. Always have a licensed contractor or structural engineer assess before demolition.
Do I need a structural engineer for every load-bearing wall removal in Lee County?
In most cases, yes. Lee County Building Department requires stamped engineering drawings for structural wall removals in residential projects. The engineer determines the correct beam size, post sizing, and connection hardware to meet the current Florida Building Code and ASCE 7 wind-load requirements. The engineer fee (typically $500–$1,500) is a small fraction of total project cost and protects you from structural failures that could cost tens of thousands of dollars to correct.
What happens if plumbing or electrical is inside the wall I want to remove?
Those utilities must be rerouted before the wall comes down. In a slab-on-grade home (the dominant construction type throughout Southwest Florida) drain lines often run beneath the slab, making rerouting more complex and expensive than in a home with a crawl space. Expect saw-cutting the slab, rerouting pipe, patching, and re-inspecting. Electrical circuits are typically simpler to reroute through the attic or adjacent walls. Your contractor should identify all utilities in the wall during the pre-construction assessment.
How long does an open-concept kitchen remodel take from start to finish in Fort Myers?
With structural wall removal included, plan on eight to fourteen weeks from permit application to project completion. Permit review in Lee County for structural work runs two to four weeks. Construction itself (demolition through finish work) typically takes four to eight weeks for a single-story kitchen remodel with a standard beam span. Lead times on semi-custom cabinets (four to eight weeks) and stone countertops (one to three weeks after template) often drive the overall schedule as much as the structural work does.
If you’re ready to open up your kitchen and want the structural work done right the first time, Alliance Construction & Renovation is a licensed Florida general contractor serving Fort Myers, Cape Coral, Naples, Bonita Springs, and surrounding Lee and Collier County communities. We pull all required permits, coordinate structural engineering, and manage every trade from demolition through final inspection. Call us at (239) 771-2855 to schedule a consultation and get a clear-eyed assessment of what your open-concept kitchen project will actually take.