
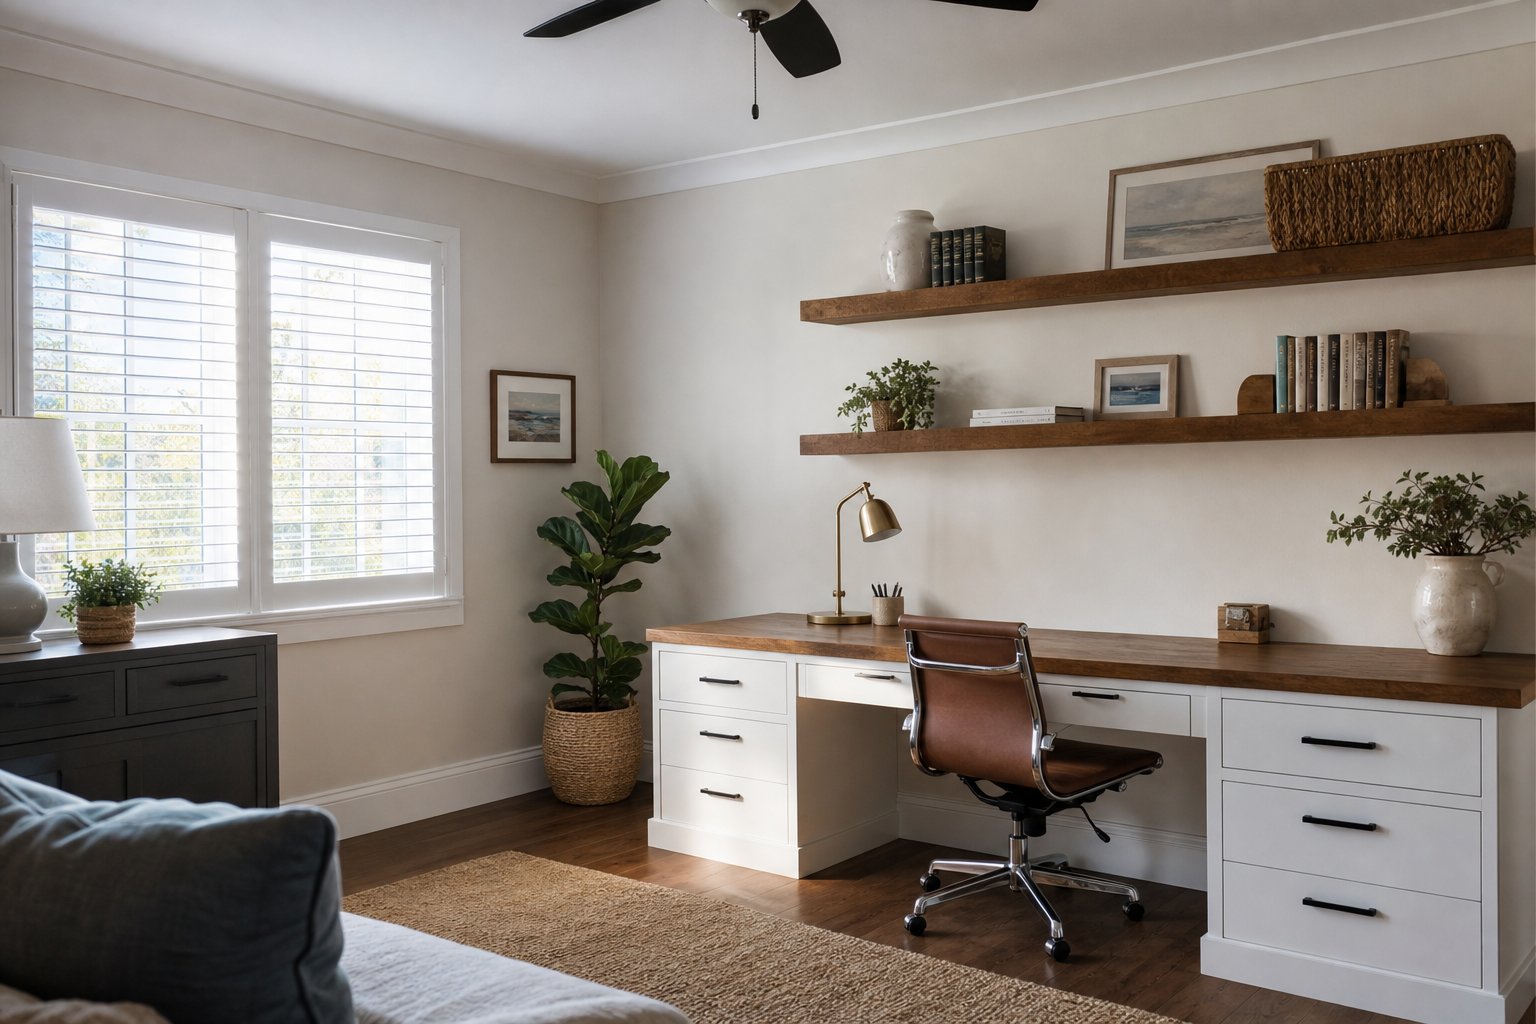
A home office remodel in Naples used to mean a desk pushed into the corner of a guest room. Now that remote and hybrid work have become permanent for so many professionals, the spare room conversion is one of the most requested projects we build. The goal is a room that works as hard as you do: properly wired, well organized, comfortable in August, and attractive enough that you do not mind spending forty hours a week inside it.
Naples homes give us good raw material to work with. Spare bedrooms in Collier County houses tend to be reasonably sized, already air conditioned, and fully finished, so the remodel budget goes toward the things that actually make an office an office: built-in cabinetry, lighting, power and data, and quiet. And because so many of our clients split the year between Southwest Florida and the north, we often design these rooms to do double duty as a den or an occasional guest space.
Here is how our team approaches a spare room conversion, and the decisions that matter most in this climate.
Why a Spare Room Beats a Corner of the Kitchen
A door changes everything. Video calls stop competing with the dishwasher, client files and paperwork stay private, and the workday gains a defined start and finish because you can physically leave the room. For anyone who meets clients on camera, a composed background of built-in shelving reads far more professionally than a kitchen wall ever will.
A true conversion also protects your home’s value. We almost always recommend keeping the closet intact, even when we refit its interior for storage, because a room with a closet and a window still counts as a bedroom when it is time to sell. The remodel adds function without subtracting a bedroom from the listing.
Plan the Layout Around Your Actual Workday
Before drawing any cabinetry, we ask what a normal week looks like. All-day video calls push the desk toward a clean wall background and away from a bright window behind you. Heavy paperwork calls for counter depth and file drawers. Two people sharing the room need separated stations so one call does not end the other. And if overnight guests still visit a few weeks each year, a wall bed or a sleeper sofa preserves that function without letting a rarely used bed dominate the plan.
We model these options with 3D design visualization during planning, which lets you check sight lines from the doorway, compare layouts, and settle the design before a single cabinet is ordered. It is far easier to move a desk on a screen than in a work order.
Built-In Desks and Cabinetry Make the Room
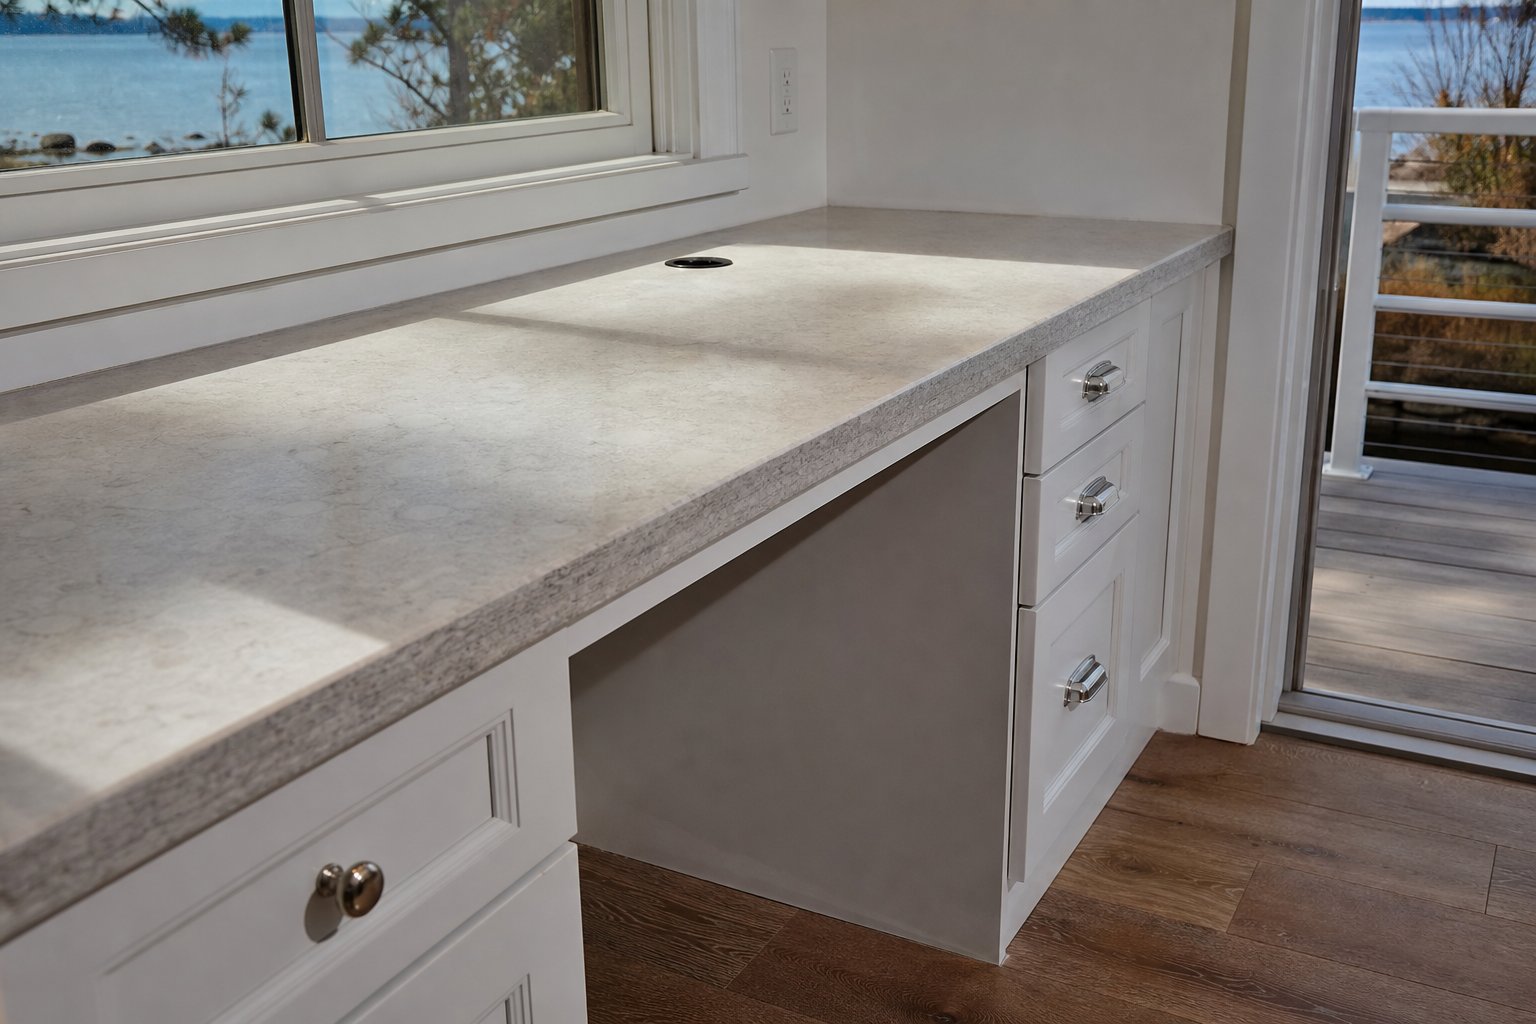
Furniture-style desks work, but built-ins are what make a converted bedroom feel like it was always meant to be an office. A wall-to-wall desk run with a quartz top gives you a generous, durable work surface with no wobble and no seams in the wrong place. Drawer banks keep supplies at hand, a printer pulls out on a tray instead of humming at your elbow, and cable grommets drop cords straight into a managed channel below the counter.
As an authorized Fabuwood dealer, we build these pieces with the same custom cabinetry construction we put into kitchens: soft-close hardware, adjustable interiors, and finishes selected to handle humidity. Floating wood shelves above the desk warm up the room and give the camera something worth seeing behind you.
A Storage Wall Keeps Work Out of Sight
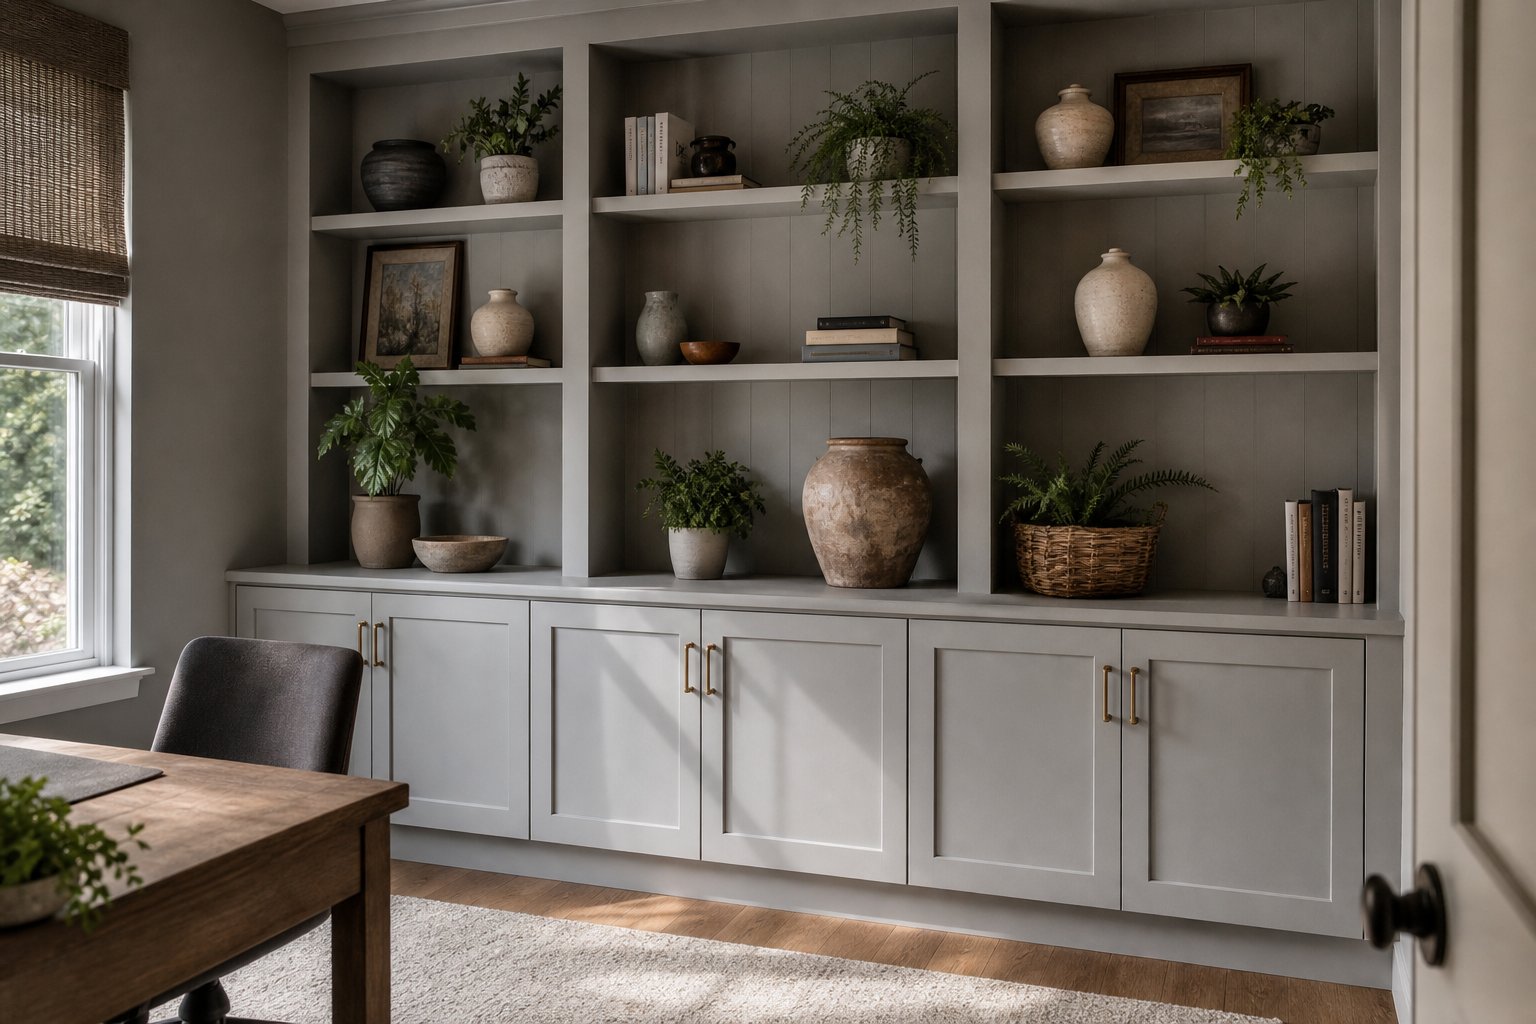
The difference between a home office you enjoy and one you avoid is usually clutter. A full storage wall solves it: open shelving up top for books and display, closed base cabinets below for the paper, chargers, and supplies that should disappear at the end of the day. Painted a soft warm gray or a rich accent color, the wall becomes part of the room’s architecture rather than an afterthought.
The existing closet earns its keep too. We regularly refit closet interiors with adjustable shelving, file storage, and a charging point, turning dead hanging space into a concealed supply room while preserving the closet itself for resale. When the door closes on a Friday afternoon, the room reads as calm instead of busy.
Lighting, Glare, and the Florida Sun
Naples sunshine is an asset until it lands on a monitor. West-facing rooms take strong afternoon light, so we plan window treatments that manage glare without turning the office into a cave. Plantation shutters are our usual recommendation: they meter daylight precisely, suit coastal architecture, and hold up in humidity where fabric treatments fade and warp.
Layered artificial light matters just as much, because video calls are unforgiving. We combine recessed ambient lighting on dimmers, a task light at the desk, and soft fill light near the camera position, all in a consistent neutral color temperature so your screen, your face, and the room read naturally on camera and off.
The EPA’s indoor air quality resources are worth a read if you plan to repaint or add new cabinetry, since low VOC materials keep a closed door office comfortable.
Power, Data, and Wiring That Keeps Up
Most spare bedrooms were wired for a lamp and an alarm clock, not for two monitors, a laptop dock, a printer, and networking gear. We add outlets at desk height where they are actually reachable, put the workstation on adequate circuits, and include surge protection, which matters in a region that records some of the most frequent lightning strikes in the country.
Hardwired ethernet is worth requesting while the walls are open. A single network drop at the desk makes video calls steadier than any wireless system. Electrical work of this kind is permitted and inspected in Collier County, and as a licensed Florida general contractor (CBC1268590) we manage that process from application to final inspection.
Comfort: Cooling, Sound, and Humidity
An office you occupy eight hours a day exposes comfort problems a guest room hides. Rooms at the end of a duct run or on the west side of the house can run warm by mid-afternoon. Solutions range from balancing dampers to adding a ductless mini-split that conditions the office independently, a popular choice for owners who keep the rest of the house warmer during the off season.
Sound deserves equal attention. A solid core door and insulation added to the interior walls during the remodel keep calls private and household noise out, an upgrade that earns its place every single workday. A quiet ceiling fan rounds out the room, keeping air moving through the humid months without competing with your microphone.
Frequently Asked Questions
Will converting a spare bedroom hurt resale value?
Not if it is done thoughtfully. We keep the closet and window intact so the room still qualifies as a bedroom, and built-ins read as an upgrade to most buyers. The conversion is also reversible: bring back a bed and it is a furnished bedroom again.
How long does a home office conversion take?
Once cabinetry arrives, most conversions run one to three weeks on site, covering electrical, drywall repair, paint, and installation. Cabinet lead times add several weeks up front, so the design phase starts well before construction does.
Can you build the office while we are away for the summer?
Yes, and many clients prefer it. Off-season construction is our normal rhythm in Naples. We send regular photo updates, secure the home carefully, and complete the punch list before you return in the fall.
Do I need a permit for a home office remodel in Naples?
Cabinetry and paint do not require permits, but new circuits, added outlets, and most electrical changes do in Collier County. We pull the permits, schedule the inspections, and close them out as part of the project.
A spare room that earns its keep is one of the best upgrades a Naples home can get, and it often opens the door to bigger ideas: our team handles remodeling in Naples, whole-home renovations, and custom cabinetry built around the way you actually work. Call us at (239) 771-2855 to schedule a design consultation or request an estimate.