
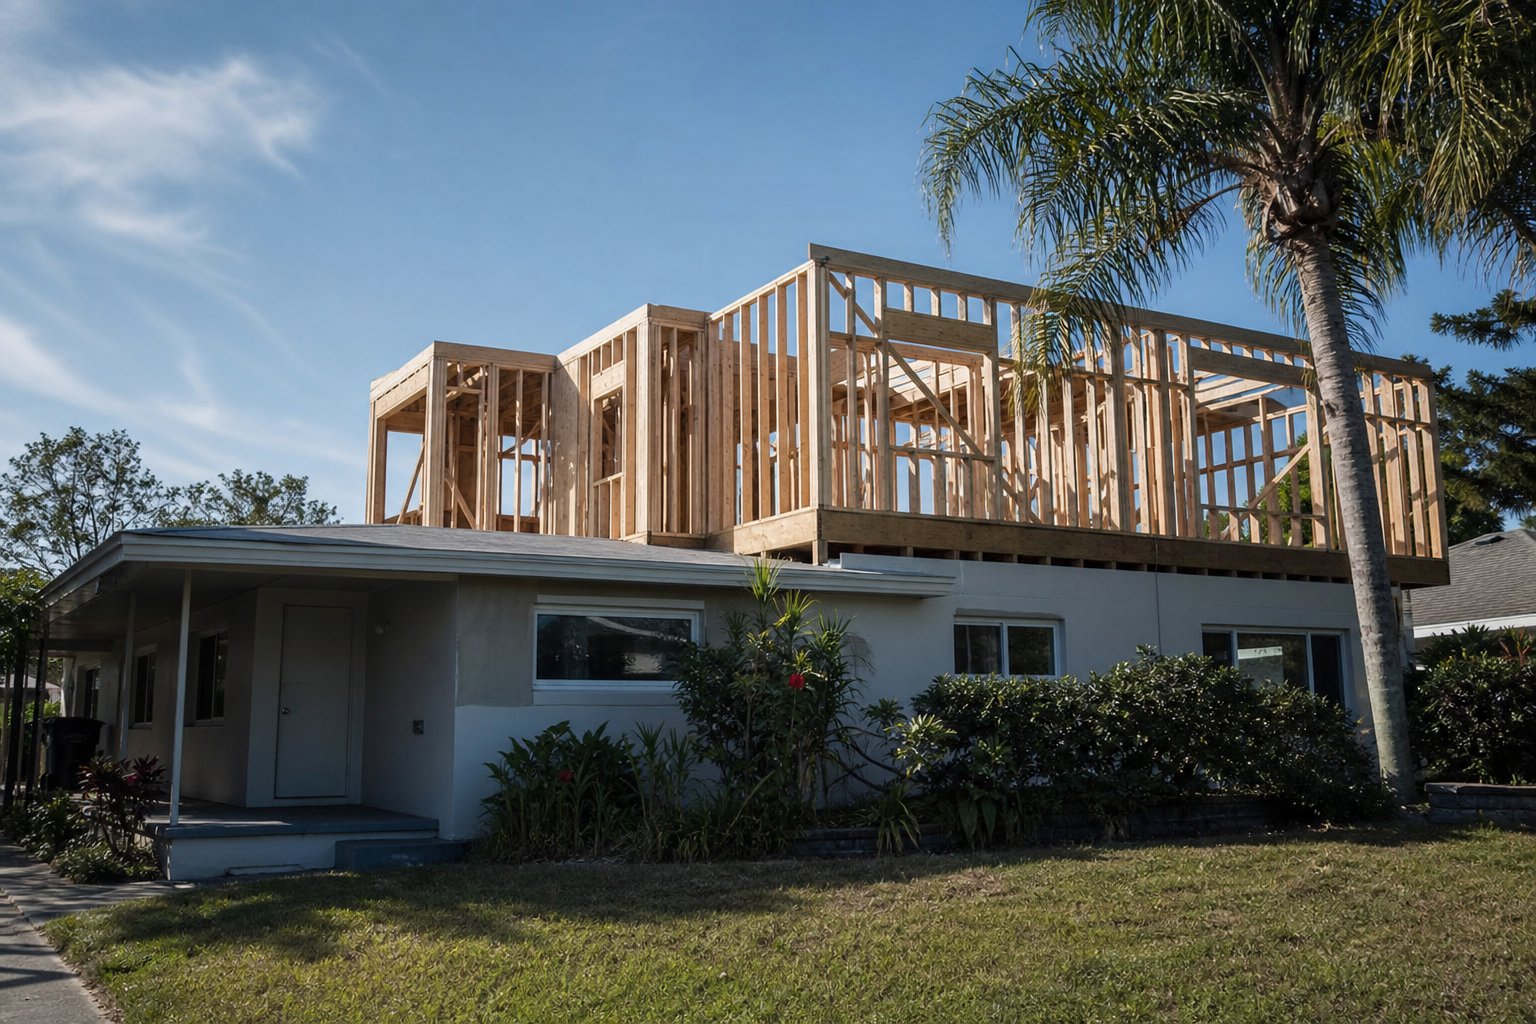
When a growing family runs out of room on a tight Fort Myers lot, adding a second story is often the most practical way to gain square footage without giving up yard space. For homeowners across Cape Coral, North Fort Myers, and Estero, this kind of vertical expansion is one of the more involved projects a home can take on. Done well, it can nearly double living space and reshape how a house functions. Done without proper planning, it can stall on engineering or permitting. Our goal here is to give you a clear, honest picture of what a second-story addition really involves in Southwest Florida.
Can Your Home Even Support A Second Floor
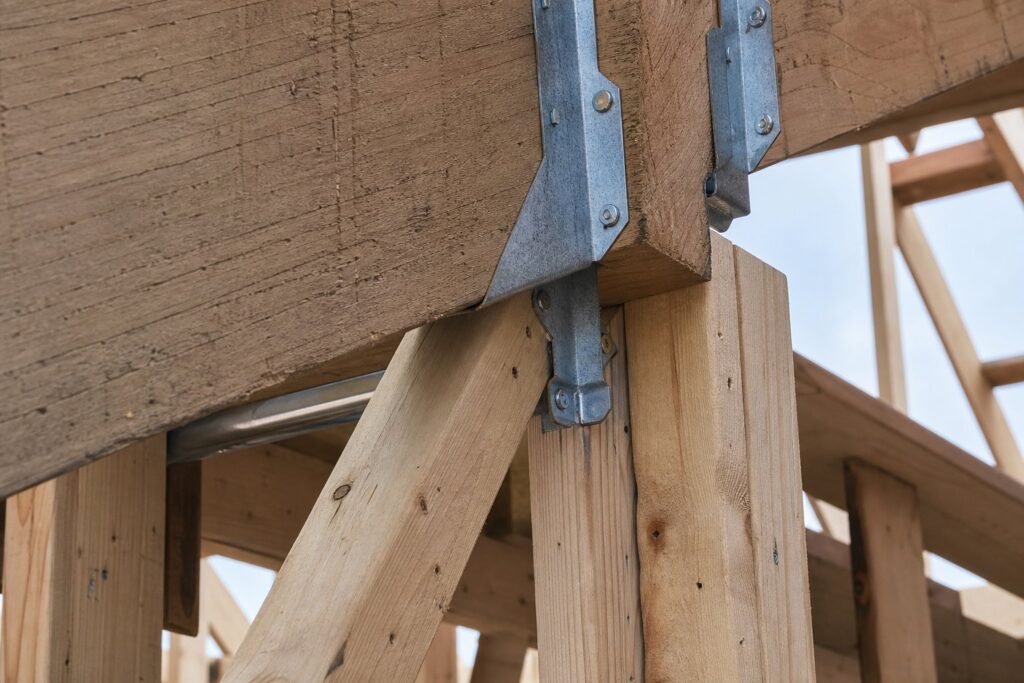
The first question we answer is whether the existing structure can carry the new weight. Many Fort Myers homes sit on slab foundations and concrete block walls that were never designed for a full second story. A structural engineer evaluates the footings, the foundation, and the load paths to determine what reinforcement is needed before anything goes up.
Sometimes the existing footings are adequate and we can build on the current walls. Other times the foundation needs to be strengthened, or we design the new floor to transfer load to specific reinforced points. This assessment shapes the entire budget, so we never skip it or guess.
We have seen homeowners get attached to a design before this evaluation, only to learn the foundation calls for changes that shift the plan. That is why we put the engineering analysis first in our process. Knowing what your home can carry lets us design something that is both achievable and built to last, rather than chasing a layout the structure cannot support.
Working Within Hurricane Code
Building up in our region means designing for wind. A second story raises the profile of the house and changes how wind loads travel through the structure, so the framing, connections, and roof tie-downs all have to meet current Florida wind standards. We use engineered connectors, properly rated sheathing, and a continuous load path from the new roof down to the foundation.
This is not an area where corners can be cut. The same storms that make Southwest Florida living what it is also demand that a raised home be engineered to take the pressure. We build to code as a floor, not a ceiling.
The roof connections deserve special attention on a second-story build. Where the new roof meets the new walls, and where those walls meet the floor below, every junction needs the right engineered hardware. We coordinate closely with the structural engineer so the drawings specify each connector, and we follow those specifications exactly during framing. It is detailed work, but it is the kind of detail that protects your family and your investment for the life of the home.
Permits And The Approval Process
A vertical addition requires a full permit set, which includes engineered structural drawings, energy calculations, and often a survey. In Lee County and the surrounding municipalities, plans for a project this size go through a thorough review. We handle the submission and coordinate with reviewers so the process moves as smoothly as it can.
We tell every client to expect the permitting phase to take real time. It is far better to let the review run its course than to start framing on an incomplete approval and risk a stop-work order partway through.
Full Build Versus Partial Addition
Adding a second story does not have to mean covering the entire footprint. Some homeowners want a full upper floor with several bedrooms, while others only need a single primary suite or a bonus room over the garage. A partial addition can deliver the space you actually need at a lower cost and with less disruption to the rest of the home.
During planning we map out exactly which rooms go up top and how the new staircase fits into the existing floor plan. Where the stairs land often drives more of the design than people expect, so we settle that early.
Protecting The Home During Construction
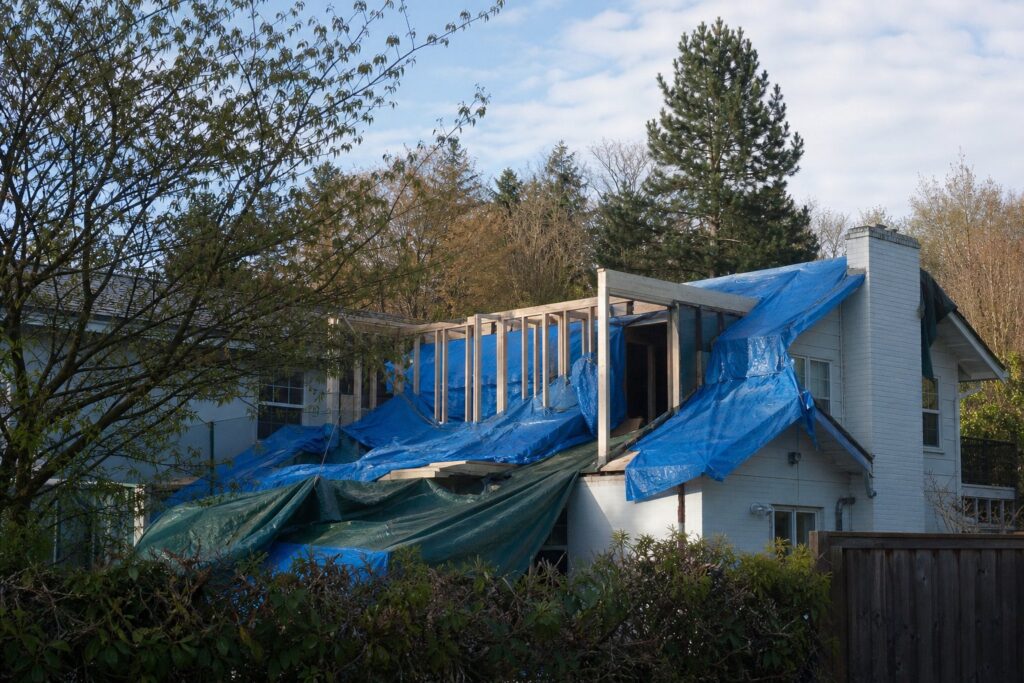
One of the realities of building up is that your roof comes off. We sequence the work carefully and use temporary weather protection to shield the interior, but Southwest Florida weather does not always cooperate, especially during the summer rainy season. We plan major roof-open phases around the forecast whenever possible.
We also talk through whether you will live in the home during construction. Many families relocate for the noisiest weeks, and we help set realistic expectations about dust, noise, and access so there are no surprises.
Plumbing, Electrical, And HVAC Considerations
A new floor needs its own systems. We run new plumbing for upstairs bathrooms, extend electrical circuits, and evaluate whether your air conditioning can handle the added load. In many cases a second story calls for a second HVAC zone or an additional unit, because cooling a raised Florida home efficiently is its own challenge.
We coordinate these trades alongside the structural work so the rough-ins land in the right place the first time. Getting the mechanical layout right early prevents expensive rework once walls are closed.
Budget And Timeline Expectations
A second-story addition is a major investment, and the cost reflects the engineering, the systems, and the finish level you choose. We give a detailed estimate after the structural assessment, because the foundation findings can shift the number significantly. We would rather quote you accurately than low.
Timelines for a project of this scope generally run several months from permit to completion. We build a realistic schedule, share it with you, and keep you updated as each phase wraps so you always know where things stand.
Why Homeowners Choose To Build Up
For many of the families we work with, adding a second story is about staying in a neighborhood they love rather than moving. Building up preserves the yard, the location, and the lot, while delivering the bedrooms, office, or suite the household needs. When the existing structure supports it and the design is handled with care, vertical expansion can be the most sensible way to grow a Fort Myers home.
For more on planning a home addition, see This Old House’s home addition resources.
Frequently Asked Questions
How do I know if my house can support a second story? Only a structural engineer can tell you for certain. We arrange that evaluation early, since the findings on your foundation and walls determine both the design and the budget for the entire project.
Will adding a second story hold up to hurricanes? When engineered and built to current Florida wind standards, yes. We design a continuous load path with rated connectors and tie-downs so the raised structure handles the wind loads our region sees.
Can I stay in my home during the work? Sometimes, depending on the scope and which phase we are in. Many families relocate during the roof-open and noisiest weeks, and we help you plan around that.
Is it cheaper to build up or build out? It depends on your lot and foundation. Building out avoids structural reinforcement but uses yard space, while building up preserves the yard but requires more engineering. We compare both for your specific home.
If you are considering more space without leaving your neighborhood, our team is glad to assess your home in person. Learn how we manage large projects through our general contracting services, see the work we do for nearby homeowners on our Cape Coral remodeling page, and reach out through our contact page or call (239) 771-2855 to start the conversation.
We Serve Southwest Florida
Alliance Construction provides remodeling services in Cape Coral, Naples, Bonita Springs, Estero, North Fort Myers, and Punta Gorda. View all services →