
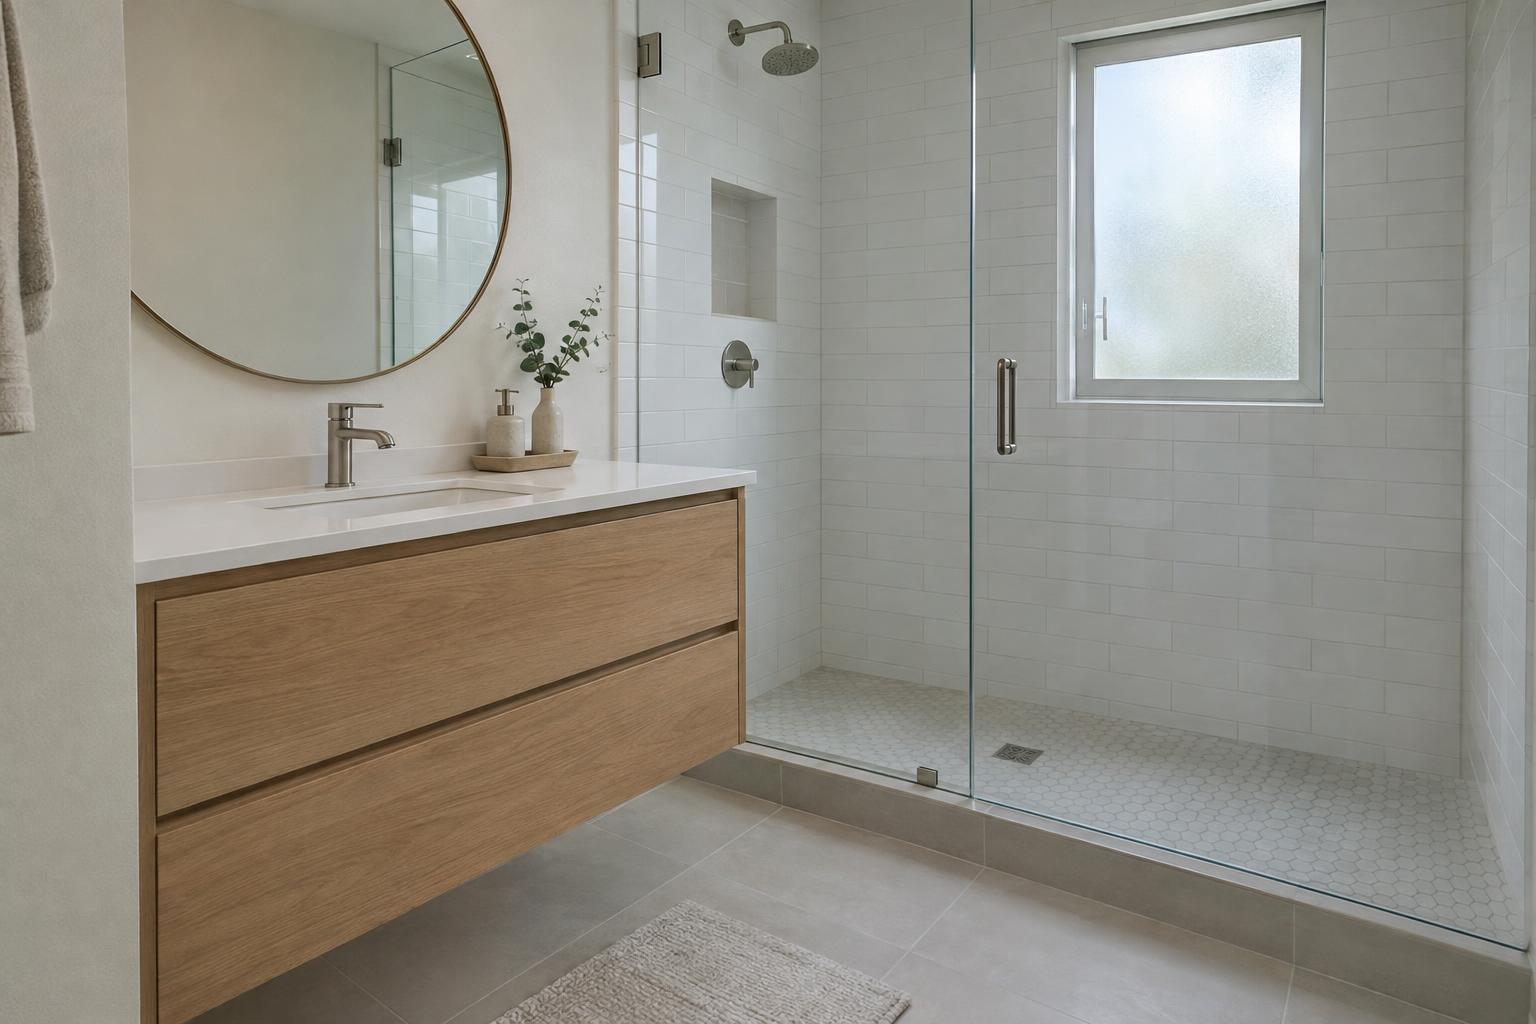
Adding a bathroom to a house is one of the most practical ways to make a home work better for the people living in it, whether that means ending the morning line for the shower, creating a suite for a guest, or setting up a space for a family member who needs easier access. It is also a project where early planning pays off more than almost anywhere else in a remodel, because water has to arrive, leave, and stay out of places it should not be. Here are the decisions worth settling before any wall is opened, and our team can help Southwest Florida homeowners work through them.
Start With Who the New Bathroom Is For
The first question to settle is not where the bathroom goes. It is who will use it every day. A full bathroom for a primary suite calls for different planning than a guest bath that sees a few weekends a year, and both differ from a bath that needs a roomy, low-threshold shower for a parent who is aging in place.
That answer sets the fixture list, the size of the room, and how much of the existing home has to change. Seasonal residents often want a guest bath that is easy to maintain while they are away. Families with growing kids may care more about a tub or a durable shower. Settling this early keeps the design from drifting and makes it easier to compare options honestly when you talk through scope with a contractor.
Why Plumbing Location Drives Almost Every Decision
In most homes, the simplest and usually most economical bathroom to add sits close to existing plumbing. Water supply lines are relatively flexible, but drain lines depend on slope and a path to the main line, so distance from the existing drain often shapes the whole plan. A new bathroom on the other side of the house can still be done, but it commonly means more trenching, more demolition, or more coordination, and those are the details that move a budget up or down.
When a contractor reviews a home, the first questions are where the current bathrooms and kitchen drains are, how the house was framed, and what access exists in the attic or crawl space if there is one. Walls that already hold plumbing are natural neighbors for a new wet room. A licensed plumber usually confirms the final routing, and your contractor can usually coordinate that visit so the design and the pipes agree before work starts.
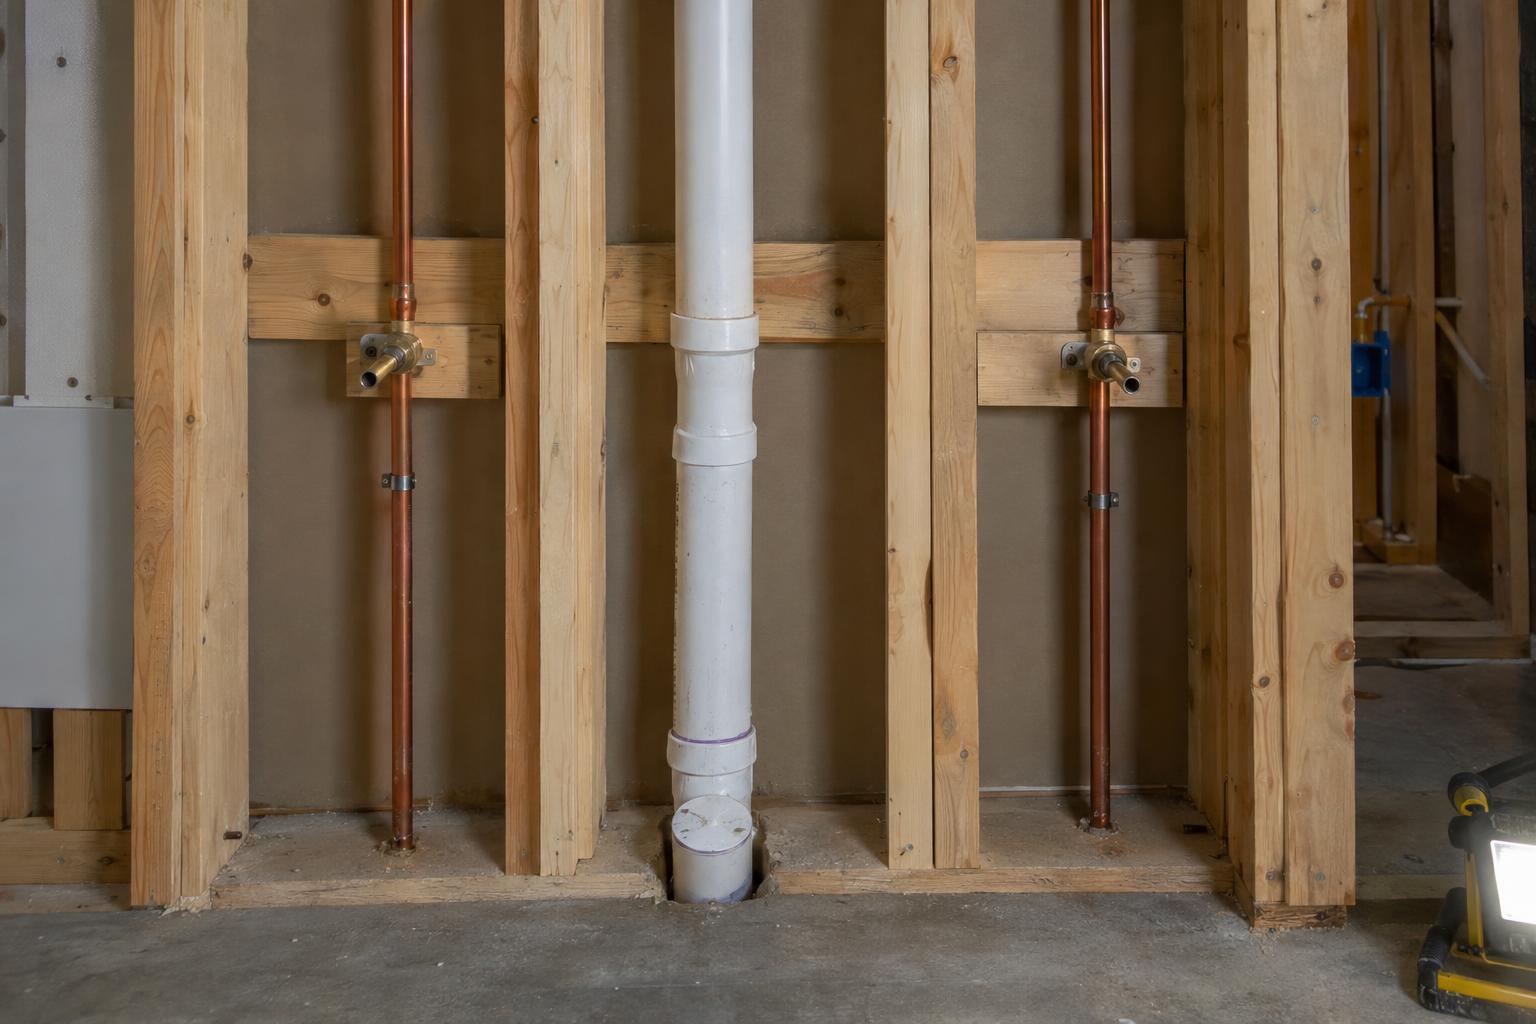
Drainage, Slab Floors, and Septic or Sewer Questions
Many Southwest Florida homes are built on a concrete slab rather than over a crawl space. That matters because new drain lines below the floor commonly require cutting into the slab, placing new pipe, and patching the concrete afterward. It is routine work for experienced crews, but it adds noise, dust, and steps to the schedule, so it is worth planning into the early phase and talking through what to expect.
Your wastewater system also deserves a quick look. Homes connected to municipal sewer usually have fewer questions, while homes on a septic system may need confirmation that the system can handle added use. Septic capacity is often tied to the number of bedrooms and the system’s design, and local health or building authorities can have their own requirements, so it is wise to check with the appropriate agency or a septic professional before committing to a layout. If a new bathroom comes with a bedroom addition, that conversation becomes even more important.
Permits and Inspections for Adding a Bathroom to a House
Adding plumbing and electrical to a home is commonly treated as work that needs a permit, and most jurisdictions inspect the rough-in stages before walls are closed. Requirements differ between Lee, Collier, and Charlotte counties and between individual cities, so confirm details with your local building department or your contractor. Florida construction is guided by the state building code, and the Florida Building Commission is a good starting point if you want to understand how code adoption works.
A general contractor can often help coordinate the permit paperwork and inspections so you are not chasing offices. If you want a broader picture of the process, our guide to the Lee County permit process for major remodels explains what homeowners commonly encounter. Skipping permits can create trouble with insurance, resale, and future inspections, so they belong in the plan from the start rather than being an afterthought.
Choosing a Spot: Layout, Privacy, and Access
Once plumbing is understood, layout becomes the fun part. Good locations tend to be close to bedrooms for a private bath, near living areas for a guest bath, or tucked beside an existing bathroom to share a wet wall. We can also think through the walk to the room: a bathroom opened off a hallway should not force guests through a bedroom, and the door should not swing into traffic.
Sometimes the right answer is to borrow space. A large closet, a bedroom corner, or part of a hallway can become a bathroom without changing the footprint of the house. When there is no spare room, a small home addition can create one, and that opens the door to a bigger shower, better storage, and natural light. Our 3D design visualization shows layouts for remodels.
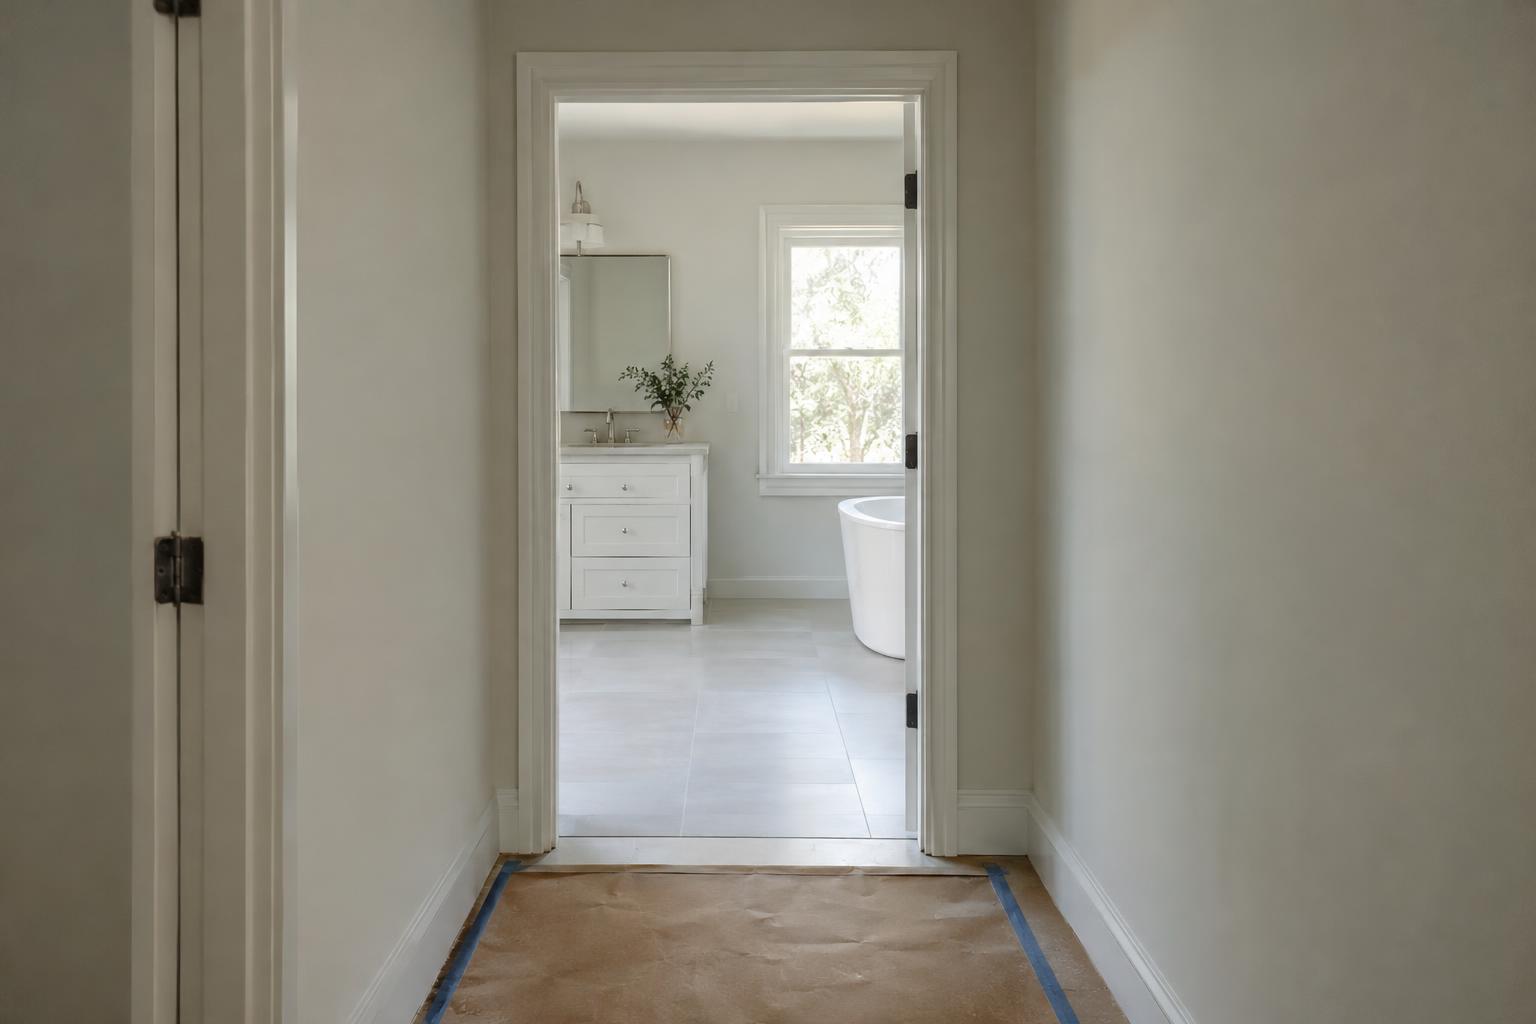
Ventilation, Moisture, and Finishes for Florida Humidity
Humidity is the quiet challenge of every Florida bathroom. A properly sized exhaust fan, commonly recommended to vent outdoors rather than into the attic, helps clear moisture after showers, and a good waterproofing system behind the tile protects framing and drywall. These are the details homeowners cannot see once the room is finished, which is exactly why they deserve care.
For finishes, we can recommend materials that handle moisture well, such as porcelain tile, solid surface, and mildew-resistant paint, along with grout choices that are easy to keep clean. A shower with a low or curbless entry looks modern and can also support accessibility. If you are comparing shower and tub options, our bathroom remodeling page covers the types of bathroom projects to consider.
Electrical, Lighting, and Fixture Planning
A new bathroom commonly needs dedicated circuits, ground fault protection, and lighting that flatters faces without glare, and electrical work is something that can be planned alongside the plumbing. Layered lighting usually works best: bright, even light around the mirror, softer ambient light overhead, and a night light option for late visits.
It also helps to choose fixtures before framing is finished. Valves, vanities, and shower systems each have required rough-in positions, and changing a selection late can mean reopening walls. Having finish decisions in hand early is one of the simplest ways to keep a bathroom addition moving.
Sequencing the Work and Living Through It
A typical bathroom addition moves in stages: design and permitting, demolition and framing, rough plumbing and electrical, inspections, waterproofing and tile, then vanity, fixtures, paint, and final inspection. Each stage depends on the one before it, and weather, material lead times, and inspection availability can shift dates, so a fixed calendar should not be promised before the scope is known.
During construction, ask how finished areas will be protected, how dust will be contained, and how the work zone will be kept organized. Because change orders can often be approved by signed email, decisions during the build do not have to stall progress. Hurricane season can also affect scheduling, so building flexibility into the plan helps.
Frequently Asked Questions
How long does it take to add a bathroom?
It depends on the layout, whether the slab must be cut, permit timing, and material availability. A bathroom carved from existing space generally moves faster than one that requires new framing, and we can discuss a realistic outline once we see your home.
Do I need a permit to add a bathroom?
Adding plumbing and electrical is commonly permitted work, but rules vary by city and county. Check with your local building department or your contractor, who can often help with the application.
Can I add a bathroom if my home is on septic?
Often yes, but the existing system may need to be evaluated for added use. It is wise to confirm with the appropriate local authority or a septic professional before design is finalized.
Is it easier to add a bathroom near existing plumbing?
Usually, yes. Placing new fixtures near existing supply and drain lines commonly reduces demolition and rerouting, though the right spot also depends on layout and how you will use the room.
Thinking about adding a bathroom to your home? Call (239) 771-2855 to request an estimate, or learn more about our home additions and how a bathroom addition can fit your home. We are a licensed Florida building contractor (CBC1268590) with a BBB A+ rating.