

A powder room remodel is one of the most rewarding projects a homeowner can take on, because a small space lets you make bolder choices than you would dare in a primary bath. Guests see this room, it gets used daily, and it rarely has a shower to compete for budget or square footage. At the same time, a tight footprint punishes poor planning: a vanity that is too deep, a door that swings into the sink, or lighting that casts harsh shadows will be noticed every single visit. The best results come from treating the room as a small stage where every item has to earn its place.
Start With How the Powder Room Gets Used
Before choosing a single finish, ask a simple question: who uses this room, and how often? A powder room just off the lanai that serves swimmers coming in from the pool has different needs than one tucked beside the foyer that mostly serves dinner guests. The pool-side version benefits from durable flooring, a sink that tolerates splashing, and a spot to drop a towel. The foyer version can lean toward drama, with statement wallpaper, sculptural lighting, and a showpiece mirror.
It also helps to think about the traffic pattern. Many older Fort Myers and Cape Coral homes have a powder room with a door that opens directly into a hallway or living area, which means the interior is visible every time someone passes. In that case the view through the doorway matters as much as the room itself. A feature wall that faces the door, a lit mirror, or a handsome vanity can turn that glimpse into a design moment. When the door opens into a more private zone, you can spend less on visual impact and more on comfort and storage.
Pedestal Sinks, Floating Vanities, and Furniture-Style Vanities
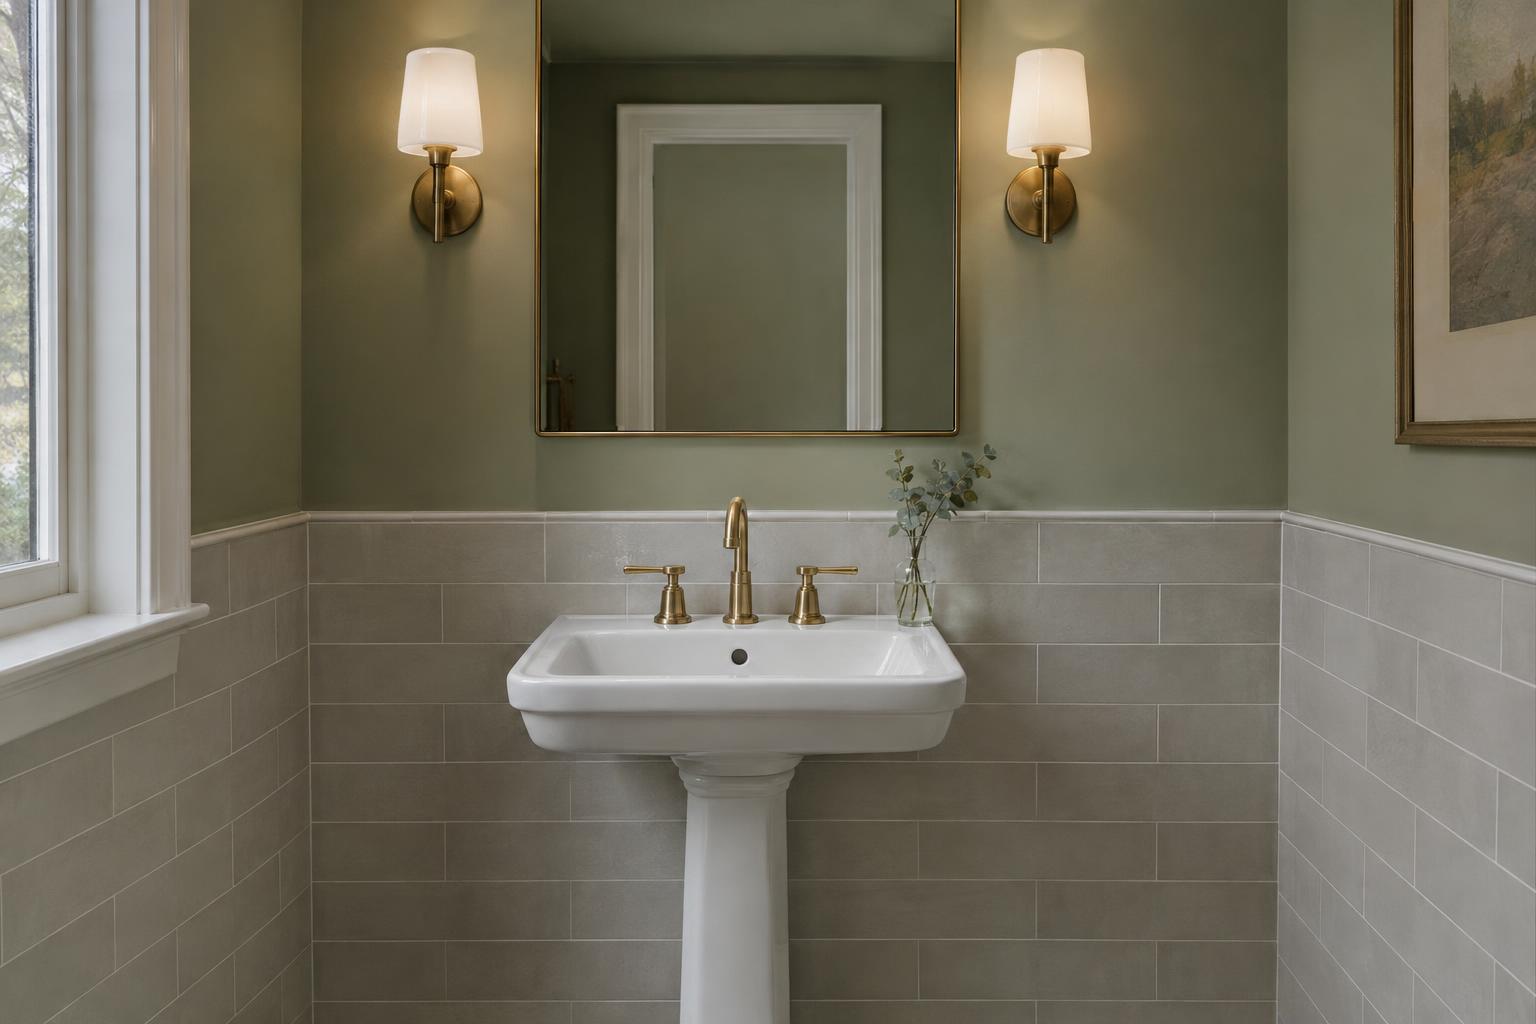
The sink and its base set the tone for everything else, and in a small room the choice is mostly about visual weight and storage. A pedestal sink is the lightest option. It keeps the floor visible, which makes a compact room feel larger, and its classic profile pairs well with traditional trim and wainscot. The trade-off is that you give up storage and counter space entirely, so extra surface has to come from a shelf or a niche.
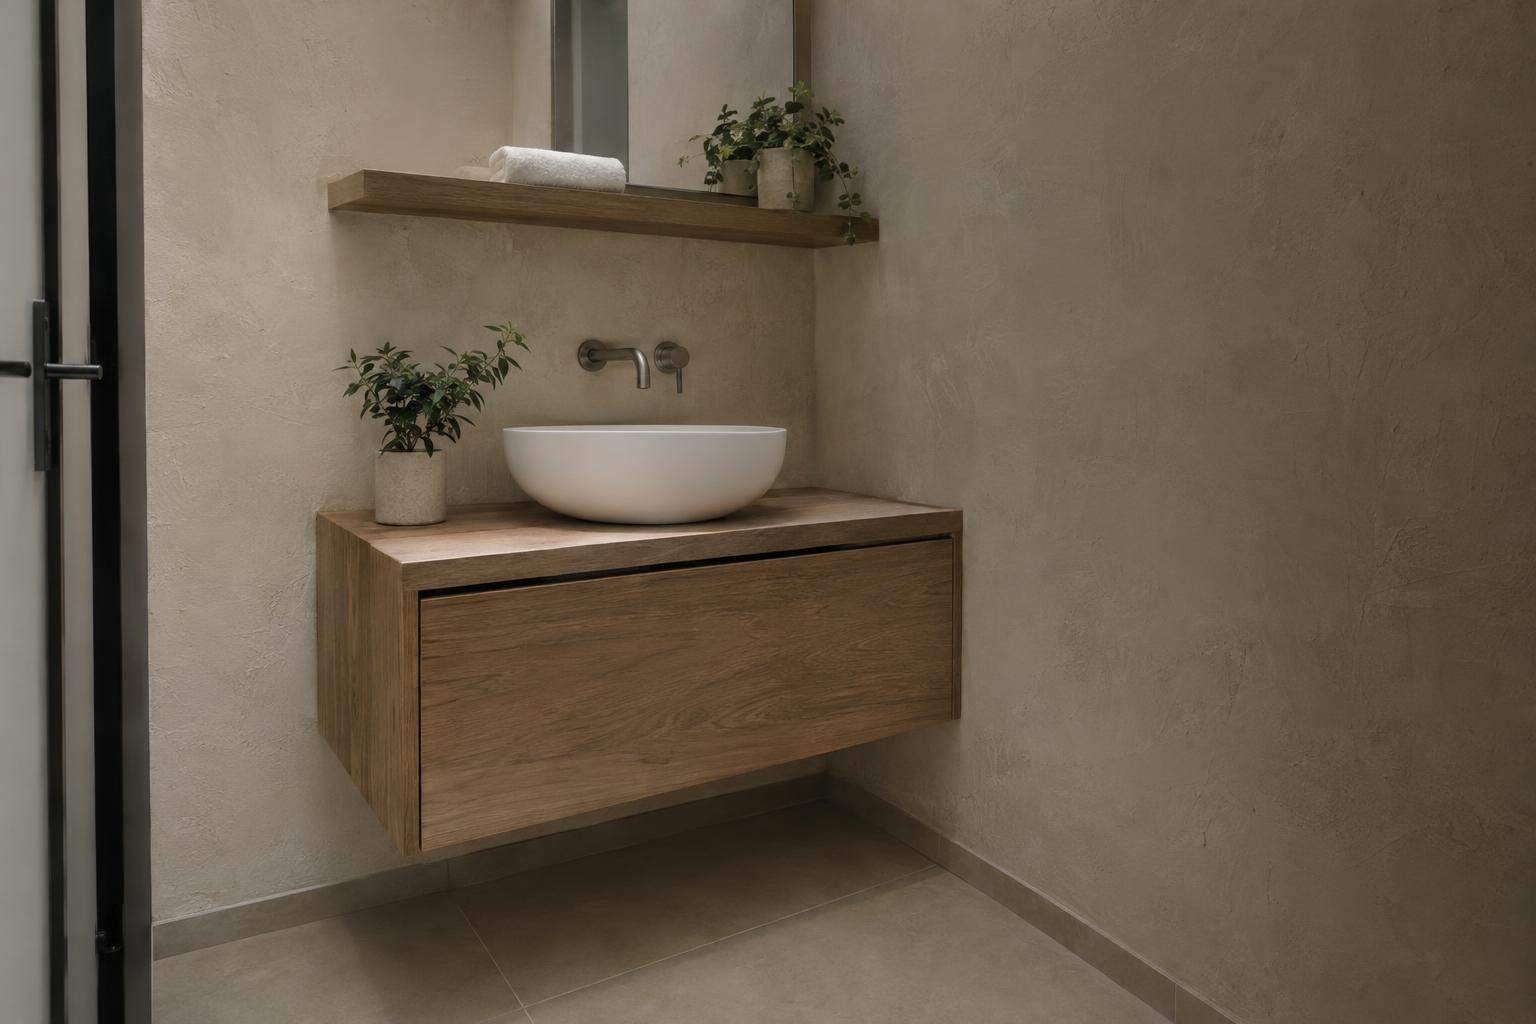
A floating vanity, mounted to the wall with open floor beneath, offers a modern alternative. Because you can see the floor continue underneath, the room reads as more spacious, and you still gain a drawer or two for spare hand towels and cleaning supplies. A furniture-style vanity with legs sits in between: it feels like a piece of fine cabinetry, holds more than a pedestal, and suits transitional and coastal interiors. If you are comparing styles, our look at bathroom vanity styles for Southwest Florida homes goes deeper on materials and finishes that hold up in humid conditions.
Wall Treatments That Give a Powder Room Its Personality
Because the room is small, a single dramatic surface goes a long way. Bold wallpaper, rich paint, or full-height tile on one wall can carry the whole design, while the other walls stay quiet to keep the room from feeling busy. A botanical or tropical pattern is a natural fit in Southwest Florida, and deep greens, warm clay tones, and soft sand neutrals all echo the landscape outside.
Moisture matters even without a shower. Humidity here is high for much of the year, and a room with limited airflow can cause some wall coverings to lift at the seams or paint to blister. Ask your contractor about moisture-appropriate substrates, primers, and vinyl or other wallpaper products rated for bathrooms, and avoid placing delicate materials directly behind the sink where splashes are most likely.
Lighting Around the Mirror
Poor lighting is the fastest way to make a handsome powder room feel unflattering. Overhead lights alone cast shadows under the eyes and chin, so it usually works best to place fixtures at or near face height on both sides of the mirror, or using a mirror with built-in lighting. Paired sconces, as in the image above, create even, flattering light that wraps around the face.
A pendant is another option when ceiling height allows, especially over a vanity set against a feature wall. Choose bulbs with a warm color temperature so skin tones look natural and the finishes you selected look the way you intended. A dimmer is a small addition that lets the room shift from bright and practical to soft and welcoming when guests arrive for an evening gathering.
Faucets and Sink Shapes That Save Space and Water
A vessel sink sits on top of the counter and brings a sculptural bowl into the room, but it does raise the effective height of the rim, so the vanity and faucet must be planned together. A wall-mounted faucet opens up the counter around the bowl, which is valuable when the surface is narrow. It does require plumbing to be roughed into the wall, which is far easier to arrange during a full remodel than afterward.
It is also worth looking at water efficiency. The EPA’s WaterSense program labels bathroom faucets that use less water without sacrificing performance, and you can learn how the label works on the EPA WaterSense page for bathroom faucets. Many attractive brass and black finishes are available in labeled models, so efficiency rarely requires a compromise in style.
Ventilation, Flooring, and Humidity in Southwest Florida
Powder rooms are often an afterthought for ventilation, yet they hold moisture just like any other bathroom, particularly when a room has no window. A properly sized, quiet fan that vents to the outdoors helps protect paint, wallpaper, and cabinetry from mildew. We cover the topic in more detail in our guide to bathroom ventilation upgrades for Southwest Florida, and it is a good thing to settle during planning, since routing ducting is easier before the ceiling is closed.
For flooring, porcelain tile is a popular choice here because it handles humidity, cleans easily, and stays cool underfoot. Large-format tiles mean fewer grout lines, which makes a small room look calmer and is simpler to maintain. If the powder room opens onto a lanai or pool deck, choose a surface with enough texture to be safe when wet feet cross it, and ask about transitions so the floor meets the neighboring room without a trip hazard.
Planning a Powder Room Remodel With Alliance
A small room still involves licensed trades: plumbing, electrical for lighting and the fan, tile, drywall, and paint. Depending on the scope, work like moving fixtures or adding circuits may require a permit, and requirements vary by jurisdiction, so check with your building department or contractor early. We can help coordinate the trades and the permit steps so you are not left managing them separately on a project that should feel manageable.
Our 3D design visualization shows layouts for remodels. Seeing a vanity, mirror, and lighting arranged together before work begins makes it easier to decide with confidence. If you decide to adjust a selection once work is underway, change orders can often be approved by signed email, which keeps the project moving.
Frequently Asked Questions
How long does a powder room remodel usually take?
It depends on the scope. A refresh with a new vanity, lighting, and paint moves faster than a project that relocates plumbing or reworks the walls. Ask for a clear sequence of work in the estimate so you know what to expect in your home.
Do I need a permit for a powder room remodel?
It often depends on whether the work involves plumbing, electrical, or structural changes. Cosmetic updates may not require one, but requirements differ by city and county, so check with your building department or contractor before starting.
Can a very small powder room still feel luxurious?
Yes. A single bold wall, flattering lighting, and a well-chosen sink and mirror carry far more impact than a larger budget spread thinly. Restraint with the other surfaces helps the feature stand out.
What is the best sink style for a tight space?
A pedestal sink keeps the room open, while a floating vanity adds a drawer and still shows the floor below. The right answer depends on whether you value storage or visual lightness more.
A small room deserves careful planning. Call (239) 771-2855 to request an estimate, and see our bathroom remodeling services for more on bathroom projects. We are a licensed Florida building contractor (CBC1268590) with a BBB A+ rating.