
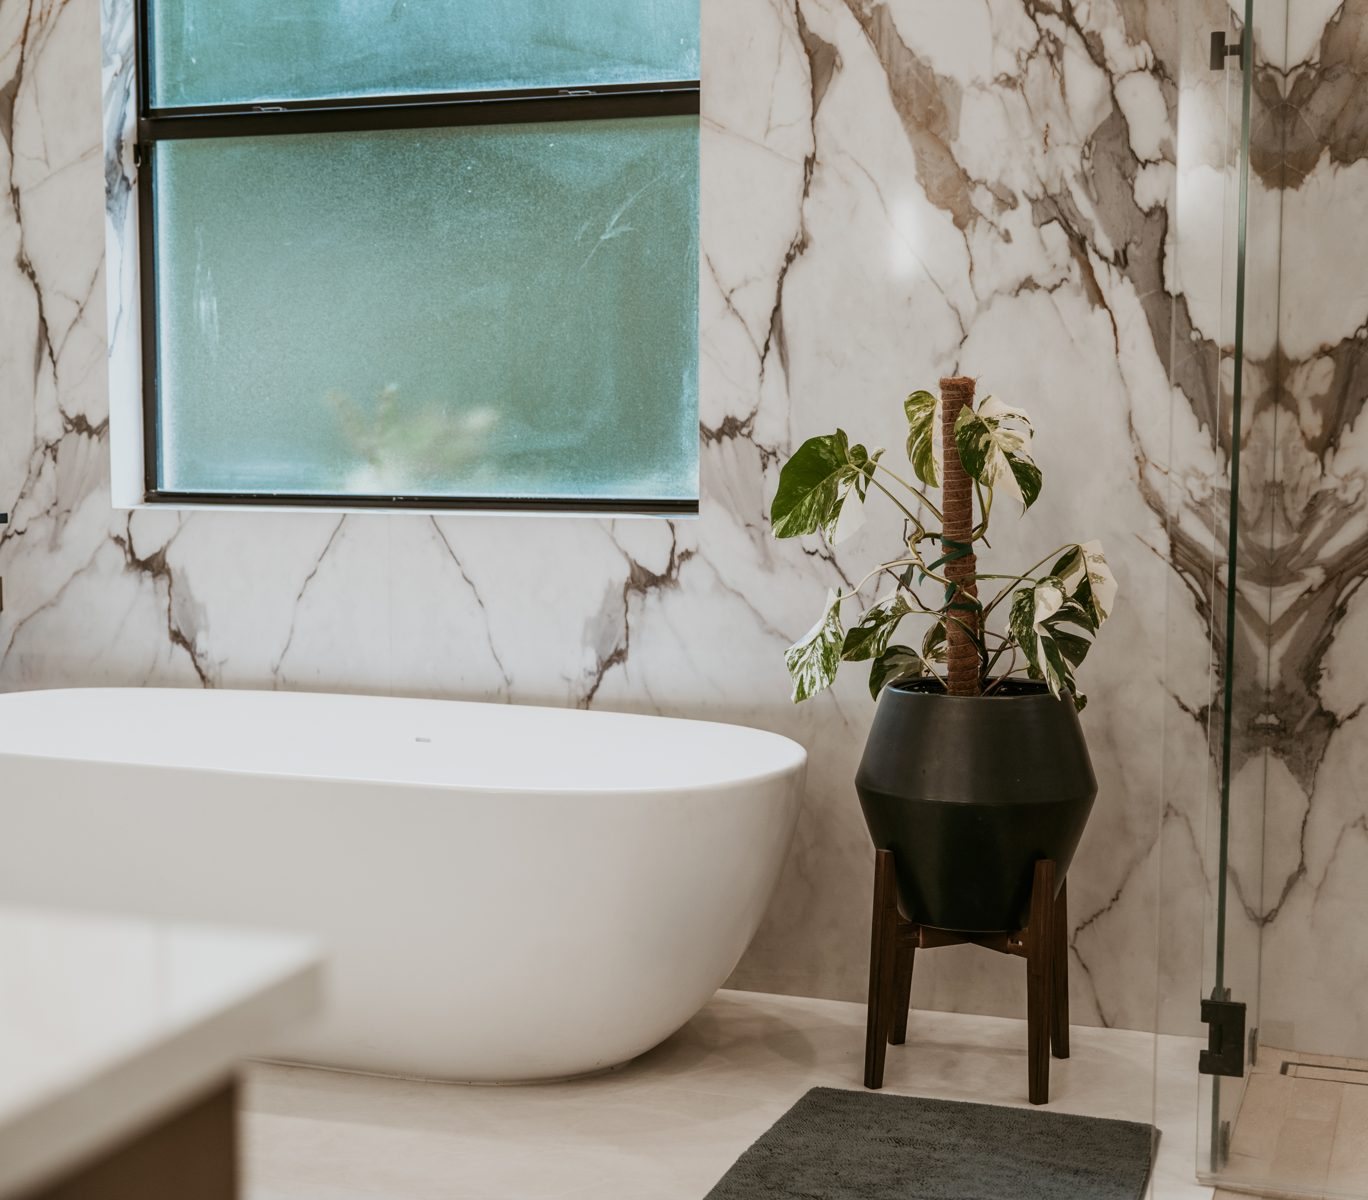
Choosing between a freestanding tub and a built-in tub is one of the first decisions in a primary bath remodel, and it shapes everything around it: the floor plan, the plumbing, the walls and the way the room feels. A freestanding tub is a sculptural piece that sits on its own in the room, while a built-in tub tucks into an alcove or deck and shares walls with the shower or surround. We walk homeowners through this choice often, because the better option depends less on style and more on space, plumbing and upkeep.
Footprint and Clearance Around a Freestanding Tub
A freestanding tub looks compact in a showroom and much larger once it is in a real bathroom. The tub itself takes up floor area, but the space around it is what makes it work. You need room to step in and out, to reach the filler, to stand beside it with a towel, and to clean behind and beside the shell. Because there are no walls on most sides, every edge is exposed.
Designers commonly describe clearance as a guideline rather than a fixed rule: leave comfortable walking room on the access side and a little breathing room on the other sides so the tub does not feel jammed against a wall or vanity. The National Kitchen & Bath Association publishes planning guidelines that many designers reference for bathroom clearances, and we use them as a starting point alongside the actual room dimensions.
In a smaller bath, a freestanding tub can overwhelm the room. In a larger suite, it becomes a focal point.
Floor-Mounted vs. Wall-Mounted Fillers
The filler is the faucet that fills the tub, and its type affects both the look and the work involved. A floor-mounted filler stands beside or at the end of the tub on its own pipe. It makes a strong visual statement and suits a freestanding tub placed away from a wall. A wall-mounted filler attaches to the wall behind the tub and keeps the floor clear, which can make cleaning around the base easier.
Each option comes with trade-offs. A floor-mounted filler needs supply lines routed through the floor to the exact location of the fixture, so its position has to be decided before the floor is finished. A wall-mounted filler needs the tub placed close enough to the wall for the spout to reach, and the wall needs solid backing and a proper valve. Hand showers add another line to plan. Whichever you pick, we confirm the fixture’s specifications against the tub before rough-in, since the spout reach and height need to match the basin.
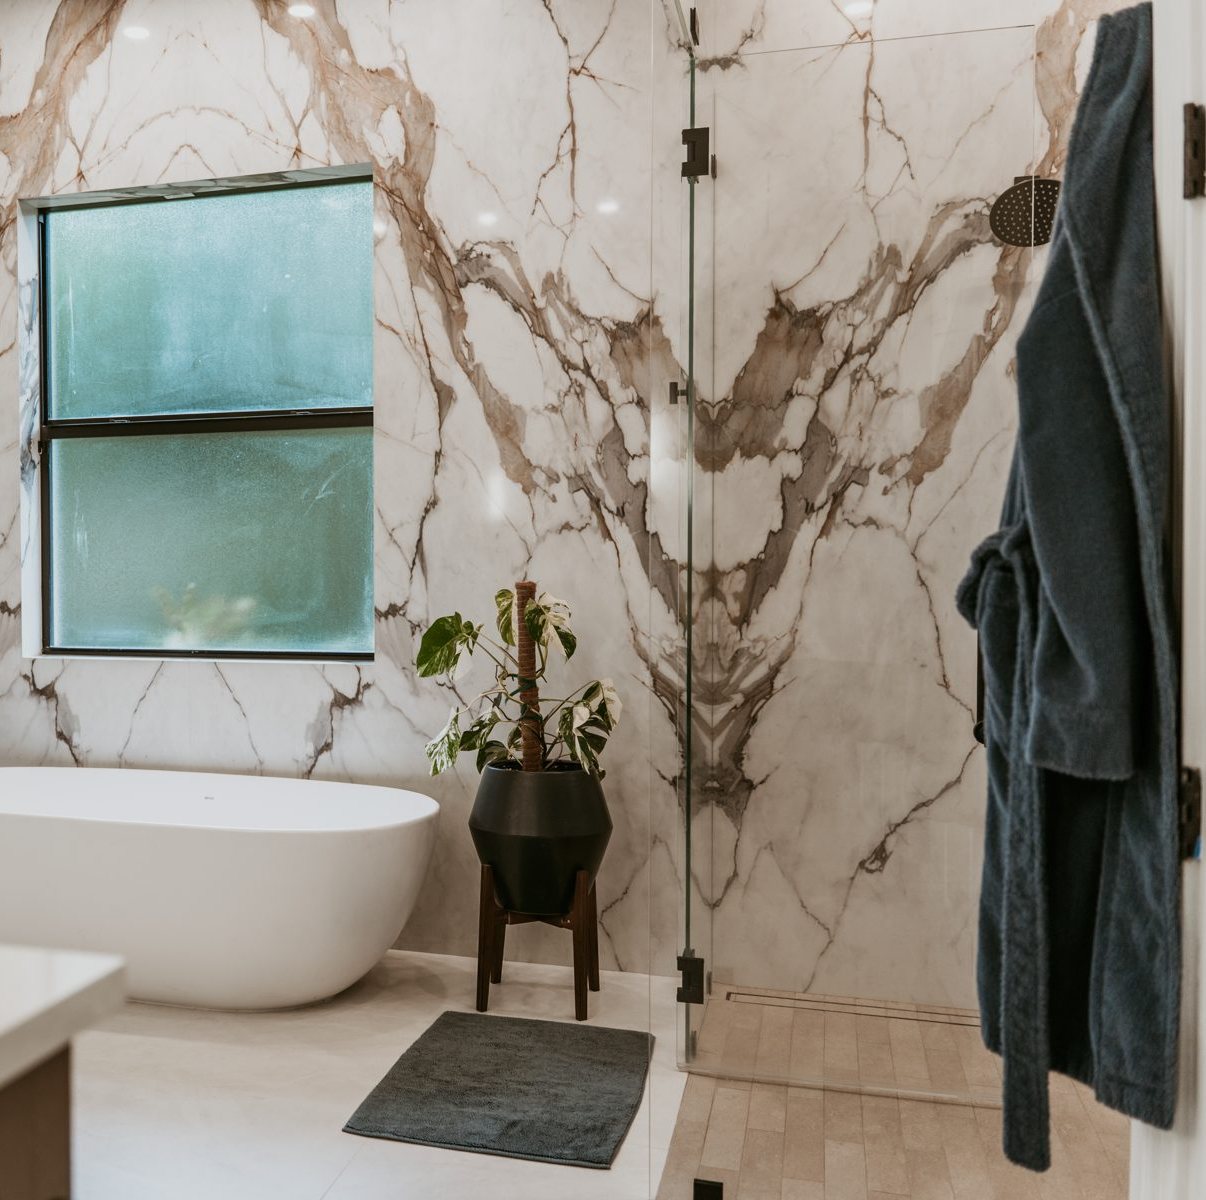
Slab and Drain Location in Florida Slab Homes
Many Southwest Florida homes are built on a concrete slab, and that changes the plumbing conversation. In a home with a raised floor or a basement, plumbers can reroute drains below. On a slab, the drain lines are typically cast into or beneath the concrete, so moving a drain often means cutting into the slab, running new lines and patching the floor.
That does not make a freestanding tub impossible. It means the tub’s drain location is a planning decision rather than an afterthought. If the new tub sits where the old tub did, the existing drain may be reusable. If you want the tub moved to a window or a feature wall, expect more work, more coordination and a closer look at what is under the slab. Permit requirements vary by project and by jurisdiction, so we recommend checking with your building department or contractor early. Our overview of the Lee County permit process for major remodels covers what to expect on larger projects.
Because the shell has to line up with the drain, we prefer to choose the tub before the plumber finalizes the rough-in.
Weight and Floor Support
Tubs are heavy before they are filled, and water adds substantial weight on top of that. Materials vary: acrylic and some composite tubs are lighter, while cast iron, stone resin and solid-surface tubs are heavier. On a concrete slab, support is rarely a concern, but upper-floor bathrooms deserve a closer look. A structural review of the floor framing helps confirm that the framing under the tub is adequate for the load.
Even on a slab, the tub needs a level, stable base. Uneven floors can cause rocking and stress on the drain connection. The substrate should be checked before the tub is set, and shimmed or leveled as needed.
Cleaning and Upkeep
A freestanding tub has no tile or caulk joint where a deck meets the shell, which removes one common spot for mildew. The tradeoff is that you can see and reach all around it, so dust, hair and water spots show on the floor and on the exterior. In our humid climate, keeping the area dry and ventilated helps prevent mildew on grout and surrounding surfaces.
A built-in tub meets walls on several sides, and the joints where it meets tile and the floor need periodic attention. Caulk lines age and should be refreshed when they crack or discolor. Surrounds and decks give soap and shampoo a place to rest, which can be convenient but also adds more surface to wipe.
Finish choice affects cleaning as well. Glossy surfaces show water spots more, while matte finishes can hide them but may take more effort to scrub. Follow the manufacturer care sheet, since some cleaners can dull certain finishes.
When an Alcove Tub Makes More Sense
An alcove tub fits between three walls and often doubles as a shower with a curtain or glass door. For a hall bath or a guest bath, a tub and shower combination is practical: one fixture serves bathing for children and daily showers for adults, and the footprint is efficient. Plumbing is simpler too, since the valve, spout and drain sit together at one end.
If you have only one bathtub in the home, many families prefer to keep it. Removing the only tub can affect how a house works for young children and for guests. If you are weighing a shower-only primary bath against a tub, our post on a walk-in shower vs. bathtub goes deeper on that decision.
Resale and Long-Term Value
Some buyers respond well to a primary suite with a soaking tub, especially in larger homes. A freestanding tub signals a spa-style bath and can be a selling point. But if the tub crowds the room or the only full tub in the house is removed, some buyers may see a drawback. Local real estate professionals can speak to what buyers in your neighborhood expect.
A good rule: choose the tub that fits how you will really use the room for the years you plan to live there, and make sure the plumbing, floor and clearances support it. A beautiful tub that nobody uses adds little. A well-placed alcove tub that serves the household every day adds a lot.
Frequently Asked Questions
Can a freestanding tub go in a bathroom with a slab foundation?
Yes. The main question is the drain location. If it lines up with the existing plumbing, the work is simpler. If the tub moves, the slab may need to be opened to reroute drain lines.
Is a freestanding tub harder to clean than a built-in tub?
It is different. There are fewer caulk joints, but all sides are exposed, so you will wipe more surfaces. Good ventilation helps in either case.
Do freestanding tubs need special floor support?
It depends on the material and the floor. Heavier tubs on upper floors often call for a closer look at the framing, while a slab usually provides solid support when the surface is level.
Will a freestanding tub help or hurt resale?
It often appeals to buyers in larger primary suites. It can be less helpful if it replaces the only tub in the home or crowds a small room.
If you are weighing tub options for your bath, we are ready to help. Call (239) 771-2855 to request an estimate, and our team will talk through your room, your plumbing and your goals. You can also see how we approach bathrooms on our bathroom remodeling page. We are a licensed Florida building contractor (CBC1268590).