
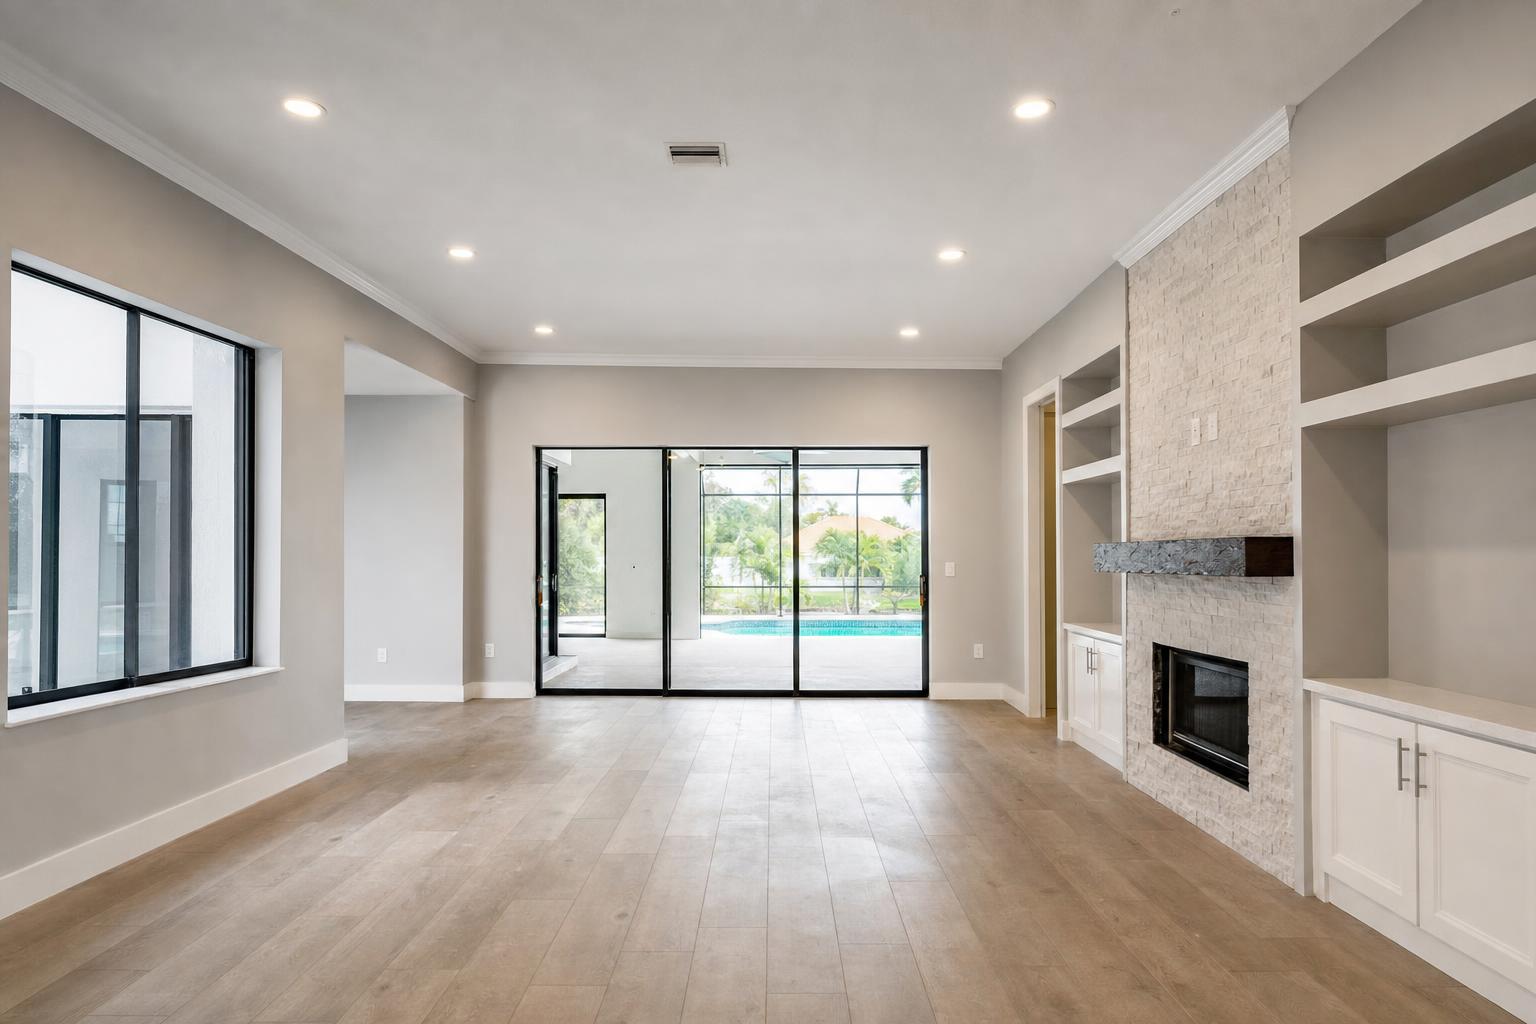
A good recessed lighting plan can make a remodel feel cleaner, brighter, and easier to use every day. In Southwest Florida, a smart recessed lighting layout fort myers plan should do more than add ceiling lights. It should match how you use the room, work with ceiling framing, support dimming, and avoid dark edges or harsh glare. In Fort Myers remodels, that often means planning around open living areas, kitchen sightlines, low or uneven soffits, and rooms that get strong daylight for part of the day. Before fixtures are selected, it helps to map the layout by task, by zone, and by what the ceiling can actually support during construction.
Plan the recessed lighting layout around how each room is used
The best layouts begin with function, not fixture count. A family room, hallway, kitchen, and primary bath all need different light patterns. If every fixture is spaced the same way in every room, the house can end up looking flat and overlit in some areas while still feeling dim in the spots where you actually work.
Living rooms and open gathering spaces
In a living room or great room, recessed lights usually work best as general lighting, not as the only design feature. Start by identifying where people sit, where the TV goes, and which walls hold art, shelving, or large windows. The goal is even coverage through the walking and seating areas without aiming strong light straight at a screen.
Many Fort Myers homes have connected kitchen, dining, and living areas. In those spaces, the ceiling lights should read as separate zones even when the ceiling plane is continuous. A seating area may want softer, dimmable pools of light, while the path to the kitchen needs more consistent brightness.
Kitchens need task light first
In kitchens, the layout should serve counters, sinks, and circulation paths. Island pendants may draw the eye, but recessed lighting often does the real work. Fixtures should support prep areas without leaving shadows from your own body or from upper cabinets. If you are remodeling a larger space, it helps to coordinate the lighting plan with the broader home renovation scope so cabinets, ceiling details, and electrical rough-in all line up early.
Hallways, entries, and transition zones
Hallways are often overlit at one end and dim in the middle because the layout was treated as an afterthought. A better plan uses a simple rhythm that supports safe walking and connects visually to nearby rooms. Entry areas also benefit from a layout that lights door hardware, drop zones, and nearby art or mirrors instead of placing a single bright fixture in the center and calling it done.
Bathrooms and dressing areas
Bathrooms need care because a ceiling light alone can cast shadows on the face. Recessed lighting can support the room, but mirror lighting still does a different job. In a larger primary bath, use recessed lights for general light, shower light, and circulation, while keeping vanity lighting separate. That balance makes the room feel comfortable at both busy morning hours and calmer evening settings.
Use spacing, beam spread, and wall distance to shape a better recessed lighting layout Fort Myers homeowners can live with
People often ask for a simple spacing formula, but layout works better when you think in layers. Fixture spacing, beam spread, ceiling height, and distance from the wall all affect what the eye sees once the room is furnished.
Avoid the outer-wall cave effect
One common problem is keeping every light too close to the middle of the room. That leaves the perimeter dim, especially near cabinetry, built-ins, artwork, and textured wall finishes. Pulling the outer row into a useful relationship with the walls helps the room look larger and more finished. It also gives better light on vertical surfaces, which is what people notice first when they walk in.
Do not crowd fixtures just to feel safe
Adding more cans is not always better. Too many fixtures can create glare, clutter the ceiling, and make dimming less effective. In remodels, the ceiling should still look calm. A cleaner layout with the right trim, beam spread, and control zones usually performs better than a packed grid.
Match the fixture to the ceiling condition
Fort Myers remodels often involve flat ceilings in one area and soffits or tray details in another. That means the trim and aiming style matter. A narrow hall may need a different optic than a wide living room. A sloped ceiling may need a compatible fixture so the light pattern lands where it should instead of washing only one side of the room.
If you are remodeling multiple connected rooms, it is wise to coordinate layout planning with a contractor who understands framing, drywall repair, and fixture placement as one package. That is one reason homeowners often review the plan alongside broader general contracting work instead of treating lighting as a last-minute electrical add-on.
Choose downlights with performance in mind
Not all recessed fixtures deliver the same light quality. Color temperature, color rendering, trim design, and glare control all influence how floors, paint, countertops, and skin tones look. For product selection basics, the ENERGY STAR downlight buying guidance is a useful starting point when comparing fixture types and performance labels.
Account for daylight, ceiling details, and Southwest Florida remodel conditions
Fort Myers homes often get intense daylight for part of the day, especially in rooms with large sliders, transom glass, or wide rear openings facing lanais. That daylight should influence the layout, but it should not cause you to underlight the room. Daylight changes by time of day, season, weather, and window treatment use. Your recessed plan still needs to carry the room after sunset and during overcast periods.
Daylight can create bright and dim bands
In open-plan spaces, one side of the room may be flooded with natural light while the interior side stays darker. A balanced recessed layout helps smooth that contrast. This is especially helpful in homes where the kitchen sits deeper inside the plan while living areas open to the backyard or pool area.
Soffits, beams, and dropped areas change the plan
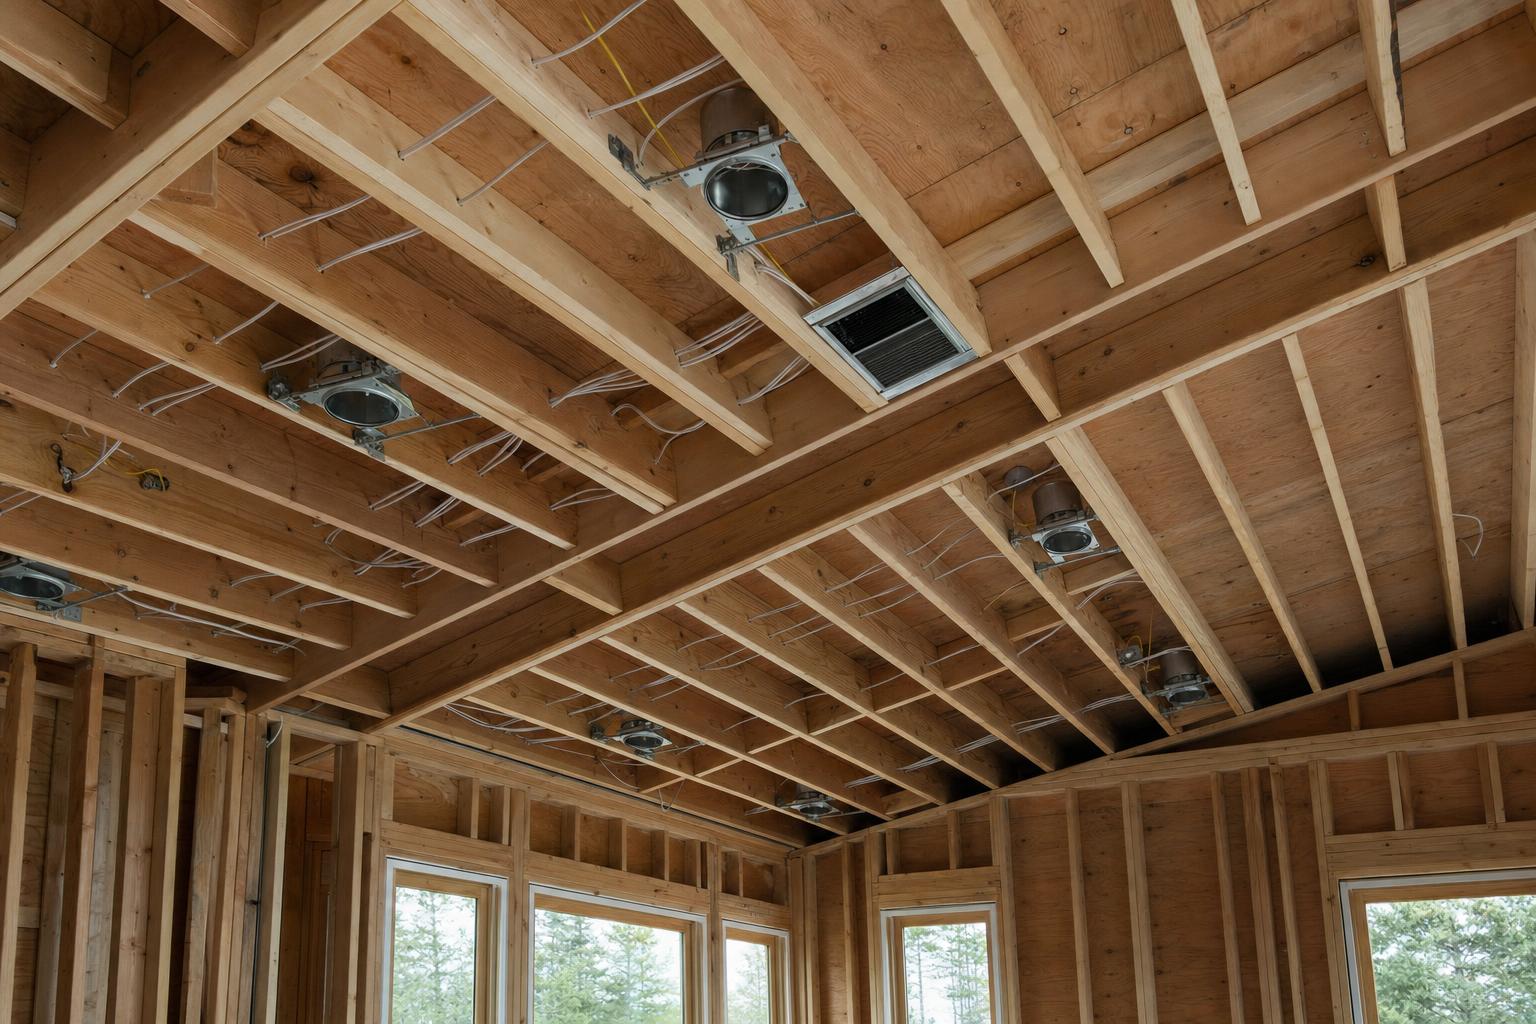
Remodel ceilings are rarely as simple as they first appear. Existing duct runs, framing repairs, plumbing vents, and previous patchwork can all affect where cans fit. A layout that looks centered on paper may need adjustment once the ceiling is opened. That does not mean the design is failing. It means the field conditions are real, and the plan should be flexible enough to protect both light quality and a clean finished ceiling.
Seasonal occupancy affects controls
Some Southwest Florida homes are occupied year-round, while others are used seasonally. In either case, it helps to think beyond fixture placement and include easy, intuitive controls. Clear dimming zones, logical switch locations, and consistent color temperature make the house easier to use whether you are in it every day or returning after time away.
Build lighting zones that support daily routines, not just a single on-off switch
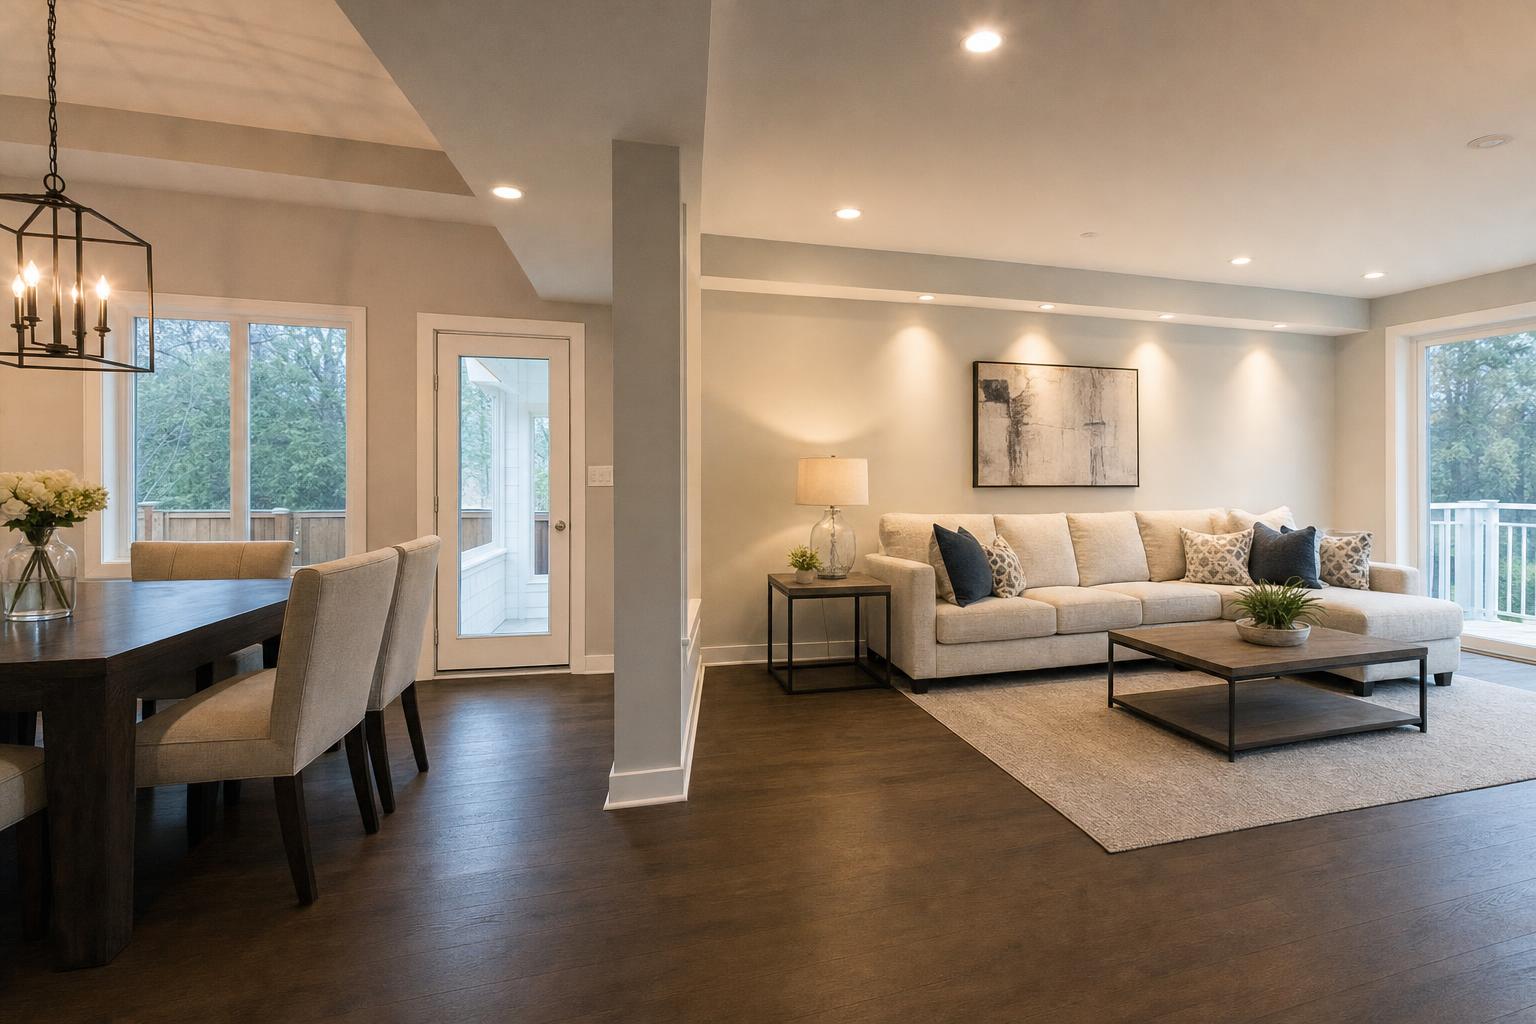
A layout is only half the job. The control plan decides how useful those lights feel once the remodel is done. Many older homes have one switch per room, which forces the whole area to go bright at once. In remodeled spaces, zoning usually creates a much better result.
Separate ambient, task, and accent lighting
General room lighting should usually be on its own control. Task lights over work areas should be separate. Accent lighting, if included for art niches, shelving, or architectural features, should also have its own switch or dimmer. This lets you tailor the room to the moment instead of lighting every corner the same way all day.
Open-plan homes benefit from overlapping zones
In a large connected kitchen, dining, and living area, lighting should follow use patterns. The kitchen may need stronger task lighting in the morning, while the living area may want softer light in the evening. Overlapping zones make that possible without leaving strange dark gaps between rooms.
Dimmers improve comfort and flexibility
Dimming is one of the simplest ways to make recessed lighting more livable. Bright light is helpful for cleaning, cooking, or unpacking groceries. Lower levels are better for relaxing or entertaining. Dimming also helps reduce the harsh feeling that can happen when modern LED downlights are run at full output all the time.
Think about finish colors and reflective surfaces
Paint sheen, tile, stone, polished metal, and glossy cabinets all influence how bright a room feels. A plan that works in a matte-finish sample room may feel much brighter once reflective finishes are installed. If your remodel includes updated wall color or trim work, that finish schedule should be part of the lighting discussion. In many homes, coordinated painting and finish work changes how the final light level reads from one room to the next.
Sequence the remodel so the recessed lighting plan survives demolition, rough-in, and finish work
Lighting layouts can drift during construction if the sequence is not clear. A fixture row that looked aligned on the drawing can shift when framing repairs, duct changes, or access issues show up overhead. Good sequencing protects the original design intent while leaving room for real-world adjustments.
Start with reflected ceiling planning
Before demolition goes far, map the ceiling with room dimensions, cabinet lines, island size, vents, fans, smoke alarms, and major furniture locations. This is especially important in kitchens and great rooms where one misplaced fixture can throw off the whole visual rhythm.
Verify structure and mechanical paths before final cut-ins
Remodel work often reveals joists, blocking, plumbing, and air paths that were not obvious at the start. That is why final cut-in locations should be confirmed after rough inspection stages and before the finish ceiling is closed for good. Small adjustments can preserve symmetry and function without forcing a complete redesign.
Coordinate trim-out after finishes are known
Fixture trim style, color temperature, and dimmer compatibility should be confirmed with the finish palette, flooring tone, and cabinet selections in mind. Warm and cool finishes can react differently to the same light. A thoughtful trim-out process helps the entire remodel feel connected instead of pieced together.
If you are ready to turn room ideas into a buildable plan, the best next step is to request an estimate after you have a rough list of rooms, ceiling changes, and lighting goals. That gives the project team enough context to discuss layout, sequencing, and construction priorities in a practical way.
Frequently asked questions about recessed lighting layout fort myers
How many recessed lights does a typical living room need?
There is no single number that fits every living room. The layout should be based on room size, ceiling height, furniture placement, daylight, and whether the lights are meant for general use or to support art and shelving. A smaller room may need only a simple pattern, while a large open space may need several zones instead of one uniform grid.
Should recessed lights be centered in the room or centered on features?
Usually, they should relate to how the room is actually used. In a kitchen, that may mean centering on counters, an island, or walk paths. In a living room, it may mean balancing the seating area and perimeter walls instead of the exact geometric center of the ceiling. Visual alignment with cabinets and architectural elements often matters more than perfect room-center spacing.
Are recessed lights a good choice for low ceilings in Fort Myers homes?
Yes, they often are, especially when you want a clean look and need to preserve headroom. The key is selecting fixtures and trims that control glare and provide a comfortable spread of light. Low ceilings can feel harsh if the wrong downlights are used or if too many fixtures are packed into a small area, so layout and dimming become more important.
When should the recessed lighting layout be finalized during a remodel?
It should be planned early, then confirmed again once ceiling conditions are verified. Early planning keeps the layout aligned with cabinets, HVAC, fans, and switch locations. A second review during rough-in helps catch framing or mechanical conflicts before finish work begins. That sequence usually leads to a cleaner result than choosing locations after most of the construction decisions are already locked in.
Alliance Construction & Renovation helps homeowners plan a practical recessed lighting layout fort myers remodel that fits the room, the ceiling, and the broader renovation scope. Call (239) 771-2855 or request an estimate.