
A Navy and Gray Kitchen, Opened Up
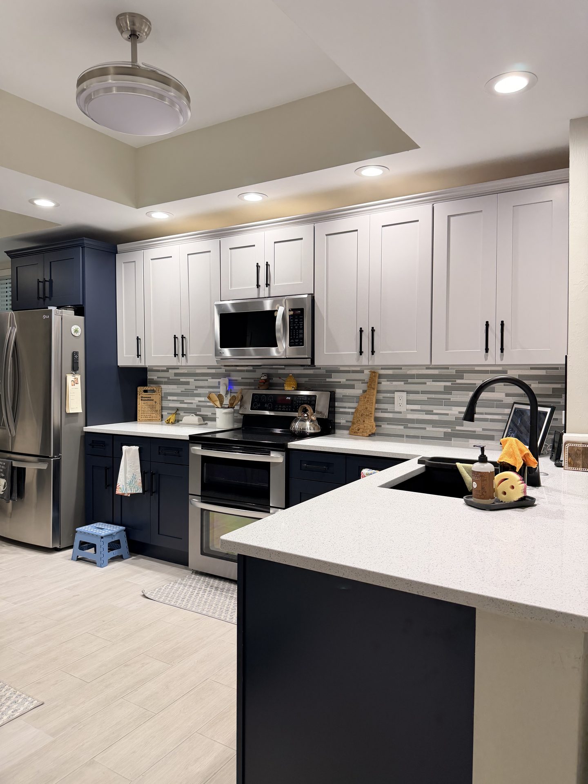
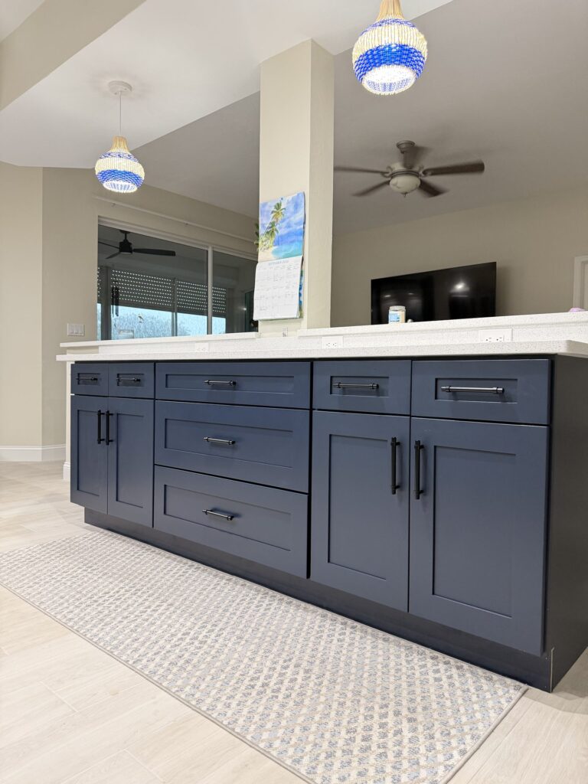
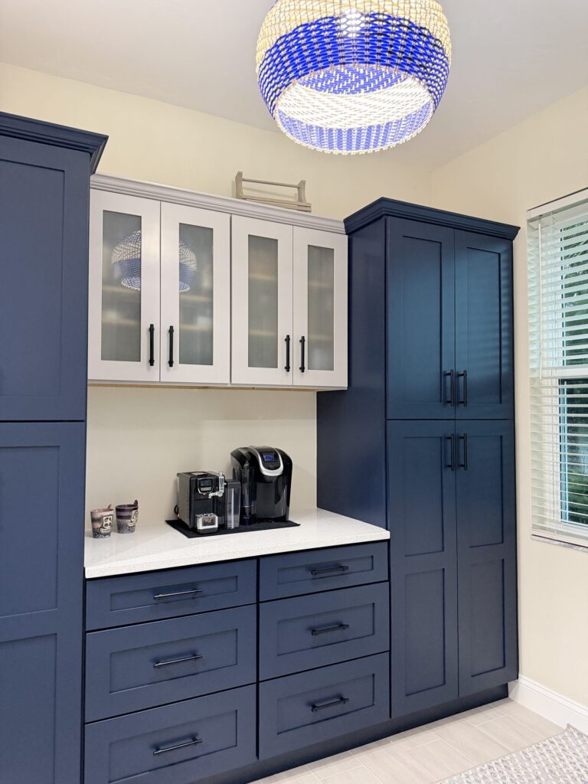
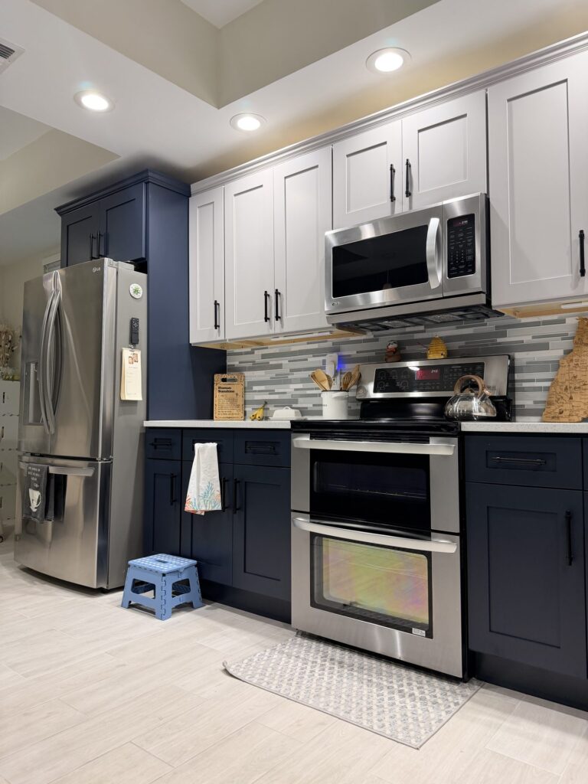
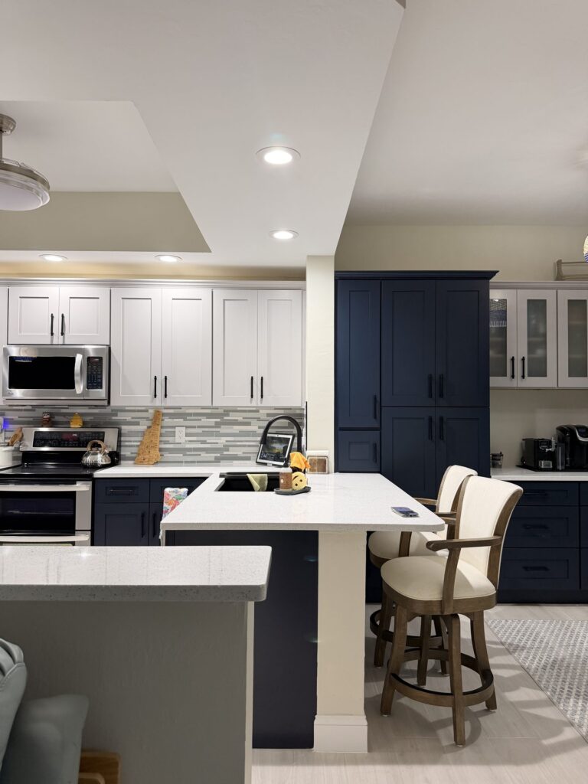
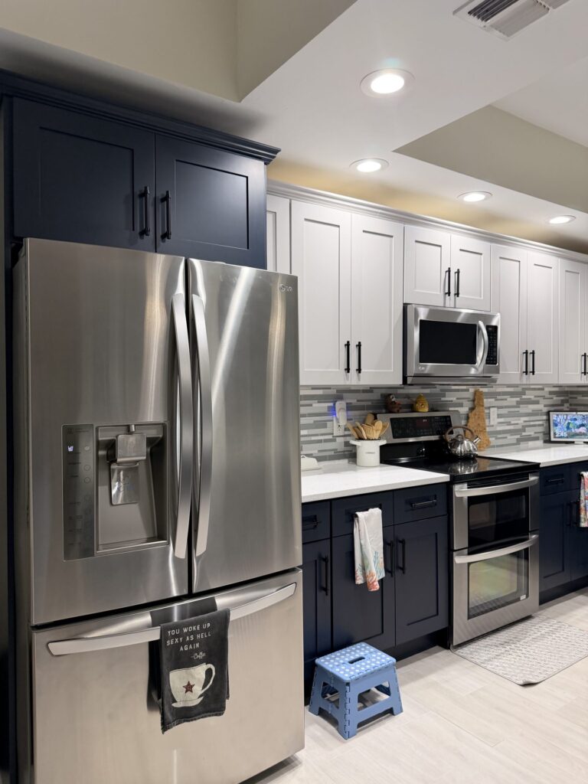
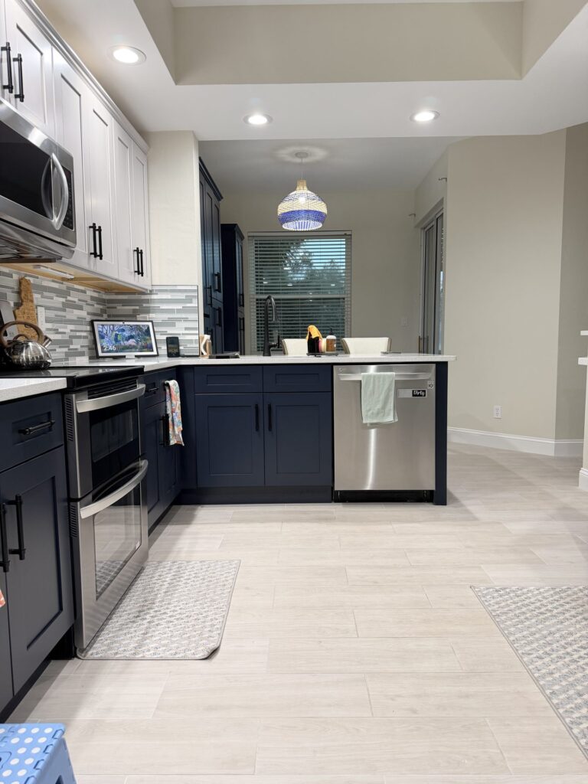
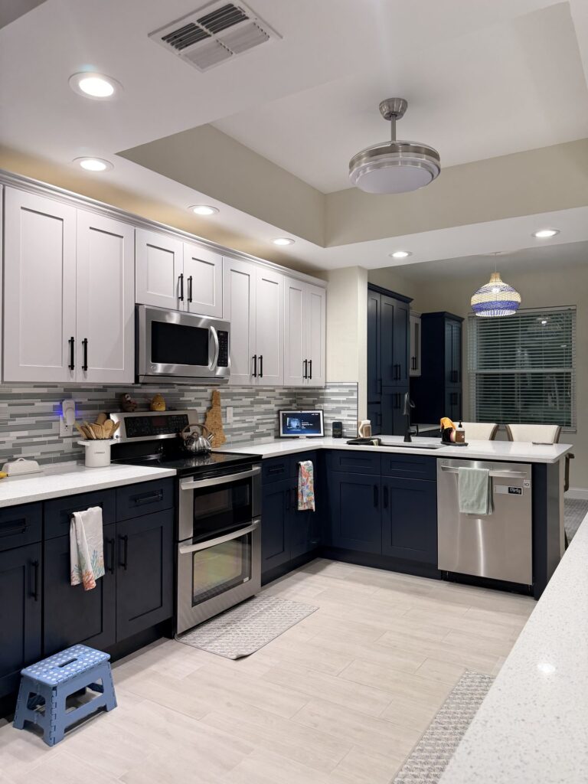
The original kitchen in this Eagle Ridge Lakes home sat behind a half-wall that closed it off from the living room. We took the wall out, framed a finished column at the new bar, and moved the plumbing and electrical so the kitchen could work around a new island. Light gray Milestone shaker uppers, 36 inches tall, sit over navy shaker lowers, and a navy pantry wall frames a glass-front coffee bar. The homeowners now look straight from the kitchen into the living room, and the whole space reads as one open room.
Project Facts
Where It Started
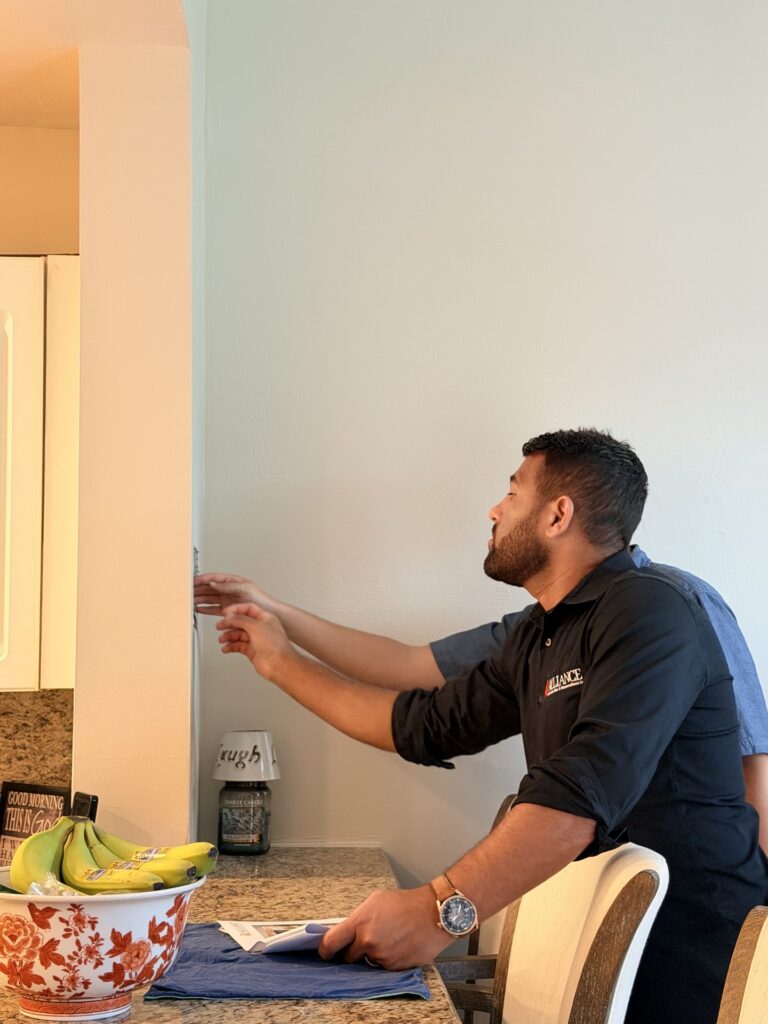
In June, Natan Collodetti and our team came out to measure and plan the kitchen. The goal was simple: a kitchen that feels part of the living room instead of tucked behind a wall. By September the half-wall was gone and a long navy bar faced the living room.
What Opening a Kitchen Takes
Old cabinets, countertops and sink area removed, along with the half-wall between the kitchen and living room. Debris hauled away.
Framing adjusted where the half-wall came out, a finished column detail built at the bar, and the floor prepared for the new island.
Plumbing lines and electrical moved to suit the new layout, with new connections run to the island, then fixtures connected and tested.
New cabinetry with 36-inch uppers, new countertops cut for the sink and fixtures, and the floor patched with the homeowners’ spare boxes of their existing flooring so the repair blends in.
Where the Navy Anchors the Room
A dark color works best low and in a few tall pieces. Here the navy carries the base cabinets, the bar and two full-height pantry towers, while light gray uppers keep the walls bright. Frosted glass doors at the coffee bar break up the run of solid panels, and black pulls tie both cabinet colors together.
Thinking about opening up your own kitchen? Start with our kitchen remodeling page, see door styles and colors in person through our custom cabinetry showroom, or browse more finished work in the project gallery.