PROJECT · DOWNTOWN FORT MYERS · COMPLETED

A Downtown Fort Myers Master Bath With a Closet Where the Tub Used to Be

This Downtown Fort Myers master bath started as an outdated room that no longer matched the rest of the home. The goal was a space that felt modern and clean. We took out the tub, framed a new closet in its place, and rebuilt the shower, floors and cabinetry around it. The project ran four months, and we handled all of it, from the paperwork and material choices to shopping, demolition and construction.
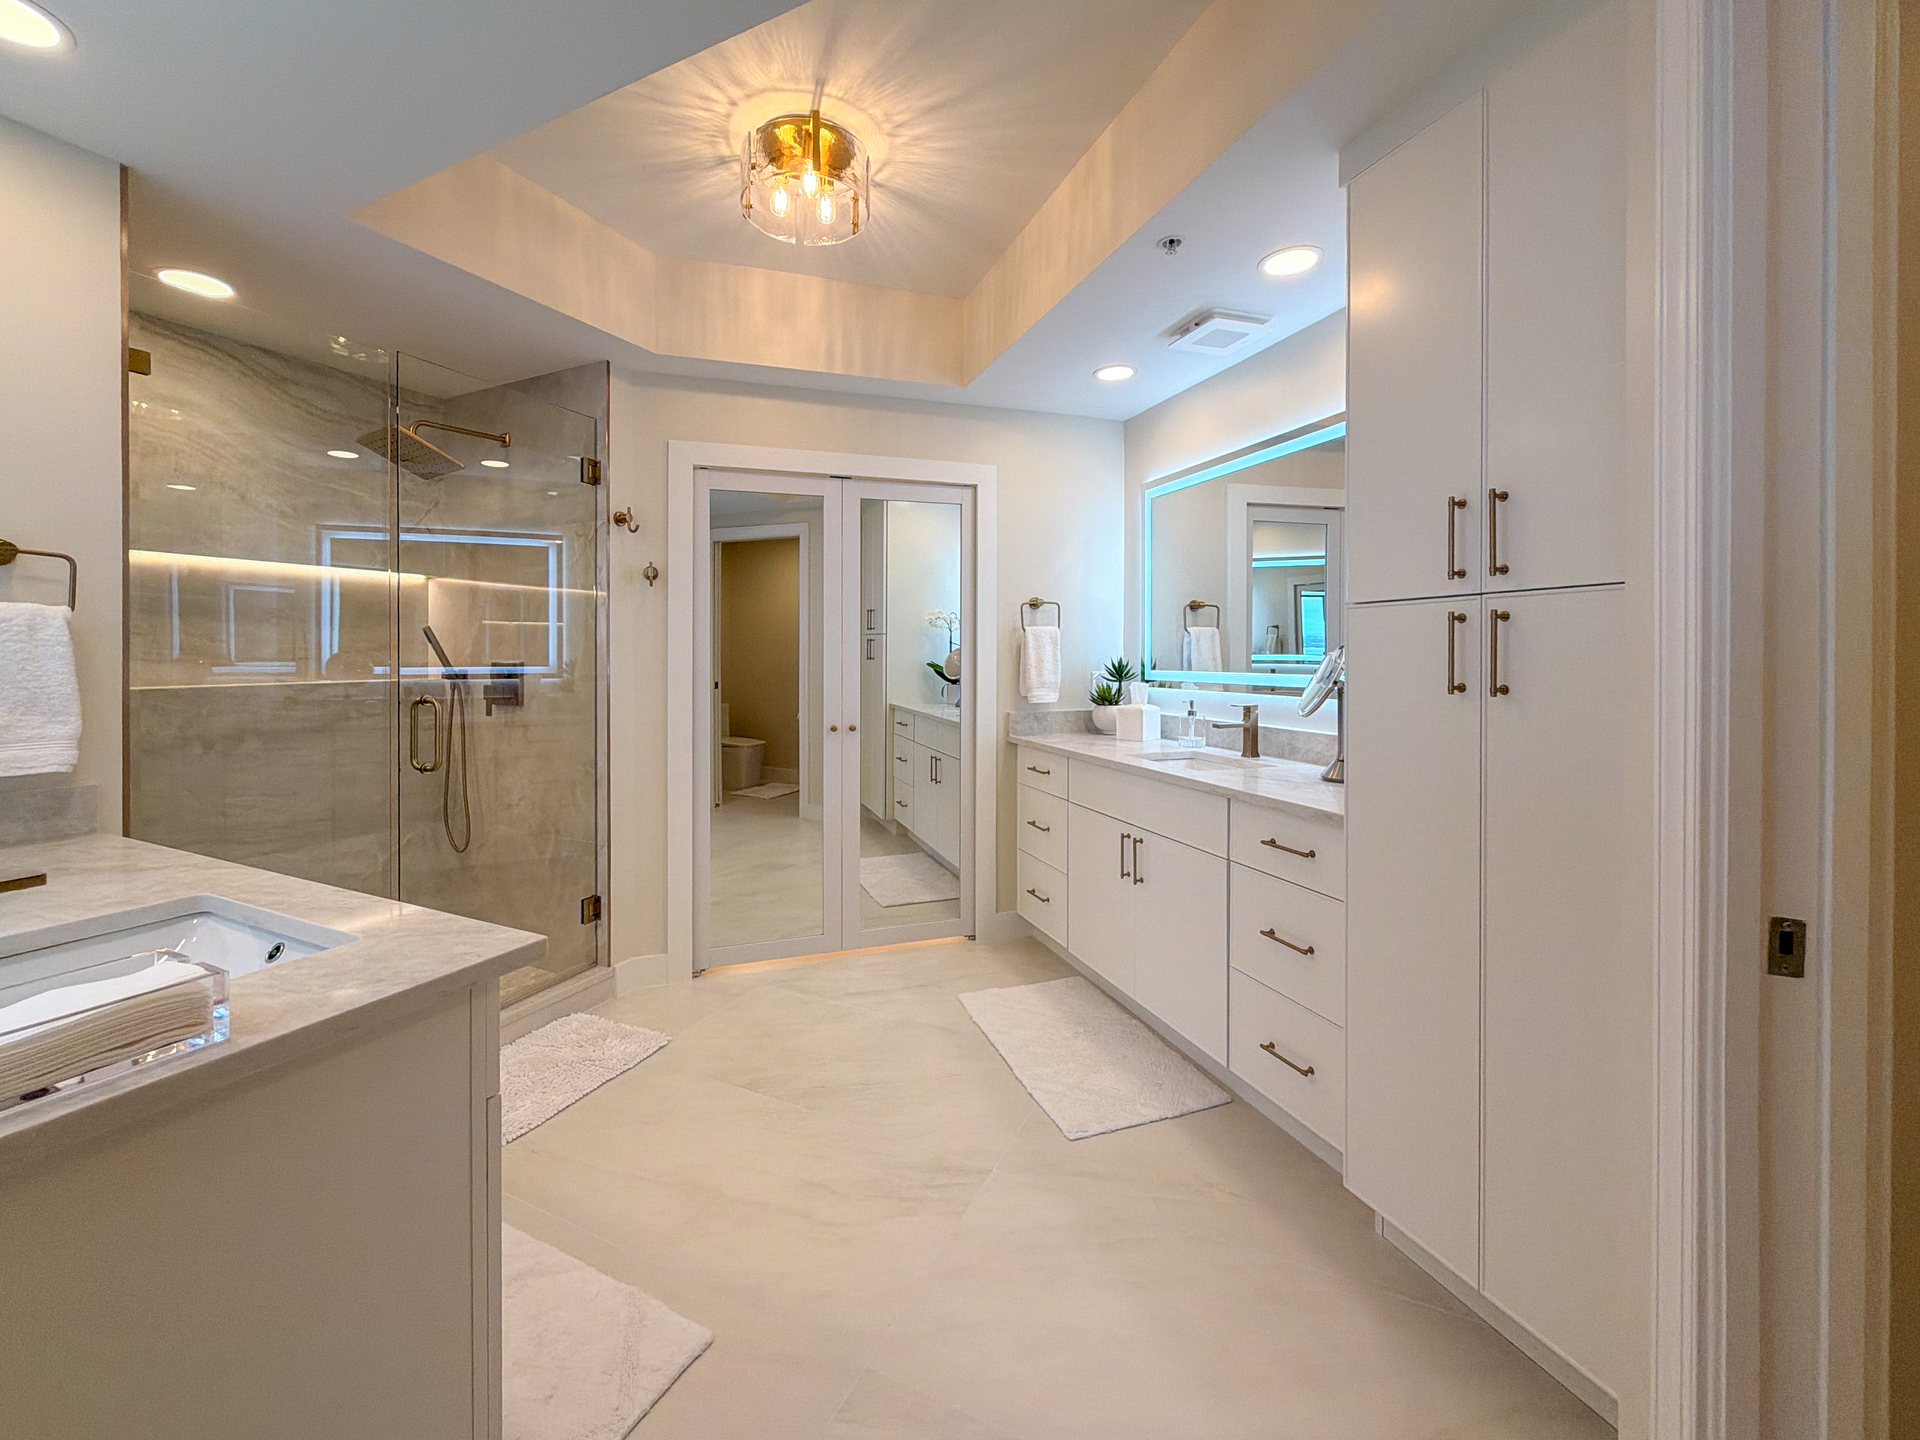
Finished master bathroom in Downtown Fort Myers with a glass shower, mirrored closet doors, white vanity cabinets and a glass and brass light in the tray ceiling ◇ Finished master bath

Project Facts

LOCATION
Downtown Fort Myers, FL
SCOPE
Master bath remodel, new closet and bedroom carpet
LAYOUT
Tub removed, closet framed in its place
CABINETRY
Fabuwood Echo, micro-shaker doors with beveled inner edges
TIMELINE
Four months, start to finish
STATUS
Completed November 2026

The Same Room, Before and After

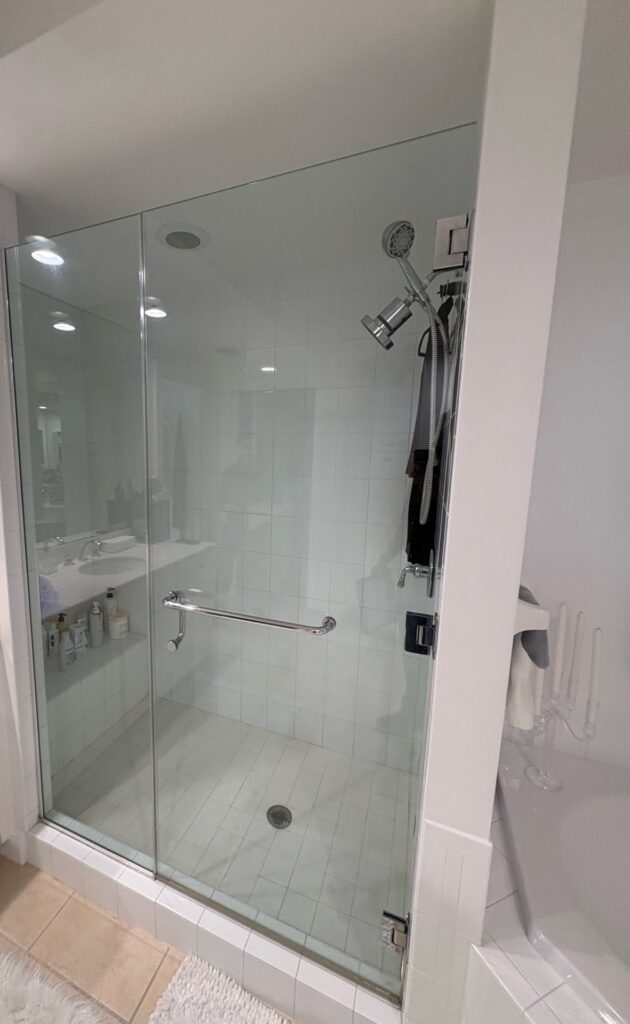
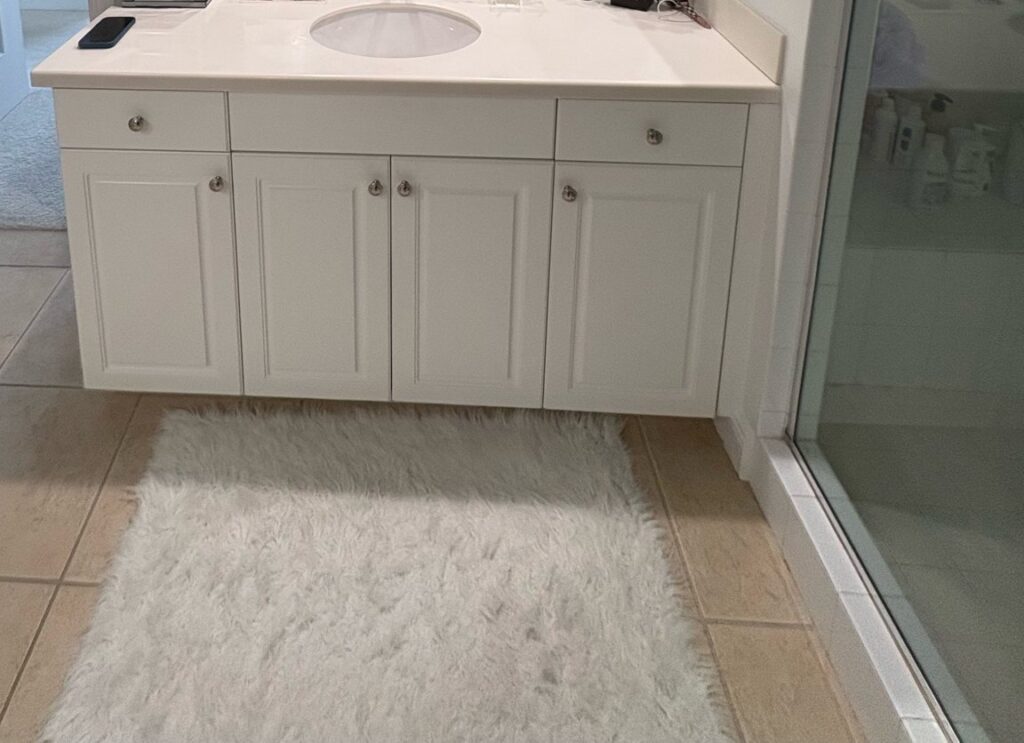
The original bath had a corner tub, a shower in small white tile, raised-panel cabinets with round knobs and tan floor tile.
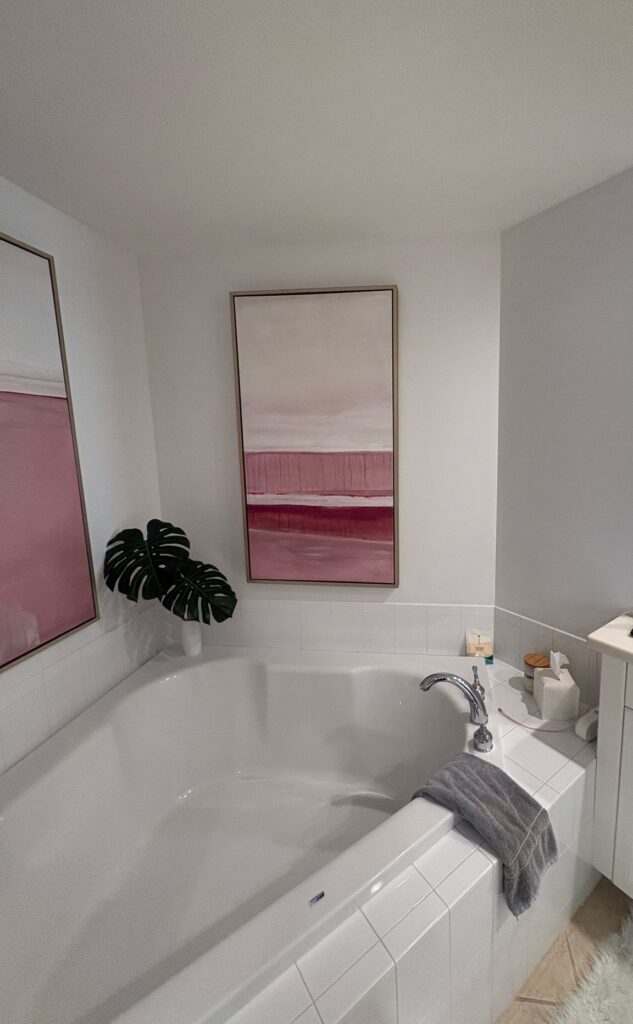
Original master bathroom tub with white tile surround, before the remodel in a Downtown Fort Myers home
Before · the original corner tub
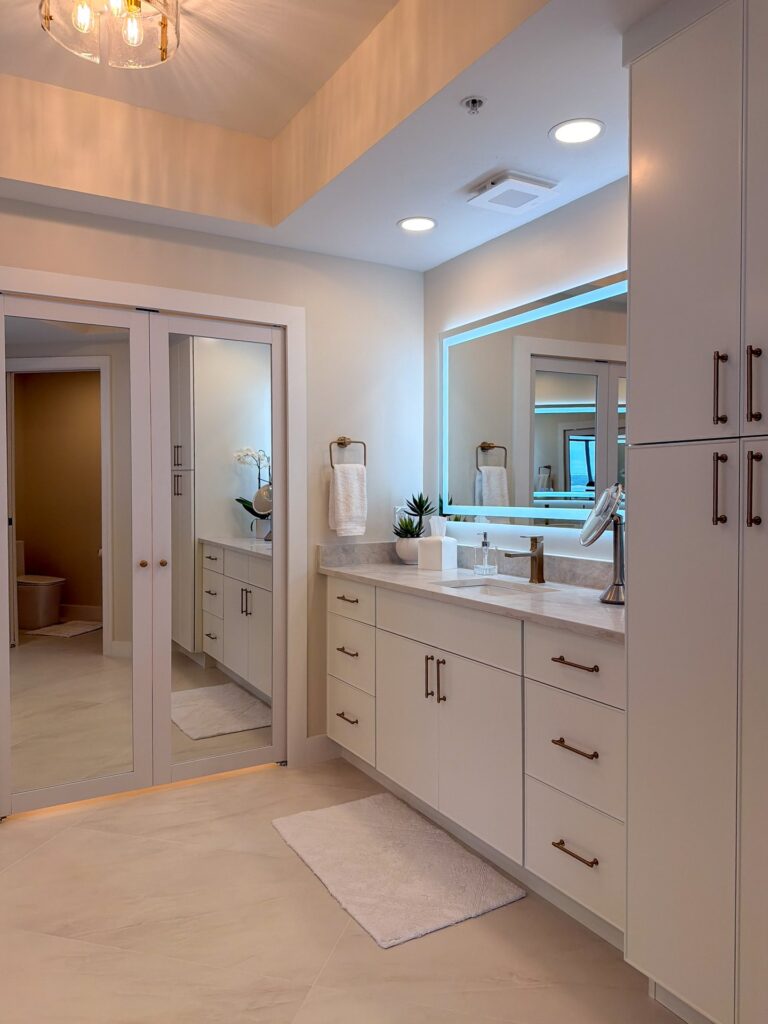
Mirrored double doors opening to a new closet, framed where the old tub stood, beside a white vanity with a backlit mirror
After · mirrored doors to the new closet, where the tub stood
Original shower with small white square tile and a chrome bar, before the remodel
Before · the original shower
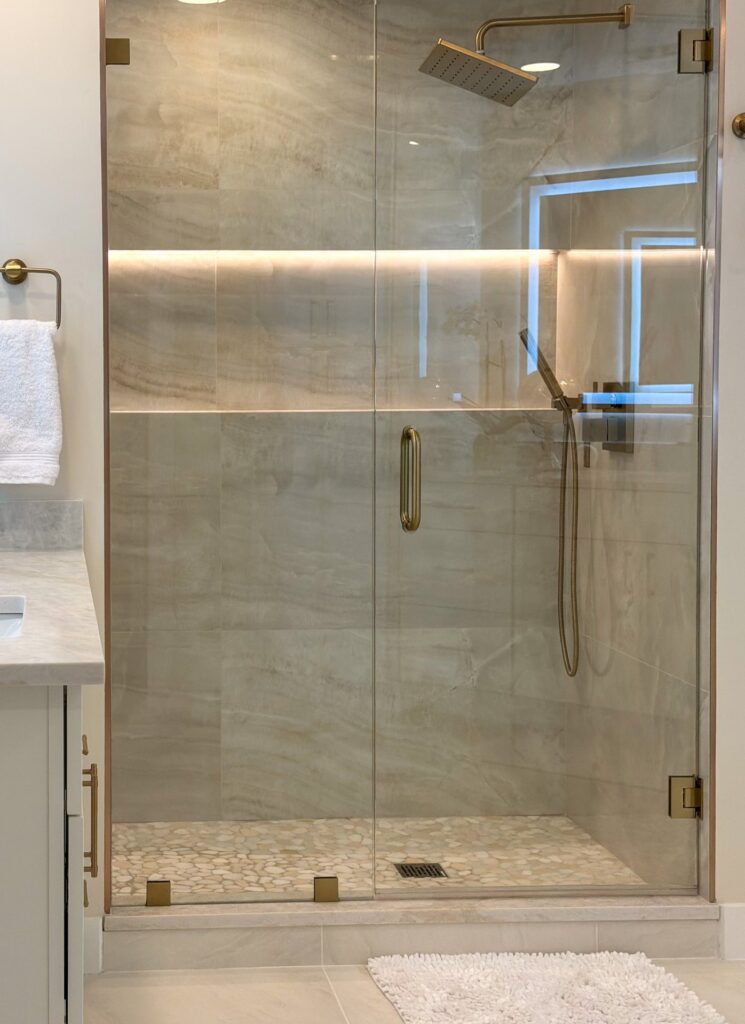
Finished glass shower with large format tile walls, a lit niche, bronze fixtures and a pebble floor
After · large-format tile, a lit niche and bronze fixtures
Original white raised panel vanity with round knobs and tan floor tile, before the remodel
Before · the original vanity
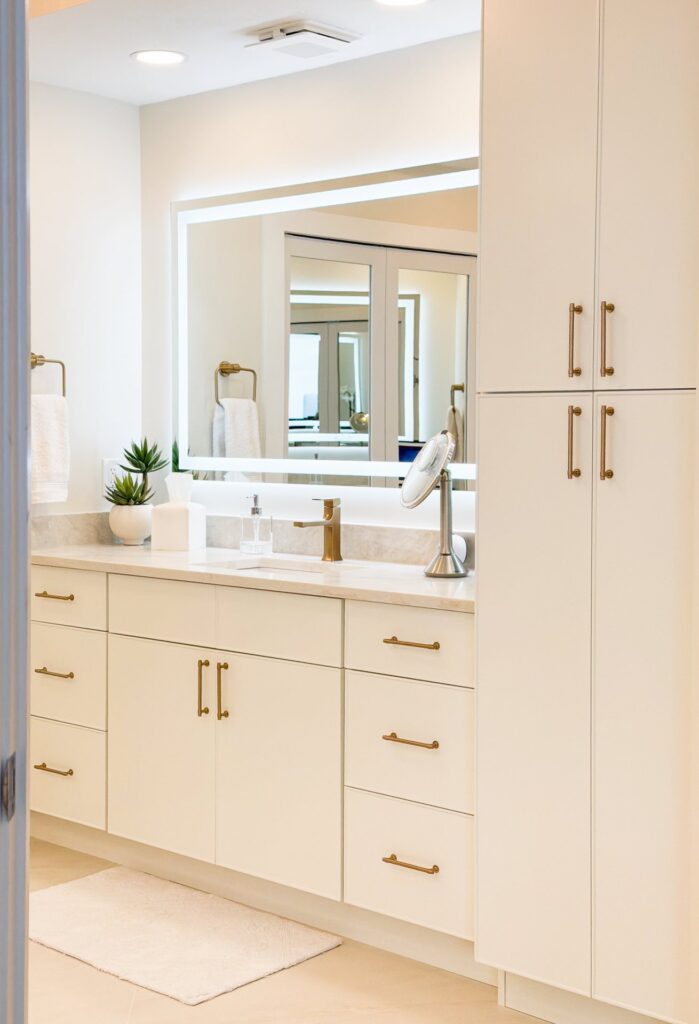
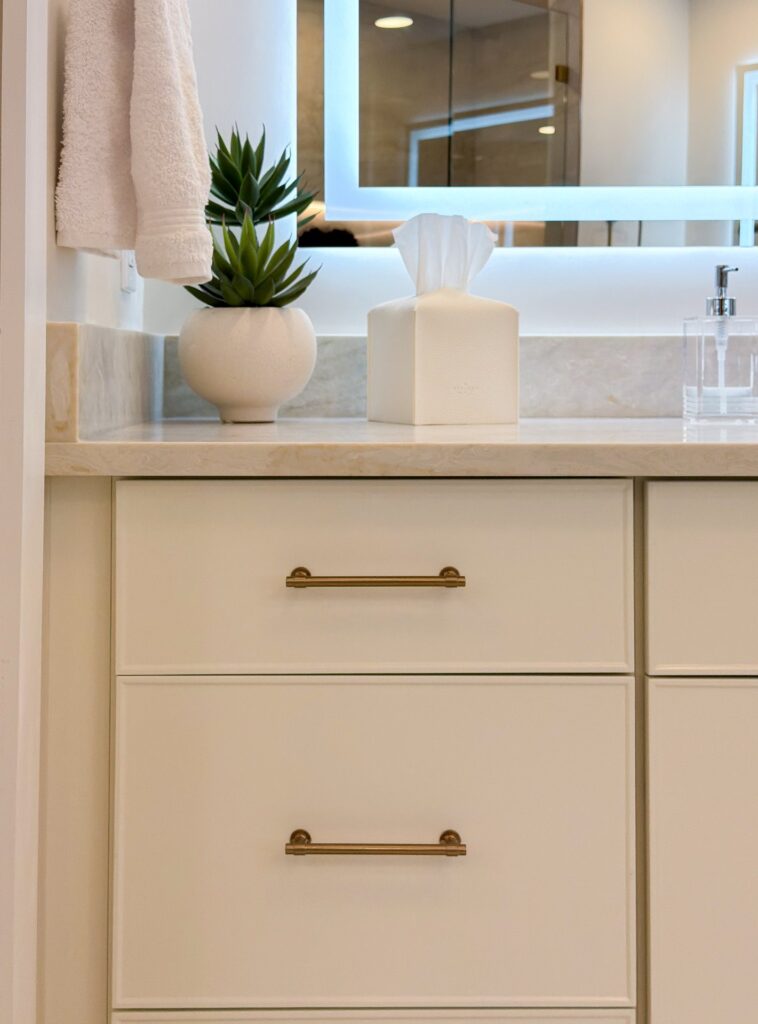
Finished white vanity and tall cabinet with champagne bronze pulls, a stone look counter and a backlit mirror
After · new vanity and tall cabinet with champagne bronze pulls

What the Master Bath Remodel Included

DEMOLITION

We took out the cabinets, countertop, shower, bathroom floor and fixtures, along with the tub, and hauled away the debris.

FRAMING AND CLOSET

We framed a new closet inside the bathroom where the tub used to be and finished it with a door and trim.

PLUMBING AND ELECTRICAL

We updated the plumbing throughout the bathroom, modified it for the new shower, installed the new ceiling light and updated the electrical for the renovation.

SHOWER AND FLOORS

We installed a new shower system, 24 by 48 inch tile on the shower walls, a new shower floor, and 24 by 48 inch flooring across the bathroom.

CABINETRY

We installed a new vanity and a tall storage cabinet, with Fabuwood Echo doors and champagne bronze pulls.

PAINT AND CARPET

We repaired drywall where needed and painted the entire bathroom. In the master bedroom, we replaced the old carpet with new carpet.

Designed in 3D, Then Built

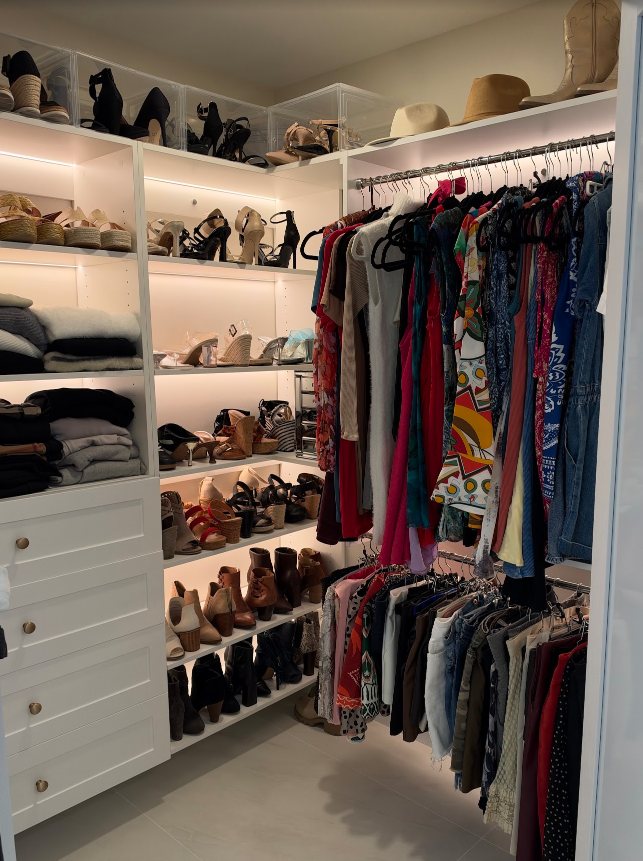
We worked out the layout in a 3D design, showing the shower, closet and vanity together. Some selections changed along the way, including the tile, ceiling light and closet doors. Inside the finished closet, lit shelves, a bank of drawers and double hanging rods put the old tub space to daily use.
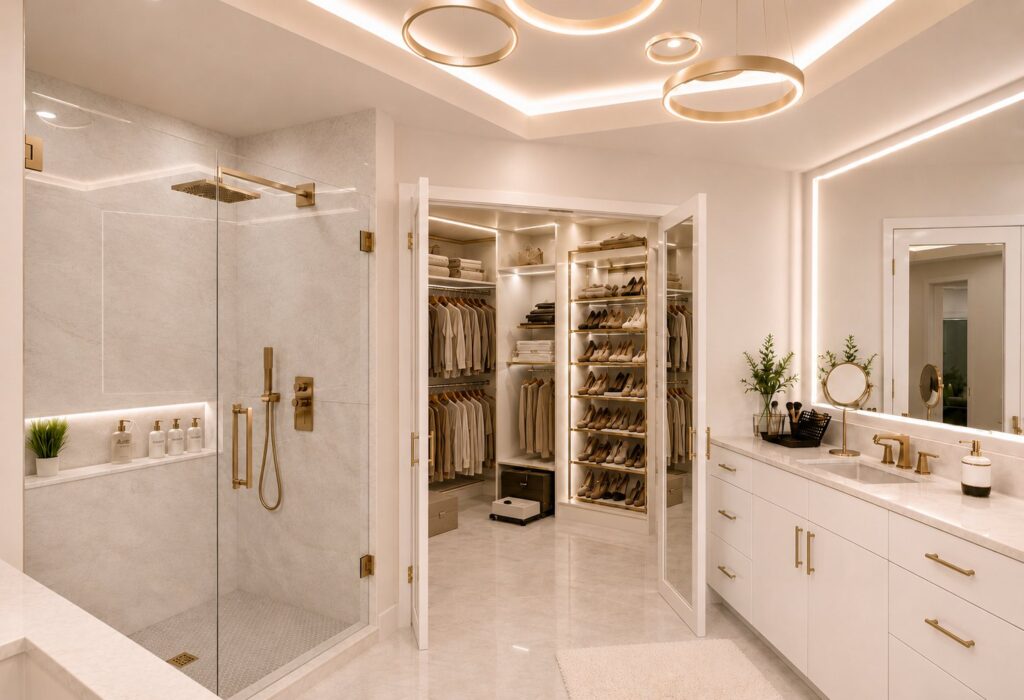
3D design rendering of the master bathroom showing the shower, open closet doors and vanity
3D design rendering (some selections changed during the project)
New closet with lit white shelves, a bank of drawers and double hanging rods, built where the bathroom tub used to be
The finished closet: lit shelves, drawers and double rods

Where the Bronze Ties It Together

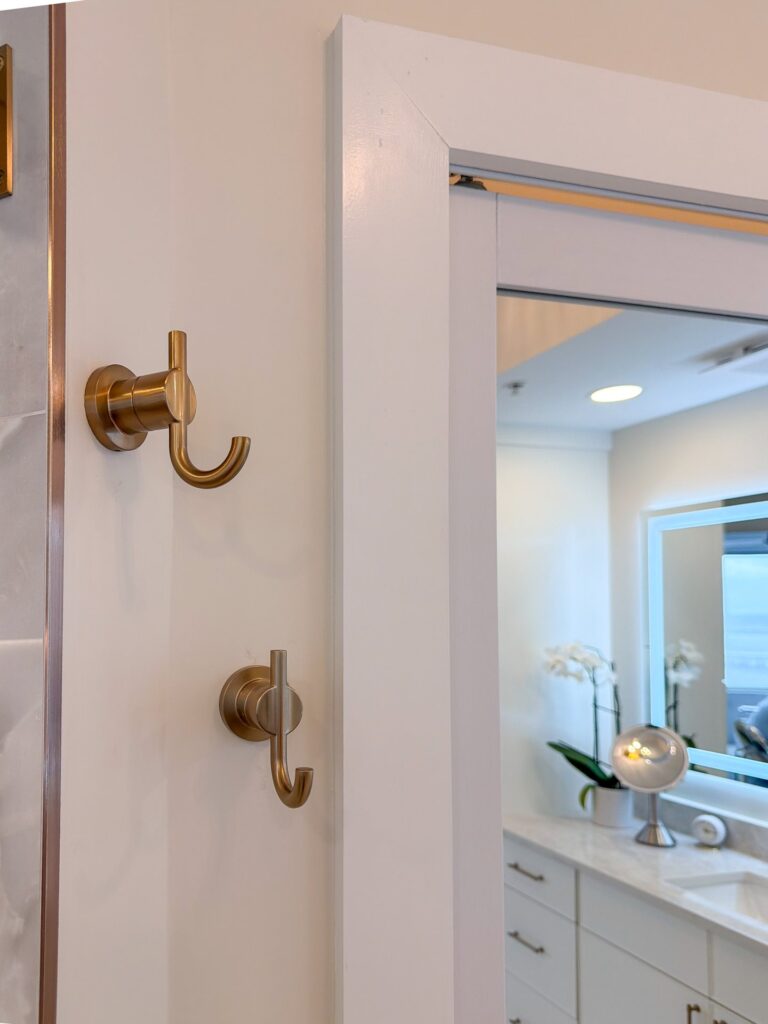
The cabinet pulls are champagne bronze, and the faucet, shower trim and robe hooks carry the same warm tone, so the metal reads as one choice across the room. The doors are Fabuwood's Echo style, a micro-shaker with a beveled inner edge that looks calm from across the room and shows its detail up close.
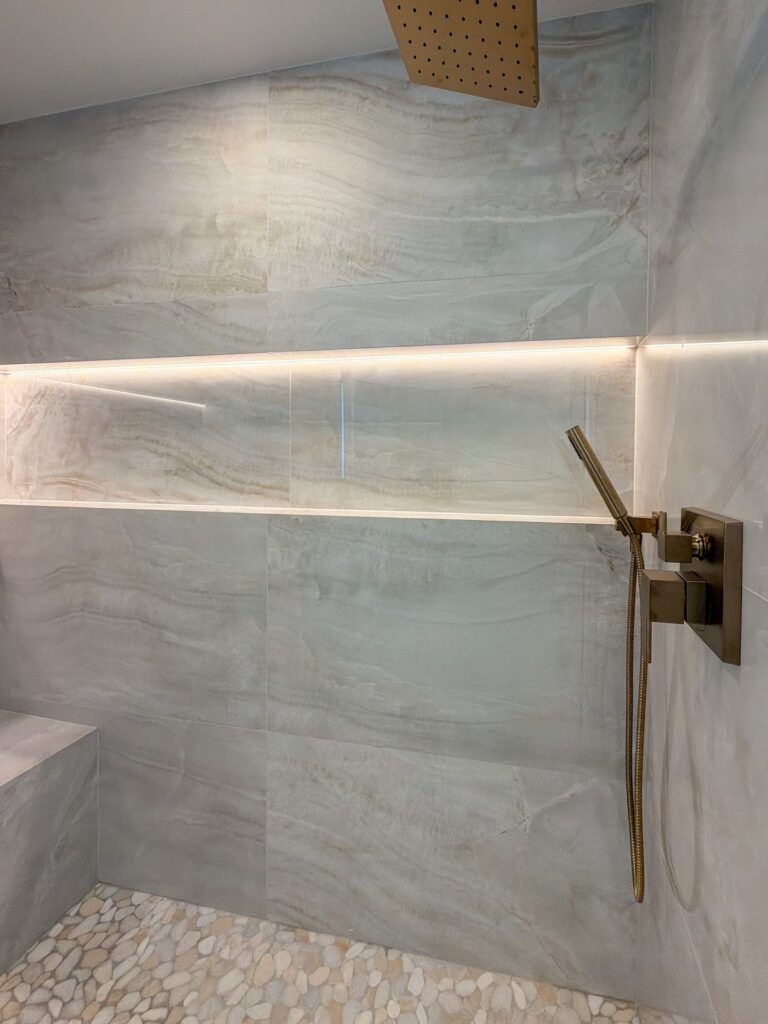
Shower wall with a long lit niche, large format tile, a bronze hand shower and a pebble floor
A long lit niche across the shower wall
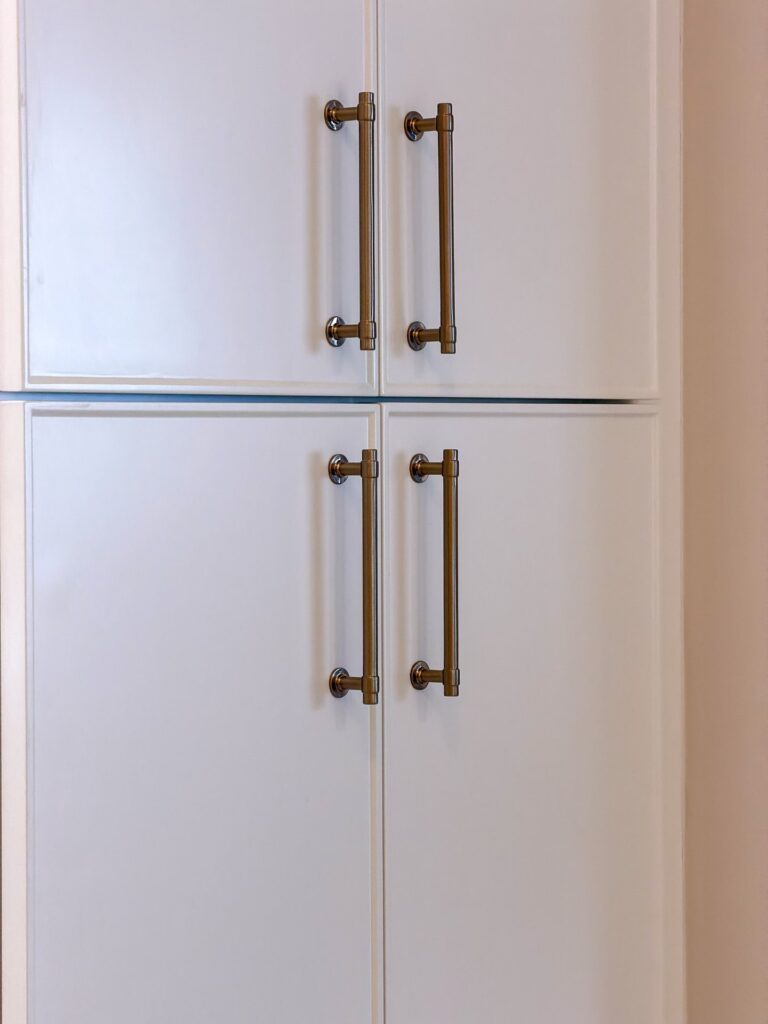
Champagne bronze pulls on white micro-shaker doors of a tall bathroom cabinet
Champagne bronze pulls on the tall cabinet
White vanity drawers with champagne bronze pulls under a stone look counter and backlit mirror
Vanity drawers under the backlit mirror
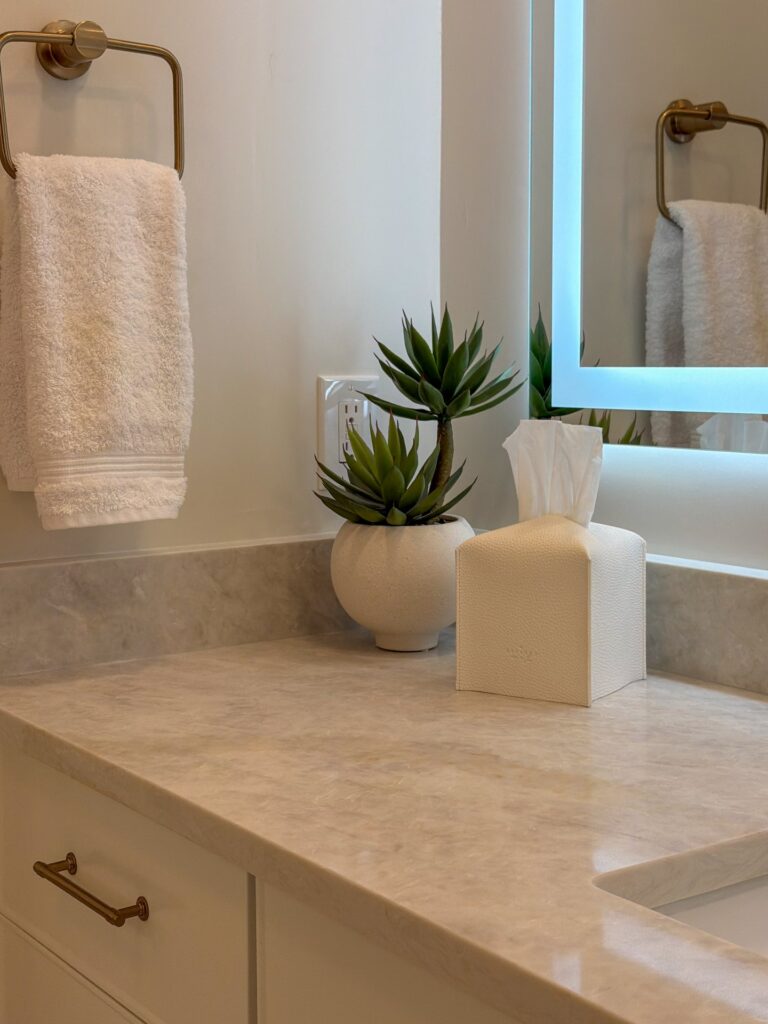
Veined stone look counter and backsplash with a bronze towel ring and potted plants beside the vanity
Veined counter and backsplash at the vanity
Bronze robe hooks on the wall next to white closet door trim, with the vanity reflected behind
Bronze robe hooks beside the closet door trim
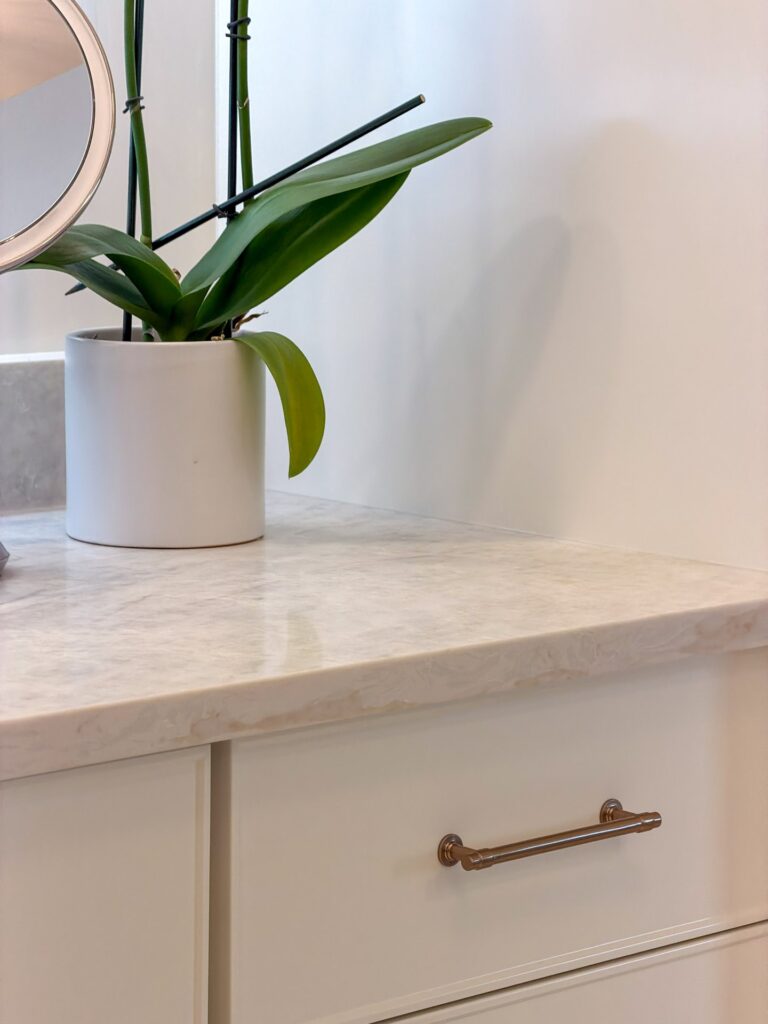
Veined counter edge above a white drawer with a champagne bronze pull, beside a potted orchid
The counter edge above a champagne bronze pull

Planning your own bathroom? Start with our bathroom remodeling page, see door styles and finishes in person at our Fort Myers showroom, or browse more finished work in the project gallery.

Ready to rethink your own bathroom? Call (239) 771-2855 or request an estimate to start yours.

Request an Estimate