
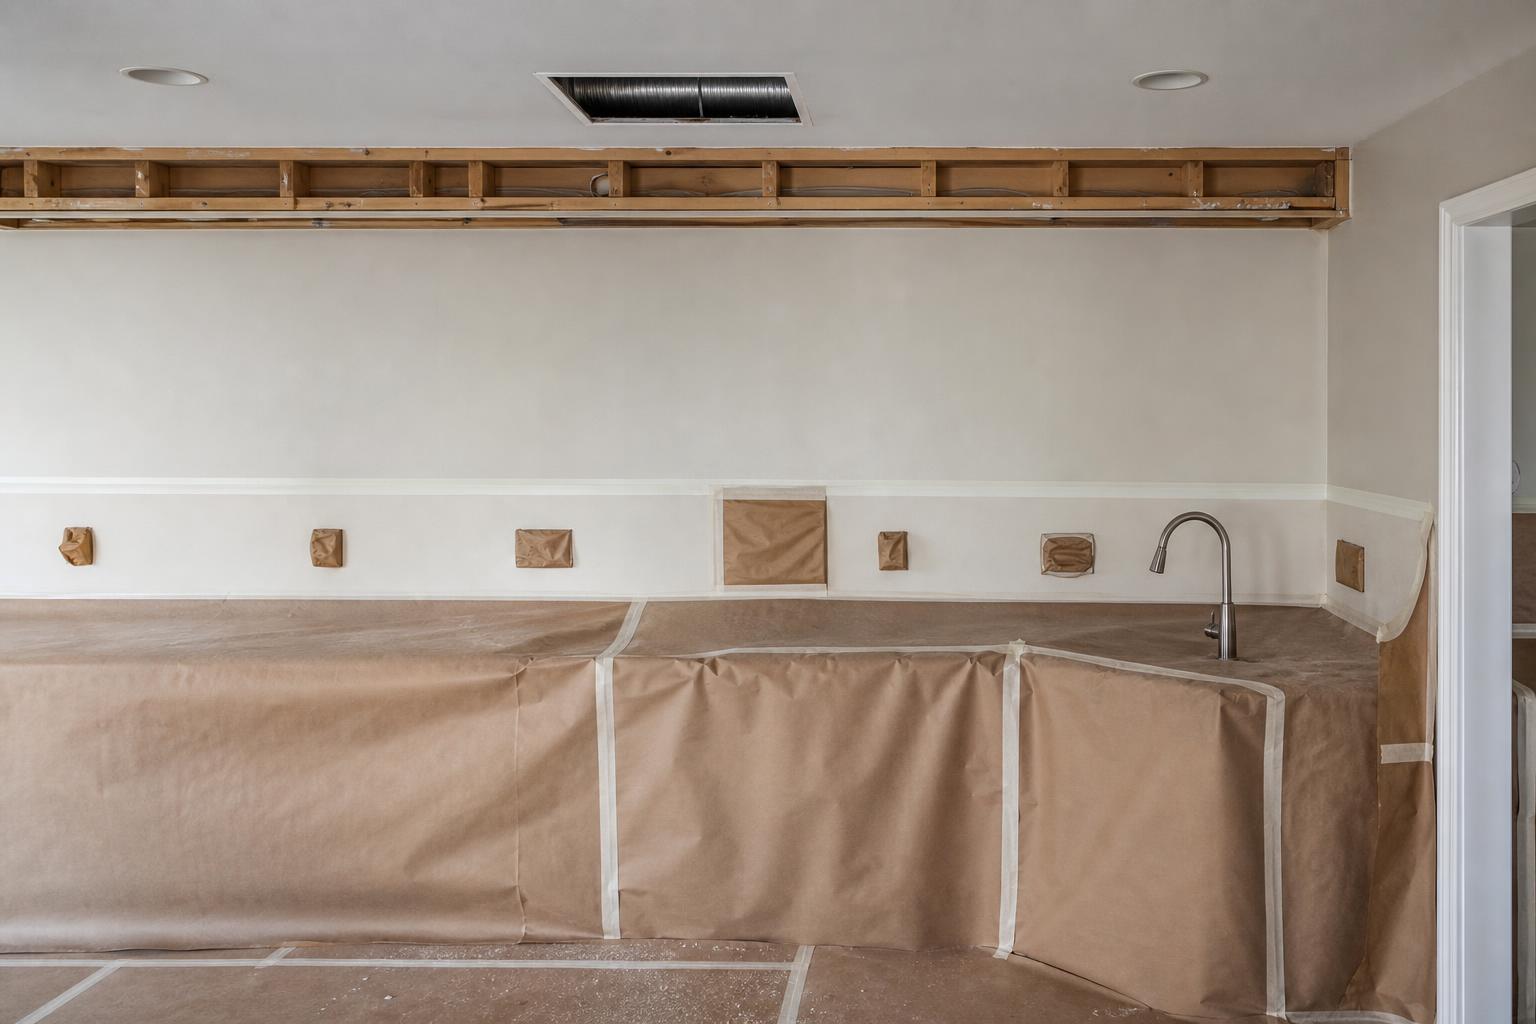
A boxed area above the upper cabinets can make a kitchen feel shorter than it is. That is why kitchen soffit removal in Cape Coral appears on so many remodeling wish lists. Removing the box may create room for taller cabinets, cleaner ceiling lines, and better lighting, but the decision should be made after looking inside it, not from a photo alone.
Kitchen soffits often conceal ductwork, wiring, plumbing, framing, or old construction transitions. Some are mostly empty. Others are doing several jobs at once. Alliance Construction & Renovation approaches kitchen remodeling as a coordinated project so the design reflects what the house can support and what the homeowner wants the finished room to feel like.
Find out what the kitchen soffit is hiding

The first question is not whether the soffit looks dated. It is what passes through the space. In many Florida homes, the boxed area gives ducts, drain lines, water lines, electrical cables, or venting a route around cabinets. A soffit can also hide a change in ceiling height or the edge of earlier framing.
Look for clues before opening anything. Supply registers, recessed lights, plumbing fixtures on the other side of a wall, and roof or attic geometry can suggest what is inside. Drawings help when they are accurate, but an older Cape Coral home may have several generations of changes that never reached the original plan.
Use a controlled exploratory opening
A small inspection opening can answer more than a large demolition swing. The contractor can look for wiring, pipes, ducts, framing, and material layers before the full cabinet order is released. The opening should happen in a place that can be repaired if the design changes.
Do not assume an unused-looking wire or pipe can be cut. Trace and identify every system. If a duct serves another room or a vent continues through the roof, its new route may be more expensive than leaving part of the soffit in place.
Consider older building materials
Demolition can disturb paint, joint compound, texture, insulation, and other materials. The U.S. Environmental Protection Agency’s remodeling guidance recommends controlling dust and considering hazards such as lead and asbestos before disturbing older materials. The age and renovation history of the home should guide testing and work practices.
Compare relocation cost with the visual benefit
Kitchen soffit removal in Cape Coral can be straightforward when the box is empty. Costs rise when mechanical, electrical, or plumbing systems need a new route. The correct comparison is not “remove or keep” in the abstract. It is the finished design value compared with the real work required.
A short duct may be able to move into the attic. A drain line may need slope that limits its route. Electrical cables can be rerouted, but new boxes, circuits, or inspections may be involved. If the soffit contains a structural beam or supports a ceiling transition, the design may need to celebrate that condition rather than erase it.
Ask the team to show the relocation concept before approving it. A line drawn on a plan should identify where the system starts, where it ends, and what space it crosses. That discussion can uncover conflicts with recessed lights, roof framing, tall pantry cabinets, or the refrigerator enclosure. It also helps separate essential trade work from optional visual changes, which makes the budget easier to control.
Price the whole assembly
The scope can include demolition, disposal, trade relocation, framing, drywall, texture matching, painting, cabinet changes, crown molding, lighting, and permit coordination. Ask for those items in one proposal. A low demolition number does not describe the cost of rebuilding the ceiling and walls around the new cabinet layout.
Keep a partial soffit when it solves a real problem
Partial removal can open the most visible wall while preserving a compact chase over a refrigerator or range. The remaining box should look intentional. Align its edges with cabinets or architecture, and use the finish plan to make it part of the composition.
Design the cabinets and lighting after the ceiling plan is known
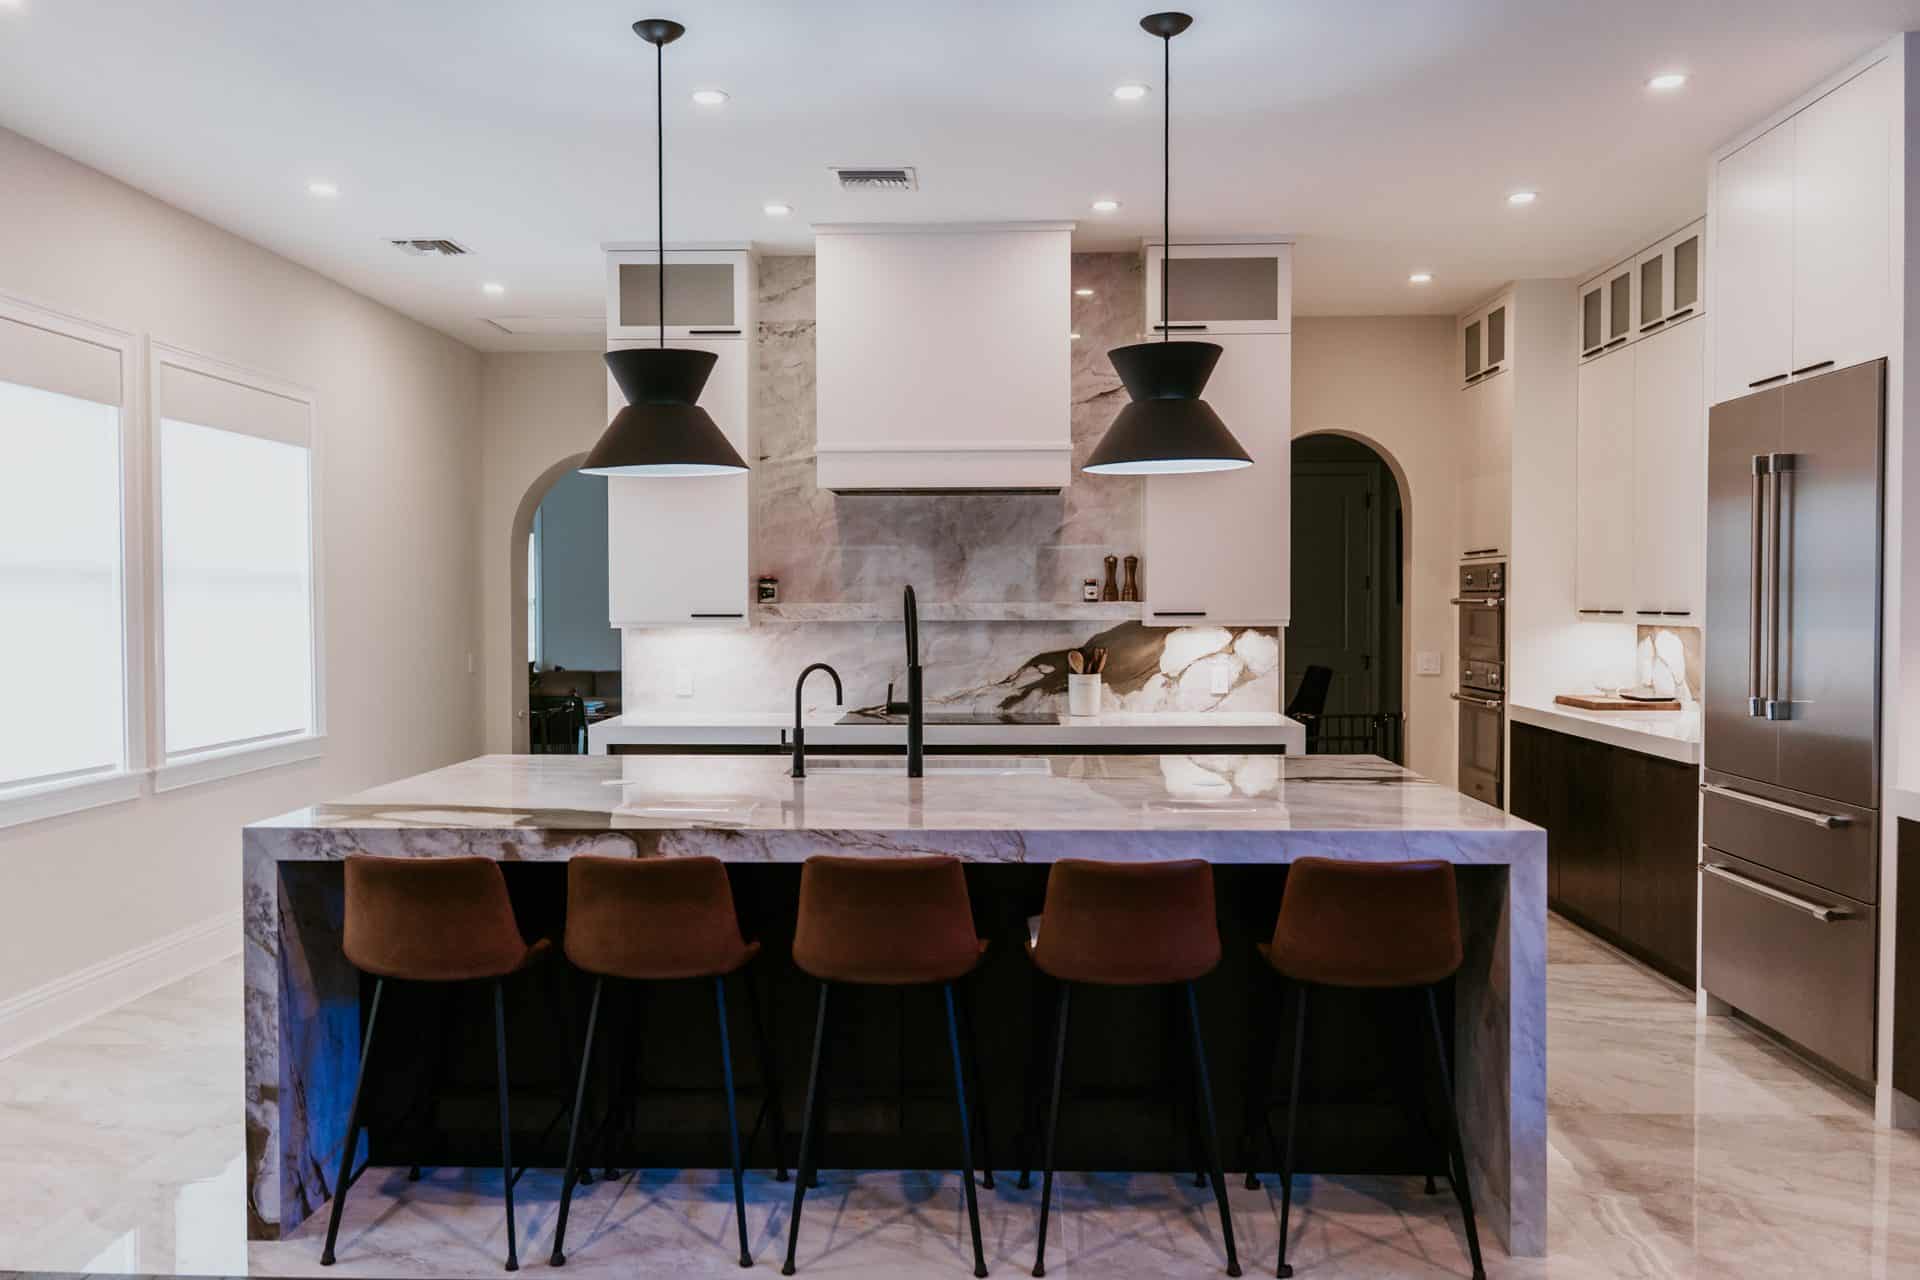
Removing a soffit does not automatically mean every cabinet should reach the ceiling. Ceiling height, crown detail, appliance clearances, cabinet proportions, and storage access all affect the choice. A tall cabinet that looks beautiful in an elevation may be hard to use if the top shelves require a ladder.
For eight-foot ceilings, stacked crown or ceiling-height cabinets can create a clean built-in look. Taller rooms may use a second cabinet row, open space above, or a restrained crown detail. The right answer should fit the room instead of chasing one trend.
Plan lighting before drywall closes
Soffit removal changes where recessed lights, pendants, and under-cabinet wiring can run. It may reveal an opportunity to center lighting on the new work zones rather than the old cabinet faces. Confirm switch locations, dimming, and color temperature before the ceiling is patched.
Check wall and ceiling flatness
The newly exposed surfaces may not be straight enough for tall cabinets and continuous crown. Framing can vary, especially where an old soffit met the ceiling. Correcting those planes before cabinet installation produces cleaner reveals and reduces scribing surprises.
Coordinate permits, protection, and the construction sequence
The permit requirements depend on what kitchen soffit removal in Cape Coral affects. Cosmetic demolition alone is different from relocating electrical, plumbing, mechanical systems, or structural framing. The contractor should confirm the scope with the correct local jurisdiction before work begins.
Sequence matters. Protect the house, inspect the soffit, finalize the design, disconnect and reroute systems, complete required inspections, rebuild the ceiling, and then install cabinets and finishes. Ordering cabinets before the hidden conditions are understood can lock the project into dimensions that no longer work.
Contain dust from the rest of the home
Kitchen demolition creates fine dust even when the work area looks small. Use barriers, floor protection, controlled access, and appropriate dust collection. Protect nearby air returns and coordinate ventilation based on the work. Daily cleanup helps keep the rest of the home usable.
Leave a clear record of relocated systems
Take photos before drywall closes. Record the routes of pipes, ducts, wires, and blocking. That simple file helps future cabinet installers, service technicians, and homeowners understand what changed without reopening the ceiling.
Frequently asked questions about kitchen soffit removal
Can every kitchen soffit be removed?
No. Many can be removed or reduced, but some contain systems or structural elements that are difficult to relocate. An inspection is needed before the cabinet design and final price are set.
Will removing the soffit make the kitchen look larger?
It often creates a taller, cleaner wall and can make the ceiling feel more continuous. The visual result depends on the cabinet height, crown detail, lighting, and how the new drywall blends with the existing room.
Should cabinets go all the way to the ceiling?
They can, but they do not have to. Ceiling-height cabinets add storage and reduce the dust ledge above cabinets. The proportions and accessibility should still suit the room and homeowner.
When should the soffit be inspected?
Inspect it during design, before cabinets are ordered. That timing gives the team room to adjust the layout, trade routes, and budget without delaying installation.
If a boxed ceiling is limiting your kitchen design, contact Alliance Construction & Renovation for a careful feasibility review. Our licensed general contracting team can coordinate hidden systems, permits, cabinetry, drywall, and finishes. Explore our Cape Coral remodeling services, then call (239) 771-2855 or request an estimate for kitchen soffit removal in Cape Coral.