
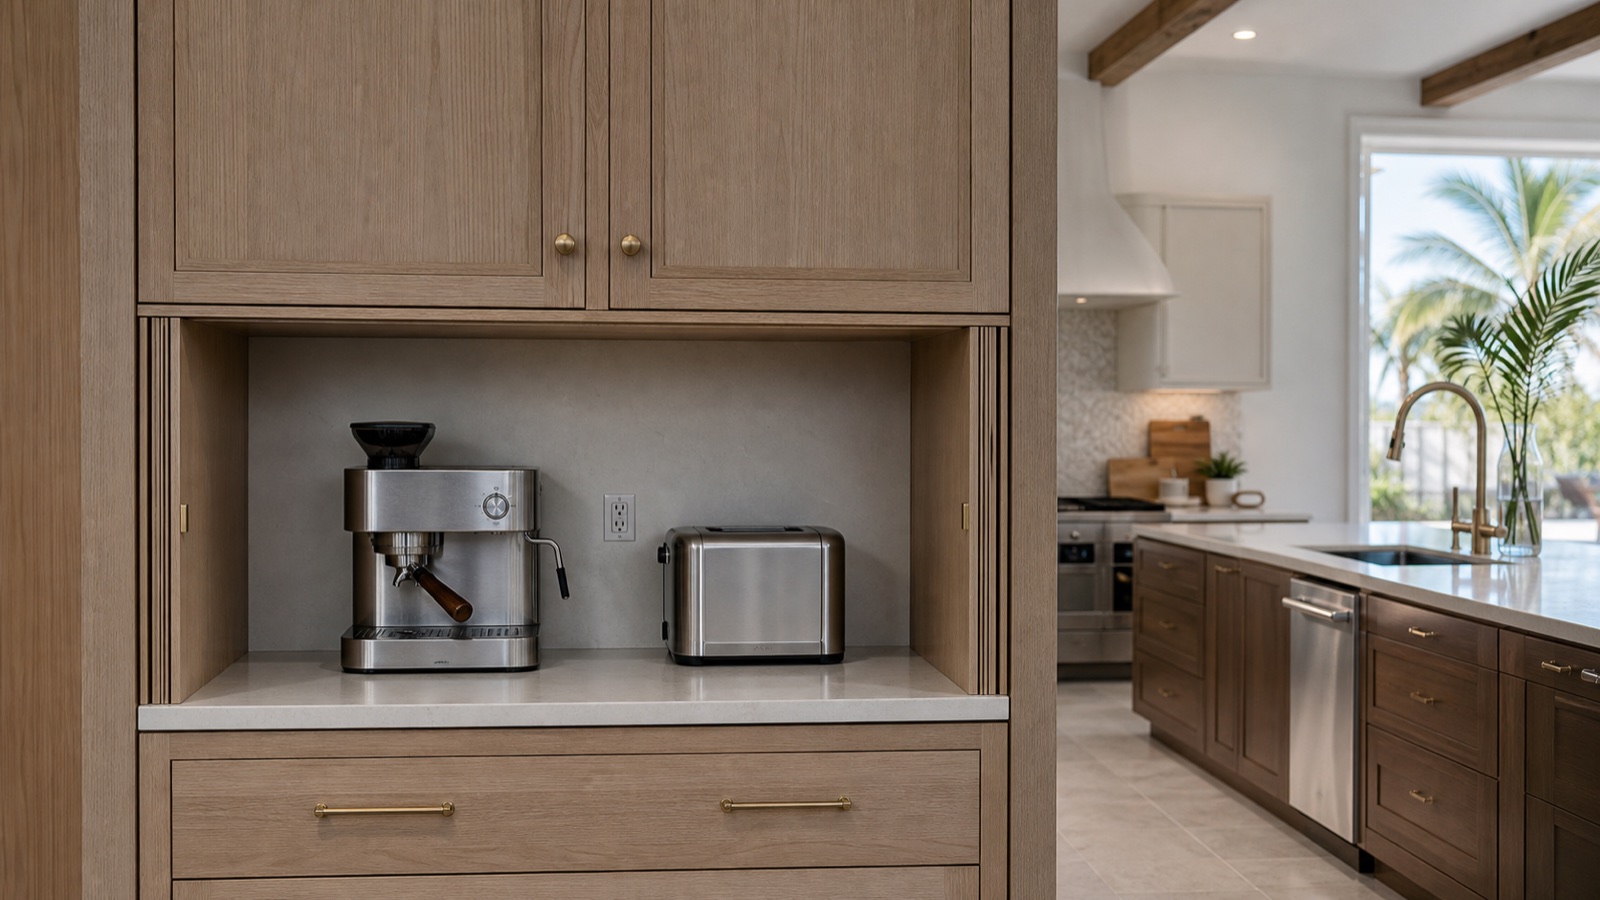
A well-planned kitchen appliance garage gives Naples homeowners a designated place for the appliances that tend to stay on the counter: coffee makers, toasters, blenders, mixers, air fryers, and similar items. The goal is not simply to hide equipment behind a door. The cabinet needs enough interior depth, usable door clearance, accessible power, a cleanable surface, and a configuration that works with the way the kitchen is used each day.
When we plan a kitchen appliance garage for a Naples home, we begin with the actual appliances rather than a standard cabinet size. Appliance garages are highly customizable, but they are not a good solution for every layout or every appliance. A careful review of dimensions, heat, cords, adjacent cabinetry, and countertop space helps us determine whether a garage will add convenience or create an awkward storage compartment.
Start With How You Use the Kitchen Each Day
Before choosing doors or finishes, make a list of the appliances that need a home. Include the appliance body, its cord, removable parts, and the space needed to operate it. A coffee maker may need room for a reservoir lid to open. A stand mixer may need vertical room to lift its head. A toaster oven or air fryer may need to come out of the enclosure before use due to heat and manufacturer instructions.
We also look at workflow. Coffee equipment often belongs near mugs, filtered water, and the refrigerator. A blender may fit better near food-prep space. A toaster may be useful near the breakfast area but should not consume the primary prep zone. Keeping appliances near their supporting items can make a garage more useful than placing all small appliances in one large cabinet.
An appliance garage is usually a strong fit when an appliance is used frequently, has a stable home on the counter, and can be accessed without blocking drawers, walkways, or another work zone. It may be a poor fit when the appliance is unusually tall, very deep, produces significant heat, needs frequent washing at the sink, or must be moved to operate safely. During a broader Naples remodeling project, we can evaluate those choices with the complete kitchen layout in view.
Choose a Countertop Appliance Garage for Daily Access
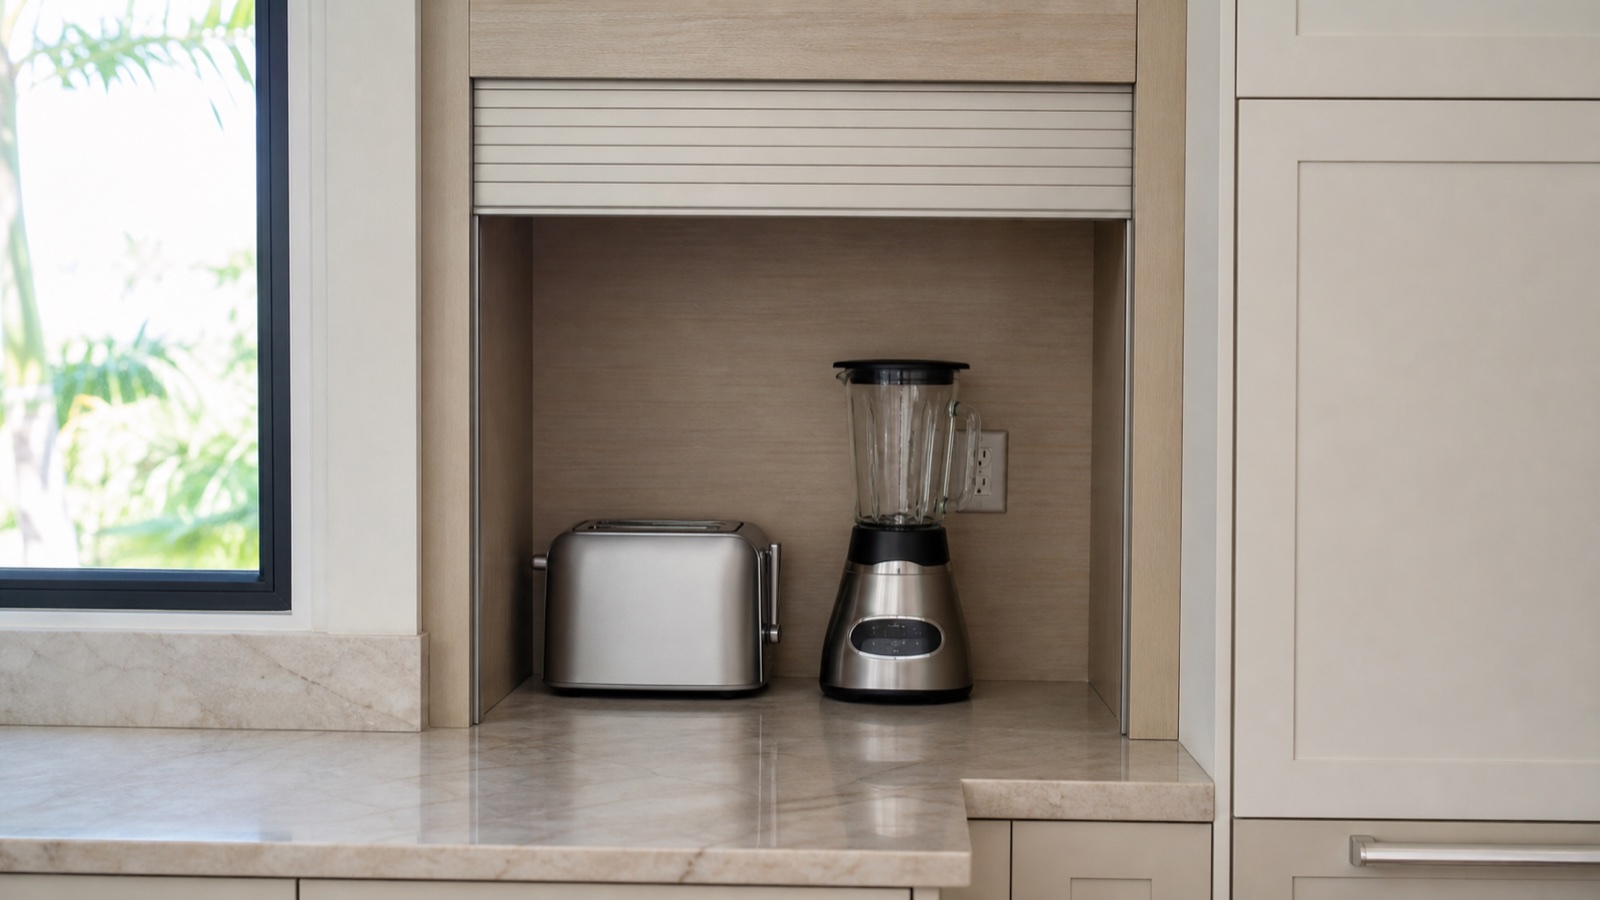
The familiar countertop appliance garage sits above the counter, commonly at the end of a cabinet run, in a corner, or between upper cabinets. It preserves a usable work surface below while creating a concealed storage bay above it. This approach works especially well for coffee stations, compact blenders, and toaster-sized appliances that are light enough to slide forward when needed.
Countertop continuity is a major design decision. Running the same countertop material into the garage gives the bay a durable, wipeable base and makes it feel integrated with the kitchen. A backsplash may continue across the back wall as well. If the cabinet has a finished interior panel instead, we consider how it will handle spills, steam, crumbs, and repeated cleaning.
Corner garages can make use of difficult corner counter space, but door movement requires careful planning. The door should not interfere with nearby upper-cabinet doors, a range hood, a window treatment, or a person standing at the counter. Straight-run garages can be simpler to access, although they take wall width that might otherwise serve as upper-cabinet storage.
Compare Roll-Up, Lift-Up, Pocket-Door, and Bi-Fold Doors
The door style determines how comfortably an appliance garage works in a real kitchen. A roll-up or tambour door travels upward into the cabinet. It can be a practical choice where there is little room for a door to swing outward, but the cabinet must accommodate the track system and the door storage area. We review the interior opening after the hardware is accounted for, not just the exterior cabinet dimensions.
A lift-up door opens upward on hinges or lift hardware. This style can provide a broad, unobstructed opening, particularly on wider appliance garages. It needs adequate clearance above the cabinet and correctly selected hardware for the door size and weight. Open doors should not conflict with soffits, ceiling details, pendant lights, or adjacent cabinet doors.
Pocket doors swing open and then slide back into side pockets. When open, they can leave the entire counter area accessible without doors extending into the room. They require specialized cabinet construction and enough width to house the pockets. This configuration can be useful at a coffee station where homeowners want the cabinet to remain open during morning use.
Bi-fold doors use paired panels that fold as they open. They can reduce door projection compared with a single swing door, but their hinges and alignment need attention. We discuss how far the folded panels extend, whether they create an obstacle at an aisle, and whether the selected hardware matches the expected daily use.
Use Tall-Cabinet Configurations for Larger Appliances
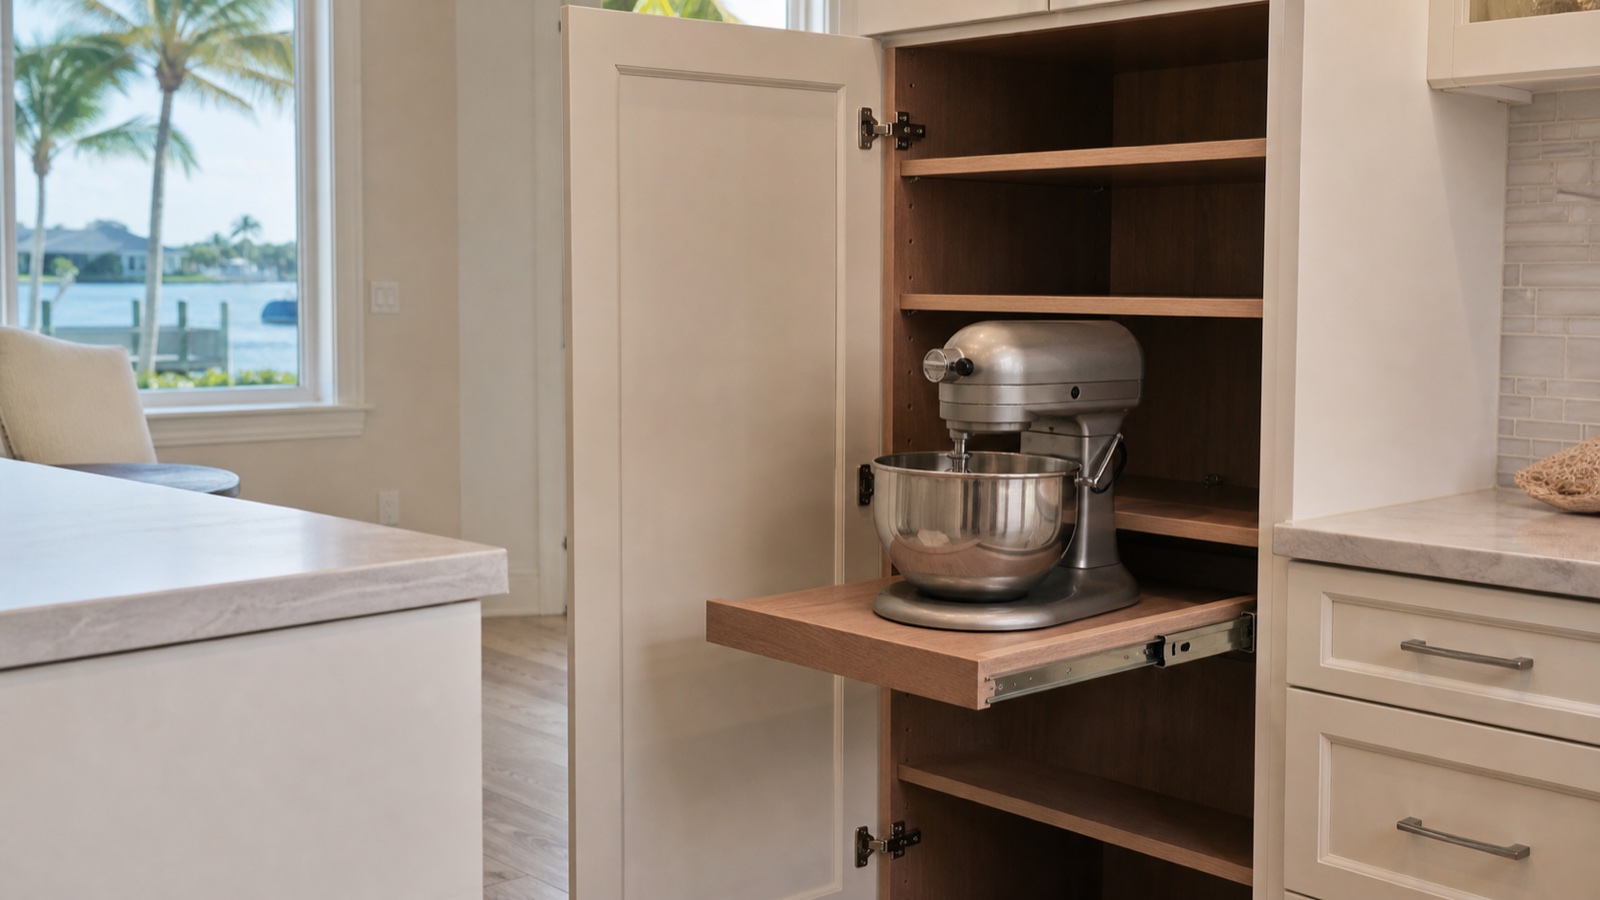
A tall-cabinet appliance garage, sometimes called an appliance pantry, is a different solution from an above-counter garage. It can hold larger countertop appliances, food-prep equipment, or a dedicated coffee setup while keeping counter space open. Tall configurations may include pull-out shelves, fixed shelves, pocket doors, or a counter-height interior work surface.
This approach can work well when the kitchen has enough wall space and the homeowner wants to keep an appliance plugged in but out of sight. It is especially important to verify door clearance. A tall cabinet placed near an island, doorway, or dining path can become inconvenient if open doors narrow circulation.
Interior shelves need to support the intended load and provide enough room to retrieve appliances without lifting them over a high face frame or shelf edge. If an appliance will operate on an interior counter, we review the manufacturer guidance for operating location, heat, ventilation, and required clearances. Some appliances are best stored in the cabinet and brought to a clear countertop before use.
Measure Appliance Dimensions, Cords, Heat, and Clearances
Manufacturer dimensions are a starting point, but planning requires more than width, height, and depth. We ask homeowners to measure the appliance with its lid open, handle extended, water tank raised, or mixer head lifted when relevant. We also account for the plug, cord bend radius, and the room needed to grasp the appliance and move it safely.
Depth is often the limiting dimension. A cabinet may look deep enough on paper, yet an appliance can project beyond the door plane once the cord and plug are included. A shallow garage can also make it difficult to access buttons or refill a reservoir. We prefer to confirm the usable interior depth after back panels, backsplash material, door tracks, and outlets have been considered.
Heat deserves separate attention. Toasters, toaster ovens, air fryers, pressure cookers, and similar appliances can produce heat, steam, or grease. We do not assume that closing an appliance garage makes it suitable for operating those products inside. The appliance manufacturer is the primary source for its use and clearance instructions. If that guidance is unclear, operating the appliance on an open counter is the cautious choice.
Coordinate Outlets, GFCI Protection, and Ventilation Early
Outlet planning should happen before cabinetry is finalized. The outlet needs to be reachable without stretching a cord across the counter, and its location should not be blocked by a fixed shelf, a back panel, or the appliance itself. We coordinate the proposed cabinet interior and outlet locations with the electrical scope so the final installation supports the intended use.
Kitchen receptacle requirements depend on the existing conditions and the work being performed. We recommend that a qualified electrical professional review the project and confirm the appropriate approach for the location. For general consumer safety guidance, the U.S. Consumer Product Safety Commission advises care with countertop appliances around water and discusses GFCI protection in its electrical safety publication. This resource does not dictate appliance-garage design, but it reinforces the need to consider sinks, moisture, cords, and electrical protection during planning.
Ventilation is not automatically required for every appliance garage, but enclosed storage can retain heat, moisture, odors, and crumbs. We evaluate whether the cabinet is intended only for storage, for temporary use with the doors open, or for operation of a specific appliance. A coffee maker may introduce steam, while a blender needs open space above and around it during use. The cabinet design should follow the appliance instructions rather than relying on a general ventilation assumption.
Select Durable Surfaces, Practical Hardware, and Cleanable Details
The inside of an appliance garage is a working surface, so durable finishes matter. Countertop material inside the cabinet can simplify cleanup and protect the base from spills. A backsplash, finished cabinet back, or other wipeable surface can protect the wall area. We also consider where crumbs, coffee grounds, and splashes will collect, especially along tracks, corners, and shelf edges.
Hardware should be selected for the door type, cabinet size, and expected frequency of use. Soft-close hinges, lift mechanisms, pocket-door systems, and tambour tracks each need sufficient clearance and access for adjustment. A visually streamlined door is not the best choice if it becomes difficult to open, clean, or repair after installation.
For Naples kitchens, finish selection should also consider normal household humidity and cleaning habits. We advise using products appropriate for the selected cabinet finish and avoiding excessive moisture at seams, tracks, and unfinished edges. Regular wiping, prompt cleanup of spills, and occasional cleaning of door tracks can help keep the space functional. Our custom cabinetry planning process includes these practical interior details alongside the visible door style.
Plan the Appliance Garage Before Cabinet Drawings Are Final
The most reliable planning sequence begins with appliance selection. First, identify what will be stored and whether each item will be used inside the garage or moved to the counter. Next, measure appliances and their operating positions. Then establish the cabinet location, door style, countertop treatment, electrical needs, and surrounding clearances.
After those decisions, we coordinate the appliance garage with upper cabinets, backsplash layout, lighting, and nearby drawer storage. This helps avoid an outlet landing behind a shelf, a door colliding with a fixture, or a countertop seam appearing in an inconvenient location. During a kitchen remodeling project, the appliance garage should be part of the cabinet and electrical plan from the beginning, rather than an addition after drawings are complete.
Frequently Asked Questions About Kitchen Appliance Garages in Naples
Can we run a coffee maker inside an appliance garage?
It depends on the coffee maker instructions, the cabinet configuration, and the available clearance. Steam, heat, reservoir access, and cord routing all need review. Many homeowners use a coffee maker with the cabinet doors open, but we recommend following the appliance manufacturer guidance rather than treating every enclosed cabinet as an operating space.
How deep should an appliance garage be?
The correct depth depends on the appliance plus the plug, cord, interior finish, and door hardware. We measure the actual appliance and verify usable interior depth after all cabinet components are included. A standard-looking cabinet depth may not be sufficient for every appliance.
Are pocket doors better than roll-up doors?
Neither is automatically better. Pocket doors can create a fully open work area when there is room for the door pockets. Roll-up doors can be useful where outward door swing would interfere with circulation. The best selection depends on cabinet width, adjacent obstructions, maintenance preferences, and how often the cabinet will be opened.
What appliances should not go in a kitchen appliance garage?
Appliances that are too hot, too deep, too tall, difficult to clean, or unsafe to operate in an enclosed area may not be suitable. Products with manufacturer instructions requiring open clearance should be used accordingly. Large mixers, toaster ovens, air fryers, and steam-producing appliances need especially careful review.
Ready to plan a kitchen appliance garage around the way you cook? Alliance Construction & Renovation can help homeowners evaluate cabinet location, appliance fit, countertop details, and coordination with the broader remodel. Contact us through our project inquiry page or call (239) 771-2855 to discuss your kitchen renovation.