
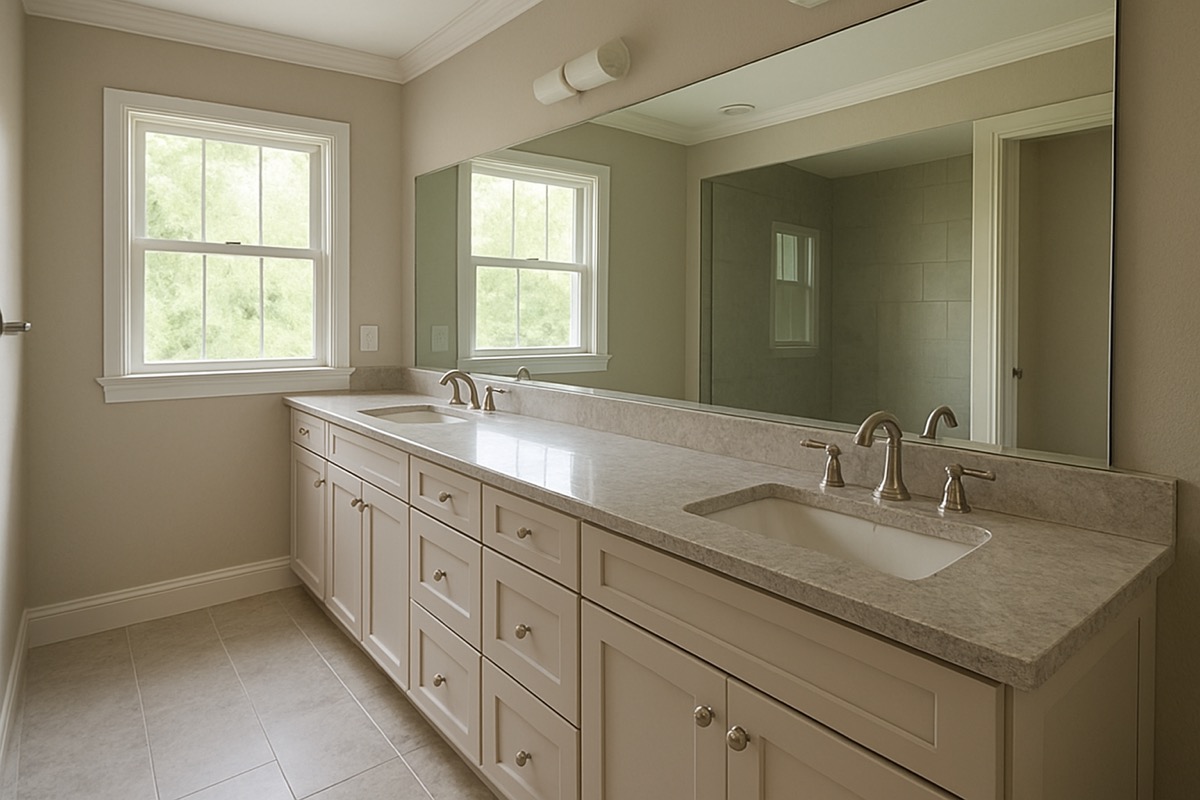
For couples sharing a master bathroom, few upgrades improve daily life like a second sink. A dual-vanity layout ends the morning bottleneck and gives each person their own space. But two sinks only work when the layout is planned around real spacing and storage, not just squeezed in. Here is how we approach dual-vanity master baths for our Estero clients.
Make sure you have the width
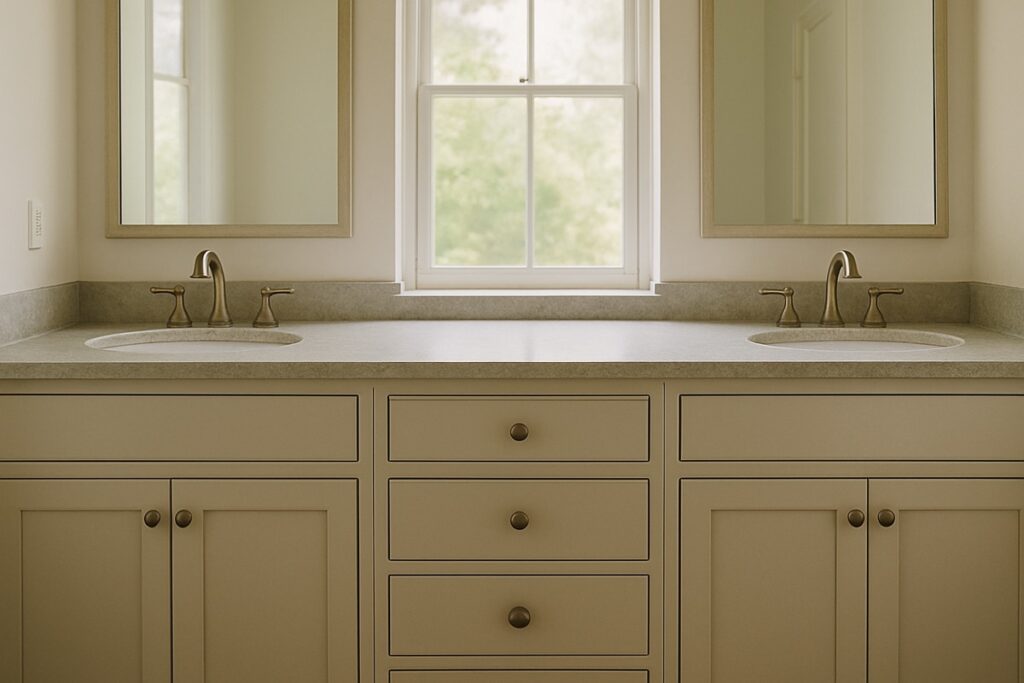
The first question is whether your bathroom has the wall length for two functional vanities. As a general guideline, each vanity station needs enough width to feel like its own space rather than two sinks crammed together. A double vanity that looks generous on paper can feel cramped if the sinks sit too close, leaving no elbow room or counter space between them. We measure the available run carefully and confirm that a dual layout will actually improve the room before recommending it, because a well-planned single vanity beats a tight double every time.
Two sinks on one run, or a split layout
The most common approach places both sinks along a single long vanity, which keeps plumbing simple and gives a unified look. When the room allows, a split layout puts each vanity on its own wall, creating two distinct zones and often making room for a shared dressing area or seated makeup station between them. The right choice depends on your bathroom’s shape and how separate you each want your space to feel. We map both options against your footprint so you can see the trade-offs before committing.
Plan the space between the sinks
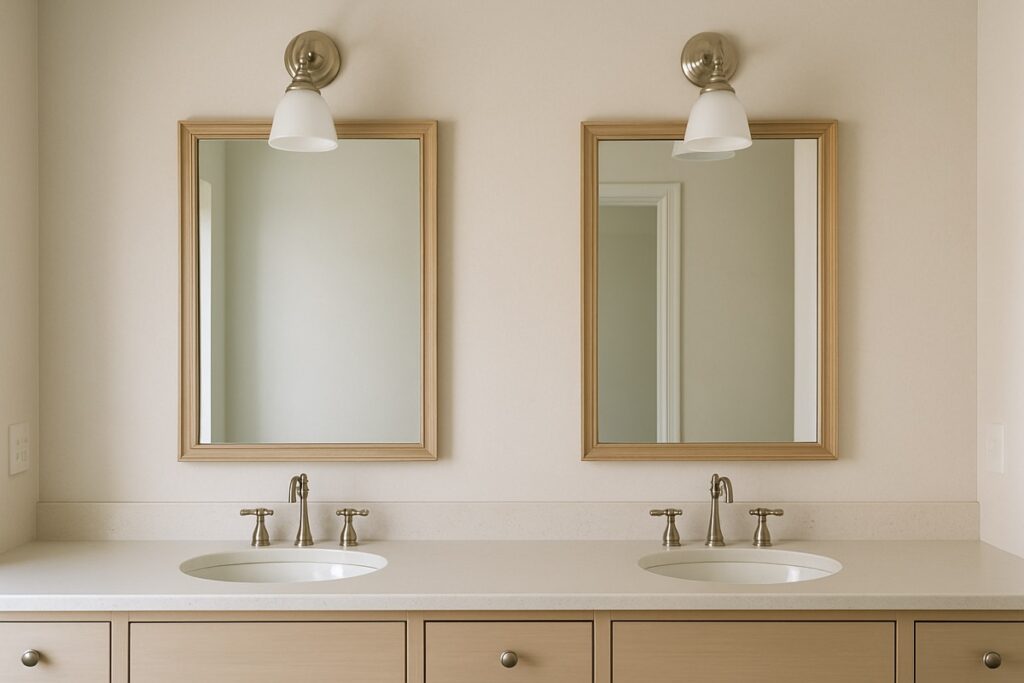
The counter between two sinks is prime real estate, and how you use it shapes the whole vanity. Some couples want a shared landing zone for everyday items, while others prefer a bank of drawers or a seated vanity area in that middle space. Deciding this early determines the cabinet configuration and whether the sinks shift outward to make room. This middle zone is often what separates a dual vanity that feels luxurious from one that feels merely doubled.
Storage that keeps two people organized
Two people means twice the toiletries, so storage planning matters more in a dual-vanity bath. We design dedicated drawers and cabinet space for each person, often with a shared section for linens and bulk supplies. Drawer organizers, outlets inside cabinets for grooming tools, and a hidden spot for the everyday clutter all keep the counters clear. Good storage is what lets a beautiful dual vanity stay beautiful once two people are actually using it every day.
Mirrors, lighting, and the finishing details
A dual vanity invites a choice between two separate mirrors, which clearly defines each station, or a single large mirror that makes the room feel more open. Lighting should be planned so each person has even, flattering light, typically with fixtures at each station rather than one central light that casts shadows. Coordinating the faucet finish, hardware, and lighting ties the two stations together as one designed vanity rather than two assembled separately.
Plumbing and the work behind the walls
Adding a second sink is not just a cosmetic change; it means new plumbing supply and drain lines, which is why a dual-vanity project is best planned as part of a full bathroom remodel rather than a quick swap. We map the plumbing routes during design so the vanities land where they make sense for you, not where the existing pipes happen to be. Proper venting, correctly sloped drains, and supply lines sized for two stations are what keep a double vanity functioning quietly for years. Handling this within a coordinated remodel means the plumbing, cabinetry, countertop, and electrical for lighting and outlets all come together on one schedule.
Built for Florida bathrooms
A master bath in Southwest Florida has to handle humidity day in and day out, so the materials matter. We choose vanity cabinetry and finishes that resist moisture, specify countertops that shrug off water, and make sure ventilation clears humid air so the room stays fresh and mildew never takes hold. These are the practical decisions that keep a beautiful dual vanity looking and performing the way it did on day one, and they are part of why our Estero clients bring us the whole bathroom rather than piecing it together from separate trades.
Choosing the right vanity height
Vanity height is one of those details that gets overlooked until you live with the wrong one. The old standard of 30 to 32 inches was set for a different era, and most adults find a taller comfort-height vanity, closer to 34 or 36 inches, far easier on the back during the parts of a morning routine that involve leaning over the sink. In a dual-vanity bath, we ask each of you how tall you are and how you use the space, because two people of very different heights sometimes benefit from a slight variation between the two stations rather than forcing both to the same number. We also think about who else uses the room. If children share the master bath at certain ages, a pull-out step or a thoughtfully placed lower drawer keeps the taller counter workable for everyone. Getting the height right is a small decision that pays off every single day, and it costs nothing extra to plan it correctly the first time.
Counter material that earns its place
The countertop on a dual vanity covers more square footage than most people expect, so the material you choose sets both the look and the long-term upkeep of the room. Quartz has become a favorite in our Estero projects because it shrugs off the toothpaste, makeup, and water that a busy double vanity sees without the periodic sealing that natural stone asks for. Granite and natural quartzite remain beautiful options when sealed and maintained, and each slab brings its own character. We walk you through how each surface handles standing water, heat from a flat iron set down mid-routine, and the cosmetics that stain lighter stone. For a Southwest Florida bathroom, we lean toward materials that hold up to humidity and daily use rather than ones that demand babying, so the counter still looks new years after the remodel. We also undermount the sinks where the material allows, which leaves a clean run of counter that wipes down in one pass and avoids the grime trap of a drop-in rim.
Ventilation and moisture control
Nothing undoes a beautiful master bath faster than the slow damage that humidity causes when a room cannot dry out. Two people showering and running water in the same space puts real moisture into the air, and in our climate that moisture lingers. We size the exhaust fan to the room rather than grabbing whatever fits the existing hole, and we run it on a timer or humidity sensor so it keeps clearing the air after the room is empty. Good ventilation protects the cabinetry, keeps mirrors from fogging into a permanent haze, and is the single best defense against the mildew that plagues poorly vented Florida bathrooms. Paired with moisture-resistant cabinet boxes and properly sealed counters, it is what keeps a dual vanity looking fresh through year after year of daily use.
For broader guidance on efficient bathroom fixtures, see the EPA’s WaterSense resources.
Frequently asked questions
How much space do I need for a double vanity? Enough width for each station to feel separate with usable counter between them. We confirm the fit for your specific bathroom before recommending a dual layout.
One long vanity or two separate ones? A single run is simpler and unified; a split layout creates two distinct zones when the room allows. Your footprint and preference decide it.
Should I use one mirror or two? Two mirrors define each station, while one large mirror opens up the room. Both work, depending on the look you want.
Planning a master bath remodel? Browse finished bathrooms in our gallery, explore our bathroom remodeling services, and reach out through our contact page or call (239) 771-2855 to plan your Estero bathroom.