See Your Kitchen Before Demolition Starts
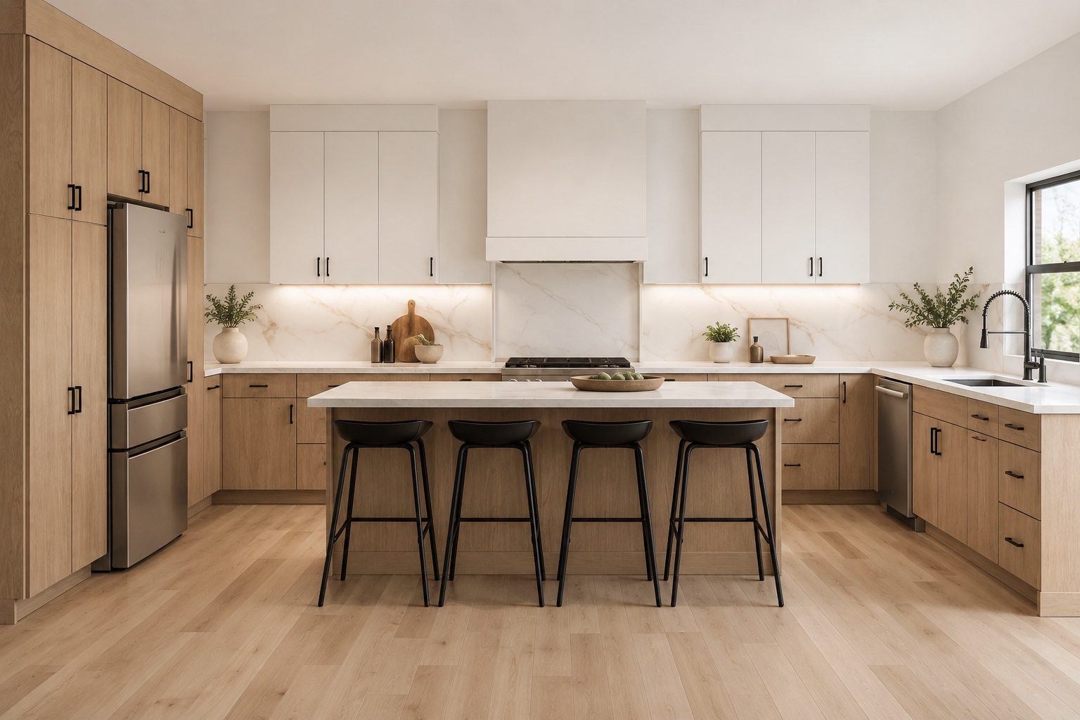
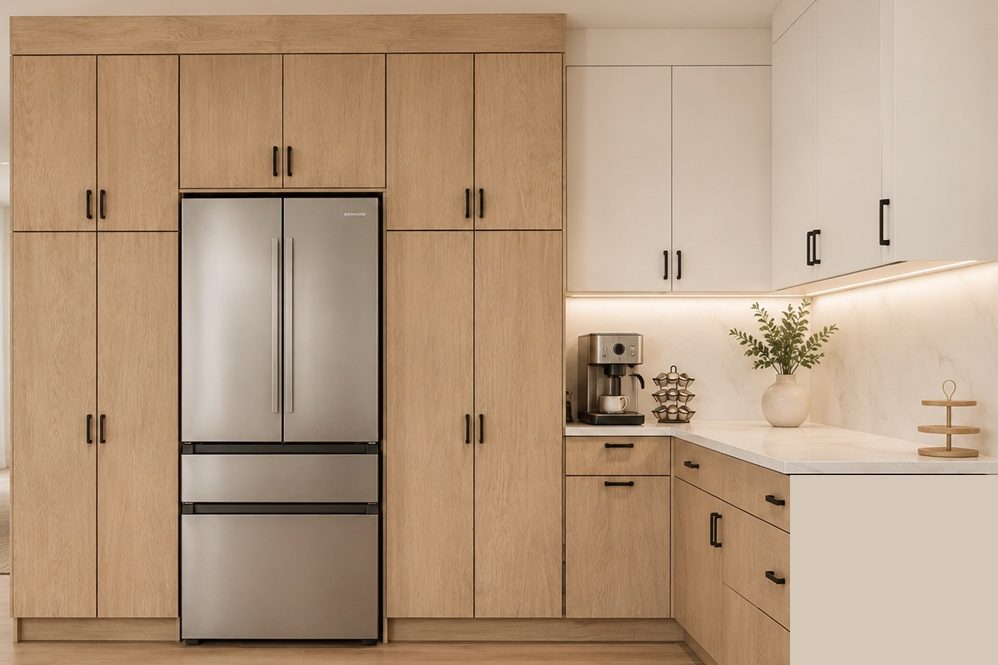
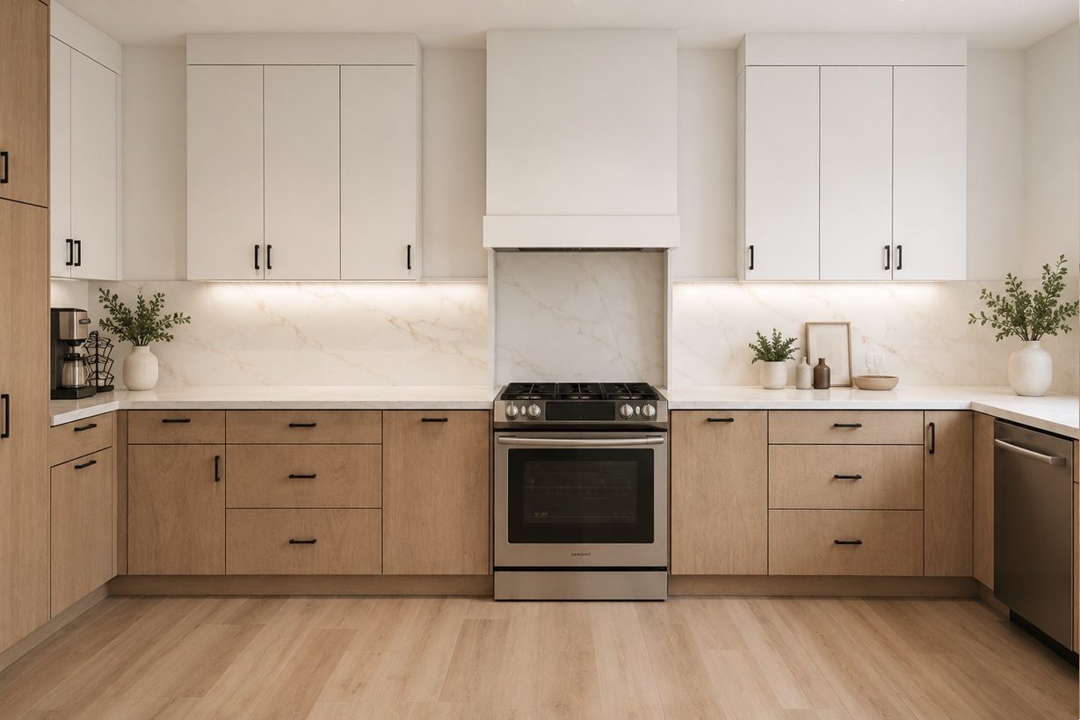
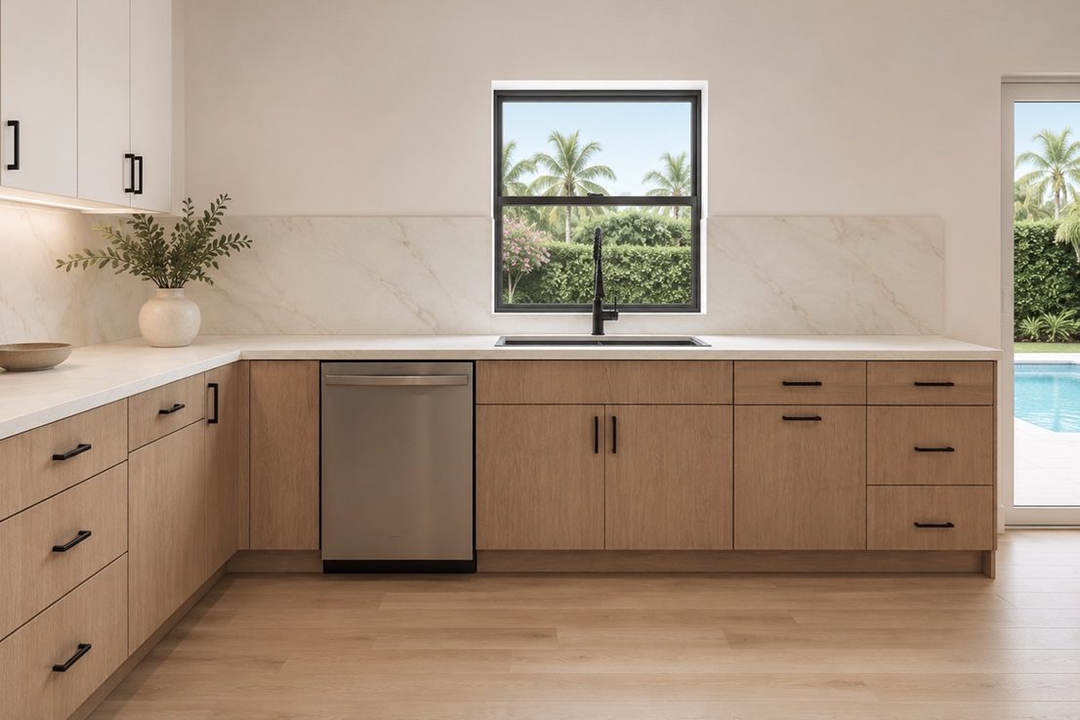
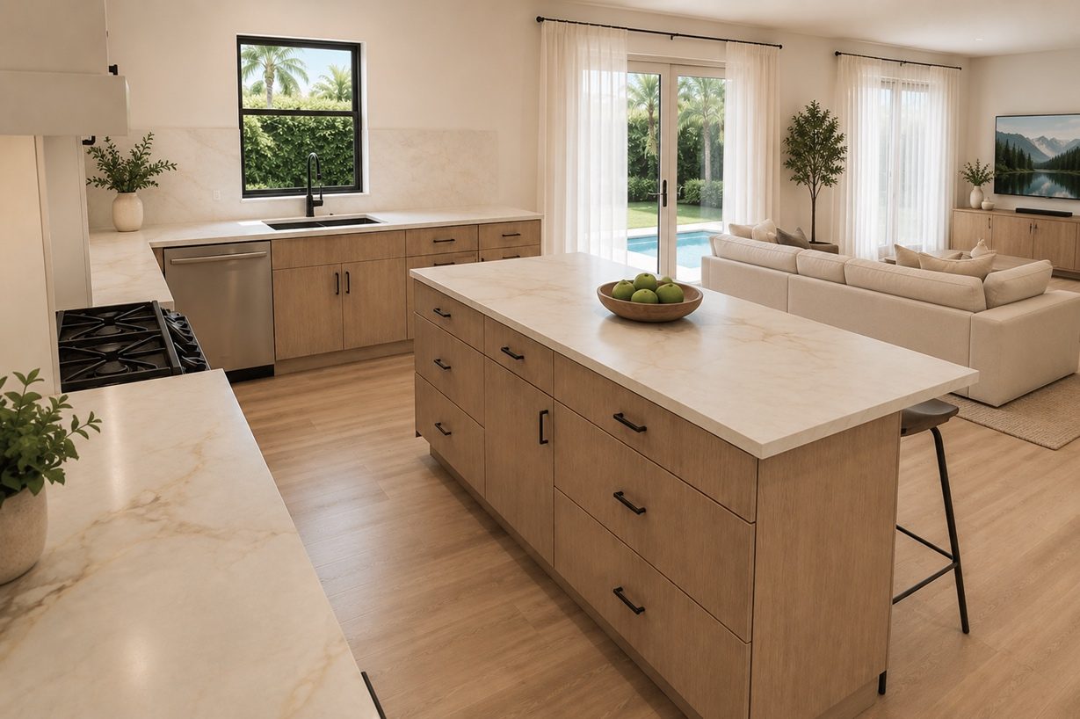
Every image on this page is a 3D design rendering, not a photograph. This is what you receive before any work begins: a light-oak and white two-tone kitchen designed for an upcoming Alliance client project in Cape Coral by our Design Manager, Murilo Scarpellini, rendered in full detail from the seating island and quartz counters down to the hardware, the pantry wall, and the light through the windows. Decisions get made calmly on screen, where changing a cabinet color takes minutes instead of a change order.
Design Facts
Every Angle, Decided Before Demolition
A rendering set like this answers the questions that usually surface mid-project, while they are still easy to change: does the island leave enough walkway, does the oak read too warm against the white, where does the coffee maker live. By the time our crew starts, you have already stood in this kitchen on screen.