
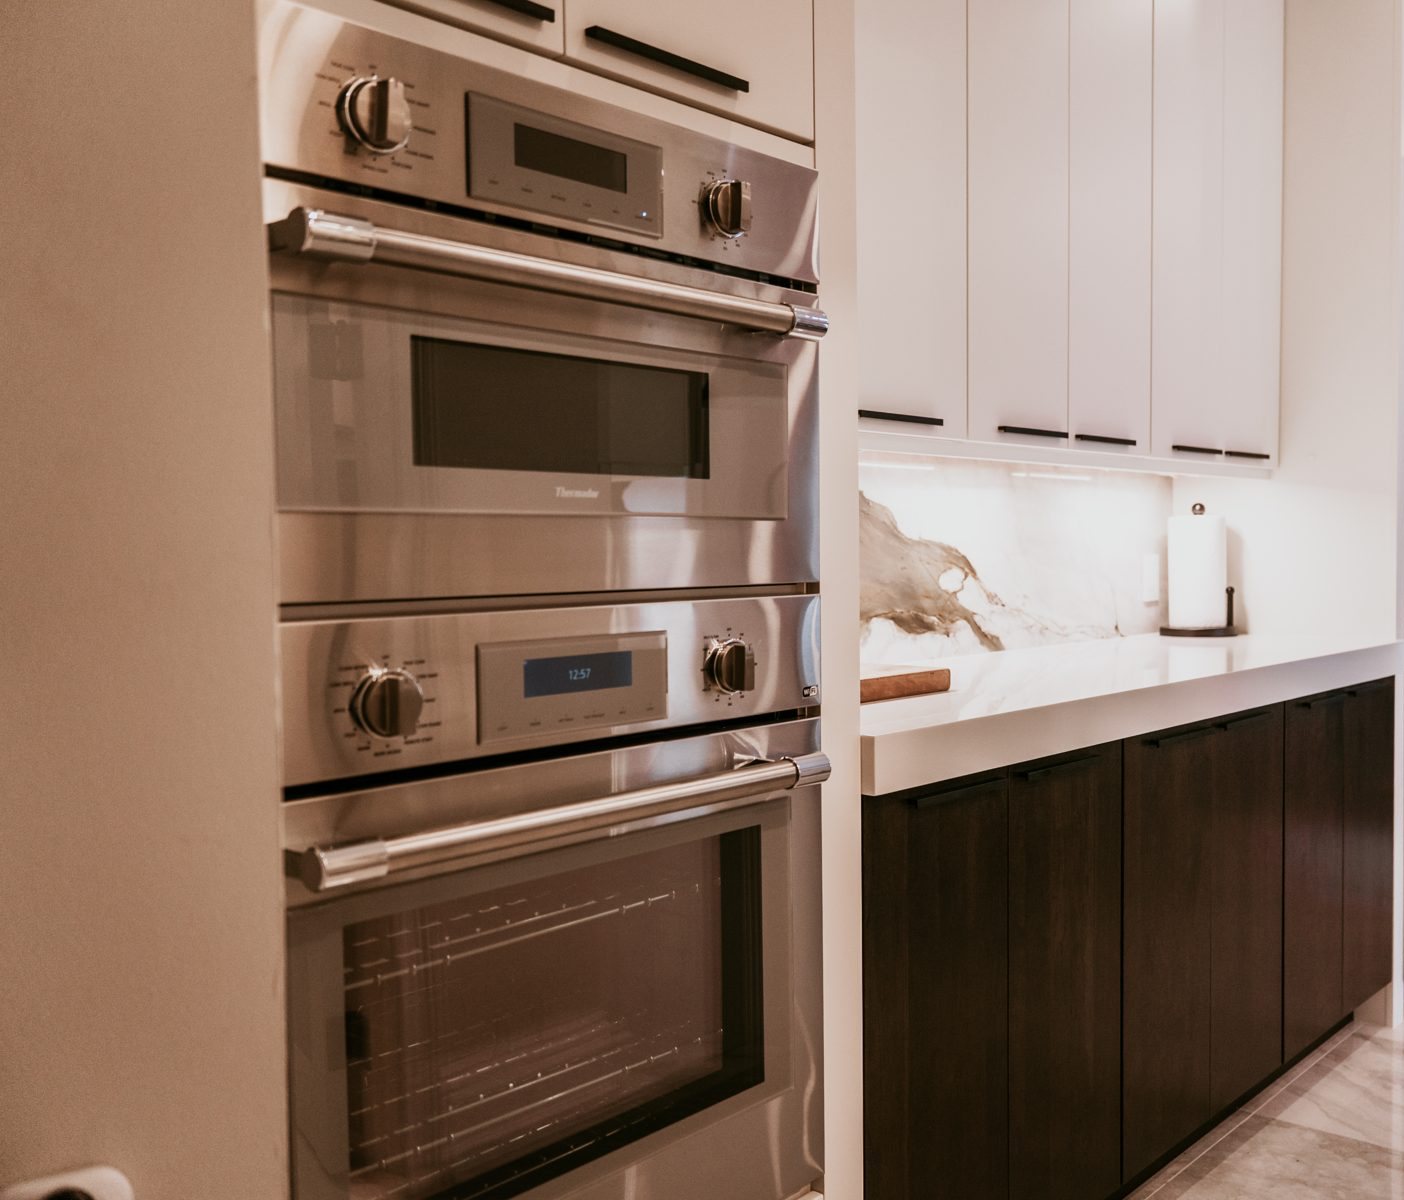
A wall oven cabinet looks simple on a drawing: a tall box with an opening in it. In a real kitchen it is one of the most coordinated pieces of cabinetry we build, because the oven, the cabinet, the electrical supply, and the counters around it all have to agree. If you are weighing a wall oven cabinet for a remodel in Fort Myers, Naples, or anywhere along the Southwest Florida coast, the early choices (single or double, where it sits, how it vents) shape how the kitchen feels every time you cook.
Single Wall Oven or Double Stacked: Choosing the Right Setup
The first decision is how many ovens you really use. A single wall oven suits a household that bakes occasionally and cooks mostly on the cooktop. It leaves more storage in the tall run and keeps the footprint modest. A double stacked setup makes sense when you host often, cook dishes at different temperatures, or want a second oven for holiday weekends when family arrives from up north.
Some homeowners pair one full oven with a smaller specialty oven in the same tower, which adds flexibility without giving up a full-size cavity. Whichever route you take, the cabinet is built around the specific appliance, so we ask you to pick the model before we finalize the cabinet drawings.
Why the Cabinet Cutout and Support Matter
A wall oven is heavy, and it sits in the cabinet rather than on the floor. The box has to carry that weight without sagging or racking over the years. A well-built wall oven cabinet uses a solid platform rated for the appliance, and the sides are fastened so the opening stays square. When an opening drifts out of square, the door can look uneven and the trim gaps can open up.
The cutout dimensions come from the manufacturer’s installation sheet, not from a generic chart. Width, height, and depth vary between brands and even between models of the same size, and the sheet also lists the clearance the oven needs around its sides, top, and back. The cabinet should be built to those numbers. If you change your mind about the oven after cabinets are ordered, tell us right away, because even a small difference in the cutout can mean rework.
Finding the Right Working Height
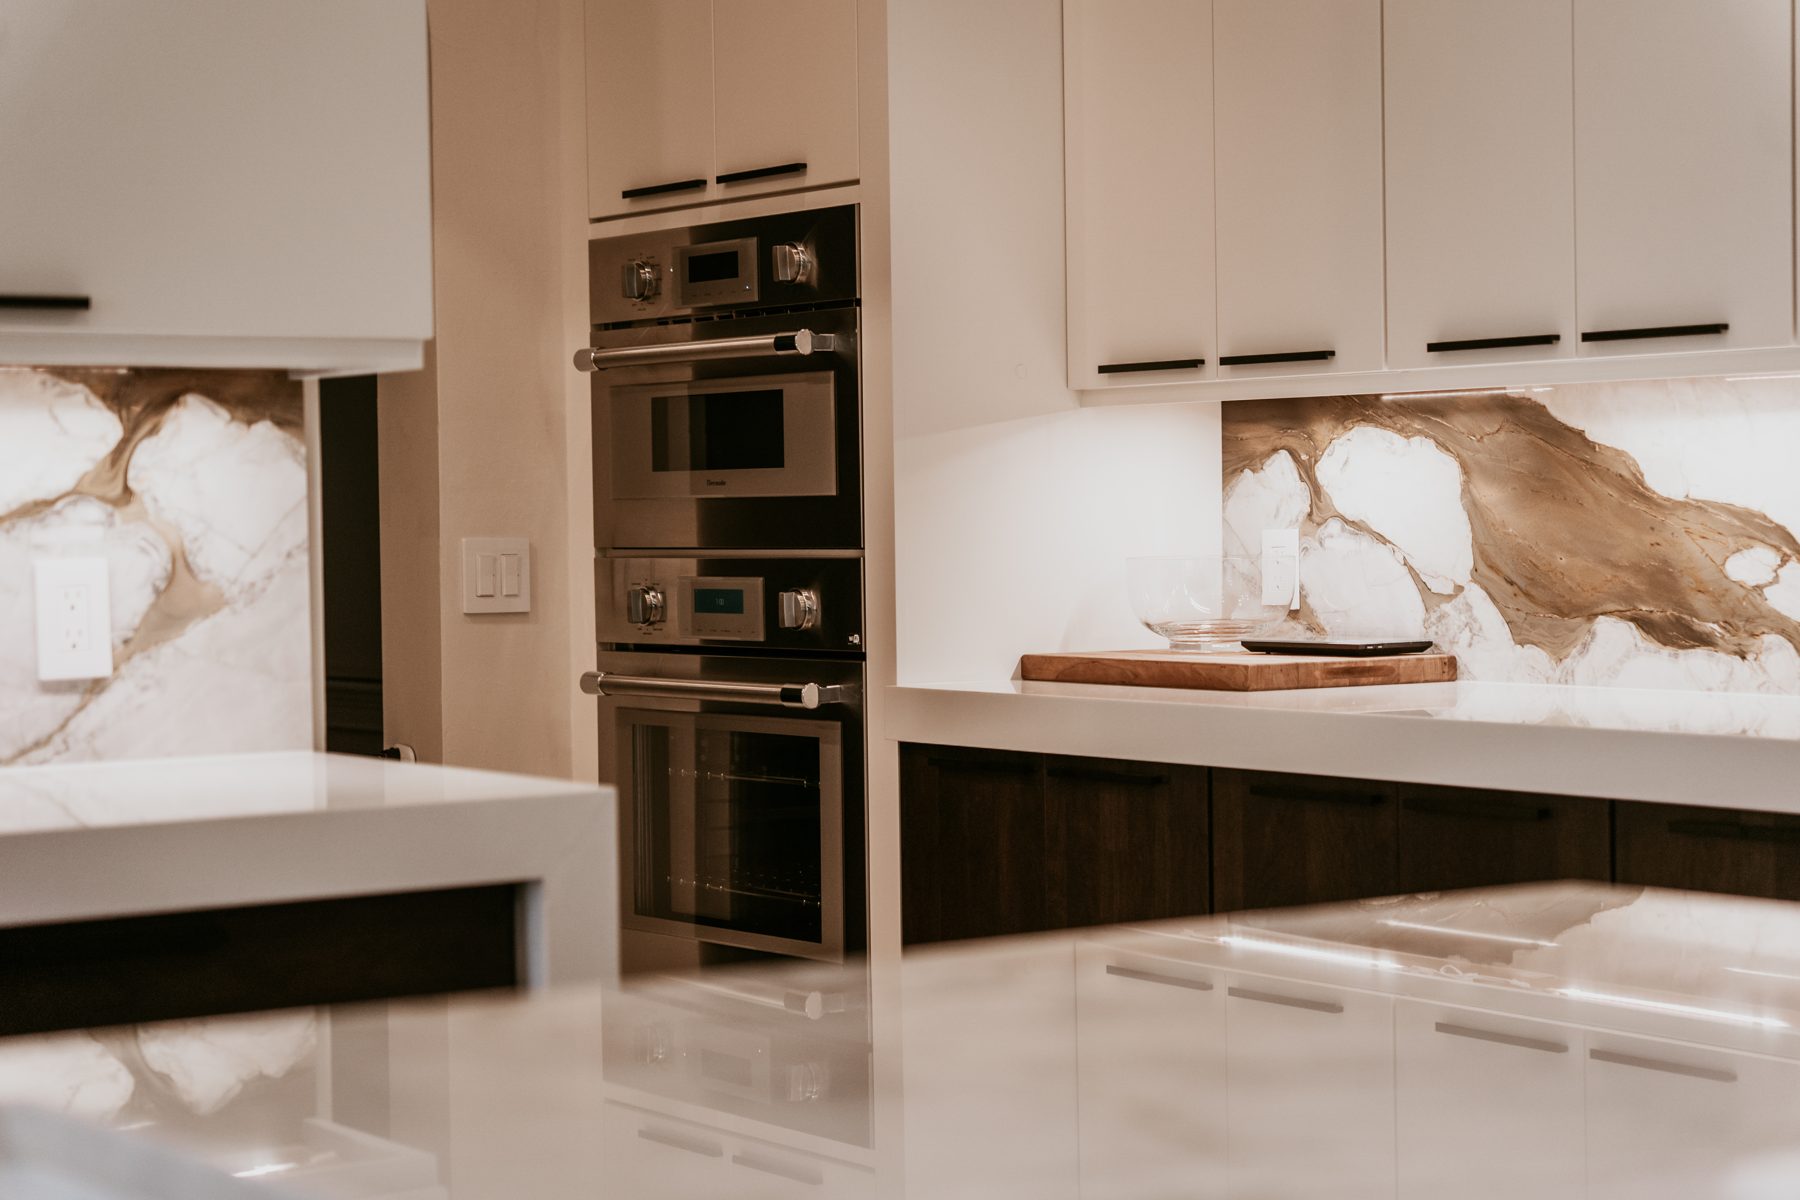
Height is where a wall oven cabinet pays you back every day. A standard range puts the oven door near the floor, so you bend to reach a heavy pan. A wall oven lets you raise that opening, and the best placement depends on the people who cook in your home. A common guideline is to place the opening somewhere between waist and chest height so you can move dishes in and out without stooping or lifting overhead. Taller and shorter cooks will land in different spots.
In a double stacked tower, the lower oven sits lower and the upper oven higher, so think about which one you will use most. If anyone in the household plans to age in place, we can talk through placing the main oven where it is easiest to reach safely.
Landing Space for Hot Dishes
When you pull out a hot roasting pan, you need somewhere to set it down within a step or two. A nearby countertop landing space is one of the most useful things in a wall oven layout, and it is easy to overlook when everyone is focused on the appliance itself. Ideally it sits right beside or directly across from the oven, on a surface that handles heat well.
If the tower sits at the end of a run, the counter next to it does double duty as staging space. If it sits mid-run, we look at whether an island or peninsula across the aisle can serve as the second landing spot. Our post on kitchen island layouts for Southwest Florida homes shows how aisles and work zones fit together.
Clearances, Walkways, and Door Swing
Wall ovens are used while people carry hot, heavy items, so the space around them matters. Open the oven door in your mind and picture where it lands, then picture someone walking past with a tray. The NKBA publishes kitchen planning guidelines that cover aisle widths, landing areas, and appliance placement as starting points. Your layout and household may call for adjustments.
Door swing also matters near a corner, a pantry door, or the refrigerator. A tower tucked beside a tall refrigerator can feel tight if both doors want the same space. Where the kitchen allows it, we leave breathing room between tall appliances so nothing collides.
Ventilation and Electrical Needs from the Installation Sheet
Every wall oven has to breathe and has to be powered correctly. The manufacturer’s installation sheet spells out the electrical supply the oven expects, where the junction box or outlet can go, and what ventilation space it needs behind and around the cabinet. We treat that sheet as the source of truth. Ovens commonly need a dedicated circuit, but the exact requirement depends on the model, so a licensed electrician and your building department have the final say on how it is connected in your home.
Ventilation inside the cabinet matters just as much. Follow the manufacturer’s installation sheet for the ventilation and clearance an oven needs inside the cabinet, and protect adjacent materials from heat. Planning the electrical location while the walls are still open is far easier than cutting into finished cabinetry later.
Pairing the Wall Oven Cabinet with a Cooktop Wall
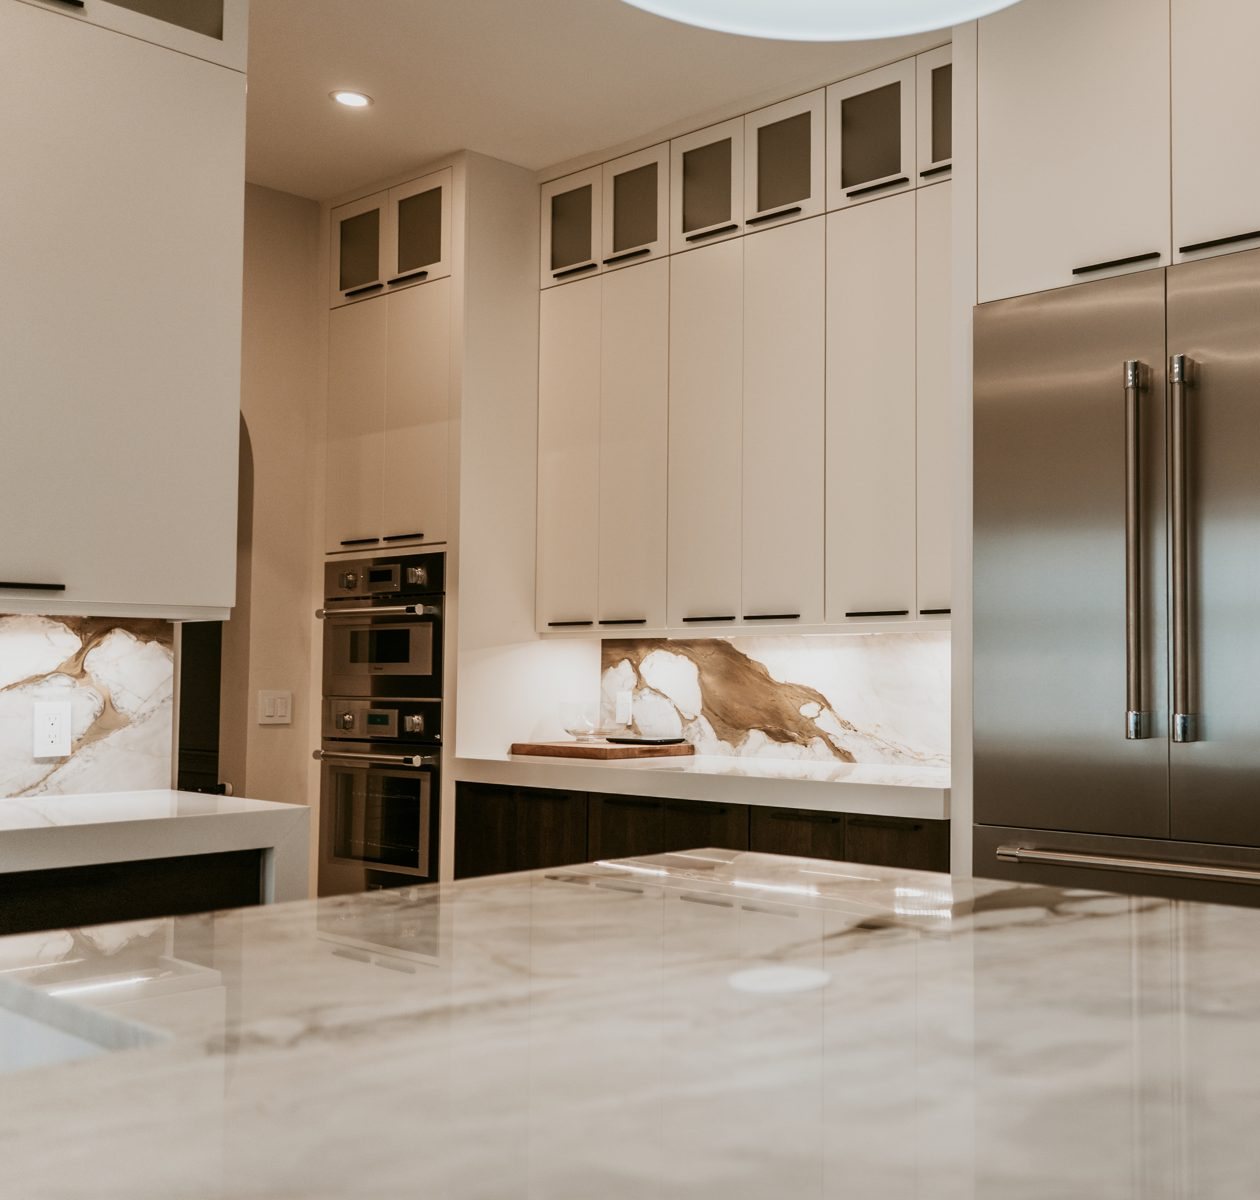
Separating the oven from the cooktop is one of the biggest reasons people choose a wall oven cabinet. The cooktop can sit in an island or on a counter run under a hood, while the oven tower lives on another wall. That spreads out traffic: one person can bake while another cooks on the stovetop without crossing paths. It also opens up the base cabinet under the cooktop for drawers.
The tradeoff is that you now have two cooking zones that need to relate, so we look at the distance between the tower, the cooktop, the sink, and the refrigerator. If you plan a hood, our overview of range hood design ideas pairs well with this decision. Our 3D design visualization shows layouts for remodels, which helps you see how the tower and cooktop relate before cabinets are built.
Cabinet Style and the Look of the Tower
A wall oven tower is often the most visible tall element in the room, so its finish matters. You can make it blend with the surrounding cabinets or let it stand out. As an authorized Fabuwood dealer, we can walk you through door styles and finishes when you are ready to compare them. Panels beside the oven, trim above, and the toe kick below all affect how built-in the tower looks. Heat is a real concern for finishes near an oven, so ask how a given material performs near high heat.
Frequently Asked Questions
Can a wall oven go in any cabinet?
No. It needs a cabinet built to its exact cutout, with support rated for the appliance and room for the ventilation and electrical connections the installation sheet calls for. Standard base or wall cabinets are not designed for that load.
How high should a wall oven be installed?
There is no single answer, but many designers place the opening between waist and chest height so heavy dishes can be moved without stooping or reaching overhead. We tailor the height to the people who cook in your kitchen.
Do I need a dedicated electrical circuit for a wall oven?
Wall ovens commonly need their own circuit, but the exact requirement depends on the model. Check the installation sheet and confirm with a licensed electrician or your building department.
Can I keep my cooktop and add a wall oven during a remodel?
Often, yes. Moving the oven to a tower usually involves rerouting electrical and adjusting cabinets, so it is best planned early as part of the project.
If you are ready to plan a wall oven cabinet that fits your appliances and your daily routine, we are ready to help. Call (239) 771-2855 to request an estimate, or explore our custom cabinetry services. We are a licensed Florida building contractor (CBC1268590).