
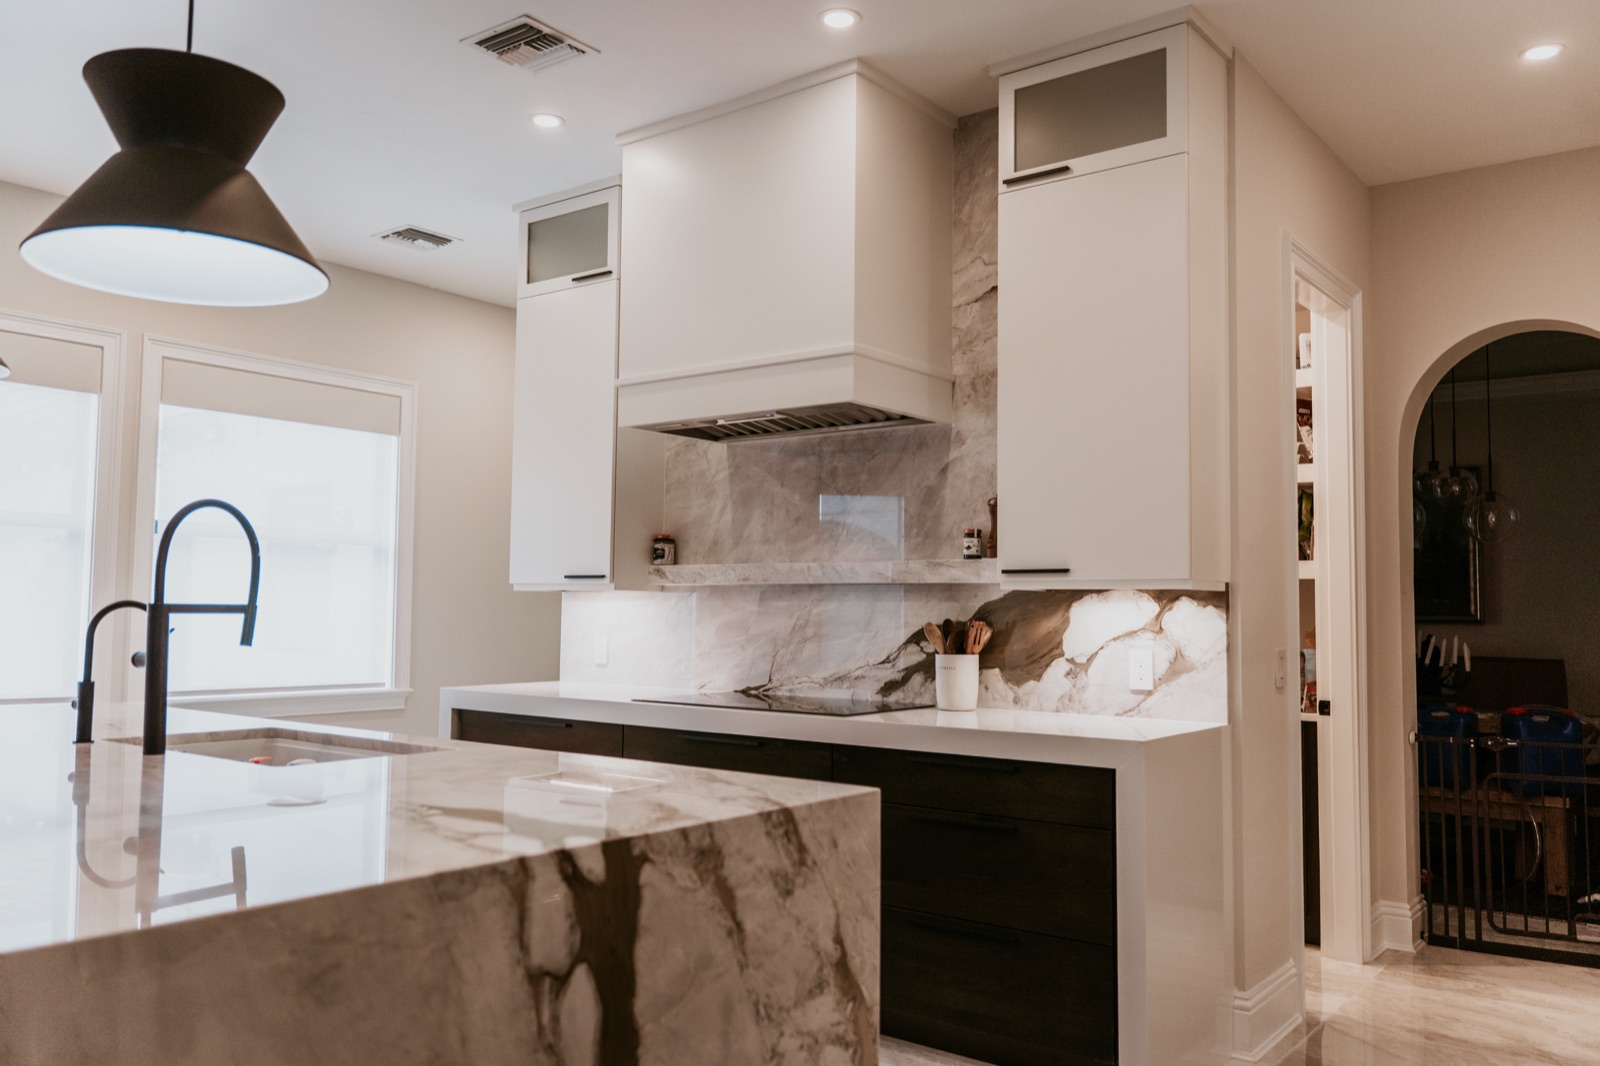
If you are reworking your layout, Punta Gorda kitchen work triangle planning is a smart place to start. A good triangle connects the sink, refrigerator, and cooktop so daily tasks feel smooth instead of cramped. That sounds simple, but many remodels also need to fit an island, wider appliances, better storage, and space for two people to cook at once. In Punta Gorda, many homes have slab construction and existing plumbing locations that shape what can move and what should stay put. Before you pick cabinets or finishes, it helps to understand how triangle planning works, when it still makes sense, and when a zone-based layout may serve your household better.
How the kitchen work triangle guides a Punta Gorda remodel
The classic kitchen work triangle links the three most-used stations: refrigeration, cleanup, and cooking. The idea is simple. You should be able to move between those points without taking long detours or crossing a crowded path. In a remodel, that often means stepping back from colors and cabinet doors and looking first at how you move through the room.
In many older kitchens, one point of the triangle is blocked by a peninsula, a refrigerator door swing, or a dishwasher left open near the sink. In newer plans, the challenge is often the opposite. The room is large, but the sink, cooktop, and fridge are spread too far apart, which adds extra steps every day.
What a workable triangle looks like
A useful triangle should feel direct, not forced. The sink usually acts as the main anchor because cleanup and prep happen there so often. The refrigerator should be easy to reach without walking through the cooking area. The cooktop or range should sit where pans can move in and out safely, with landing space nearby.
For many homes, the best result is not a perfectly equal triangle. It is a layout where each point is easy to reach, with clear walking paths and enough counter space between tasks. If your current kitchen feels like a hallway, or if one person opening the fridge stops everyone else, the triangle likely needs attention.
When the classic triangle still works well
The triangle is especially useful in one-cook kitchens, U-shaped kitchens, L-shaped kitchens with an island, and medium-size spaces where the main functions are close together. It also helps when you want efficient daily use without expanding the room footprint.
If you are comparing layout ideas for a larger renovation, a contractor who handles kitchen remodeling can help you weigh triangle efficiency against storage, seating, and appliance upgrades.
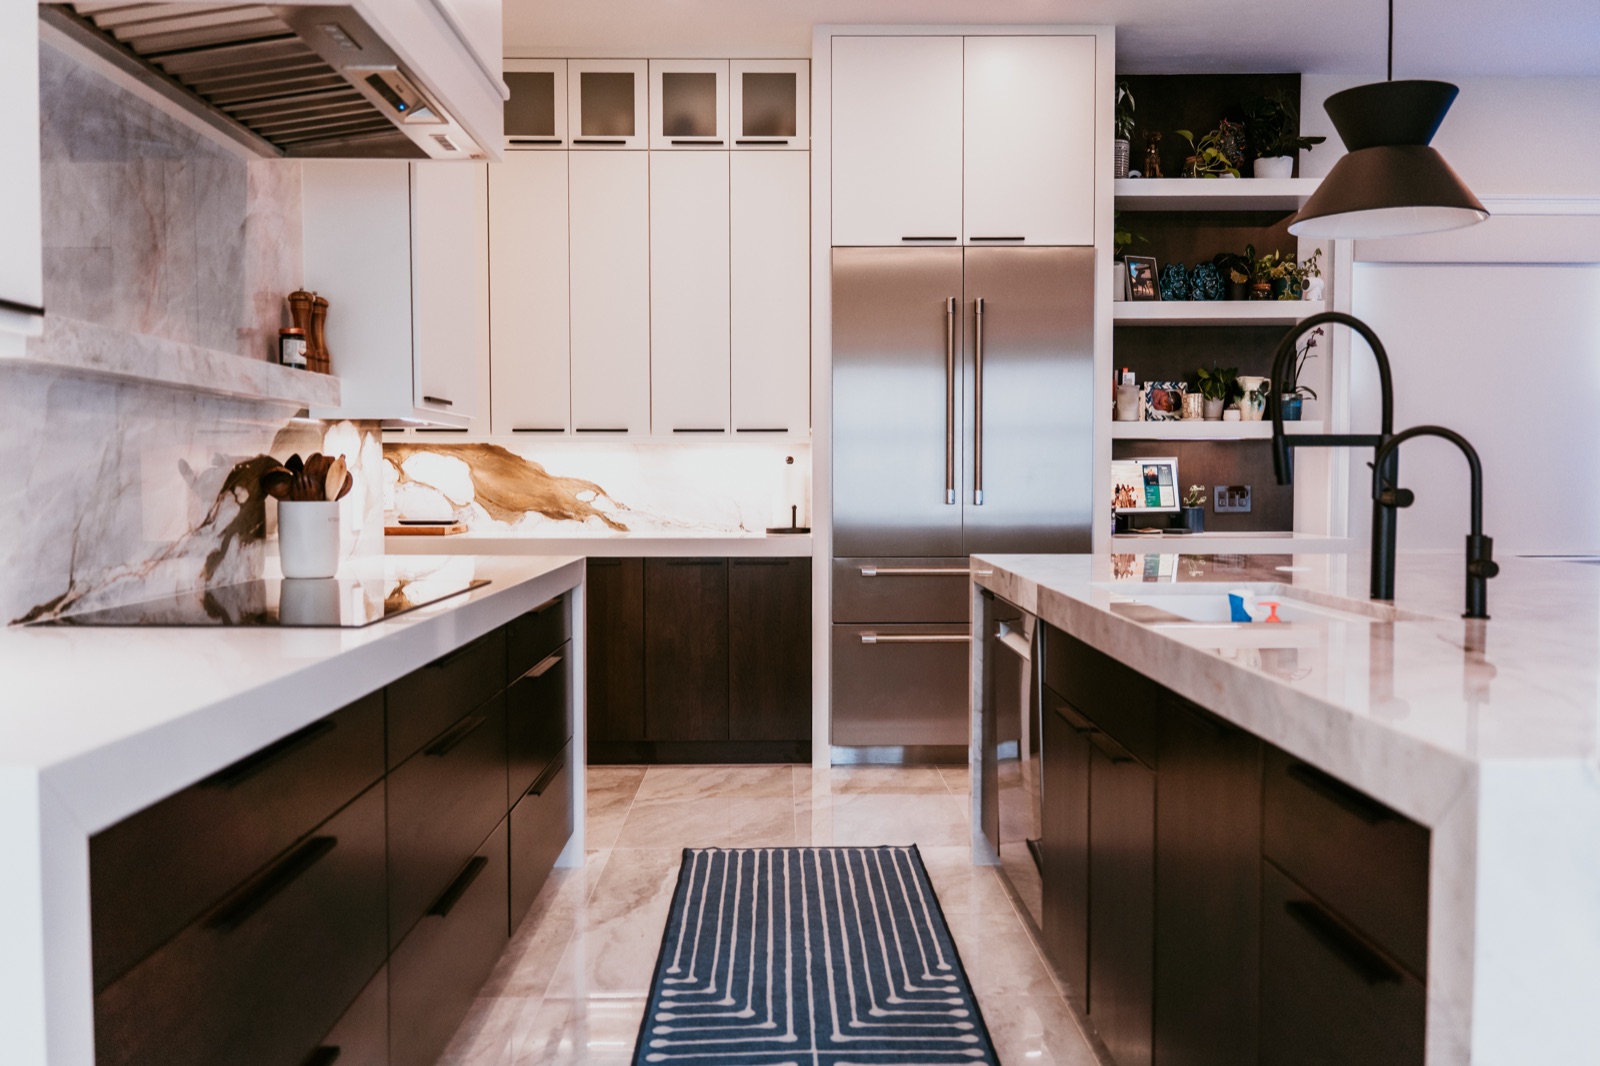
Using islands without breaking the kitchen work triangle Punta Gorda homeowners want
Islands are useful, but they can interrupt flow if they are oversized or set in the wrong place. Many homeowners want island seating, a prep sink, extra storage, and a microwave drawer all in one feature. That can work, but only if the island supports movement rather than cuts across it.
Keep the island in the traffic plan, not in the way
An island should help you pivot between tasks. If it forces a narrow squeeze between the sink and range, the triangle becomes awkward. If it is too long, it can turn a short path into a full lap around the room. This is common when a remodel focuses more on adding seats than on keeping prep and cooking connected.
One good approach is to decide the island’s main job first. Is it for prep, dining, serving, storage, or cleanup? Once you know that, you can place outlets, seating overhangs, and drawers where they support that role. Trying to make the island do everything often leads to cluttered circulation.
Prep sinks and second work points
A prep sink on the island can be very useful, especially if the main sink stays on a perimeter wall. It creates a separate prep zone and keeps one person from blocking the cleanup area. Still, it should not confuse the basic layout. The main cooking route should remain clear, and the prep sink should not be the only sink if it creates awkward dishwashing patterns.
In Punta Gorda homes, slab construction can affect how practical it is to move or add plumbing lines. That does not rule out an island sink, but it does mean layout choices should be reviewed early, before cabinet design is finalized.
Seating should not compete with cooking
Island stools often create a hidden traffic issue. A seated guest or child may occupy the exact path between the refrigerator and sink. If your kitchen doubles as a social space, plan for people to gather without standing in the working route. A few feet of clear circulation can make the room safer and easier to use.
For homeowners comparing local layout options, it can help to review examples from Punta Gorda remodeling projects and see how islands fit different floor plans.
Appliance doors, walkways, and storage can make or break the layout
A kitchen can look balanced on paper and still feel frustrating in real life. That usually happens when door swings, landing space, and drawer access were not considered early enough. The triangle is not just about where the three points sit. It is also about what happens when those points are in use at the same time.
Check appliance door conflicts
Open the dishwasher and can someone still get to the trash pullout? Open the refrigerator doors and do they block a prep counter or passage? Can the oven door drop down without pinning someone near the island? These are everyday problems that can turn a clean layout into a cramped one.
French-door refrigerators, wall ovens, and wider ranges all affect circulation differently. Always think in terms of the open position, not just the closed position. A few inches can change whether a route feels comfortable or blocked.
Landing space supports safer cooking
Each major appliance needs nearby counter space so you can set things down quickly. Groceries need a landing spot near the refrigerator. Hot pans need space next to the cooktop or range. Dirty dishes need room beside the sink. Without those surfaces, people end up carrying items across the room or setting them in unsafe places.
According to the National Kitchen and Bath Association, thoughtful planning for work centers, clearances, and nearby surfaces improves function and safety. Those guidelines are useful when a kitchen includes multiple appliances or more than one cook.
Storage should match the task nearby
Put pots and pans near the cooking area. Store cutting boards, knives, mixing bowls, and spices near prep space. Keep dishes near the dishwasher or dish storage wall, depending on how you unload and set the table. A triangle works best when storage supports the same routes instead of sending you across the room for basic items.
Deep drawers often improve access compared with lower cabinets that require kneeling and reaching. Tall pantry pullouts can also reduce back-and-forth trips, but they should not crowd the main work path.
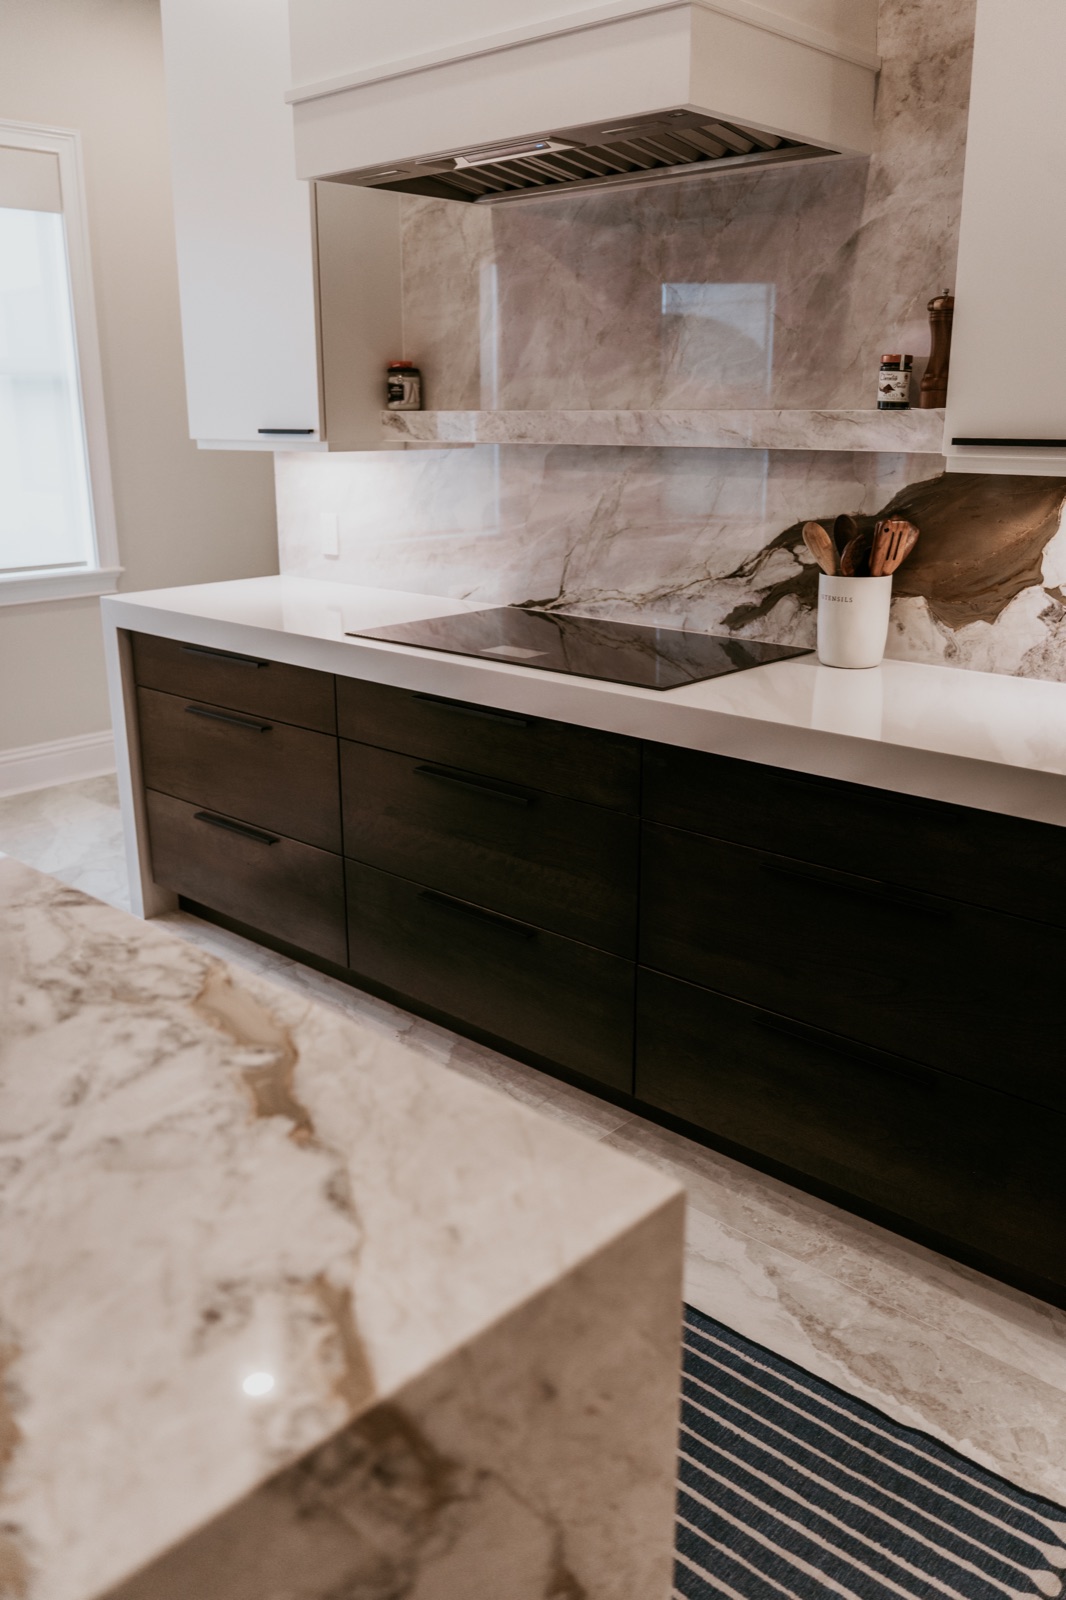
Planning for two cooks, guests, and everyday life in seasonal homes
Many kitchens now serve more than one cook. They also host guests, grandchildren, or visiting family. In Punta Gorda, some households use the kitchen year-round while others have seasonal occupancy and periods of heavier entertaining. That makes it even more important to separate worker space from pass-through traffic.
Create shared use without collisions
If two people cook often, avoid placing the sink, fridge, and range in one tight cluster. Instead, use the triangle as a base and then build support zones around it. One person can prep at the island while the other uses the range. A beverage station or snack area can pull casual traffic away from the main cooking route.
Even a small second zone helps. A microwave drawer with nearby cups and snacks, or a coffee station away from the cooktop, can prevent crowding during busy mornings.
Separate through-traffic from work areas
If your kitchen connects the garage, laundry, or lanai, people may be crossing through while someone cooks. In that case, the main triangle should stay out of the most common shortcut. This is where layout planning often improves daily comfort more than any finish upgrade.
Doorways, patio access, and sight lines matter. A kitchen that opens to outdoor living can feel spacious, but only if the cook is not constantly stepping aside for someone headed outside with drinks or plates.
Think about unloading, cleaning, and hosting
Good planning does not stop at cooking. Ask where groceries enter, where bags get set down, where dishes pile up after meals, and where serving pieces live during holidays. Those habits reveal whether your layout needs one strong triangle or several connected zones.
If you want design ideas before finalizing your plan, browsing the project gallery can help you compare kitchen layouts, storage details, and island configurations.
What to settle before cabinets are ordered
Cabinet style is exciting, but the success of a kitchen remodel often comes from earlier decisions. Once cabinet sizes, appliance specs, and plumbing points are locked in, changing the triangle becomes harder and more expensive.
Choose appliances before final layout approval
Do not design around a standard refrigerator opening if you may choose a wider built-in unit later. Do not assume a range and separate wall ovens use space the same way. Appliance dimensions, handle projections, and ventilation needs all affect the final layout. Confirm those details before approving cabinet plans.
Map your daily sequence
Walk through a normal day in order. You unload groceries. You make coffee. You pack lunches. You wash produce. You cook dinner. You plate food. You clean up. That simple sequence often shows where the triangle is working and where the room needs a second zone, a wider walkway, or a better storage location.
Review what can realistically move
In some remodels, moving plumbing, gas lines, or major electrical runs is worth it. In others, the smarter move is to improve the triangle within the existing footprint. Punta Gorda homes vary widely, and some layouts offer easier wall changes than slab-related plumbing relocations. A practical plan balances ideal function with what the home can support.
Before moving ahead, gather appliance information, must-have storage requests, and a list of the frustrations you want solved. That gives your remodeling team a clear starting point and helps avoid design changes later. When you are ready to discuss your layout, use the contact page to request an estimate.
Frequently asked questions about kitchen work triangle planning
Is the kitchen work triangle outdated if I want a large island?
No. The triangle is still useful, but it is no longer the only planning tool. A large island can work well if it supports prep, seating, or storage without blocking the main path between the sink, refrigerator, and cooktop. In many remodels, the best result combines a functional triangle with clear activity zones.
Should the sink, refrigerator, and range always form a perfect triangle?
Not necessarily. A kitchen should feel efficient, not mathematically perfect. Door swings, landing space, pantry access, and walkways all affect how the room works. A slightly uneven triangle can perform better than a balanced one if it gives you clearer prep space and fewer conflicts between appliances and people.
How do I plan for two cooks in one kitchen?
Start by keeping the main triangle clear, then add a second prep or beverage zone away from the cooking area. Extra counter space, separate storage for prep tools, and a path that lets one person reach the refrigerator without crossing in front of the range can make a shared kitchen feel much calmer.
Can I improve my layout without moving everything?
Yes, in many cases. Better appliance placement, improved storage near work areas, and changes to island size or seating can make a major difference. If plumbing is hard to move because of slab construction, a remodel can still improve workflow by refining the existing triangle and reducing traffic conflicts.
Alliance Construction & Renovation helps homeowners plan a smarter kitchen work triangle Punta Gorda layout with practical attention to flow, storage, appliances, and everyday use. Call (239) 771-2855 or request an estimate.