
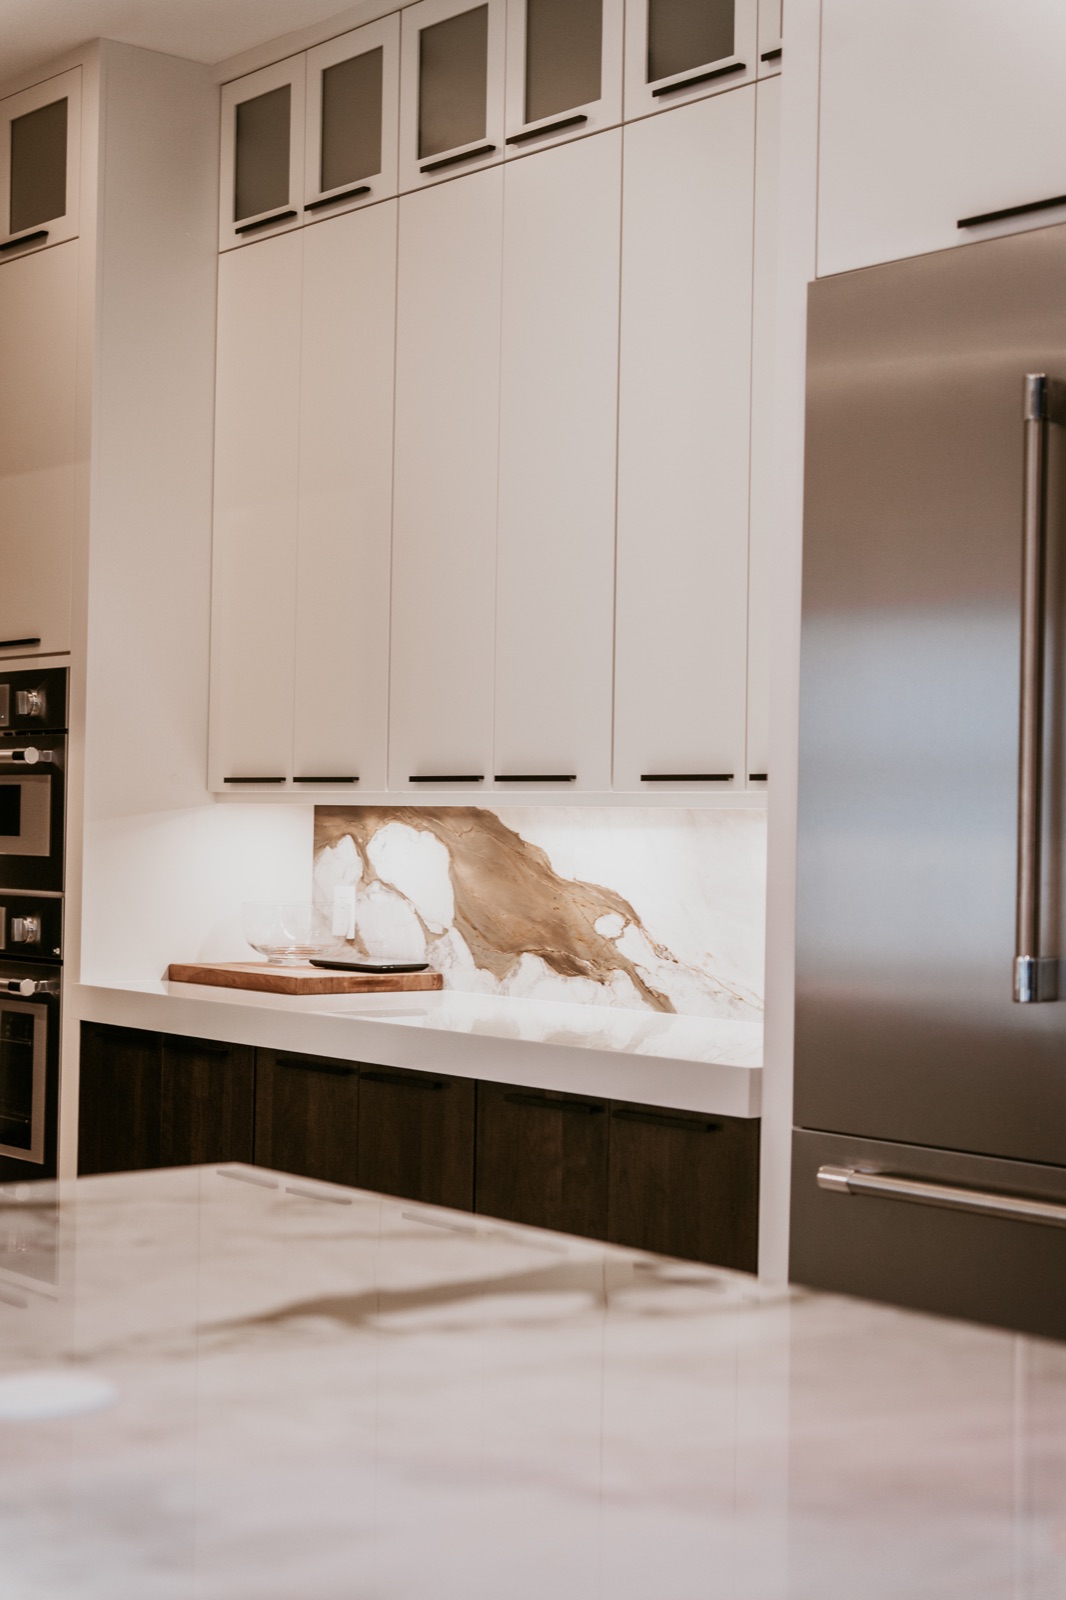
Good task lighting can change how a kitchen works every day. If you are planning under cabinet lighting cape coral homeowners often want three things at once: brighter counters, cleaner-looking fixtures, and simple controls that fit the way they cook. In Cape Coral, that usually means choosing lighting that handles long sightlines, open layouts, and reflective surfaces like quartz, tile, and glossy paint. The best setup is not just about adding more light. It is about placing light where shadows form, picking a color that flatters the room, and choosing wiring and switches that make sense before cabinets, backsplash, and trim are complete.
How under-cabinet lighting changes a Cape Coral kitchen
Overhead lights brighten the room, but they often leave your counters in shadow. Your body stands between the ceiling fixture and the work surface, so prep areas can look dim even in a bright kitchen. Under-cabinet lighting fixes that problem by placing light at the front edge of the upper cabinets, aimed directly at the counter.
In many Cape Coral homes, kitchens open into the living and dining areas. That open plan makes under-cabinet lighting more useful because it adds a softer layer of light after dark. You can cook, rinse dishes, or grab a snack without turning on every ceiling can light in the room.
Better visibility where you actually work
Task lighting is most useful over the sink run, main prep zone, and any counter space near the range. When the fixture is installed near the cabinet face frame or front rail, light reaches the counter instead of washing the wall behind it. That improves visibility for chopping, reading labels, and cleaning up.
A cleaner look than exposed plug-in fixtures
Many homeowners start with stick-on lights or plug-in bars. Those can work short term, but cords, uneven light, and visible fixture bodies often make the kitchen look unfinished. A built-in plan hides the wiring, keeps fixture lines straight, and gives the whole cabinet run a more intentional appearance.
Useful during a kitchen remodel
If you are already updating cabinets, counters, or backsplash, it is smart to plan lighting at the same time. During a kitchen remodeling project, access is better, wiring options are easier to discuss, and switch locations can be chosen before the final wall finishes are in place.
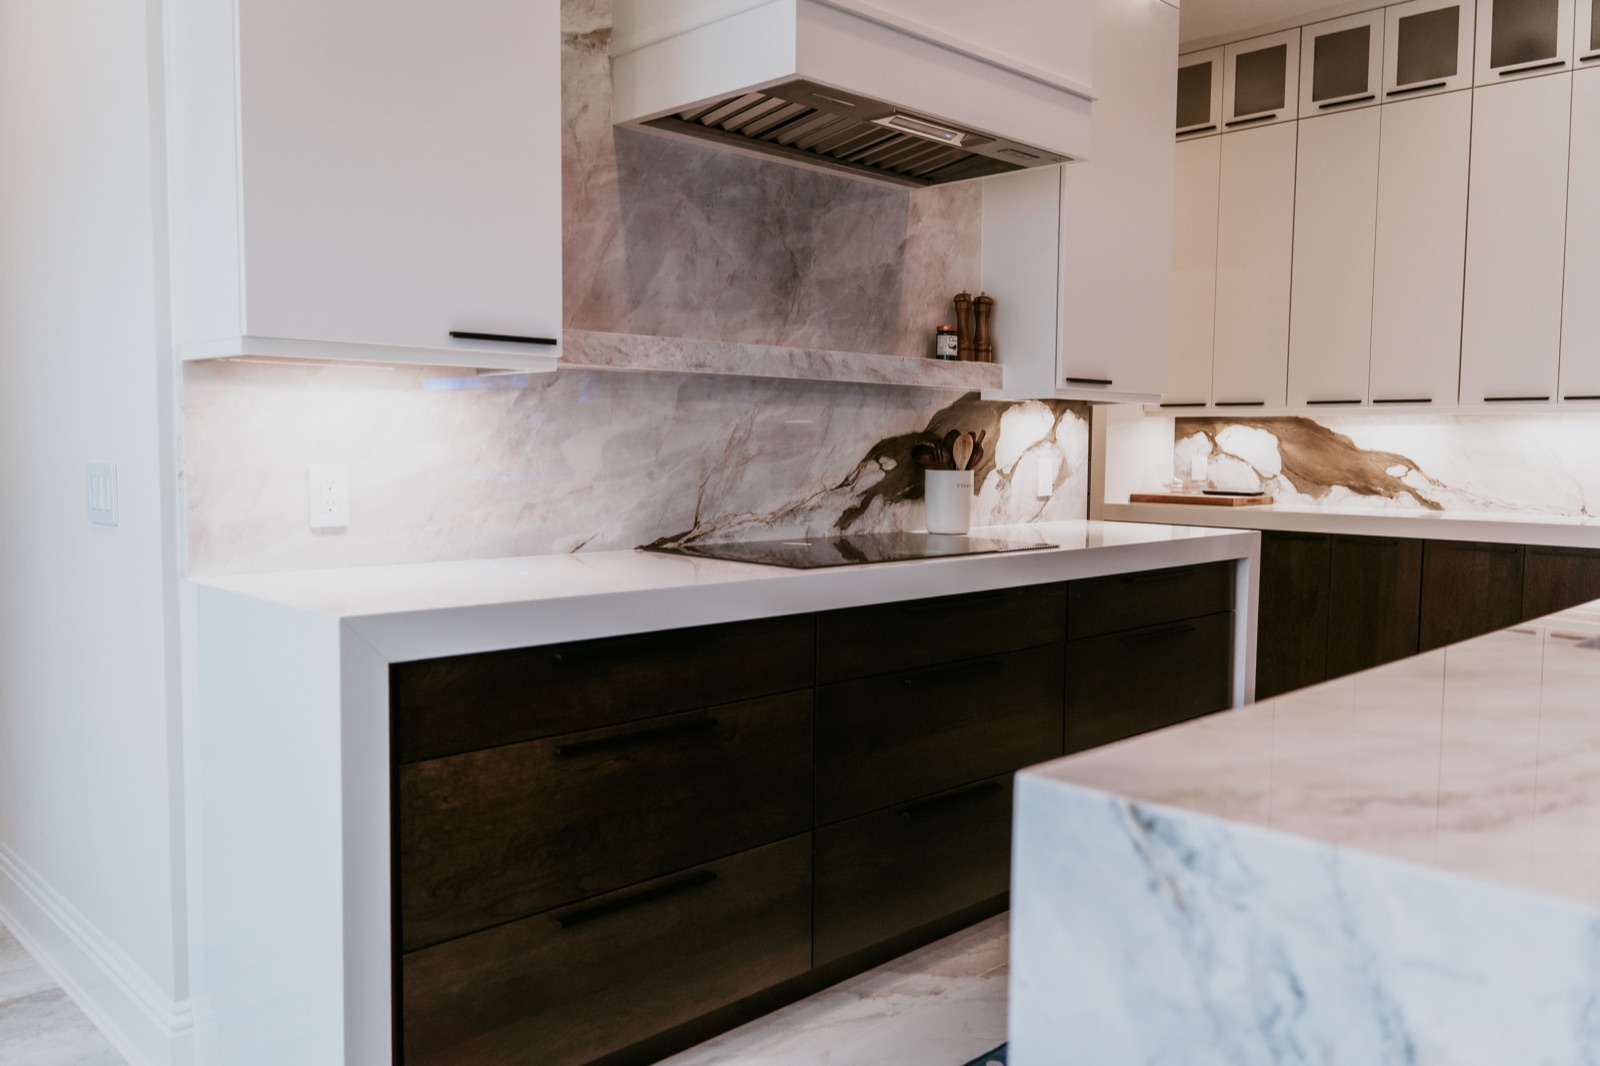
Choosing fixtures for under cabinet lighting Cape Coral homeowners will actually like using
Not all under-cabinet lights create the same effect. The best fixture type depends on cabinet length, how even you want the light to look, and whether you want the fixture to disappear or become a design feature.
LED strip lighting for long, even runs
LED strip systems are popular because they create a continuous line of light. They work well under long cabinet runs, especially in modern kitchens with clean horizontal lines. When installed inside an aluminum channel with a diffuser, the light looks smoother and the individual diodes are less visible.
This style is a strong choice if you want a subtle appearance. It is also useful when you have multiple cabinets in a row and want the lighting to look consistent from one end to the other.
LED light bars for simple, reliable task lighting
Rigid LED bars are often easier to align than tape-style strips. They provide solid task lighting and are commonly used when the goal is function first. If the cabinet bottoms have a small lip, the bars can be tucked behind it so the fixture is harder to see from across the room.
Bars are a good fit for traditional and transitional kitchens where homeowners want practical brightness without turning the lighting into a focal point.
Puck lights for highlights and smaller zones
Puck lights create pools of light rather than an even wash. They can look attractive under short cabinet sections or on either side of a decorative hood, but they are less ideal when you want smooth, uninterrupted lighting over a full prep counter. If they are spaced too far apart, bright spots and dark gaps become obvious.
Pucks can still work well in a bar area, coffee station, or display cabinet where a more dramatic effect is welcome.
Warm versus cool color temperature
Most homeowners prefer a warm white or soft neutral white for kitchen task lighting. Very cool light can feel harsh against warm woods, creams, and many stone surfaces. A balanced color choice helps counters look natural and keeps the room comfortable at night.
Consistency matters too. If under-cabinet lights are much cooler or warmer than ceiling fixtures, the kitchen can feel disjointed. During planning, compare the fixture color to the main kitchen lighting before making the final selection.
Placement details that make the light look better on countertops and backsplash
Good placement matters as much as fixture type. A high-quality light can still perform poorly if it is mounted too far back, broken up at the wrong spots, or aimed in a way that causes glare.
Mount lights near the cabinet front
The fixture should usually sit closer to the front of the upper cabinet, not tight to the wall. That position throws light across the work surface and reduces the shadow line at the counter edge. If the light is installed too far back, the backsplash gets bright while the front of the counter stays darker.
Plan around sink windows, hoods, and corner cabinets
Each break in the cabinet run affects the layout. A sink window can interrupt continuity. A range hood can create separate lighting zones. Blind corners and angled cabinets may call for shorter sections or specialty connectors. These interruptions should be mapped before backsplash tile starts, not after.
Reduce glare from seated views
Open-plan homes often have direct sightlines from a sofa, dining table, or island stools into the kitchen. If the fixture body or bare diode points are visible from those angles, the kitchen can feel overly bright. Recessed placement, diffusers, and cabinet lips help shield the source while keeping the counters bright.
Think about reflective finishes
Polished stone, glass tile, and glossy backsplashes bounce light back into the room. That can look beautiful, but it can also reveal every hotspot. Even fixture spacing and diffused light become more important when reflective materials are part of the design. Homeowners in Cape Coral remodeling projects often pair bright, airy finishes with under-cabinet lighting, so this detail deserves attention early.
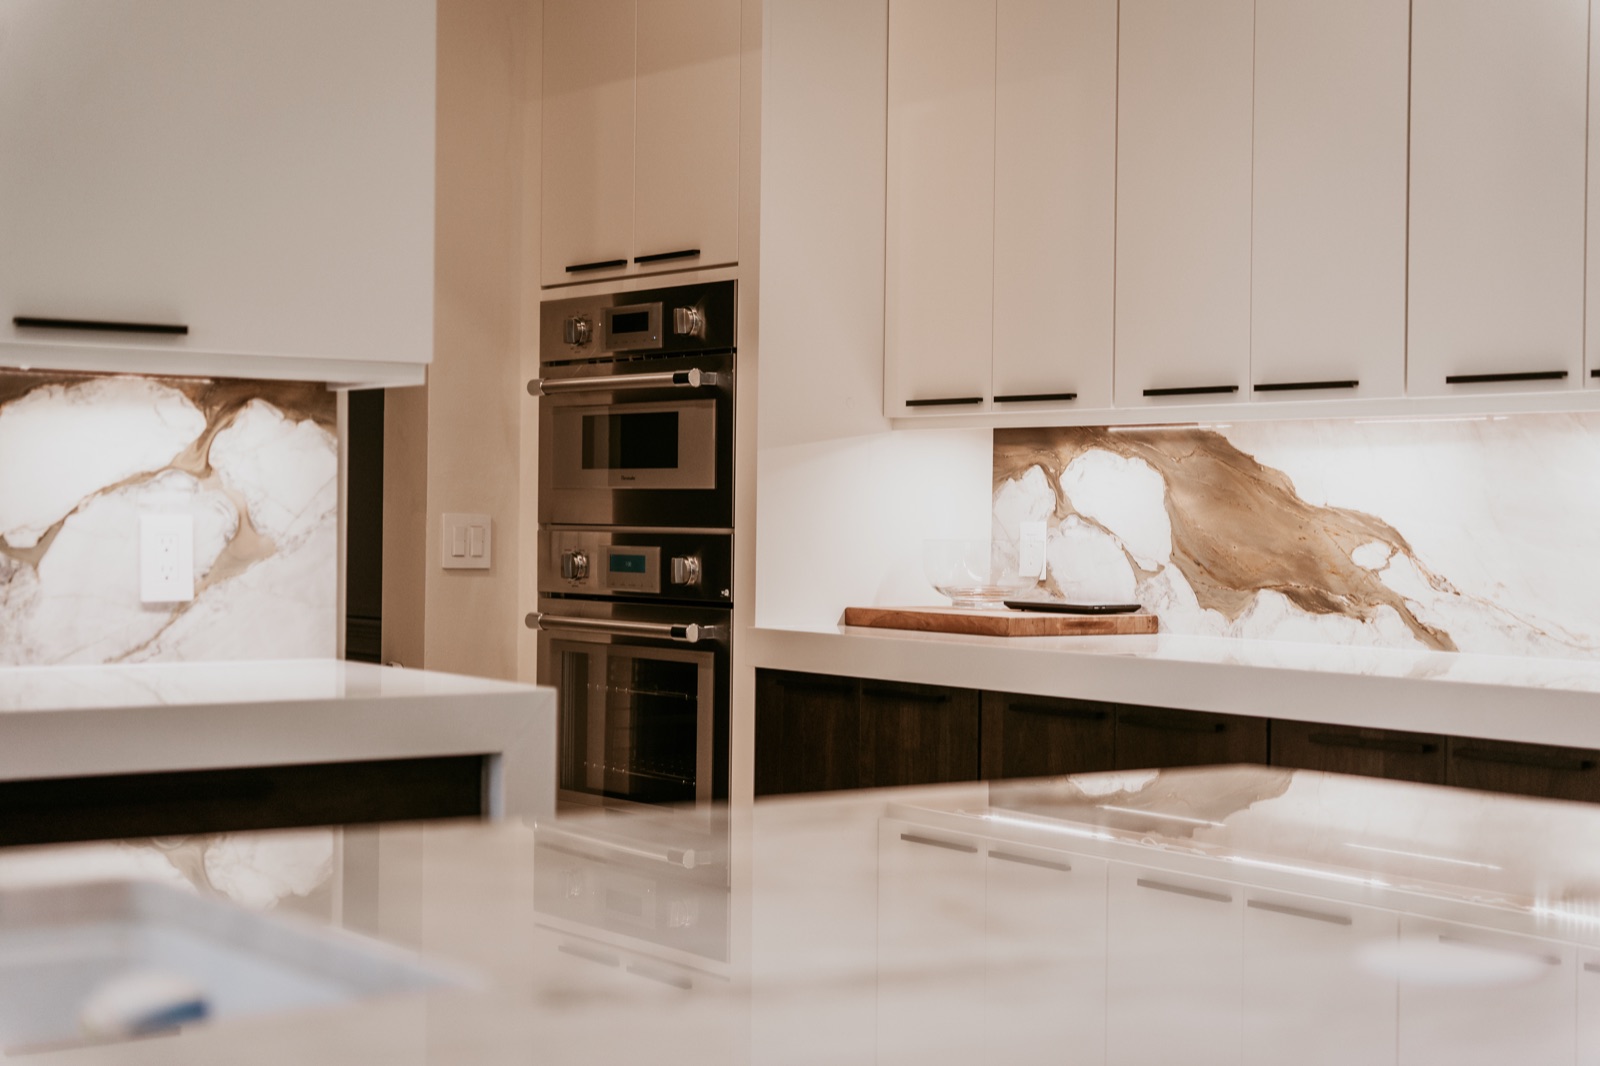
Hardwired or plug-in: wiring and controls to plan before walls close up
Some under-cabinet systems plug into a nearby outlet. Others are hardwired into a switch or dimmer. Both can work, but they create different results in appearance and daily use.
Why hardwired lighting often looks more finished
Hardwired systems hide the power source and avoid cords draped to an outlet. They also make it easier to control the lights from a wall switch. If the kitchen is being remodeled, this route often creates the cleanest final look.
For many homeowners, the biggest advantage is convenience. A switch near the kitchen entry or by the main prep area makes the lights feel like part of the home, not an accessory added later.
When plug-in fixtures still make sense
Plug-in units can be practical for a smaller update or a short section of cabinets where opening walls is not part of the project. The tradeoff is visibility. You need a place for the transformer or cord, and that can limit where fixtures go. If you choose this route, keep the power components tucked away and avoid crossing visible backsplash areas.
Dimmers, smart controls, and layered lighting
Dimming is one of the most useful upgrades. Bright task lighting helps during meal prep, while lower light works better in the evening. If the kitchen has recessed ceiling lights, pendants, and under-cabinet lights, separate controls make the room more flexible.
Smart controls can also be useful, but simple is often better. If seasonal occupants use the home, an easy-to-understand dimmer and clearly labeled switches may be more practical than a complicated app-only setup.
Energy use and LED efficiency
LED fixtures are widely used because they produce strong light with lower energy use than older technologies. For homeowners comparing options, the U.S. Department of Energy efficiency guidance explains why efficient lighting choices can support comfort and lower energy waste.
Kitchen conditions in Southwest Florida that can affect your lighting plan
Not every local factor changes a lighting decision, but a few are worth considering in Cape Coral kitchens. These details usually affect planning, finish selection, and installation sequence more than fixture style itself.
Humidity and enclosed fixture quality
Southwest Florida humidity can be tough on poorly made adhesive products and low-grade components. In a conditioned kitchen, quality LED systems generally perform well, but it is smart to avoid bargain fixtures that rely on weak backing, thin plastic housings, or exposed connectors in areas near steam and cooking moisture.
Slab construction and remodel sequencing
Many local homes are built on slabs, so running new wiring below the floor is usually not part of the plan. That makes early coordination more important. If you want hardwired under-cabinet lighting, decide before drywall patches, backsplash tile, or cabinet trim are finished. It is much easier to route wiring through walls and cabinets while the project is still open.
Permitting and trade coordination
If the lighting work is part of a larger kitchen remodel, it should be coordinated with the electrical scope and the broader permit path for the project when required. Fixtures, switch locations, cabinet installation, countertop template dates, and backsplash timing all affect one another. Good sequencing helps avoid situations where a finished surface must be reopened to add wiring or make a correction.
Seasonal occupancy and simple maintenance
Some Cape Coral homes sit empty for part of the year. In those cases, homeowners often prefer straightforward controls and fixtures that are easy to wipe clean. Grease film and dust show up quickly on visible fixture bodies, so low-profile systems with smooth surfaces are usually easier to maintain.
Frequently asked questions about under-cabinet lighting
Is under-cabinet lighting bright enough to light the whole kitchen?
No. Under-cabinet lighting is mainly task lighting for counters and prep areas. It works best as one layer in a larger lighting plan that may also include recessed lights, pendants, and decorative fixtures. It can make the kitchen feel brighter overall, but it should not replace general room lighting by itself.
What type of under-cabinet light gives the most even look?
LED strip systems in a proper channel or well-designed LED bars usually create the most even result. Puck lights can leave bright circles with darker gaps between them. If you want a smooth wash across the backsplash and steady light on the counter, continuous-style fixtures are often the better choice.
Should under-cabinet lighting match the ceiling lights in color?
They do not need to be identical products, but the color temperature should feel compatible. If ceiling lights are warm and the under-cabinet lights are noticeably cool, the room can look mismatched. Comparing sample light output against your cabinet finish, countertop, and backsplash is the safest way to choose.
Can under-cabinet lighting be added without a full kitchen remodel?
Yes, it can. Many homes can add under-cabinet lighting as a smaller upgrade, especially if there is a practical path for wiring or a discreet way to power the fixtures. Still, the cleanest look usually comes when lighting is planned with cabinets, backsplash, and electrical work rather than added as an afterthought.
Alliance Construction & Renovation helps homeowners plan under cabinet lighting cape coral kitchens can use every day, with attention to layout, fixture selection, and remodel sequencing. Call (239) 771-2855 or request an estimate.