
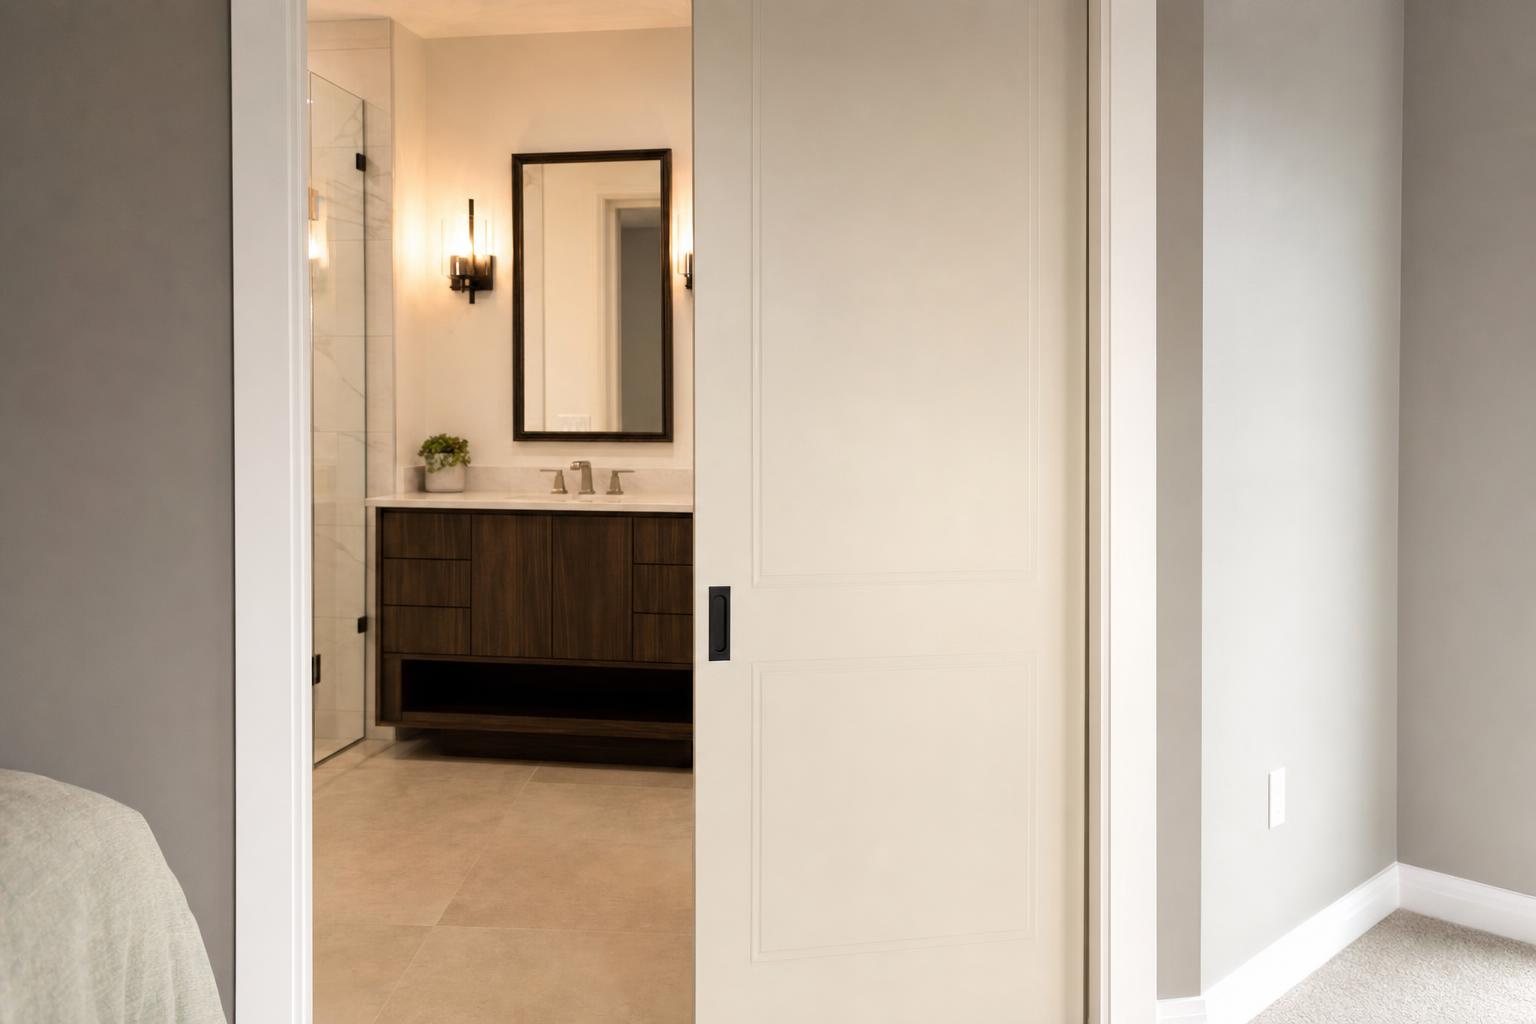
Space is tight in many remodels, especially when a swinging door cuts into a bathroom, laundry room, or hallway. That is why interior pocket doors estero projects come up so often during layout planning. A pocket door can clear floor area, simplify furniture placement, and make a small room feel less crowded. But this choice works well only when the wall can actually support it. In Estero homes, that means checking slab-based layouts, existing wiring and plumbing, wall thickness, and the level of privacy you expect. Before a wall is opened, it helps to know where pocket doors shine, where they cause trade-offs, and how to build them so they operate smoothly for years.
Where pocket doors improve an Estero remodel most
Pocket doors are not a cure-all. In some rooms, a standard hinged door still performs better. In others, a pocket door solves a real space problem with very little visual clutter.
Bathrooms with tight clearances
Primary bathrooms, guest baths, and powder rooms are common places for pocket doors. A swinging door can collide with a vanity, toilet area, or shower entry. Sliding the door into the wall opens up the usable floor space and often gives you more freedom when placing cabinets and fixtures during a home renovation project.
Laundry rooms and pantries
These doors work well where people stand close to the opening and need a clear path. A laundry room off a hallway is a good example. You do not have to step backward to avoid a swinging leaf, and the hall feels less cramped when the door is open.
Closets, studies, and flex rooms
In bedrooms or offices, a pocket door can help when bed placement or desk layout gets squeezed by a normal door swing. It can also make a flex room feel cleaner and more modern, especially if you want a wide opening without a pair of hinged doors.
Where they are less ideal
They are often a weaker choice for rooms that need the best sound control or heavy daily locking use. Bedrooms shared by different schedules, home offices used for calls, and bathrooms where maximum privacy is a top concern may do better with a solid hinged door and good weatherstripping.
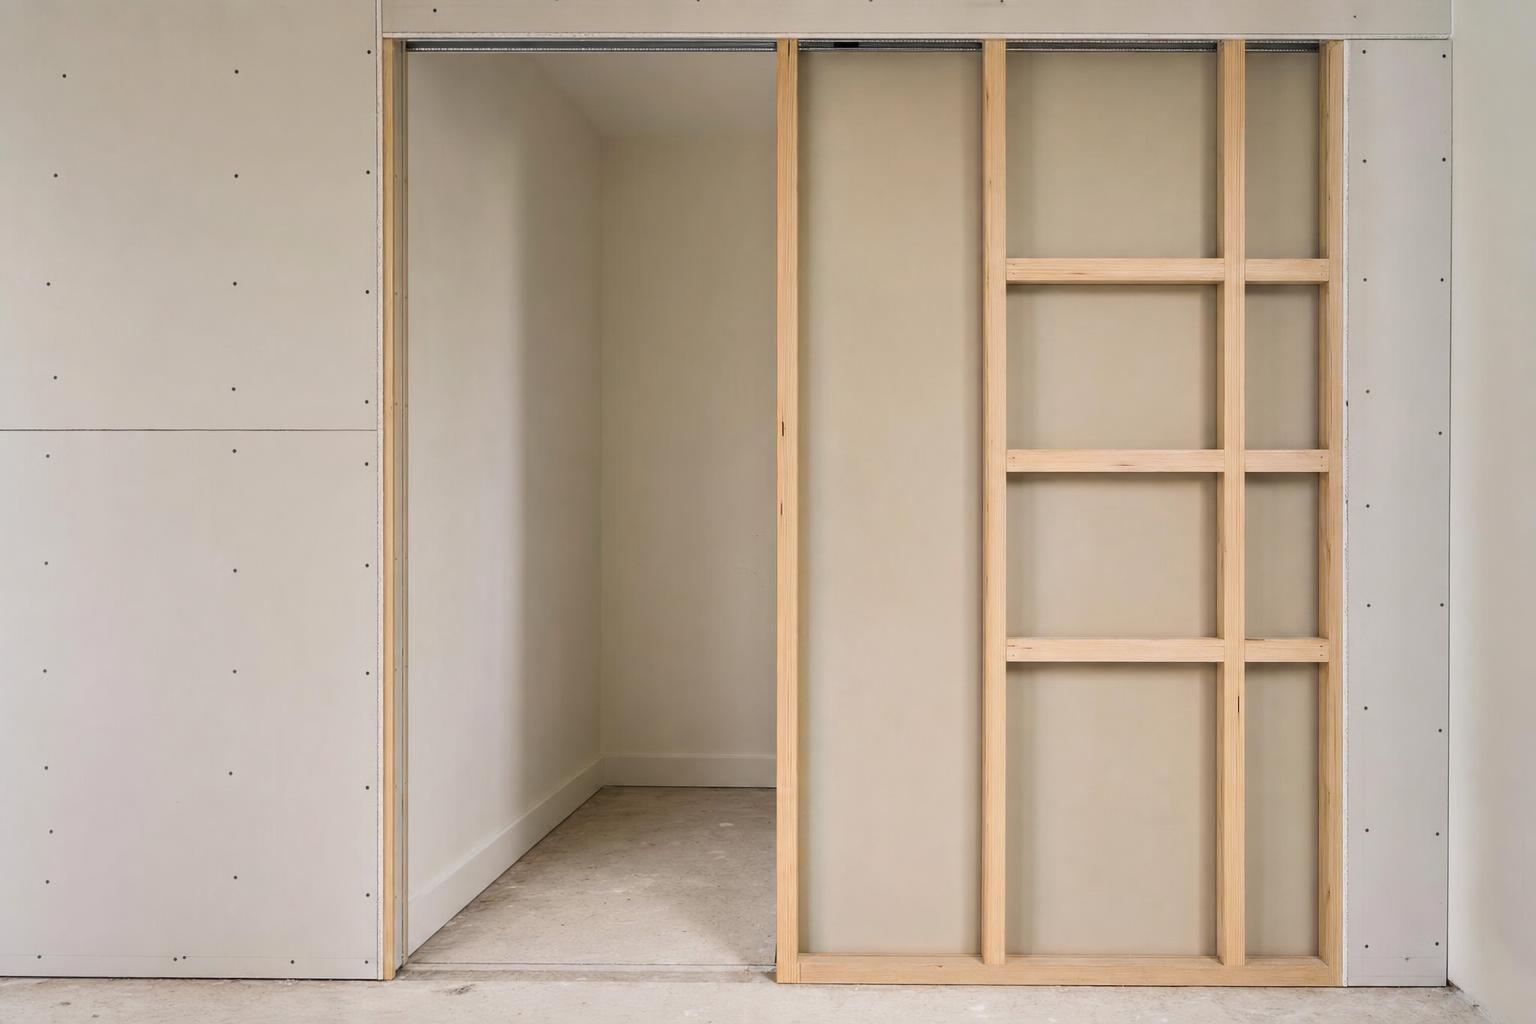
Interior pocket doors Estero homeowners should plan around inside the wall
The visible door is only part of the system. The wall cavity matters just as much. This is the part of planning that often decides whether the idea is practical.
Wall thickness and door frame type
Most pocket door kits are designed for standard interior wall assemblies, but not every existing wall is a good candidate. The finished wall must be thick enough for the frame, the recessed door, and the finish material without creating a weak or wavy surface. If a remodel includes tile, thick trim, or special wall finishes, those layers should be considered early.
Plumbing lines are a major conflict
A pocket door needs a clear cavity. Water supply lines, drain lines, vent piping, and some valve locations can block that path. Bathrooms are the biggest trouble spot because the exact wall that seems perfect for a pocket door may also be the wall that feeds a vanity or backs up to a shower. Moving plumbing can be possible, but it changes the scope of work quickly.
Electrical must be rerouted carefully
Standard switches, receptacles, and many low-voltage components cannot simply stay in the pocket section of the wall. They may need to shift to an adjacent stud bay or a different wall. If you are already updating lighting or adding exhaust fans, that sequencing should be coordinated before framing starts.
Structural walls need closer review
Not every wall can be altered the same way. A load-bearing wall may still accommodate a pocket door in some remodels, but it requires a more deliberate framing plan than a simple nonbearing partition. This is one reason many owners discuss the full room layout, not just the door, with a contractor before demolition begins.
Slab homes change how rerouting happens
Many Estero-area homes are built on slabs. That can make certain changes easier in the wall but harder below it. If plumbing or electrical routes are constrained by slab construction, the best pocket door location may not be the most obvious opening. In some cases, shifting the door a few inches or choosing a different adjacent wall avoids a larger chain of changes.
If you are comparing options for a local project, a contractor familiar with Estero remodeling can help map the wall cavity before finish materials are chosen.
Door size, hardware, and privacy choices that affect daily use
A pocket door should not be chosen on looks alone. Daily function depends on what the door is made of, how it rides in the track, and whether the hardware matches the room’s purpose.
Solid core versus hollow core
Solid-core doors usually feel sturdier and reduce sound transfer better than hollow-core doors. They are often worth considering for bathrooms, offices, and bedrooms. Hollow-core panels are lighter and can cost less to install, but they may sound thinner and feel less substantial in use.
Soft-close and quality rollers
Cheap hardware can turn a good idea into a daily annoyance. Rollers should move smoothly without wobble, and the track should be suited to the weight of the door. Soft-close features help prevent slamming and reduce wear on the frame. They also make the door feel more refined in a finished remodel.
Flush pulls, edge pulls, and privacy locks
Bathrooms usually need a privacy latch designed for pocket-door operation. Flush pulls are common, but make sure the selected set is comfortable to grip. Small details matter here. If the door sits too deeply in the pocket without a proper edge pull, opening it can be awkward.
Single versus converging doors
One door sliding into one side of the wall is the simplest arrangement. Wider openings can sometimes use two doors that slide apart. This can look dramatic between a bedroom and bath or between living areas, but it also doubles the moving parts and demands more framing room.
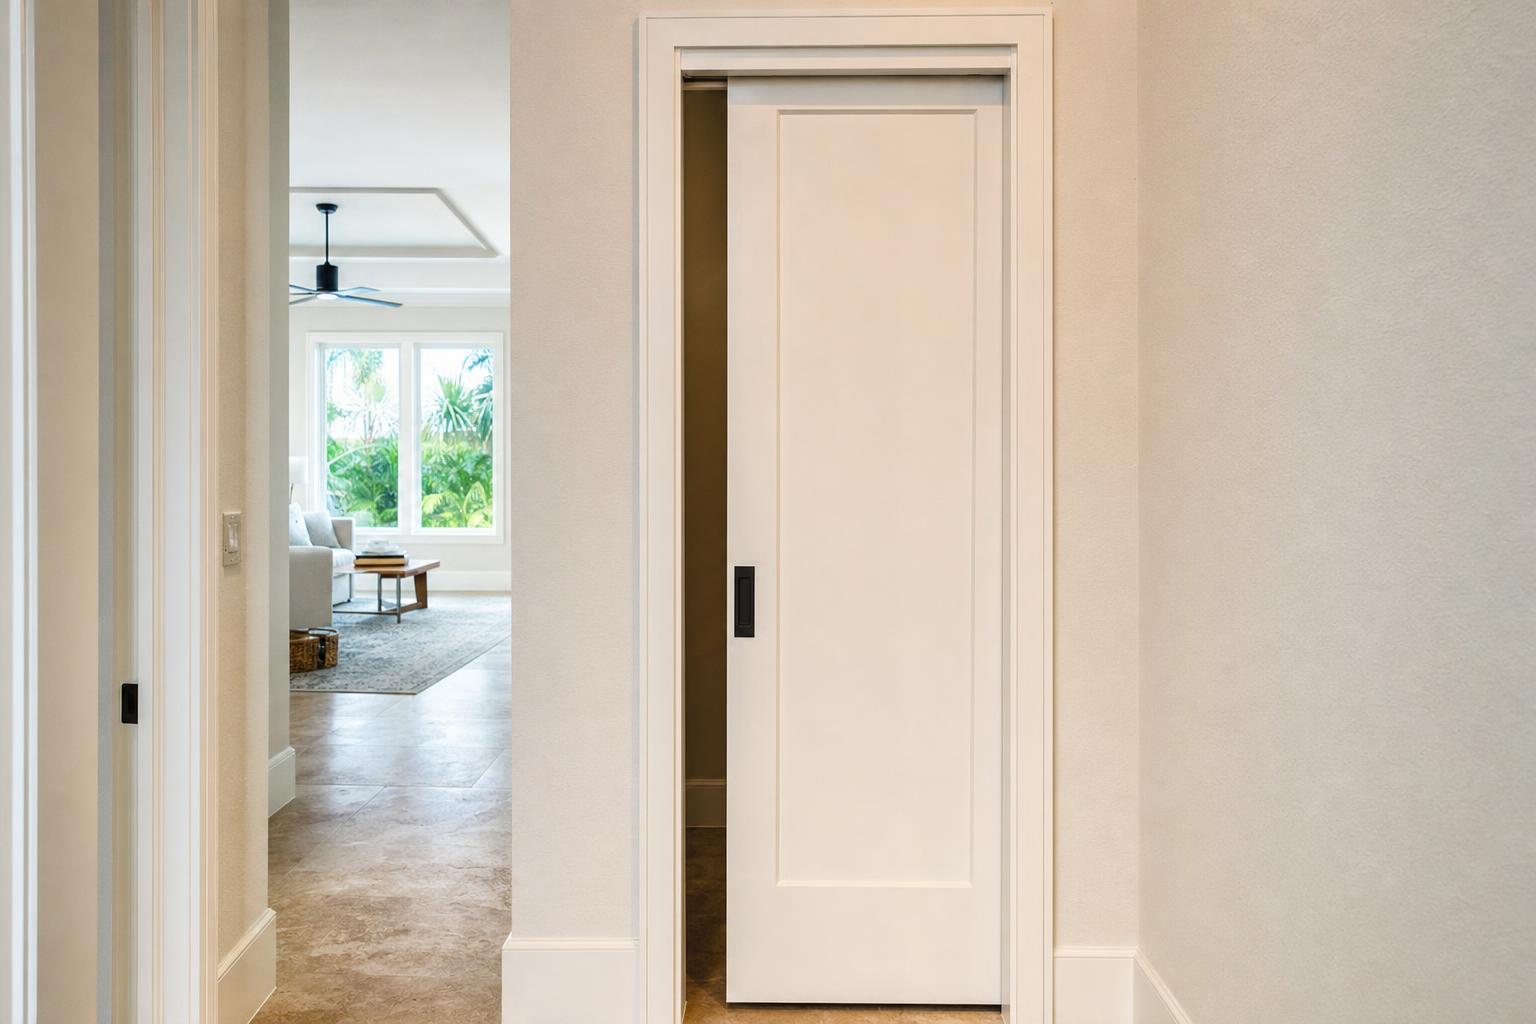
Accessibility, clear opening width, and user comfort
Pocket doors can support easier movement through a home, but only if the opening, hardware, and approach space are planned well. A tight or awkward pocket door can be harder to use than a standard hinged door.
Think about the clear opening, not just the slab size
The door itself may be one size, but the usable opening is what counts in daily life. Trim details, jamb conditions, and hardware can all affect the final pass-through space. This is especially important in bathrooms and hallways where a walker, wheelchair, or laundry basket may need easier clearance.
Hardware should be easy to grasp
Decorative pulls that sit nearly flush may look sleek but can be difficult for some users. In homes where aging in place is part of the plan, select hardware that can be operated without pinching or excessive hand strength. For general accessibility concepts related to doors and maneuvering clearances, see the U.S. Access Board door guidance.
Approach space still matters
A pocket door removes the swing path, but users still need room to stand, reach the pull, and slide the panel open. In narrow hall baths, this can be a real advantage. In a cramped corner with cabinets too close to the opening, it can still feel tight. Mocking up the movement pattern before construction helps avoid regret.
Privacy and acoustics are separate issues
Homeowners sometimes assume a pocket door will automatically improve accessibility and still perform like a hinged door. Access can improve, yes, but sound separation often does not. If the room needs quiet, ask about solid-core construction, better edge detailing, and whether another door style would serve the room better.
How the remodeling sequence affects pocket door results
Pocket doors reward good planning. They are much harder to “squeeze in” after cabinets, tile, or plumbing locations are already locked.
Plan the wall before finalizing finishes
It is smart to decide on the pocket door during the layout phase, not after material selections are complete. Vanity depth, mirror width, switch placement, and tile layout can all shift based on where the door disappears into the wall. The earlier this is settled, the fewer revisions later.
Coordinate framing, mechanicals, and trim
The framing crew, electrician, plumber, drywall installer, and trim carpenter all affect the final result. If one trade places a box or pipe in the wrong bay, the whole assembly can be compromised. Clean coordination keeps the wall straight and the hardware accessible.
Check for humidity-related movement in finish choices
Southwest Florida humidity does not mean pocket doors are a bad idea, but it does mean material stability matters. Well-selected interior doors, straight framing, and proper clearances help prevent rubbing or binding as indoor conditions change through the year, especially in part-time homes where occupancy varies by season.
Do not forget future service access
A wall that contains a pocket door cannot also be your best place for plumbing cleanouts, central vacuum inlets, or a cluster of controls. Thinking ahead prevents frustration later. If your remodel touches several rooms at once, broader planning through general contracting services can help keep those systems from competing for the same wall space.
Installation quality shows up every day
A pocket door is simple to use but unforgiving of sloppy work. A slightly out-of-plumb frame, poorly anchored track, or uneven trim reveal can turn a smooth slide into a scrape or rattle. Homeowners often focus on the visible style first, but the hidden frame and careful setup are what make the door feel solid over time.
Frequently asked questions about interior pocket doors estero
Are pocket doors a good choice for small Estero bathrooms?
Often, yes. They can clear floor area that a swinging bathroom door would otherwise use, which helps with vanity placement and movement in tight spaces. The key question is whether the chosen wall can hold the pocket without plumbing or electrical conflicts. A bathroom pocket door works best when that wall is planned early in the remodel.
Do pocket doors provide enough privacy for bedrooms and bathrooms?
They can provide visual privacy, but they usually do not seal as tightly as a hinged door. For bathrooms, choose a proper privacy lock and consider a solid-core slab for a more substantial feel. For bedrooms or offices where sound control matters, compare the pocket door against a standard hinged option before you commit.
Can a pocket door be added to any existing wall?
No. The wall needs enough clear interior space for the door to slide into, and that space cannot be blocked by pipes, wiring, switches, or structural conditions that make the change impractical. Some walls can be modified, but others become too disruptive or expensive once utilities and framing are evaluated.
What is the biggest mistake homeowners make with pocket doors?
A common mistake is choosing the door style before checking the wall cavity and room function. The second is using light-duty hardware in a high-use location. A pocket door should be selected as part of the room layout, with attention to framing, hardware quality, privacy needs, and how the opening will actually be used every day.
Alliance Construction & Renovation helps homeowners plan interior pocket doors estero projects with careful attention to layout, wall conditions, and everyday function. Call (239) 771-2855 or request an estimate.
We Serve Southwest Florida
Alliance Construction provides remodeling services in Cape Coral, Naples, Bonita Springs, Estero, North Fort Myers, and Punta Gorda. View all services →