
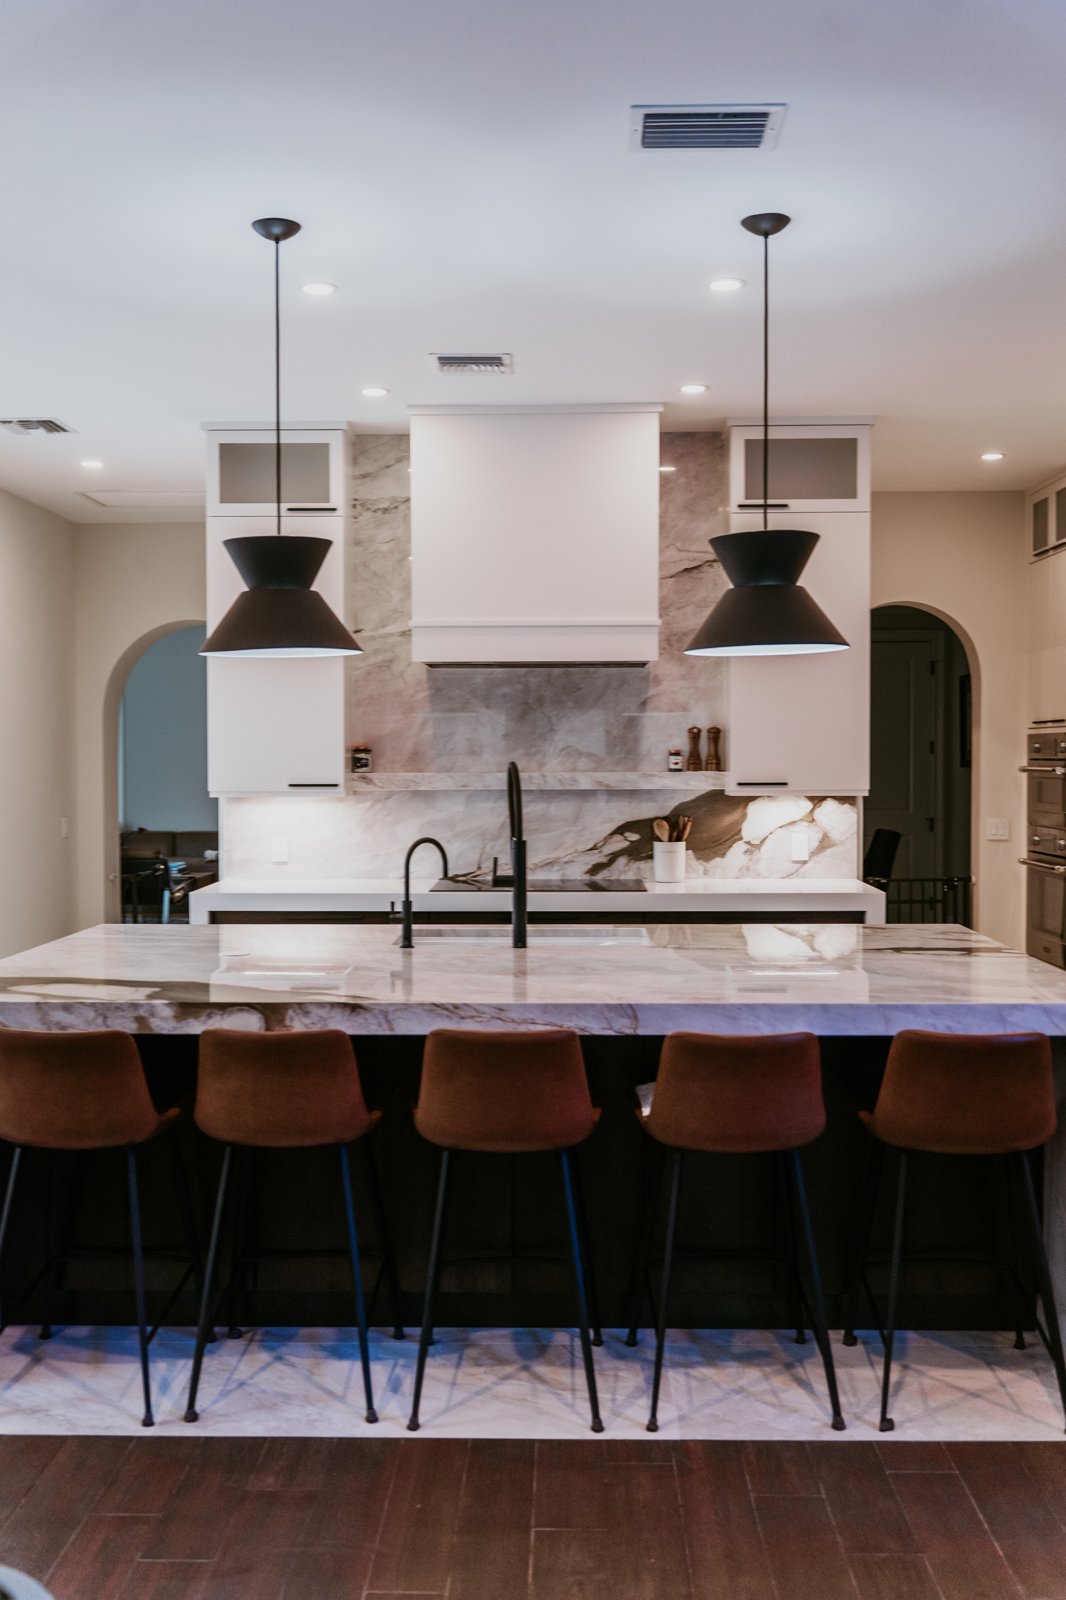
In the open-concept homes common across Southwest Florida, the kitchen island does more than any other element. It is prep space, gathering spot, storage, and often the visual anchor that ties the kitchen to the living area. Getting it right is the difference between an island that simply fills the room and one that makes the whole space work. Below are the design moves that consistently make an island work harder.
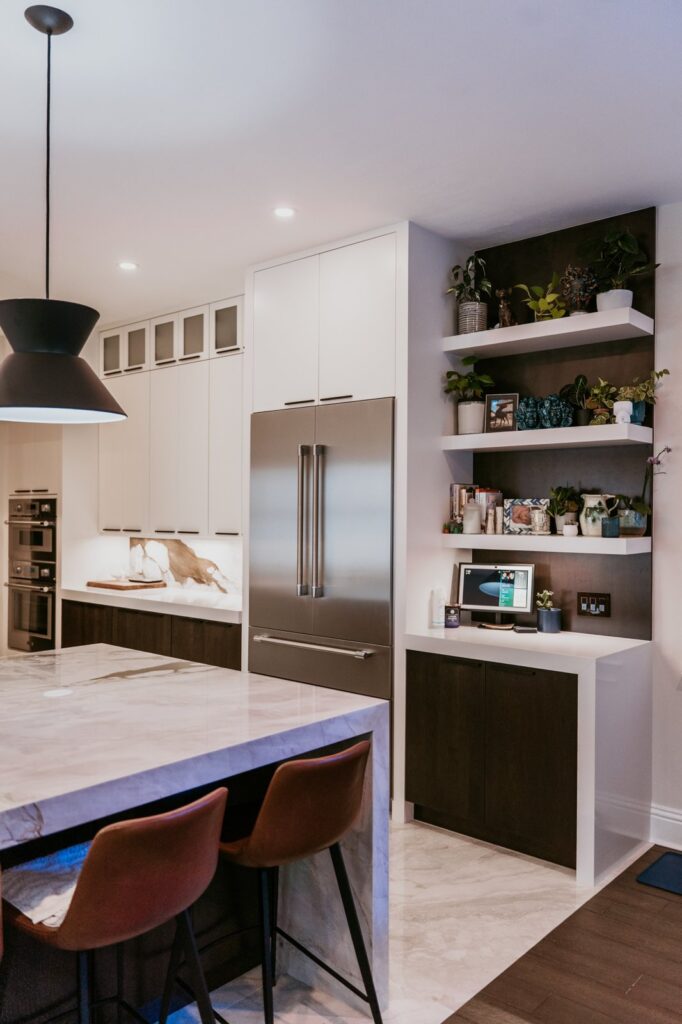
The most common island mistake is getting the size wrong in either direction. Too small and it fails to deliver the workspace and presence an open kitchen wants. Too large and it chokes the walking room around it. We plan for comfortable clearance on all sides, generally enough for two people to pass and for appliance doors and the dishwasher to open fully. In an open layout, the island also needs to relate to the surrounding furniture, so we consider the whole room, not just the kitchen footprint.
For most families, island seating is non-negotiable. The question is how much and what kind. A raised bar height separates the seating from the work surface and hides prep mess, while a single-level island keeps a cleaner, more modern look and makes the whole surface usable. Plan roughly two feet of width per seat and enough overhang for knees. In an open-concept home, island seating becomes the casual hub where homework gets done, coffee gets had, and guests gather while you cook.
An island is a storage opportunity hiding in plain sight. Deep drawers handle pots and pans, a dedicated spot can hide the trash and recycling, and the prep side can hold everyday items within reach. Some homeowners add a microwave drawer or a beverage refrigerator to keep the perimeter clean. We plan the island’s storage around what currently clutters your counters, turning the island into the solution rather than just another surface.
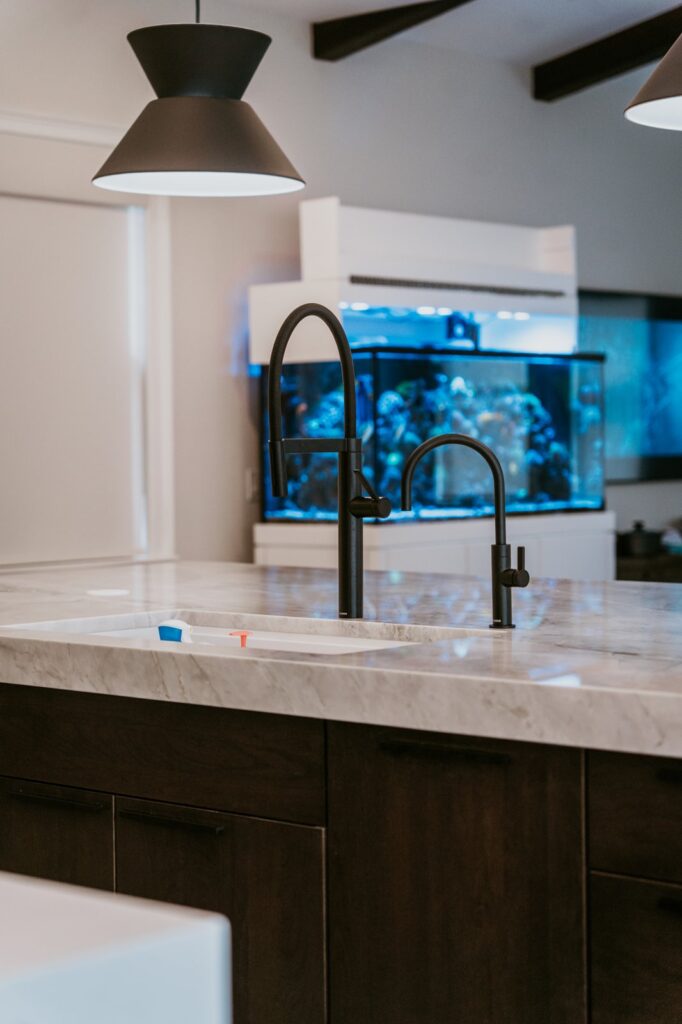
For serious cooks and big entertainers, building a function into the island changes how the kitchen flows. A prep sink on the island keeps washing and chopping in one zone while the main sink handles cleanup. A cooktop on the island puts the cook facing the gathering space rather than the wall, which suits the social nature of an open-concept home. These choices add utility runs, so we plan them early, but the payoff in daily use is significant.
An island that gets used needs power and light planned into it. Pendant lighting over the island provides task light for prep and a design moment that draws the eye in an open-concept room, and we size and space the fixtures to the island’s length so the look is balanced. Electrical outlets, placed discreetly along the side or integrated into the island, let you actually use the surface for small appliances and devices without cords stretched across the kitchen. If the island includes a cooktop, ventilation has to be planned, whether with a downdraft or a ceiling-mounted hood. These are decisions made early in the remodel, since adding power and light to an island after the fact is far harder than building it in.
The island is a chance to make a statement or to keep things seamless, and both work. A waterfall countertop, where the stone runs down the sides to the floor, gives a modern, high-end look that suits an open layout. A contrasting island, with a different cabinet color or a wood tone against perimeter cabinets, adds warmth and visual interest. Or a fully matched island keeps the kitchen calm and cohesive. Whichever direction fits your home, we make sure the island’s materials hold up to daily life, since it is the most-used surface in the kitchen and the one guests gather around in a Southwest Florida open-concept home.
Because the island ties the kitchen to the living space in an open-concept home, we design it as part of the whole remodel rather than a standalone piece. That means coordinating its scale with the room’s furniture, planning the electrical and any plumbing before cabinets are set, and choosing finishes that relate to both the kitchen and the adjacent living area. Handling it all under one general contractor keeps the plumbing, electrical, cabinetry, and countertop work in sync, so the island arrives as the considered centerpiece it should be. In an open-concept home, that coordination is what makes the finished kitchen feel effortless rather than pieced together.
In an open-concept home, the island is rarely seen in isolation; it is viewed from the living area, the dining space, and often the lanai beyond the sliders. That changes how we design it. The side of the island that faces the gathering space deserves as much thought as the working side, since that is the face guests see most. A clean run of cabinetry, a handsome panel, or a contrasting finish on that side turns the back of the island into a piece of furniture rather than a wall of plain cabinet doors. We also keep the island’s height and bulk in proportion to the room, so it grounds the space without blocking the open flow that makes these homes feel so spacious in the first place.
The shape itself is a design lever many homeowners overlook. A long rectangular island suits a galley-style open kitchen and gives a generous, uninterrupted prep surface. An L-shaped or angled island can help define the boundary between the kitchen and the living area while creating a natural spot for seating to wrap around. The right shape depends on the room’s geometry and how foot traffic moves between the kitchen, the back door, and the rest of the home. We study those paths before settling on a footprint, because an island that sits a few inches off the natural traffic line can make a Southwest Florida kitchen feel cramped, while one shaped to the room’s flow makes the whole space feel larger than it is.
Because the island absorbs the most use of any surface in the kitchen, durability is not a detail to leave for last. The countertop on the island sees homework, spills, hot dishes set down in a hurry, and the daily wear of a family that gathers there, so we steer toward materials that take that punishment without showing it. The cabinetry and especially the corners take knocks from stools and passing hips, which is why solid construction and resilient finishes matter more here than anywhere else in the kitchen. Seating areas benefit from stools chosen for both comfort and cleanability, since they live in the open and get used constantly.
Small planning choices pay off for years. Rounded or eased countertop edges are friendlier in a high-traffic island than sharp square corners, especially in a home with children. A toe-kick recess and proper overhangs make seated dining comfortable rather than an afterthought. Easy-clean finishes on the island’s most-touched surfaces keep the centerpiece of an open-concept kitchen looking cared-for rather than tired. When we design a North Fort Myers island, we treat it as the hardest-working surface in the home and build it to stay handsome through years of real family life, because the island is the piece everyone sees and uses every single day.
For broader kitchen design inspiration, see This Old House’s kitchen remodeling resources.
How much clearance should I leave around an island? Enough for comfortable passage and for appliance and cabinet doors to open fully, which we confirm based on your specific layout.
Single-level or raised bar island? Single-level looks sleek and keeps the whole surface usable, while a raised bar hides prep mess from seated guests. It comes down to your style and how you entertain.
Can I add a sink or cooktop to my island? Yes, with proper planning for the utility runs. Both are popular in open-concept kitchens for the way they improve flow.
Planning an open-concept kitchen? Browse finished kitchens in our gallery, read about our kitchen remodeling work, and reach out through our contact page or call (239) 771-2855 to plan your North Fort Myers kitchen.

