


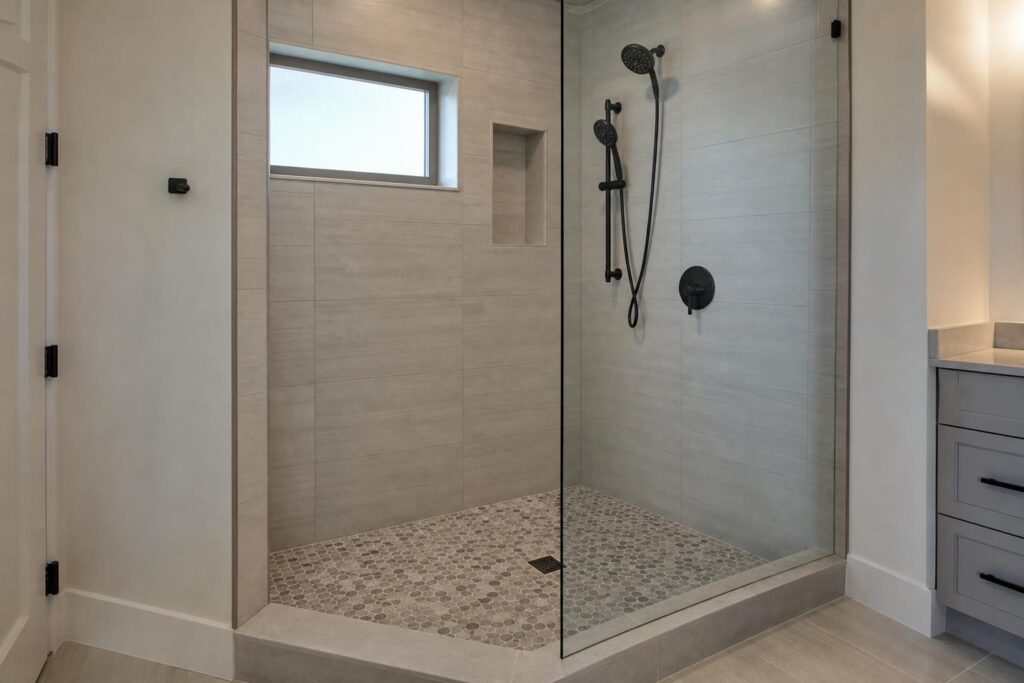
A tub to shower conversion can turn a bathroom you step over into one you simply walk into. For many Southwest Florida homeowners, that means steadier footing, easier cleaning, and a room that feels larger than it did with a bulky tub filling the alcove. It is one of the most common bathroom projects we build across Southwest Florida.
The work is more involved than the before-and-after photos suggest. Most homes here are built on a concrete slab, the drain runs through that slab, and the waterproofing behind the tile has to be right because our humid climate gives moisture plenty of chances to find a weak spot. Knowing what happens at each stage helps you ask better questions and plan with confidence.
The work runs from demolition through glass and fixtures, and several decisions are much easier to make before the walls are open.
Why a Tub to Shower Conversion Appeals to So Many Homeowners
Entry is the first reason. Stepping over a tub wall gets harder as mobility changes, and it is awkward even on a good day when you are carrying a towel and a phone. A walk-in shower removes that barrier, and it fits neatly with the ideas in our guide to aging-in-place bathroom remodels.
Cleaning is the second reason. A shower with fewer ledges and a single glass panel or curtain is quicker to wipe down than a tub with a surround and a track. Many homeowners in Fort Myers and Punta Gorda also want the open feel a walk-in shower gives a small bathroom. If you are still deciding, our comparison of a walk-in shower vs bathtub is a good place to start.
Demolition Day and the Slab Drain Question
Once the tub and surround come out, we finally see what the old bathroom was hiding. Sometimes the walls are clean and square. Other times we find hidden water damage, corroded valves, or framing that has to be corrected before anything new goes in.

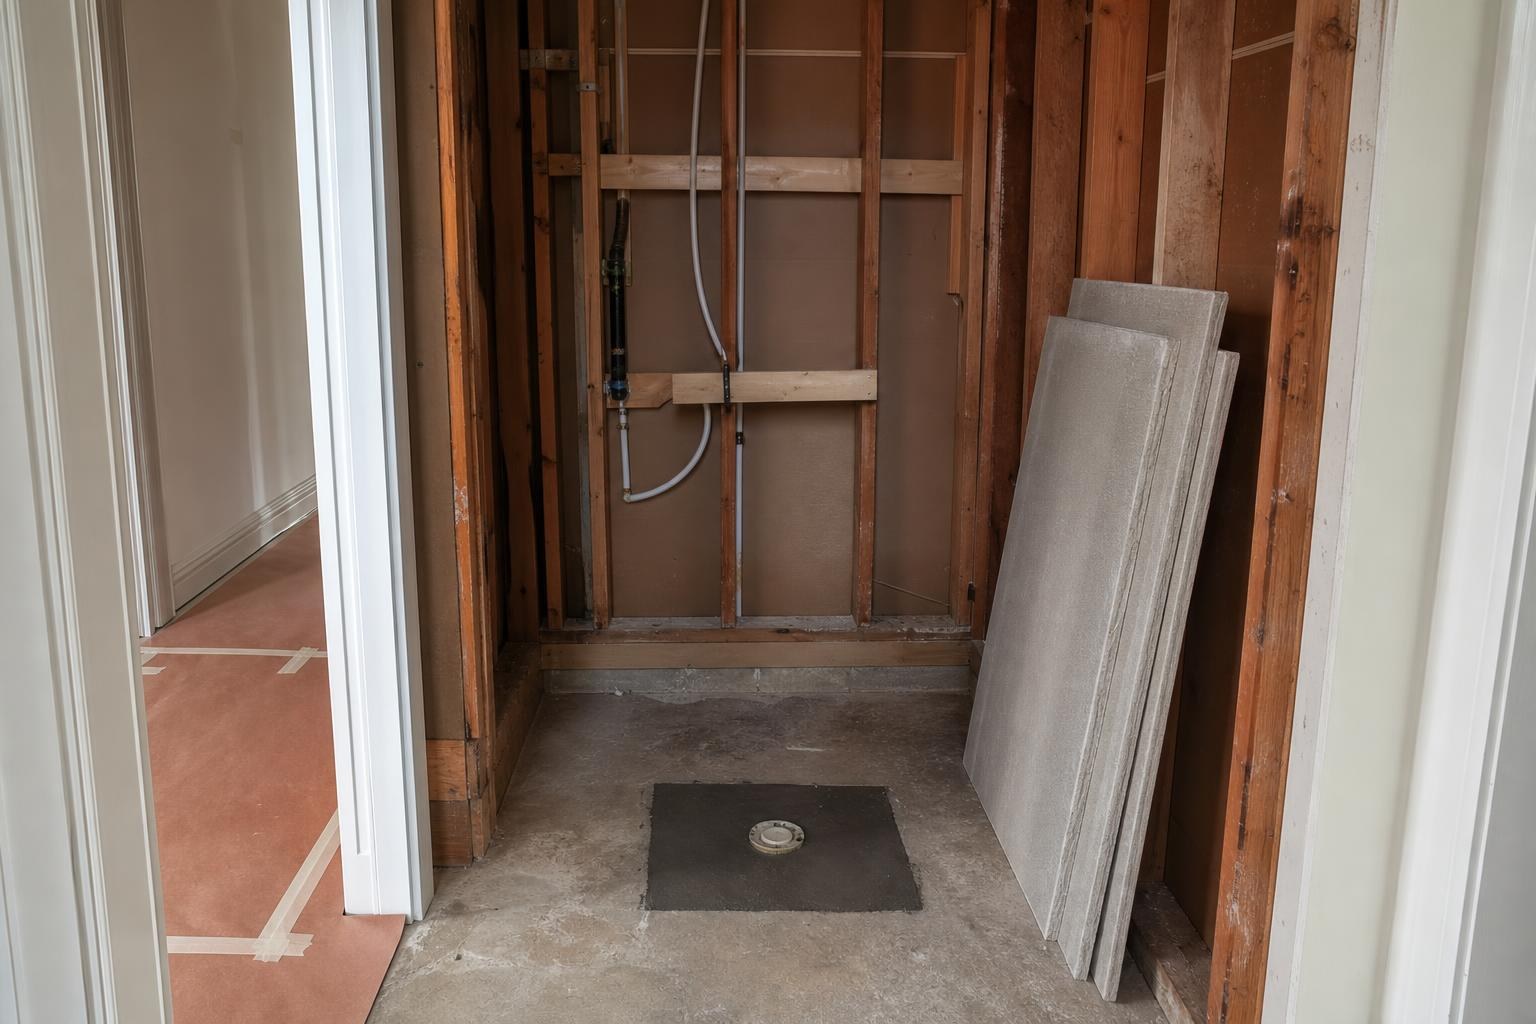
The drain deserves special attention. Most Southwest Florida homes are slab-on-grade, so the drain line runs through the concrete. If the new shower needs its drain in a different spot or at a different size than the old tub drain, a plumber has to cut the slab, reroute the line, and patch the concrete. That work typically requires a permit, and the requirements depend on your city or county. Sometimes the layout can work around the existing drain location and the slab stays intact.
This is also the moment for honest conversations. We photograph what we find and walk you through the options, which is especially helpful for seasonal owners who are not on site. A quick call and a few photos let you make decisions from wherever you are, and the project keeps moving.
Blocking for Grab Bars Before the Walls Close
While the wall framing is exposed, we add solid wood blocking between the studs where grab bars and a handheld shower slide bar may go later. You might not want grab bars today. Adding the blocking now takes little time, while adding it after the tile is set means opening a finished wall.
Blocking is invisible once the wall is complete, yet it keeps your options open. A bar anchored into solid wood can be installed whenever you need it, whether for your own comfort down the road or for a relative who visits for the season.
Waterproofing and the Shower Pan
Waterproofing is the part of a tub to shower conversion that you never see and always rely on. Behind the tile, a continuous membrane covers the backer board, the corners, the seams, and the floor. The floor itself is built as a sloped pan so water runs to the drain instead of pooling, and that pan can be a mortar bed or a preformed base depending on the design.
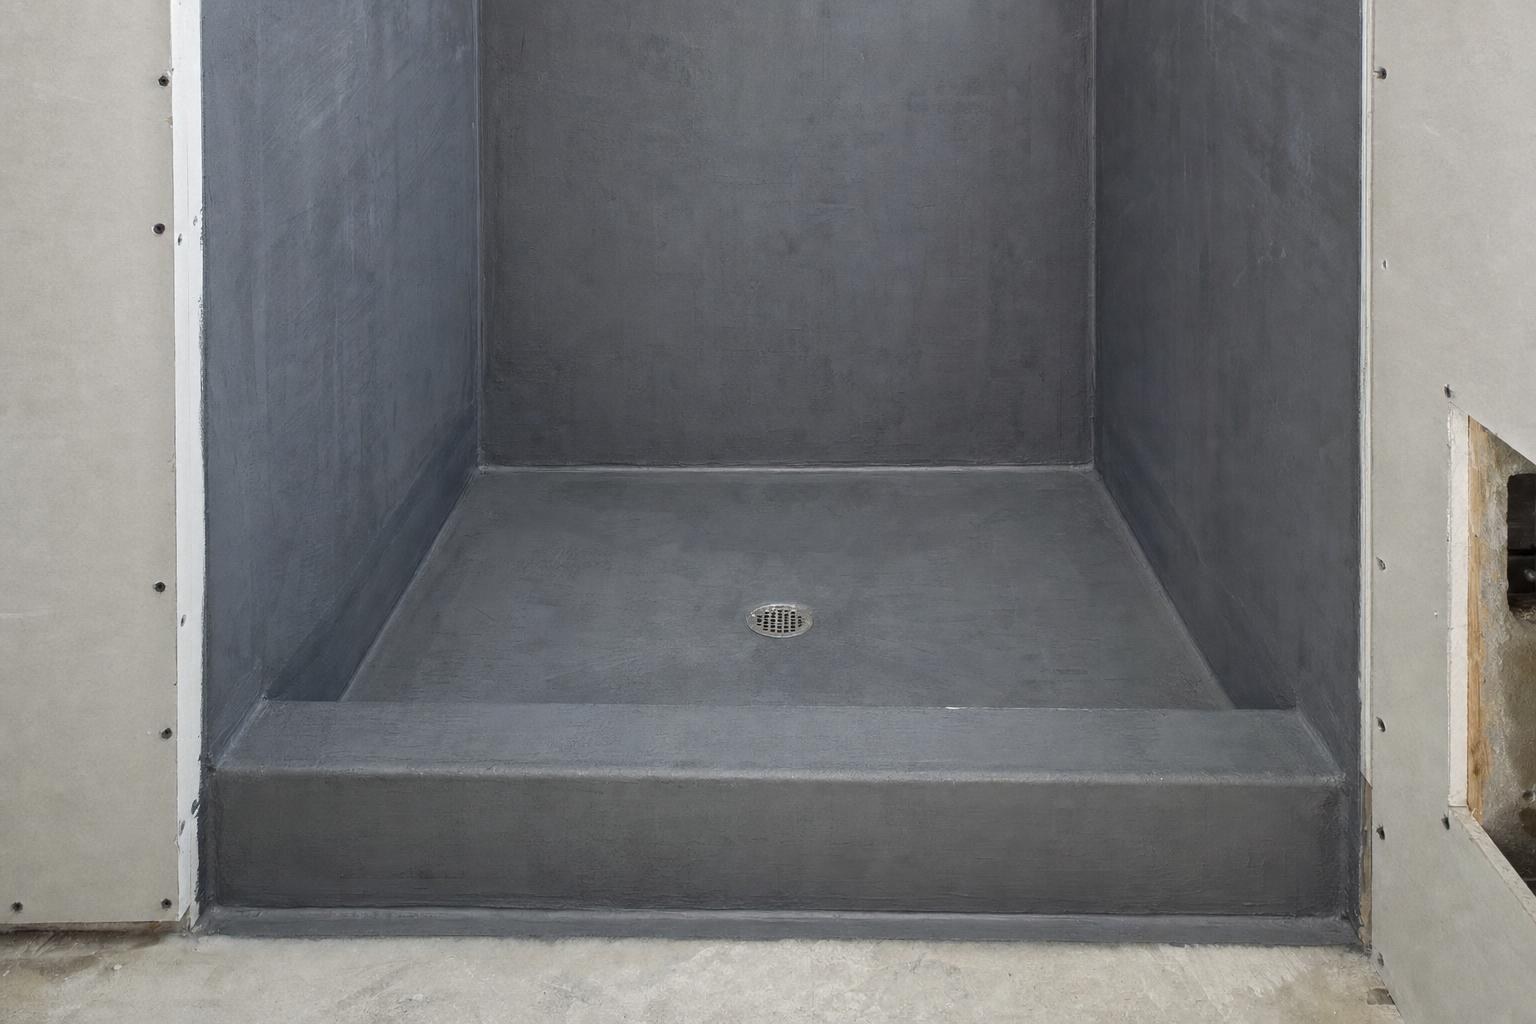
Before any tile goes on, the pan should be water-tested. The drain is plugged, the pan is filled, and the water level is watched for any drop. The membrane manufacturer’s instructions spell out how long the test runs. It is standard practice, and it catches problems while they are still easy to fix, so it is worth asking any contractor how they handle it.
Humidity also plays a role here. Many waterproofing products need time to cure before the next step, and our damp rainy season can stretch that window. Follow the manufacturer’s instructions on cure times rather than rushing to tile, since a few patient days at this stage protect the whole shower.
Curb or Curbless, and a Floor That Grips
A low threshold, or curb, keeps water in and keeps the pan design simple. A curbless entry looks seamless and is easier to roll a chair across, but the floor has to slope carefully, and on a slab it can mean recessing part of the concrete. Our post on curbless walk-in showers covers the trade-offs, and the choice is best made at the start of the project.
Whichever entry you choose, pick floor tile made for wet areas and check its slip-resistance information. Smaller tiles add grout lines, which tend to give more traction underfoot and follow the slope of the pan more easily.
Tile, Niche, Bench, Glass, and Fixtures
Large-format wall tile means fewer grout lines to scrub, which suits the easy-cleaning goal. A recessed niche keeps bottles off the floor, and its size and location are best settled before the framing closes up, so have a look at our shower niche ideas. If you want a place to sit, a built-in bench is worth designing in from the start. Our notes on shower bench ideas cover the options.
For the enclosure, a fixed glass panel keeps the open look and a curtain is the simplest route. Custom glass is typically measured after the tile is set, which affects scheduling. For fixtures, showerheads with the EPA WaterSense label use no more than 2.0 gallons per minute. A handheld unit on a slide bar suits tall and short users alike and makes rinsing the shower itself much easier.
Ventilation, Resale, and Timing
A larger, more open shower releases more steam, so the exhaust fan matters. Our guide to bathroom ventilation upgrades explains why moving humid air outdoors protects paint, grout, and ceilings, especially through the rainy season.
Think about resale as well. Many buyers with children look for at least one tub in the house, so if this is your only tub, weigh that before removing it. Timelines depend on the scope, whether the slab needs work, and how long tile and glass take to arrive, and the schedule is spelled out in the proposal you approve.
Finalizing your tile, glass, and fixture selections before demolition keeps the schedule predictable. Seasonal homeowners in Bonita Springs and North Fort Myers often schedule the work while they are away for the summer, and having every selection settled up front makes that easy.
Frequently Asked Questions
How long does a tub to shower conversion take?
Timelines vary with the scope. The biggest variables are whether the slab has to be cut and patched and how long tile and custom glass take to arrive. We review the schedule with you before demolition begins.
Do I need a permit to replace a tub with a shower?
It depends on the scope and on where you live. Moving plumbing or cutting the slab commonly calls for a permit, and the rules differ among Lee County, Collier County, Charlotte County, and individual city building departments. Ask your building department or your contractor before work begins.
Can the new shower use the old tub drain location?
Sometimes. If the shower can be designed around the existing drain, the slab may stay untouched. Once the floor is exposed we confirm what the layout requires, and a plumber handles any changes.
Should I keep a tub somewhere else in the house?
If this is your only tub, think about future buyers, since many families with children look for at least one. With a second tub in another bathroom, converting this one is a simpler call.
Thinking about trading your tub for a shower? Explore our bathroom remodeling work. Call us at (239) 771-2855 to request an estimate or to go over your layout. We are a licensed Florida general contractor (CBC1268590) with a BBB A+ rating.