


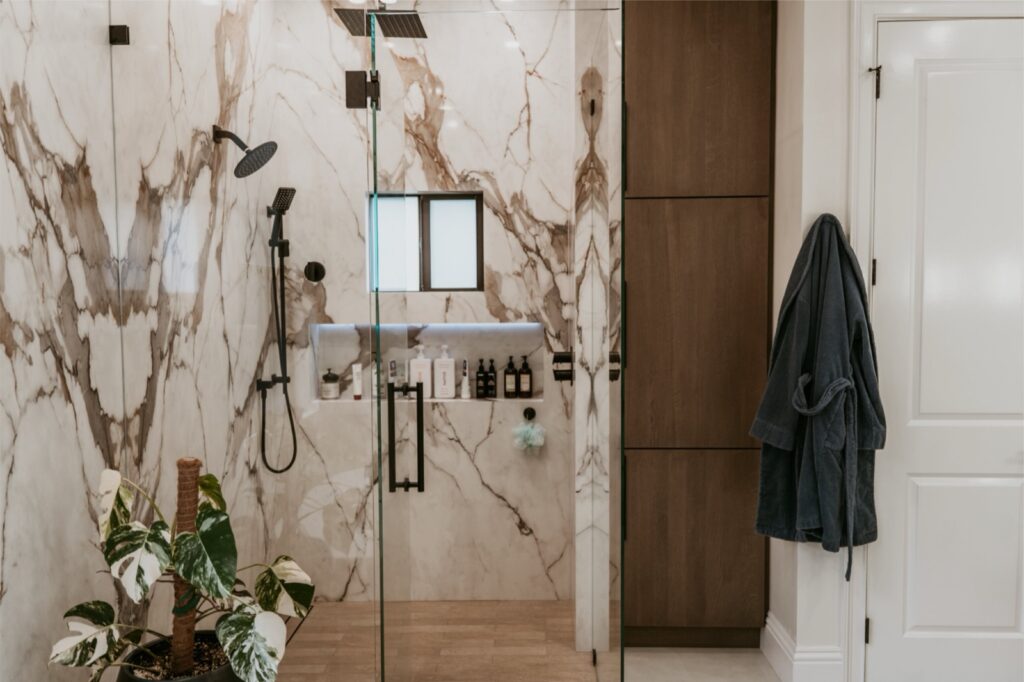
When Estero homeowners ask us for shower niche ideas, the best answer starts with how the shower will actually be used. A niche should hold the products used every day, stay easy to reach, and fit the shower wall without creating avoidable framing, plumbing, or waterproofing complications. It also needs to look intentional with the selected tile instead of appearing as an afterthought.
We plan niches early in a bathroom remodel because their position affects wall framing, tile layout, plumbing access, and the finished look of the entire shower. Whether you prefer a single recessed shelf or a wider feature wall, the right approach depends on your products, shower dimensions, wall construction, and finish selections. There is no universal shower niche size that works for every bathroom.
Start With Product Use and Reachable Placement
Before deciding on a niche shape, we ask what will be stored inside it. Tall shampoo and conditioner bottles, pump dispensers, bar soap, razors, washcloths, and children’s bath products all have different space needs. A niche that looks balanced in a design photo may be too shallow, too narrow, or too high for the products in your household.
For most showers, we aim for a location that is convenient from the primary standing position but not directly in the main spray path when another practical wall location is available. A niche on the back wall is often visually appealing because it becomes a focal point when the shower door is open. A side-wall niche can be more discreet and may offer better access in some layouts. In a tub-shower combination, placement also needs to account for the bather’s reach from the tub floor.
We also consider who uses the bathroom. A primary bath may need room for multiple users’ products, while a guest bath may only need a modest shelf. For aging-in-place planning, a niche should be accessible without excessive bending, stretching, or stepping away from a grab bar location. These decisions are part of the broader planning we bring to Estero remodeling projects, where room function matters as much as finishes.
Choose a Single, Stacked, Wide, Vertical, or Foot Niche
A single horizontal niche is a familiar choice for one or two users. It can provide an orderly shelf for everyday bottles and often works well as a centered design element. Its final proportions should relate to the tile pattern, grout joints, and shower-wall width rather than follow a standard measurement.
Stacked niches create two or more separate compartments. This option can help separate products by user or purpose, such as daily bottles on one shelf and shaving or specialty items on another. Stacked openings require more horizontal surfaces, so we pay close attention to drainage and cleaning access.
A wide niche can span a substantial portion of a shower wall. It can be useful when a household needs generous storage or when a long accent-tile band is part of the design. A wide opening may need additional framing support, and it should be laid out carefully so narrow tile cuts do not distract from the finished wall.
A vertical niche uses height instead of width. It can suit a narrower wall bay or a shower with tall-format tile. Vertical designs can be elegant, but shelves must be positioned around the actual bottle heights being stored. Otherwise, a tall opening may look useful while failing to organize products well.
A foot niche is installed lower on the wall and is generally intended as a shaving ledge or a place to rest a foot. It is not usually a substitute for primary bottle storage. In some showers, a properly designed bench or corner seat is more useful than a low niche. We evaluate each option with the homeowner before finalizing the shower plan.
Plan Framing, Wall Choice, and Utilities Before Demo
The best time to choose a niche location is before demolition and before ordering tile. Once walls are opened, we can assess stud spacing, blocking needs, plumbing routes, electrical components, exterior-wall conditions, and any structural considerations that affect the proposed opening.
We do not assume every shower wall is equally suitable. Exterior walls can present insulation, weather-resistance, and moisture-management concerns that deserve careful review. Walls containing supply lines, drain or vent piping, valves, or electrical wiring can also limit where a recessed niche can go. Moving utilities may be possible in some remodels, but it adds scope and should be evaluated rather than presumed.
Stud locations matter, too. A niche may fit neatly between framing members, or it may require a different design to avoid unnecessary changes. Wider or unusually shaped niches can require additional blocking and framing coordination. We plan these details during our bathroom remodeling process so the niche is integrated with the shower assembly instead of cut into a finished wall later.
For homeowners who want storage on a wall with plumbing or exterior-wall conflicts, we may recommend a ledge, a corner shelf, a bench, or a different wall location. A practical alternative is often better than forcing a recessed opening where it does not belong.
Maintain Waterproofing Continuity and Drainage at Every Surface

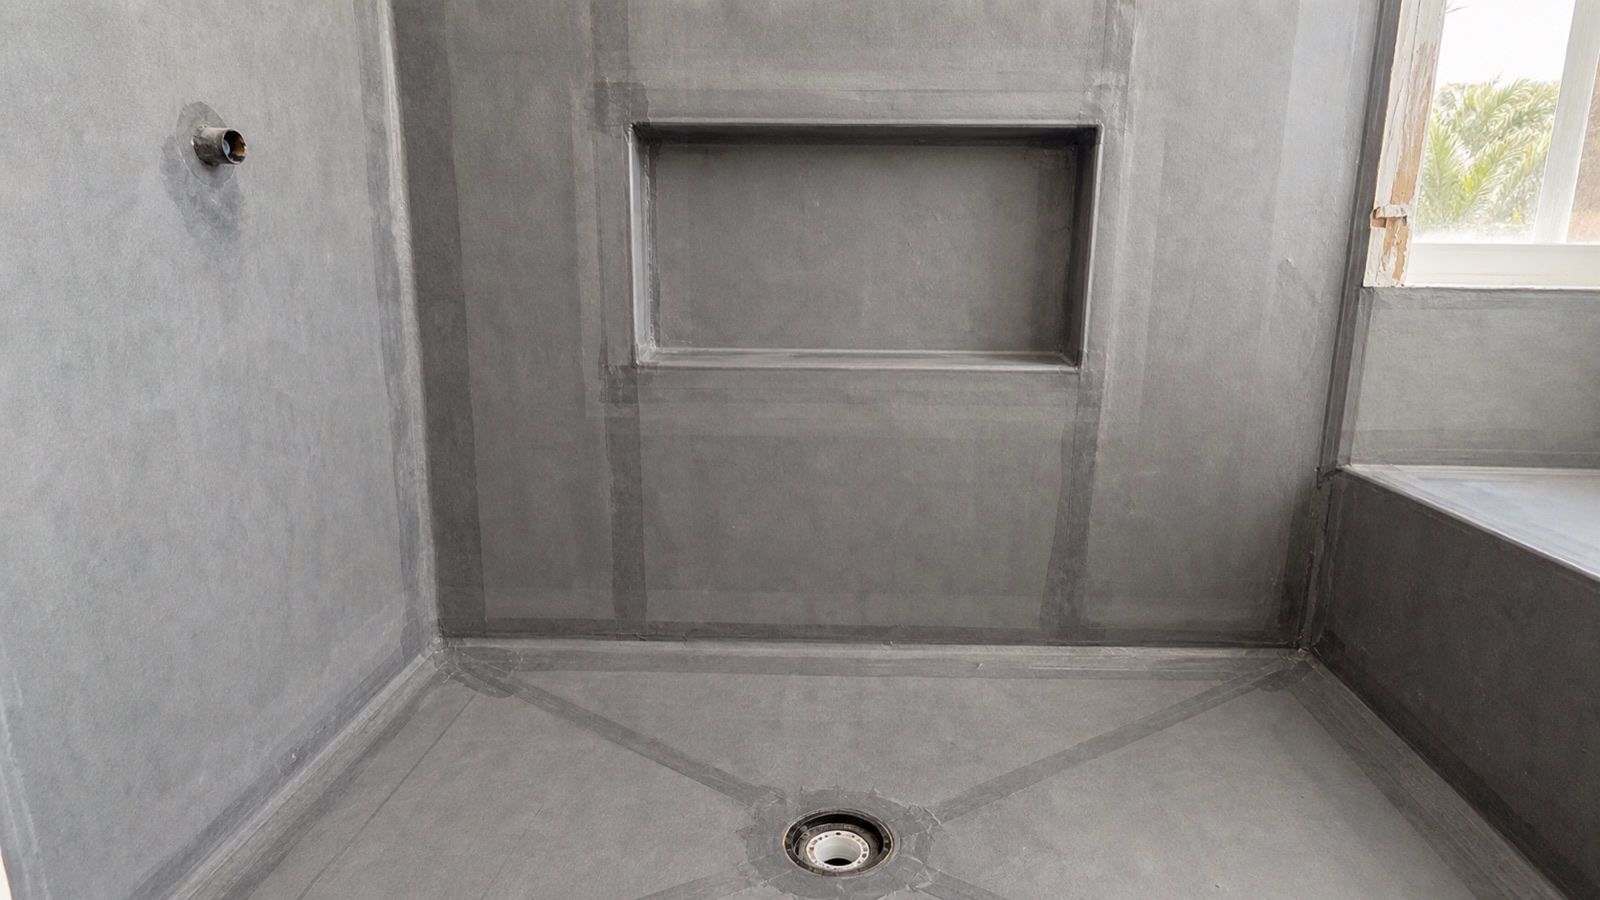
A shower niche is not simply a framed box covered with tile. It is part of the shower’s wet-area assembly, and the waterproofing approach must continue from the field of the shower wall into the niche opening, side walls, back wall, corners, and shelf transitions. The tile and grout are finish materials, not a substitute for a properly designed waterproofed assembly.
Horizontal niche surfaces need to direct water toward the shower. We provide an intentional slope on shelves and the niche bottom so water is not encouraged to sit against the back edge or corners. The exact assembly depends on the approved shower system and project conditions, but drainage details should never be omitted for the sake of a perfectly level-looking shelf.
Homeowners can review the manufacturer specifications for one preformed waterproof niche system as an example of how a niche is treated as part of a complete shower system. Product specifications are not universal dimensions or a substitute for project-specific code review, substrate preparation, and installation instructions. We coordinate the niche with the selected products, substrate, installation instructions, and applicable project requirements.
We also avoid treating sealant at tile changes as the only moisture-control measure. Corners, shelf transitions, and material changes need deliberate detailing. A neatly tiled niche is only as reliable as the layers behind it.
Coordinate Tile Layout, Grout Lines, and Shelf Materials
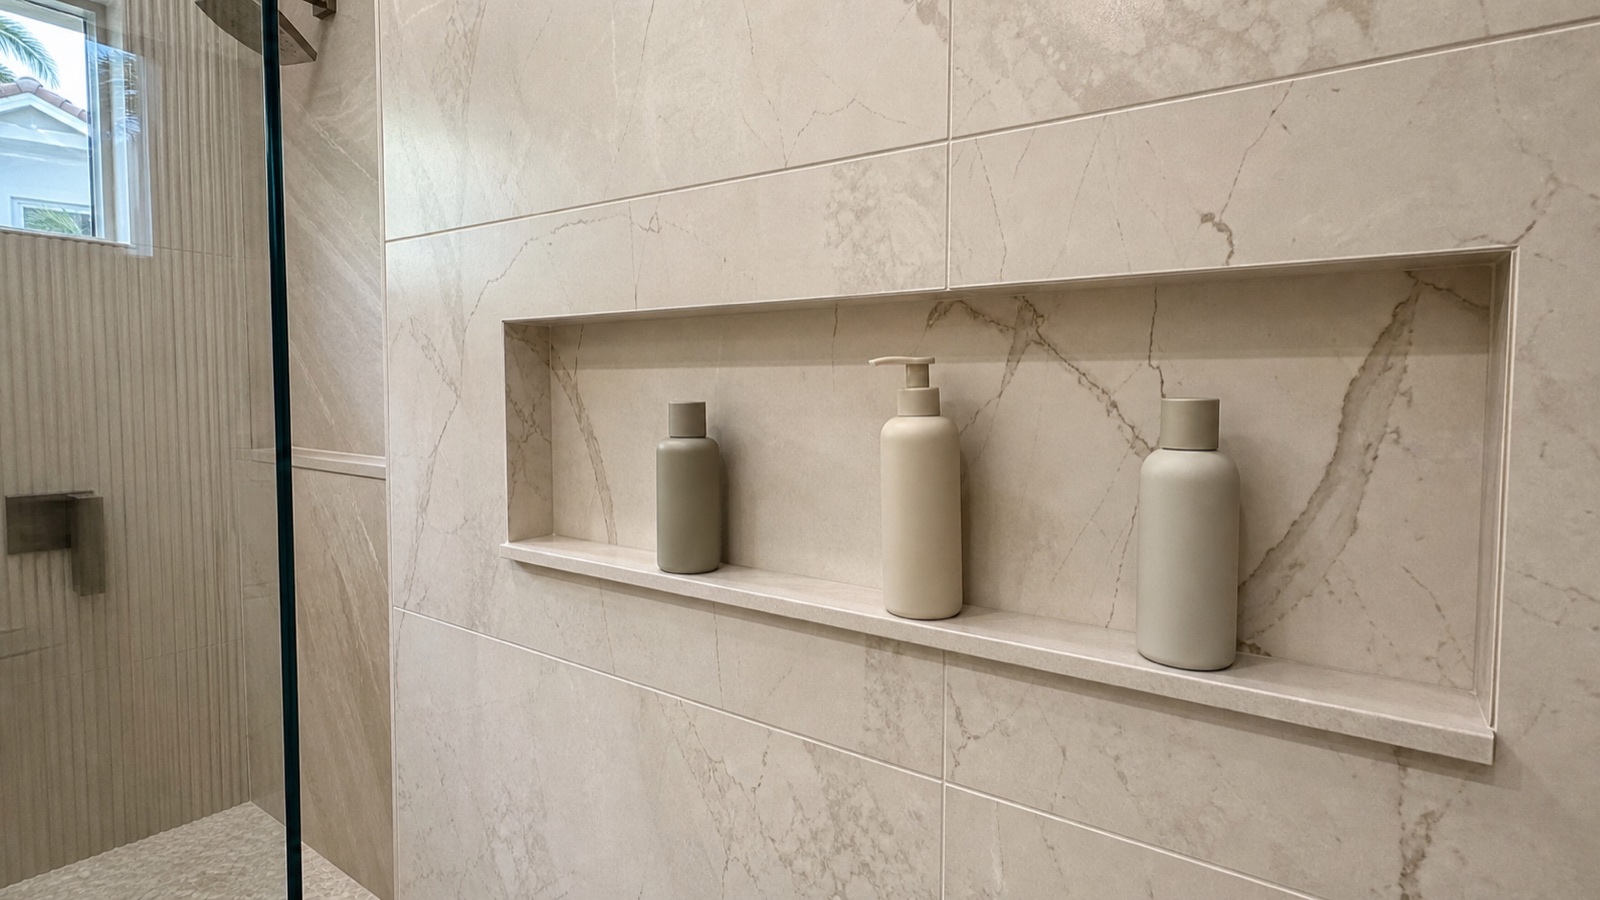
Tile planning can make a niche look custom even when the overall shower design is simple. We review the niche dimensions against the tile module before installation. This helps avoid slivers at the niche perimeter, awkwardly interrupted grout joints, or a border that looks uneven from one side to the other.
Some homeowners prefer the niche interior to match the shower field tile for a quieter appearance. Others use a mosaic, patterned porcelain, stone-look tile, or contrasting color inside the opening. An accent can work well, but small-format tile creates more grout joints, which can mean more cleaning. We help homeowners balance visual contrast with maintenance expectations.
Shelves may be tiled, fabricated from porcelain, or made from another material selected for the shower application. A solid shelf can create a crisp edge and reduce grout lines across the shelf surface. Material selection should account for thickness, edge treatment, compatibility with the waterproofing approach, and how the shelf will be supported. Natural stone products may require care and maintenance appropriate to the particular material.
Trim choices matter as well. Bullnose tile, mitered edges, metal profiles, and slab-like returns can all create different finished looks. We review samples and finish transitions before work begins. You can see examples of tile coordination and shower details in our project gallery.
Keep Niches Easier to Clean and Be Realistic About Lighting
The simplest niche to maintain is one that is not overcomplicated. Deep recesses, multiple tiny cubbies, highly textured tile, and numerous grout joints can collect soap residue and make routine cleaning less convenient. A smooth, accessible shelf with enough room to remove bottles is often more useful than a decorative arrangement of small compartments.
We recommend choosing products that can be lifted out easily for cleaning. A shelf should not be so tall that bottle tops scrape the opening, and it should not be so deep that items disappear at the back. Regular wiping helps reduce buildup around corners and grout joints, especially in showers used daily.
Integrated niche lighting can create a dramatic effect, but it needs careful planning. The fixture, wiring method, placement, service access, heat considerations, and wet-location suitability all need review for the specific product and installation. Lighting can also highlight water spots and grout texture. We do not treat a lighted niche as a default upgrade; it is a design feature that should be selected only when the shower layout and product details support it.
If you want a clean, simple shower wall, a tiled ledge may be the better option. A ledge can run along a portion of the wall without requiring a deep recessed opening. Corner shelves, a built-in bench, and shower accessories designed for the space can also provide useful storage where a niche is not advisable.
Finalize Shower Niche Decisions Before Materials Are Ordered
We recommend finalizing niche location, approximate storage needs, tile direction, shelf material, trim, and lighting decisions before demolition begins. This allows us to coordinate framing and waterproofing work with the selected tile rather than making last-minute compromises after the wall is closed.
Bring the bottles and products you expect to keep in the shower to the design conversation, or at least note their approximate heights and quantities. We can then discuss whether a single shelf, stacked design, wider opening, vertical layout, or alternate storage plan makes the most sense for your Estero home.
A niche should support daily routines and fit the overall bathroom design. It does not need to be oversized to feel useful, and it does not need to be decorative to be well planned. The goal is a shower storage solution that works with the wall assembly, selected finishes, and the way your household uses the room.
Frequently Asked Questions About Shower Niche Ideas in Estero
What is the best shower niche size?
There is no universal niche size. We base dimensions on the products you use, available framing, shower layout, tile module, and desired shelf configuration. Planning around actual bottles is more reliable than choosing a size from an online image.
Can a shower niche go on an exterior wall?
It may be possible in some situations, but exterior walls require careful evaluation. Insulation, weather-resistance layers, framing depth, and the shower waterproofing approach can affect whether that location is appropriate. We inspect the wall conditions before recommending a recessed niche there.
Do shower niche shelves need to slope?
Horizontal surfaces in a wet shower area should be detailed to direct water toward the shower. We plan shelf and bottom-surface drainage as part of the niche installation so water is not encouraged to remain at the back of the opening.
Is a shower ledge better than a niche?
A ledge can be a better choice when wall framing, plumbing, exterior-wall conditions, or design preferences make a recessed niche less practical. It can also provide broad storage with fewer interior corners. The better option depends on your shower plan and the products you want to store.
Talk With Our Estero Bathroom Remodeling Team
If you are comparing shower niche ideas for an Estero bathroom remodel, Alliance Construction & Renovation can help you evaluate storage needs, wall conditions, tile layout, and practical alternatives before construction starts. Contact our team to discuss your project through our consultation page, or call us at (239) 771-2855. We are located at 11751 Metro Pkwy STE 1, Fort Myers, Florida, and hold contractor license CBC1268590.