


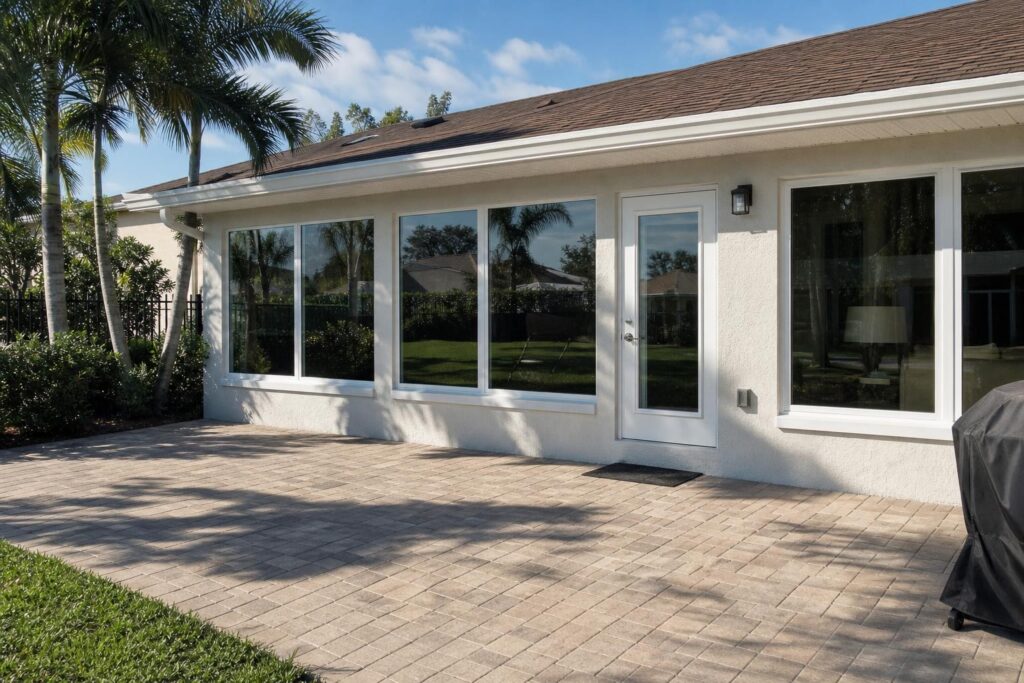
A lanai conversion can give your Southwest Florida home another real room under the roof you already have. The covered, screened space off your living area becomes a family room, office, or guest suite you can use in July as well as in February. For many Fort Myers and Cape Coral households, it is one of the most practical ways to gain usable square footage.
The catch is that a lanai was built to be outdoors. The slab slopes for drainage, the roof and beams were framed for an open structure, and nothing in the walls was meant to hold cool air in. Turning it into conditioned living space means treating it as an addition, with drawings, permits, windows rated for our storms, insulation, and proper cooling.
Knowing the steps before the first wall goes up makes the decisions easier, so here is what a conversion involves.
What a Lanai Conversion Really Changes
A lanai conversion means enclosing a covered lanai with walls, windows, insulation, and cooling so it becomes part of the home. That is different from a screen enclosure, which keeps insects out but not heat or humidity. It is also different from a glass room that is not conditioned, where the temperature swings with the weather. A true conversion is air conditioned, finished, permitted, and inspected like any other room.
It is a common way for local homes to gain a room, and the permit steps below are what make it a real addition. We design, engineer, permit, and build these projects through our home additions work. If you are weighing a brand new covered lanai instead, our guide to lanai additions in Cape Coral covers that path.
Permits and Drawings Come First
Enclosing a lanai takes engineered drawings and a building permit. Most Fort Myers homes are concrete block and stucco, and new structure that ties into that block needs plans showing exactly how the connection is made. Who reviews those plans depends on your address: Lee County, Collier County, Charlotte County, or your city’s building department.
If your home falls under Lee County, its Building and Permitting Services page is a good place to start. Homes in Naples, Punta Gorda, and other jurisdictions should check with their own building department. Permit review typically takes weeks, not days, so build that time into your plans. The drawings typically show the floor plan, the wall and window layout, the structural details, and how the new room connects to the existing house. Settling those decisions on paper keeps surprises down once construction starts.
It can be tempting to skip the process. We advise against it, because unpermitted work tends to surface at appraisal or resale, and by then it is expensive and stressful to sort out.
Check the Roof and Beams Before Anything Else
Before we talk about windows or flooring, we look overhead. A lanai roof may have been framed differently from the main house, and closing in the space changes how wind loads the structure. We check the beams, the posts, the tie-in to the main roof, and the condition of the roof covering.
A small roof leak over an open lanai is an annoyance. The same leak over a finished ceiling becomes a stain, a repair, and sometimes mildew. If anything needs reinforcement or repair, the engineer specifies it before the rest of the project moves forward.
Impact-Rated Windows and Doors That Make It Feel Like a Room
The openings decide how the room looks and how it handles a storm. Impact-rated windows and doors meet Florida Building Code wind requirements, which matters on a wall that used to be screen. Large glass sliders and picture windows also keep the pool and yard in view, which is the reason most owners wanted a lanai in the first place.

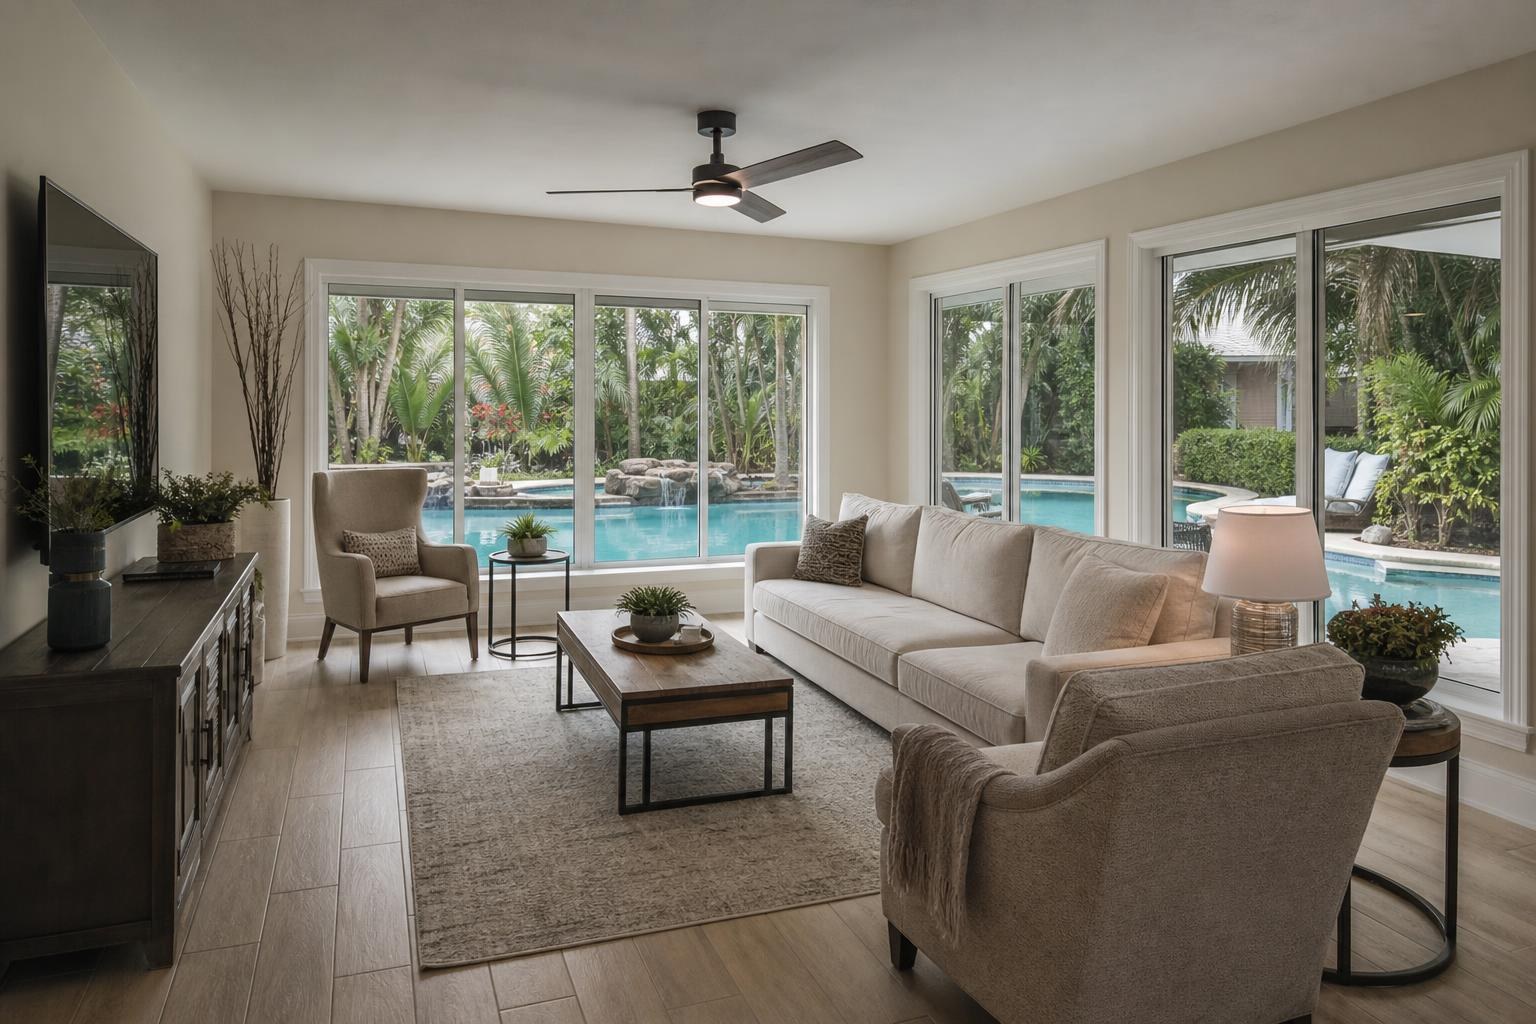
Think about where the sun lands. West-facing glass in Naples or Punta Gorda brings hot afternoon light, so glass coatings, tint, and roof overhangs are worth discussing early. Our guide to hurricane-ready window upgrades in Fort Myers explains the ratings and installation details.
Walls, Insulation, and the Lanai Slab
New walls can be block infill finished with stucco or framed walls with an exterior finish, depending on the structure and the drawings. Matching the stucco texture and paint to the rest of the house is what keeps a conversion from looking like an afterthought when you see it from the street.
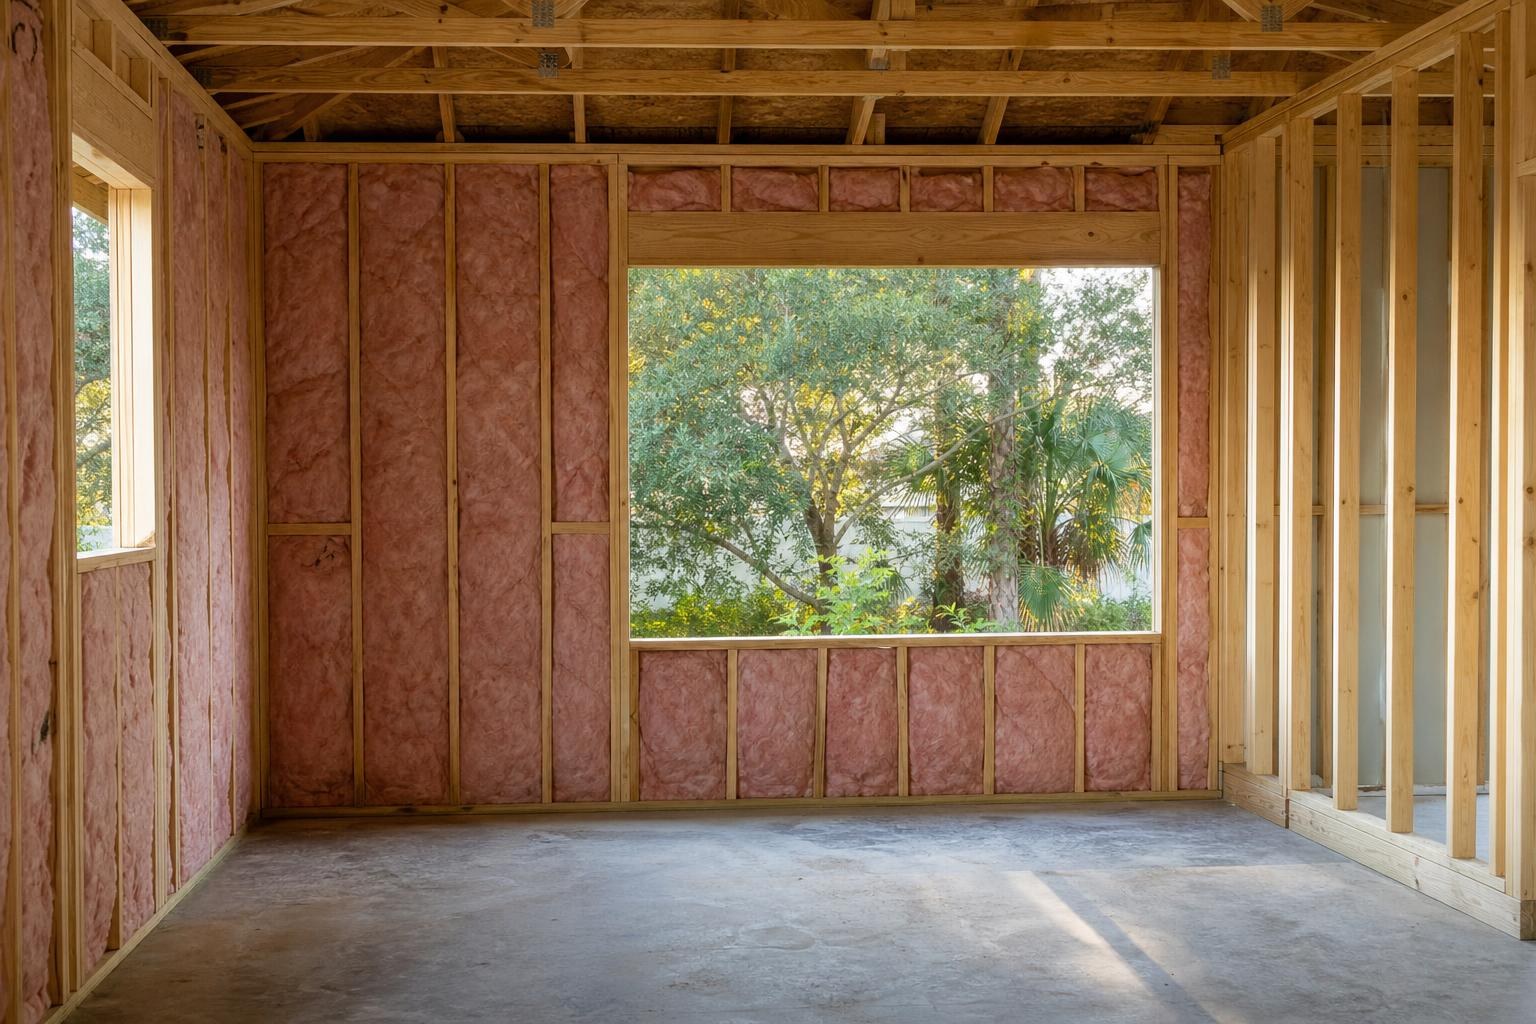
The slab needs attention too. Lanai slabs are often a step lower than the interior floor, and they slope for drainage, which works outside and feels awkward inside. We check the height, the slope, and the moisture before any flooring is chosen, then decide whether to raise, level, or blend the floor. Our flooring installation team handles the finish floor once the slab is ready.
Insulation and air sealing are what make a converted lanai comfortable instead of merely enclosed. Our article on insulation upgrades for Southwest Florida homes explains the options that suit our climate. Humidity is the other reason to do this work carefully. A closed-in room that is cooled unevenly can turn damp in our climate, so the windows, walls, and conditioned air all have to work together.
Cooling, Electrical, and Lighting
A converted lanai needs its own cooling plan. You can extend the existing ducted system or add a ductless mini-split, and a licensed HVAC contractor should size either one. A room with a lot of glass has different needs from a bedroom, and an undersized system will leave you disappointed on the hottest afternoons. Our post on mini-split installs in Florida garages and lanais shows how ductless systems fit this kind of space.
Electrical work is part of the permit. Outlets, switches, and fixtures on a lanai are usually wired for an outdoor space, so they are reviewed and updated as needed for an interior room. Plan for enough outlets, switches at the doors, and lighting that works in layers: recessed lights, lamps, and dimmers. A ceiling fan still earns its place in a conditioned room because it helps the air feel even. Good daylight and warm evening lighting are what make the room feel like part of the house.
What the Finished Room Can Become and How Long It Takes
Most owners turn a converted lanai into a family room, a home office, a hobby space, or a guest room. If you want it to count as a bedroom, the building department checks requirements such as emergency egress, light, and ventilation, so ask before you design around that idea.
The timeline starts with drawings and permit review, which add weeks before construction begins. Construction time then depends on the scope, the slab work, and lead times for windows and doors. Seasonal residents can schedule the work while they are away, which works well when someone is authorized to approve selections.
We also use 3D design visualization, so you can see the layout and finishes before construction starts. Those decisions are far easier to make on a screen than after the walls are framed.
Frequently Asked Questions
Do I need a permit for a lanai conversion?
Enclosing a lanai so it becomes living space typically requires a permit, and it usually needs engineered drawings. The permitting authority depends on your address, so check with your county or city building department. Skipping the permit can cause problems at appraisal or resale.
Will my current air conditioner handle the extra room?
Sometimes it will not. A licensed HVAC contractor needs to calculate the load, including all that new glass, and then recommend extending the ducted system or adding a ductless mini-split.
Can a converted lanai be a bedroom?
Possibly, but the building department decides. Bedrooms have rules for egress, light, and ventilation, and your lanai layout has to meet them. It is best to ask before you finalize the design.
Why is the lanai floor lower than the rest of my house?
Lanai slabs are often built a step lower than the interior floor and sloped so rain drains away. Before flooring goes in, we check the height, slope, and moisture, then plan a transition that looks intentional and is safe to walk across.
Ready to turn your lanai into a room you will use all year? See our home additions work. Call us at (239) 771-2855 to request an estimate. We are a licensed Florida general contractor (CBC1268590).
We Serve Southwest Florida
Alliance Construction provides remodeling services in Cape Coral, Naples, Bonita Springs, Estero, North Fort Myers, and Punta Gorda. View all services →