


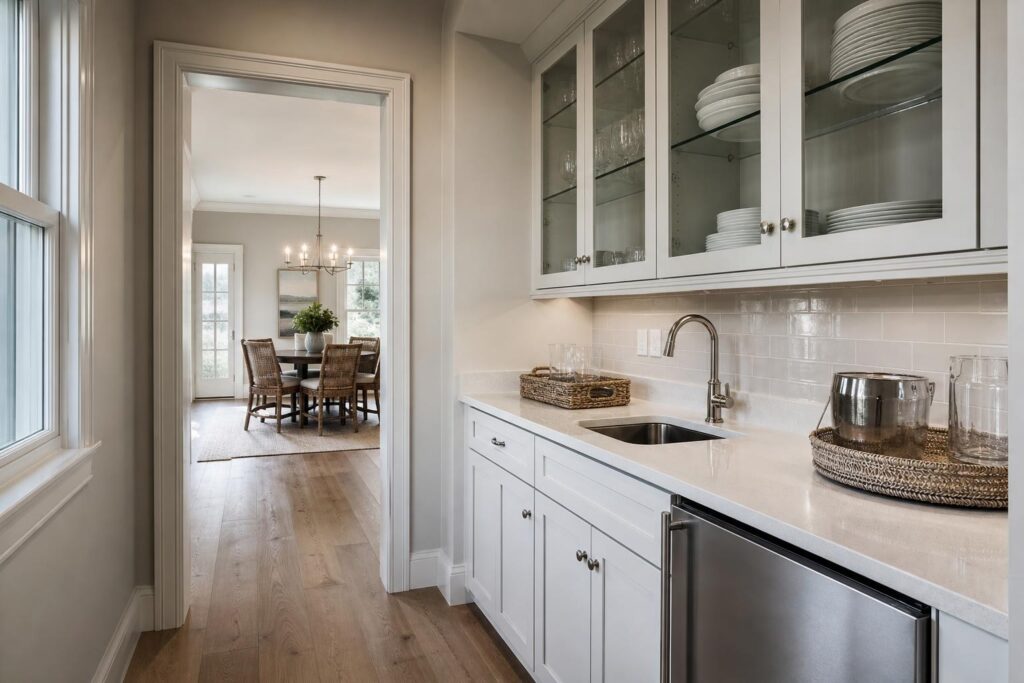
A butler’s pantry gives a busy Southwest Florida kitchen somewhere to stage, serve, and store everything that supports a meal, without crowding the room where the cooking happens. When family arrives for the season or friends gather on a holiday weekend, it keeps platters, glassware, and small appliances within reach and out of sight of the dining table. It can be one of the most useful additions in a kitchen remodel.
The term gets used loosely, so it helps to define it. A butler’s pantry is a serving and staging space that sits between the kitchen and the dining area. It is not where you stockpile groceries, and it is not quite a bar.
Layout, cabinetry, sinks, appliances, and lighting all shape how well it works, and each has practical details that matter in Fort Myers, Naples, and the rest of our service area.
What a Butler’s Pantry Is, and What It Is Not
Think of it as a work counter for hosting. Dishes, glassware, serving pieces, linens, and small appliances live here, close to the table. A walk-in pantry has a different job: it stores food, and we cover that in our look at walk-in pantry design.
It also differs from a home bar, which focuses on drinks rather than the whole meal. If beverages are your priority, see our ideas for a custom home bar and beverage center. If the real goal is more food storage, our guide to pantry conversion ideas may fit better.
Who Benefits Most From This Space
Hosts benefit first. If you cook for large groups, a serving pantry lets you plate, stage, and clear without stacking dishes on the kitchen island. Seasonal residents who welcome returning family and friends also get a proper home for the good china and big platters that only come out a few times a year.
Open-plan homes benefit too. Many have no wall between the kitchen and the dining area, so the kitchen is visible from the table. A short run of cabinets between the two areas can screen the clutter and give the dining space a more finished edge.
Layout Ideas: Passage, Wall Run, or Corner Nook
The classic location is a short galley passage connecting the kitchen and dining room, with cabinets on one or both sides. Where there is no passage, a single wall run along the edge of the dining room can work well. A corner nook is another option if you have an underused corner near the kitchen.

Where the space lives matters less than how it connects. Keep it on the natural path between the cooking area and the table so serving feels effortless. The items to settle early are the path of travel, the wall that can handle plumbing, and where any windows or doors fall.
Each layout has its own strengths. A galley passage gives you counter on both sides and a built-in sense of separation from the kitchen. A single wall run is the simplest to build and works when floor space is tight. A corner nook turns dead space into something useful, though it needs smart corner storage so nothing gets lost in the back.
Cabinetry and Countertops for a Serving Space
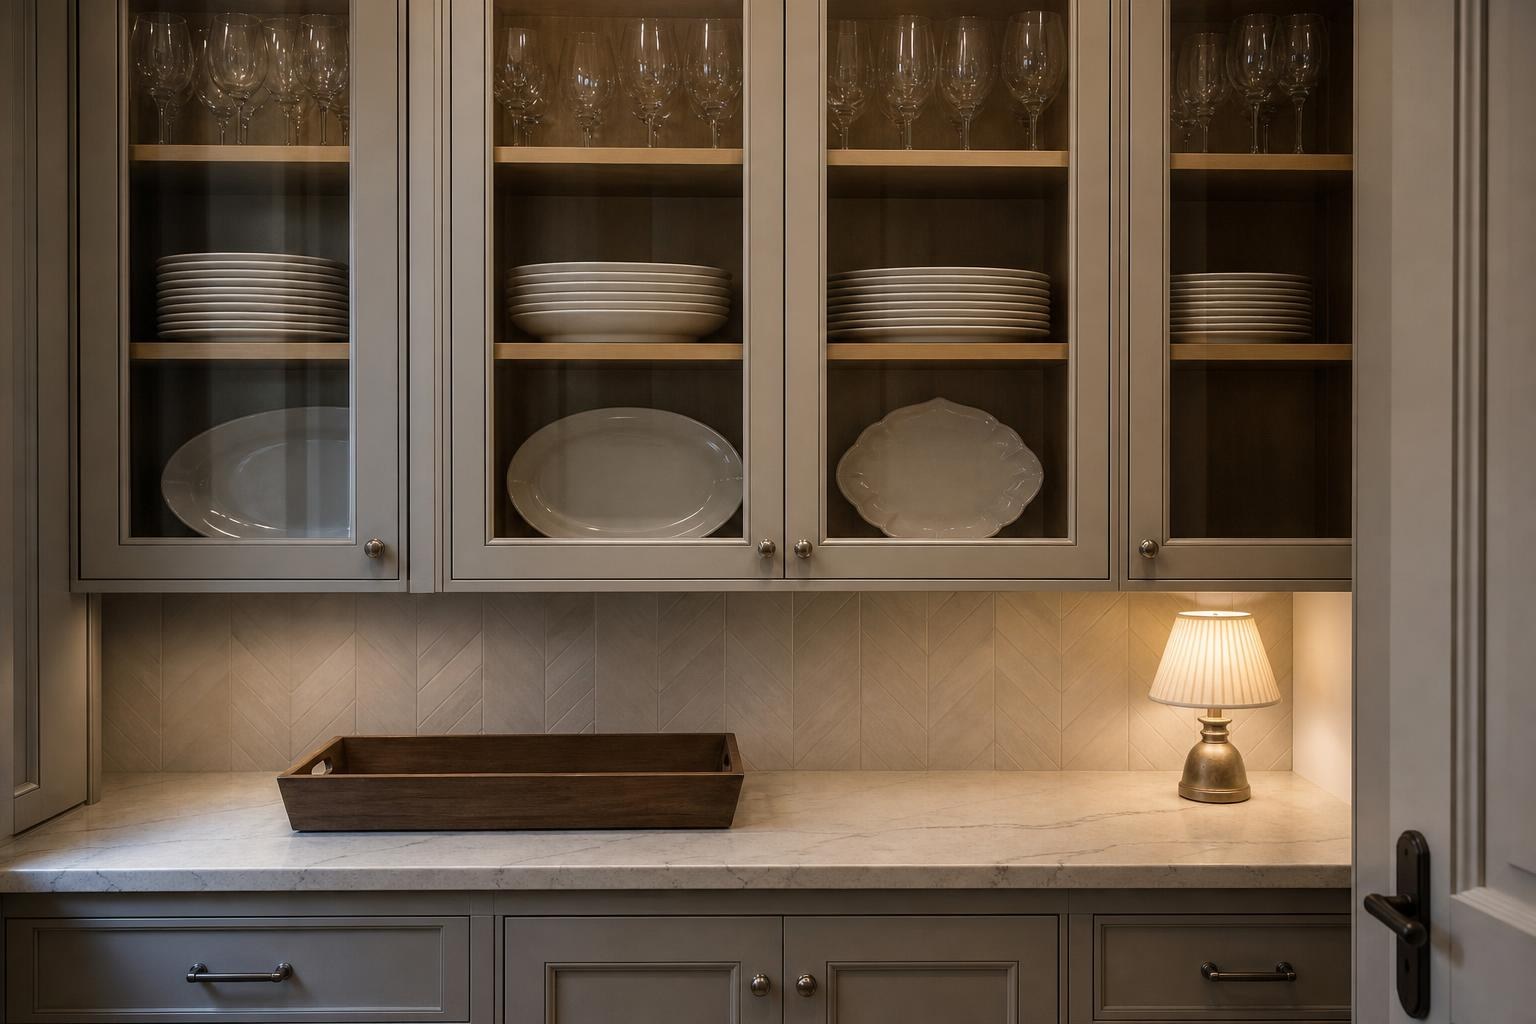
Cabinetry defines how the space works. Glass-front uppers display dishes and keep glassware protected from dust, deep drawers swallow platters and trays, and adjustable shelves let you reconfigure as your collection changes. Shallow drawers are useful for table linens and flatware. Our custom cabinetry is built to fit the exact wall, which matters in a passage where small gaps are easy to notice.
For the counter, light quartz is easy to wipe clean after a gathering and pairs nicely with painted cabinets. If this pantry is part of a larger kitchen plan, our kitchen remodeling page shows how we connect the pieces so the cabinet style and counter flow from one room to the next.
Before we draw anything, we make a list of what has to live in the space. Bring your largest platter, your tallest pitcher, and the serving pieces you use most. Knowing those dimensions lets us size drawers and shelf heights around your real collection rather than a guess, which is the difference between a pantry that looks good and one that works.
Sink, Appliances, and Lighting
A small prep sink is a welcome addition, but it needs plumbing. On a slab-on-grade home, that may mean cutting the slab to run supply and drain lines, unless the pantry sits near an existing plumbing wall. That is one reason the location decision comes early in the plan.
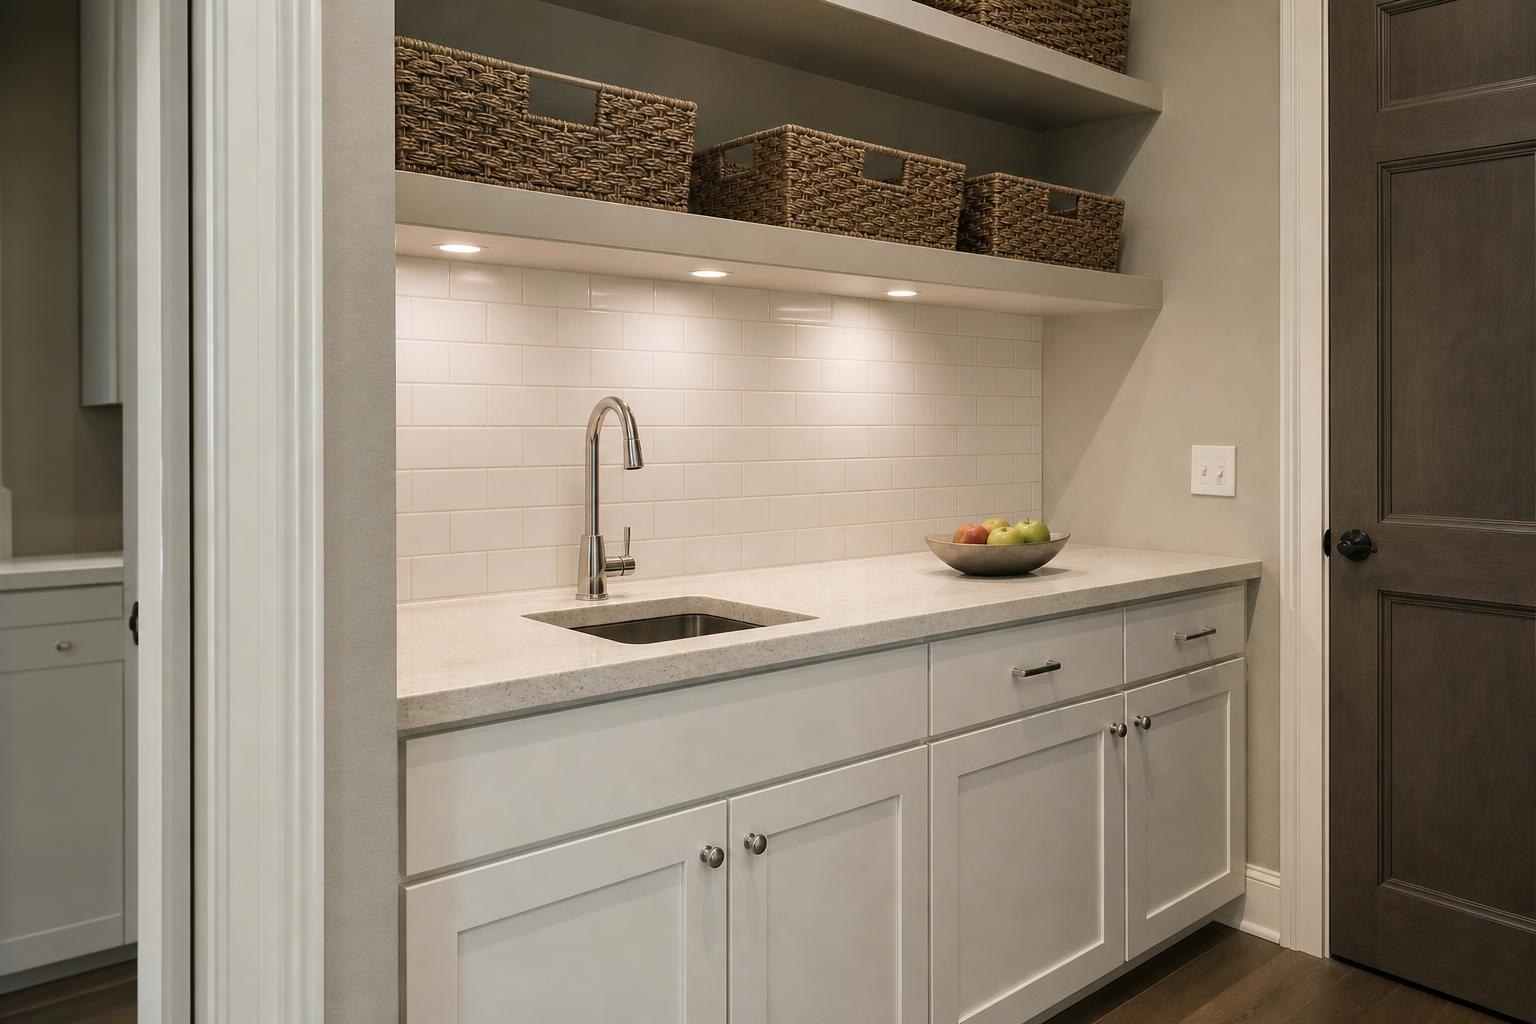
Appliances add convenience. A beverage refrigerator keeps drinks out of the main kitchen fridge, and a dishwasher drawer or second dishwasher speeds cleanup after a big meal. Leave a clear spot of counter next to each appliance, so there is always a place to set a dish down while you open a door or drawer. If efficiency matters to you, look for an ENERGY STAR-certified dishwasher; certified models meet the program’s energy and water efficiency requirements. Smaller items like a coffee maker or warming tray can live here too, and our appliance garage ideas show how to hide them between uses.
Finally, light the space. Under-cabinet LED lighting washes the counter with even light, which matters in a passage with no window. Put it on a dimmer so it can go from task brightness to a softer glow during dinner.
Outlets, Circuits, and Permits
Plan outlets for every appliance you expect to use, and plan GFCI protection where outlets sit near a sink. A licensed electrician sets the circuits according to code, and it is far easier to add outlets while the walls are open than after the paint is dry. A small lamp outlet on the counter is a nice touch too, since a soft light in the evening makes the pantry feel like part of the dining experience.
New plumbing and new electrical work typically require permits. Who reviews the permit depends on your address, so ask your building department or your contractor what applies to your home.
Comfortable Aisles and Finishes That Handle Humidity
A serving space only works if people can move through it. Leave at least three feet of clear aisle, and more if two people will pass often. Check that doors and drawers open fully without hitting each other or the opposite cabinets. A layout that looks fine on paper can feel tight once a platter is in your hands.
Humidity matters too. Our damp summers can swell unsealed edges and raw wood, so choose finishes made for moisture and make sure cabinet edges and the areas near the sink are properly sealed. Good ventilation in the adjoining rooms helps, since this space often sits between the kitchen and the dining area with no window of its own.
Frequently Asked Questions
What is the difference between a butler’s pantry and a walk-in pantry?
A butler’s pantry is for serving and staging, so it holds dishes, glassware, platters, and small appliances. A walk-in pantry is for food storage. Some homes have room for both, and others combine a little of each.
Does a butler’s pantry need a sink?
No. A dry pantry with cabinets, a counter, and outlets still works well for serving. If you want a sink, plan for plumbing early, particularly on a slab, where new drain lines can mean cutting the concrete.
How much room do I need?
It depends on the layout. A single wall run can fit in a shallow space, but aim for at least three feet of clear aisle, and more where two people will pass. Make sure every door and drawer opens fully.
Will I need a permit?
Adding plumbing or new electrical circuits typically does require one, and the rules vary by county and city. Your building department or your contractor can confirm what applies at your address before work begins.
If a butler’s pantry between your kitchen and dining room is on your wish list, let’s look at your floor plan together. Explore our custom cabinetry, then call us at (239) 771-2855 to request an estimate. We are an authorized Fabuwood dealer and show 3D design visualization so you can see the layout before construction begins.