


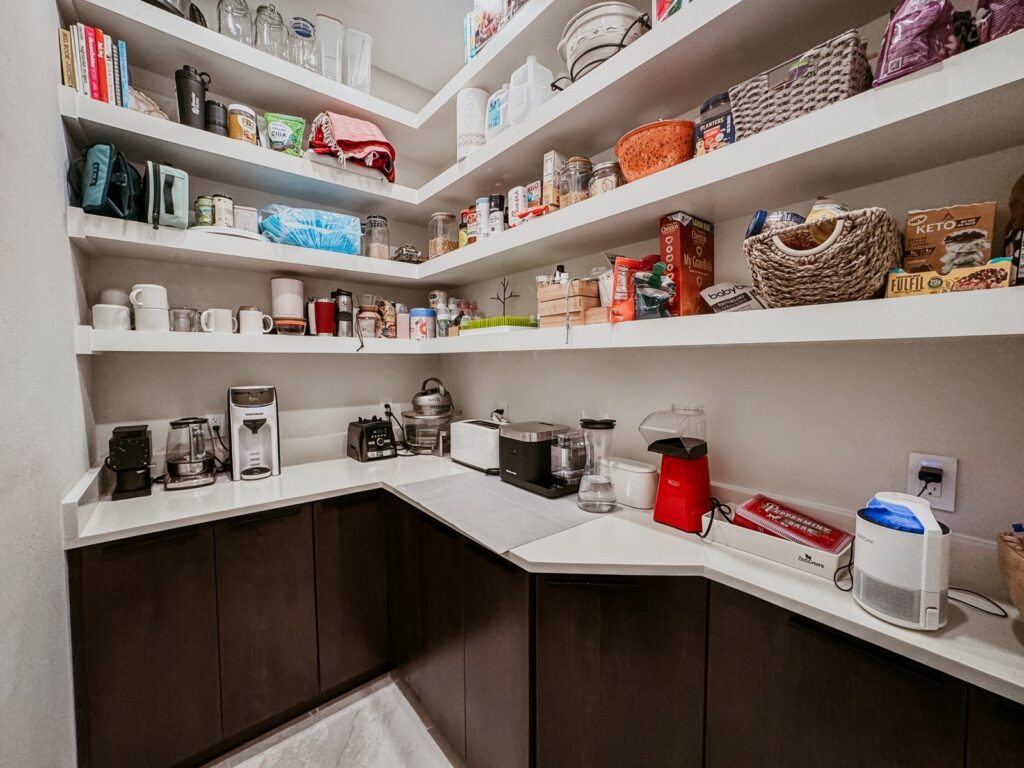
Ask homeowners what they want most from a kitchen remodel and a walk-in pantry is near the top of the list. A good one keeps small appliances off the counters, groceries organized, and the working kitchen clear. But a pantry is only as useful as its design. Here is how we plan walk-in pantries that earn their space in Naples kitchen remodels.
Find the space without stealing from the kitchen

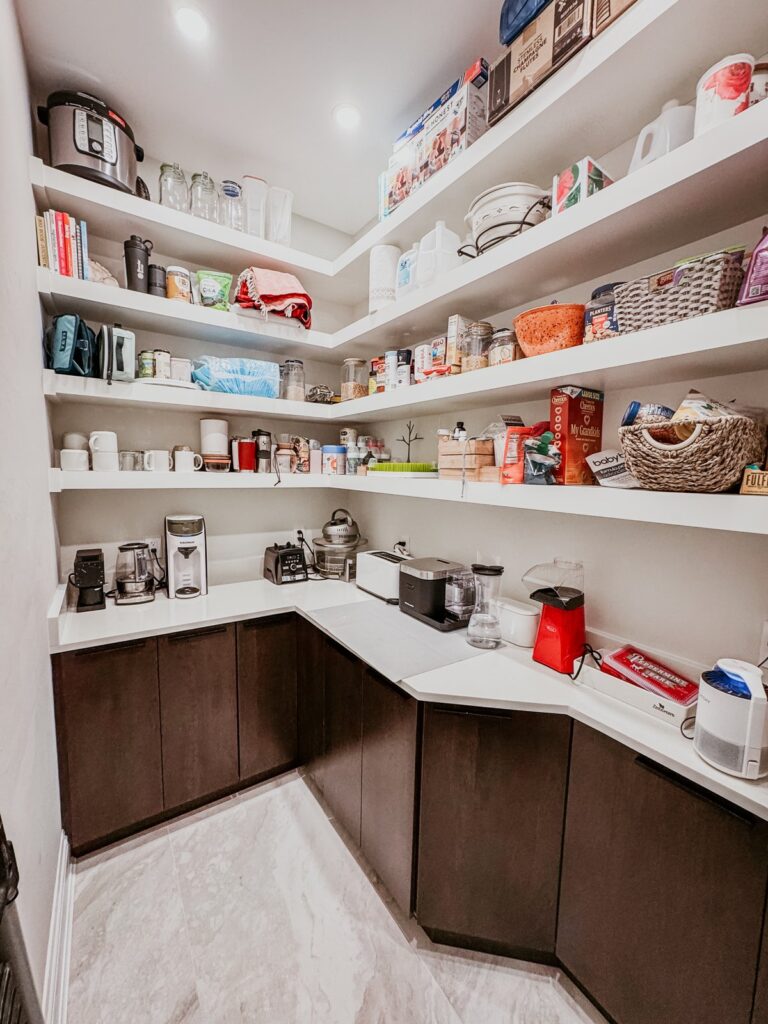
The first challenge is locating the pantry so it serves the kitchen without shrinking it. Sometimes the space comes from a reconfigured layout, a converted closet, or borrowing from an adjacent area like a laundry or garage wall. The ideal pantry sits just off the main work zone, close enough for easy access while cooking and unloading groceries. We study the whole floor plan to find the right spot, since a pantry in an awkward location goes unused no matter how nice it is.
Shelving depth and height that work
The most common pantry mistake is shelves that are too deep, which turns the back into a black hole where cans and boxes disappear. Shallower shelves keep everything visible and within reach, so nothing expires forgotten in the back. We vary shelf heights to fit what you actually store, with taller clearance for small appliances and cereal boxes and shorter spacing for cans and jars. Adjustable shelving adds flexibility as your needs change. Designing the shelves around real items is what makes a pantry effortless to use.
Mix open shelves with closed storage

The best pantries combine open shelving for everyday, frequently grabbed items with some closed cabinetry or drawers for things you would rather not see. Drawers are excellent for organizing snacks, produce, or bulk items, while a counter section inside a larger pantry can serve as a landing spot or a home for small appliances you use but do not want on the kitchen counter. This mix keeps the pantry both highly functional and tidy.
Outlets, lighting, and the working pantry
A pantry becomes far more useful with a few practical additions. An outlet or two lets you tuck away and even use small appliances like a coffee maker or mixer inside the pantry, keeping the kitchen counters clear. Good lighting, whether overhead or LED strips on shelves, ensures you can actually see what you have. In larger pantries, a small counter creates a true secondary workspace. These details turn a closet full of shelves into a working extension of the kitchen.
Make it match the kitchen
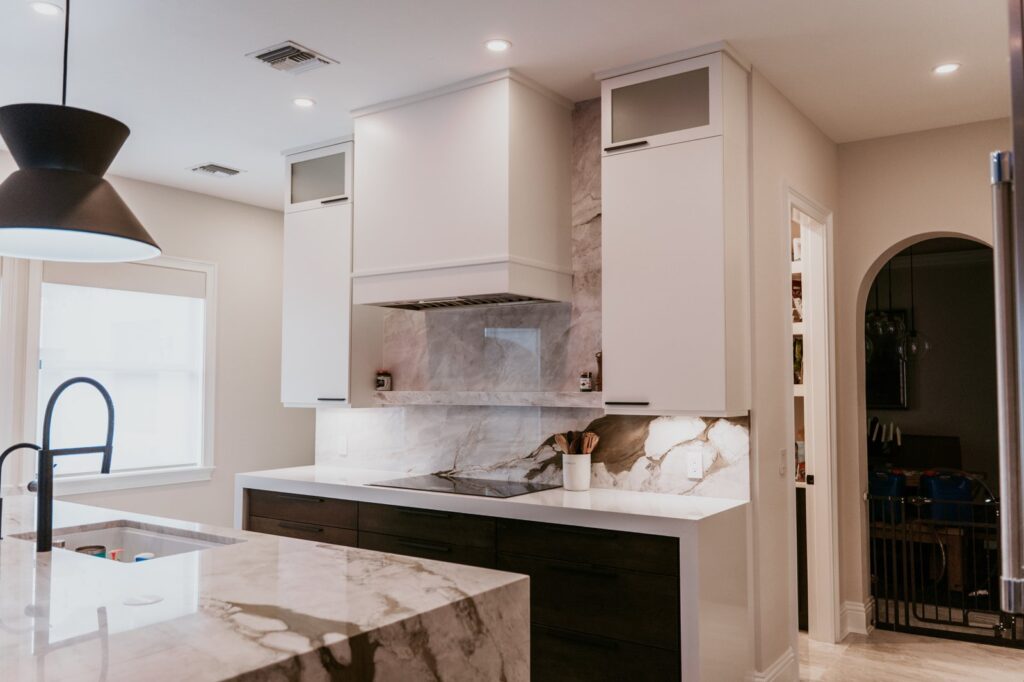
Because a walk-in pantry is part of the kitchen, its finishes should feel connected. Whether it has a door that matches the cabinetry or an open entry, the shelving, paint, and hardware can carry the kitchen’s style through. As cabinetry specialists, we build pantry storage to the same standard as the rest of the kitchen, so it feels like a designed part of the remodel rather than an afterthought tacked on at the end.
Pull-outs and accessories that earn their keep
The accessories are where a pantry goes from good to genuinely effortless. Pull-out shelves bring the contents of deeper sections forward so nothing hides in the back. Door-mounted racks use space that would otherwise be wasted. Bins and labeled baskets keep categories grouped and tidy, and a dedicated spot for recycling or bulk staples keeps the kitchen itself clear. We plan these in based on how you shop and cook, since the right accessories are what keep a pantry organized months after the remodel rather than slowly returning to clutter.
One coordinated kitchen project
A walk-in pantry usually comes out of a larger kitchen remodel, which means the pantry, cabinetry, layout changes, and any electrical work all need to be sequenced together. Handling it as one coordinated project under a single general contractor keeps everything aligned, so the pantry is built to match the kitchen and finished on the same schedule. For a Naples homeowner, that coordination is what makes the pantry feel like an integral part of the kitchen rather than a closet that happened to get some shelves.
Walk-in versus reach-in versus cabinet pantry
Before settling on a walk-in, it helps to understand the alternatives, because the right answer depends on your kitchen and how you cook. A walk-in pantry is a small room you step into, and it offers the most storage and the flexibility to add a counter, outlets, and even small-appliance staging. It needs the floor space to justify the doorway and walking room, though, which not every kitchen has to spare. A reach-in pantry, essentially a deep closet you open and access from the front without stepping in, fits where a full room will not and still holds a surprising amount when the shelving is designed well. Tall cabinet pantries built into the run of kitchen cabinetry, often with pull-out shelves or a pantry pull-out tower, keep everything within the kitchen footprint and work beautifully in smaller or galley layouts. We look honestly at your space and your grocery habits before recommending one, since a cramped walk-in squeezed into a kitchen that could not really afford it serves you worse than a well-designed reach-in or a bank of pull-out cabinet pantries would have.
Keeping a Florida pantry cool and pest-free
A pantry in Southwest Florida has to contend with heat and humidity that can shorten the life of what you store, so a few design choices pay off. We avoid placing a pantry against a hot exterior wall or next to the oven where ambient heat builds, since warmth speeds up spoilage of oils, grains, and produce. Making sure the pantry shares the kitchen’s air conditioning rather than being a sealed, unconditioned pocket keeps the temperature stable. Good airflow matters too, which is one reason we sometimes favor a louvered or vented door on an interior pantry. Pests are the other Florida reality, and the best defense is built in: tight construction without gaps where the walls meet the floor, sealable containers planned into the storage scheme for grains and dry goods, and shelving that is easy to wipe down so crumbs do not accumulate in corners. These are practical, low-cost decisions during a remodel that quietly protect your groceries for years.
Planning the pantry around how you actually shop
The most useful pantries are designed around real habits rather than a generic ideal, so we spend time understanding how you shop and cook. A household that buys in bulk from a warehouse store needs deep, sturdy lower shelving and floor clearance for cases of water and paper goods, while a cook who shops fresh and often needs more visible, shallow storage and a spot for produce that breathes. If you bake, a dedicated zone with your flours, sugars, and stand mixer staged together turns a frequent task into an easy one. Families with kids often want a low, reachable snack zone the children can access on their own. We also plan a logical flow that mirrors how groceries come in the door, with a landing spot near the entry so unloading is quick. Designing the pantry around your routine is the difference between a beautiful space that slowly fills with clutter and one that stays organized because it was built to match the way you genuinely live and cook in your Naples home.
For broader pantry and kitchen storage ideas, see This Old House’s kitchen remodeling resources.
Frequently asked questions
How deep should pantry shelves be? Shallower shelves keep items visible and reachable. Deep shelves hide things in the back, so we size depth to what you store.
Where should a pantry go? Just off the main kitchen work zone for easy access while cooking and unloading groceries. We find the spot during layout planning.
Can I use small appliances in the pantry? Yes, with outlets planned in. A pantry counter with power keeps appliances off the kitchen counters while staying usable.
Planning a kitchen remodel with a pantry? See finished kitchens in our gallery, explore kitchen remodeling and custom cabinetry, and reach out through our contact page or call (239) 771-2855 to plan your Naples pantry.