


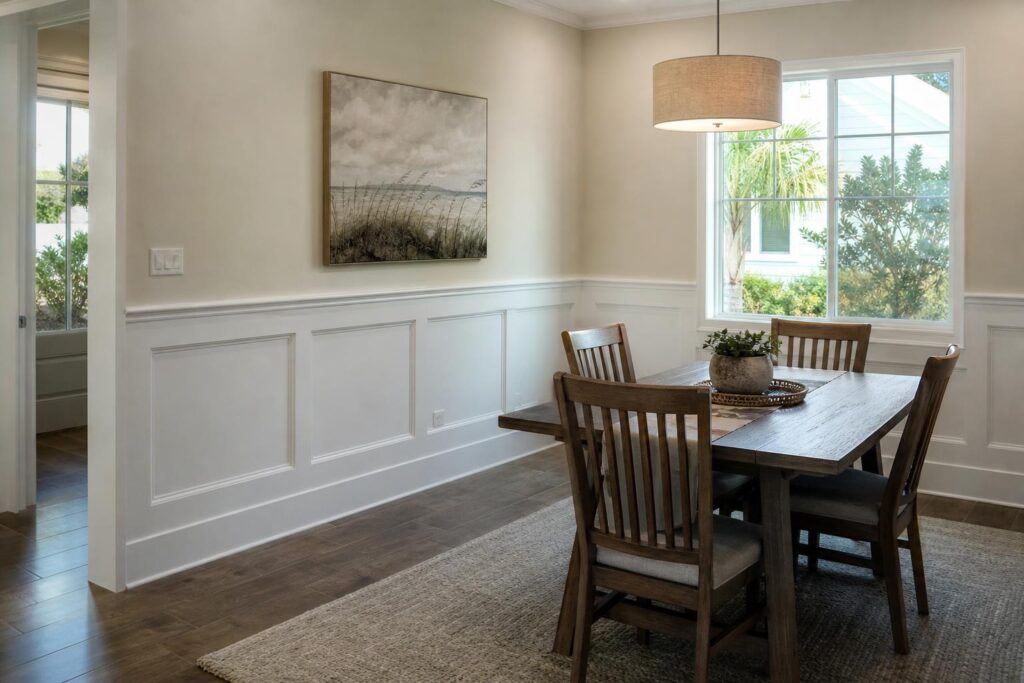
The wainscoting vs board and batten decision comes down to the feel you want on the lower half of your walls. Both add texture, protect paint from everyday scuffs, and give plain drywall a finished look. The differences show up in style, in the amount of trim work involved, and in how each one handles a humid Southwest Florida home.
We install this finish carpentry in dining rooms, entries, hallways, and stairways, and the same questions come up each time. Which style suits the house? How high should it go? What materials survive our humidity? Here is how we answer them for homeowners in Fort Myers, Cape Coral, and Naples.
Wainscoting vs Board and Batten: What Each One Is
Wainscoting is a paneled covering on the lower part of a wall. In its classic form, it is a set of framed panels sitting below a chair rail, with a baseboard underneath. Board and batten is a pattern of evenly spaced vertical strips, called battens, applied over flat boards or a flat panel.
Both cover the lower wall, but they read differently. Wainscoting looks formal, framed, and layered. Board and batten looks relaxed, vertical, and graphic.
Matching the Style to Your Home
Paneled wainscoting suits traditional and transitional homes, particularly formal dining rooms and entries. Board and batten leans casual, which makes it a natural fit for coastal casual and modern farmhouse interiors. Shiplap accents and feature walls belong to the same family of finish carpentry, and we can help you compare them in person.
Consider the rest of the house as well. If your rooms already have crown molding or plan to, our guide to crown molding and trim work shows how the pieces work together so the lower and upper walls feel like one design.
Light and color also shape the choice. In a bright coastal room, crisp white paneling reflects daylight and feels airy, while a soft color on the lower wall can add warmth in a room that gets less sun. Either style takes paint well, so you can start with a classic white and change the upper wall color later without touching the trim.
Board and Batten: Clean Vertical Lines
Board and batten is typically simpler to lay out. The work is mostly about choosing the batten width and spacing so the pattern lands evenly on the wall, including around windows, doors, and corners. Fewer joints generally means fewer places for a caulk line to show. Wider battens read as bold and farmhouse-like, while slimmer, more closely spaced battens feel more refined.

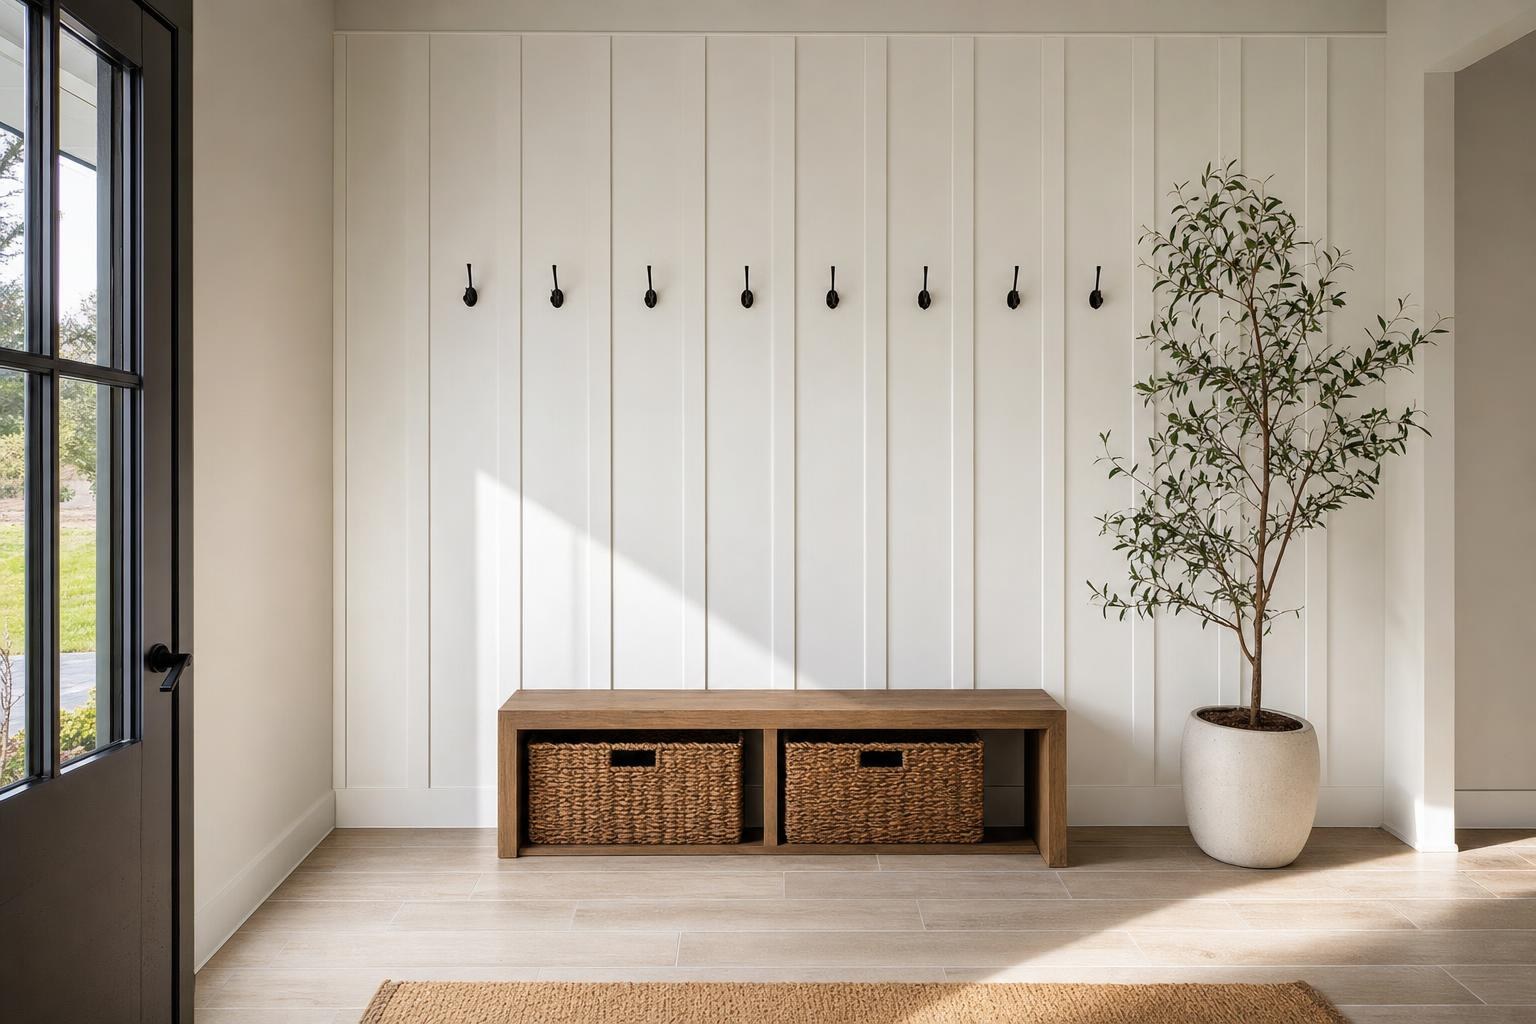
That simplicity makes it a good match for busy spaces. In a mudroom or drop zone, where hooks and benches take daily wear, board and batten shields the wall and looks tidy. Our mudroom drop zone ideas show how it pairs with storage. The same pattern also works in a hallway or an entry, where it adds interest to a long plain wall.
Paneled Wainscoting and Installation Details
Paneled wainscoting has more joints and more trim: stiles, rails, panel moldings, a cap, and a baseboard. The payoff is depth and a custom look, but every joint has to fit tightly, so careful layout and measuring matter. Panels can be flat, recessed, or raised, and each gives a different level of formality. Flat or recessed panels suit transitional and casual homes, while raised panels lean traditional.
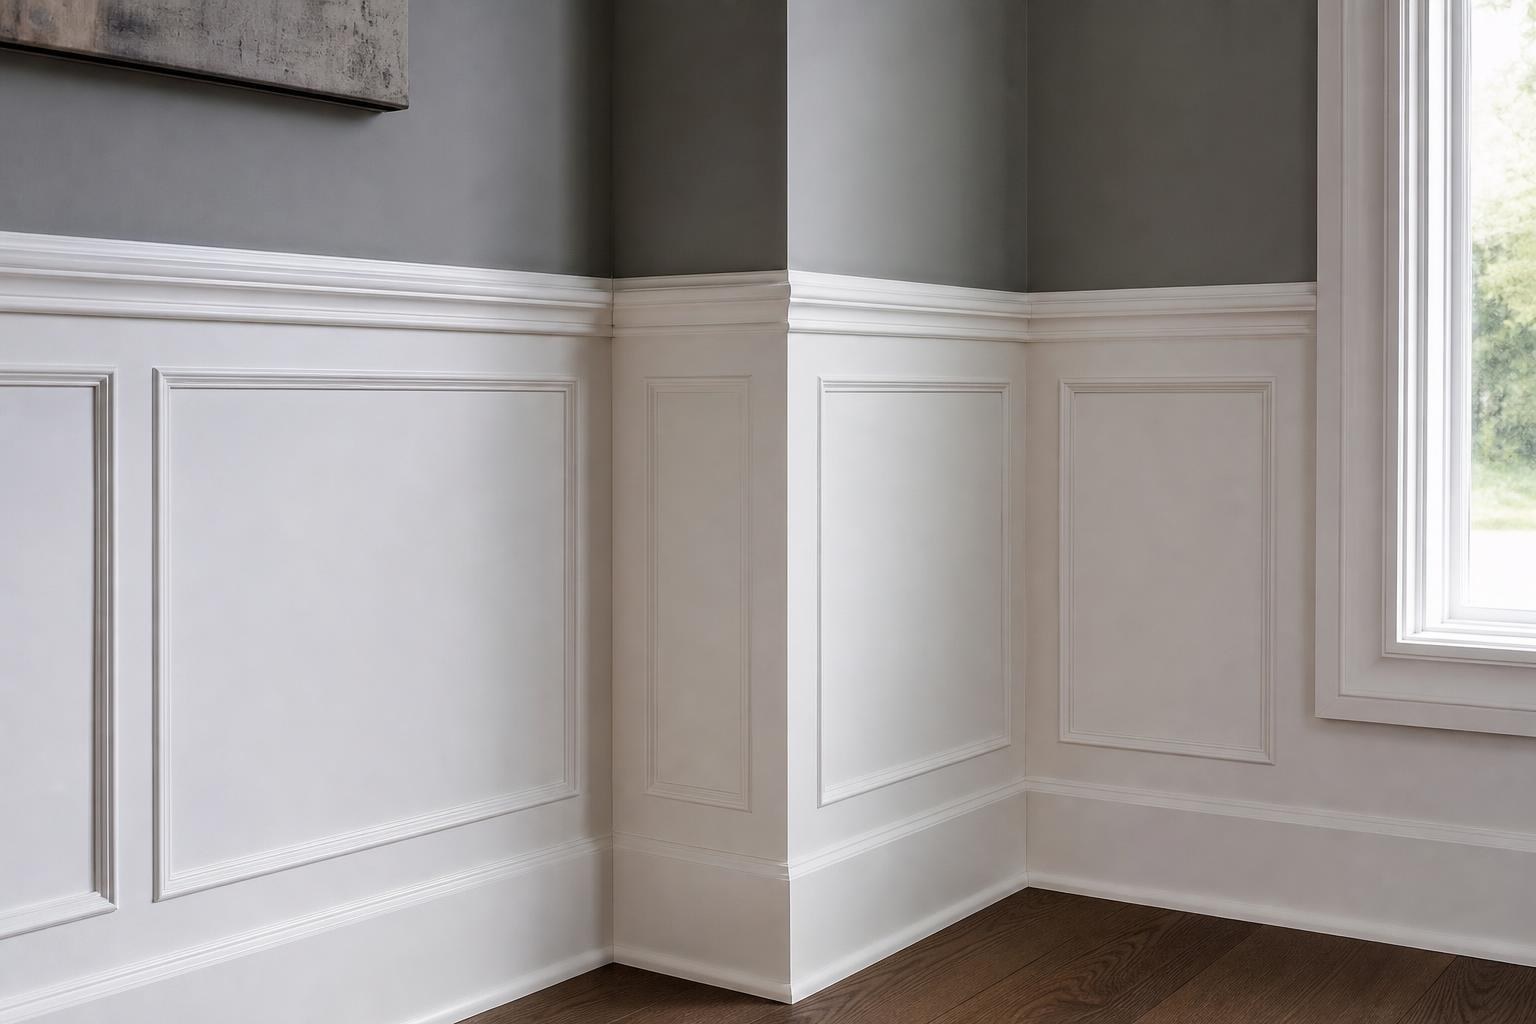
In block-and-stucco homes, interior walls are rarely perfectly straight, and a long flat piece of trim exposes every wave. We scribe the trim to the wall, shim it, or furr out the wall so the lines read straight. Because the new surface sits out from the old wall, outlets and switches need extension boxes so they finish flush, and an electrician should handle that work.
Choosing the Height and the Right Rooms
A common rule of thumb is to set the top of the treatment at about one third of the wall height. Before you commit, tape a mock-up on the wall with painter’s tape and live with it for a day or two. Seeing the line against your furniture, windows, and ceiling is the easiest way to judge proportion. Taller ceilings can carry a slightly taller treatment, while in a lower room it helps to keep the line modest so the wall does not feel chopped up. Window sills often give a natural point to align the top line.
Dining rooms, entries, halls, stairways, mudrooms, and bedrooms are natural places for either style. Use caution in bathrooms and laundry rooms, where splashing water and steam are constant. If you want the look there, choose moisture-tolerant materials and keep trim away from direct spray.
Stairways are a special case. The top line of the treatment steps or slopes along with the stairs, so the layout takes more planning and careful cutting than a straight wall. It is a detail worth getting right, because a stairway is often a focal point of the home.
Materials That Hold Up to Florida Humidity
Wood is a classic choice, but it responds to the air around it. The USDA Forest Service Wood Handbook explains that wood exchanges moisture with the air and changes size as it does. In our rainy season, that movement can open joints and crack paint lines, so we allow for it in the details and caulking.
Primed MDF is a practical, smooth option on dry interior walls as long as the edges and joints are sealed. It swells if it gets soaked, so keep it out of wet areas. Cellular PVC trim tolerates moisture well and is a better fit for humid rooms. Check the manufacturer’s instructions on the specific product you choose.
Seasonal homes deserve extra thought. If a house sits closed up with the air conditioning off, indoor humidity can climb, and trim and paint feel it first. If your home sits closed for months, talk with us about material choices and ask your HVAC contractor about keeping humidity in check while you are away.
Prep, Paint, and Finishing Touches
Good paint prep makes the difference between a crisp result and one that looks rushed. We prime new surfaces, caulk the joints and gaps, and finish with enamel. Semi-gloss or satin trim paint cleans easily and stands up to scuffs, which is helpful in entries and hallways. Light sanding between coats and neat caulk lines are the small habits that show in the finished wall.
The colors you pick for the upper walls matter just as much as the trim. Our interior repaint color picks can help you choose a palette that works with coastal light. We also handle stair trim, so the same detail can carry through a stairway for a consistent look.
Frequently Asked Questions
Which is simpler to install, wainscoting or board and batten?
Board and batten is typically simpler to lay out because it has fewer joints and less trim. Paneled wainscoting takes more measuring and more pieces, although the result has more depth. Either one looks best when the walls are prepared well.
Can I use either style in a bathroom or laundry room?
You can, with caution. Choose moisture-tolerant materials such as cellular PVC, seal every edge, and keep trim away from direct spray. Avoid materials that swell when soaked.
Does block-and-stucco construction change the installation?
It can. Walls are rarely perfectly straight, so trim is scribed, shimmed, or furred to keep the lines true. Outlets and switches also need extension boxes so they finish flush with the new surface.
Do I have to repaint the whole room?
Not always. The upper wall color can often stay, but fresh paint on the trim and a touch-up along the top edge keep the result clean. A color change on the upper walls is a good way to make the new lower wall stand out.
Still weighing wainscoting vs board and batten for your home? See our painting and finish services. Call us at (239) 771-2855 to request an estimate, or visit our showroom at 11751 Metro Pkwy in Fort Myers. We are a licensed Florida general contractor (CBC1268590).