


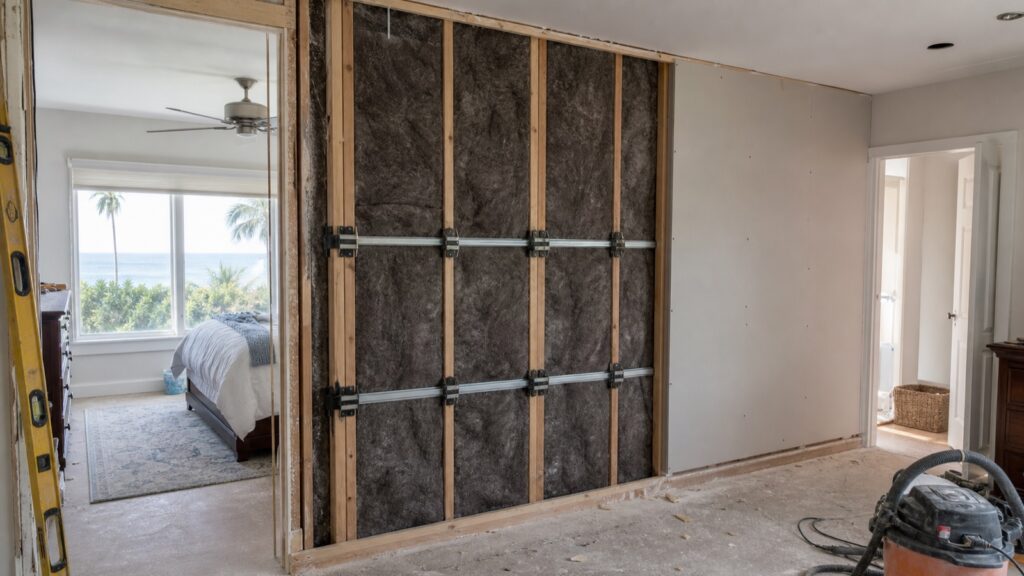
Soundproofing interior walls in Bonita Springs remodels can make bedrooms, bathrooms, home offices, media rooms, and living areas more comfortable to use at the same time. The important point is that a quieter wall is not created by one product alone. We look at the complete wall assembly and the routes sound can use around it, including gaps at the perimeter, doors, outlet boxes, ductwork, ceilings, and adjoining construction.
At Alliance Construction & Renovation, we help homeowners evaluate sound-control options as part of our Bonita Springs remodeling work. The right approach depends on the room layout, whether walls are already open, what type of noise is causing the concern, and whether plumbing, electrical, HVAC, moisture management, or fire-resistance details affect the wall. Our goal is to recommend practical improvements with clear expectations before construction begins.
Understand Airborne Noise and Impact Noise
Airborne noise travels through the air and then excites the surfaces it reaches. Conversation, television audio, barking, music, and a running dishwasher are common examples. An interior partition can reduce airborne noise when it has enough mass, an absorptive cavity, separated surfaces where appropriate, and well-sealed edges and penetrations.
Impact noise begins with a physical strike or vibration. Footsteps above a room, a closing cabinet, moving furniture, and an exercise machine can send vibration into framing and connected finishes. A wall improvement may help some of that sound, but impact problems often need attention at the floor, ceiling, source equipment, or structural connection. For example, a second-story footfall complaint is usually not solved by adding insulation to a first-floor wall.
We first identify what the homeowner hears, where it is most noticeable, and when it occurs. That conversation helps us avoid treating an airborne-noise concern as a flooring issue or expecting a wall-only upgrade to correct vibration coming through the structure.
Set Realistic Expectations Before Selecting Materials
In residential remodeling, sound control means reducing unwanted sound transmission, not making rooms completely silent. Results vary with the existing construction, room size, the loudness and frequency of the source, connected framing, and details beyond the wall itself. Low-frequency bass and structure-borne vibration are especially difficult because they can travel through framing, floors, ceilings, and other continuous materials.
We do not rely on a single published rating or a material label to predict how an existing house will perform after remodeling. Laboratory values can be useful for comparing tested assemblies, but field conditions include real openings, transitions, workmanship details, and flanking paths that may not exist in a test setup. We review the available wall depth and configuration, then explain which upgrades address the likely paths and which limitations will remain.
General noise-control concepts such as absorption, barriers, decoupling, and sealing are also described by NIOSH engineering noise-control guidance. That resource is occupational guidance, not a residential wall-assembly specification. We use it only as a general reference for the underlying principles and coordinate the actual remodel details with the home and project conditions.
Identify the Paths Sound Uses Around a Wall
Sound does not have to pass directly through the middle of a wall. It can travel through a gap under a door, a shared ceiling cavity, continuous floor framing, an unsealed pipe opening, back-to-back electrical boxes, or a supply duct that connects two rooms. These alternate routes are often called flanking paths.
Before recommending work, we inspect the partition and nearby transitions where accessible. We consider whether the wall stops at a suspended ceiling instead of continuing to the structure above, whether framing connects rooms through a soffit, and whether adjacent walls or ceilings provide an easier route for sound. A laundry room beside a bedroom, for instance, may need attention at the door, plumbing penetrations, and duct locations in addition to the dividing wall.
Locating the most significant paths is a practical use of the remodeling budget. Adding another layer of gypsum board to a wall may have limited value if sound is entering through an unsealed door or an open return-air pathway nearby.
Use Cavity Insulation to Reduce Sound Within the Wall

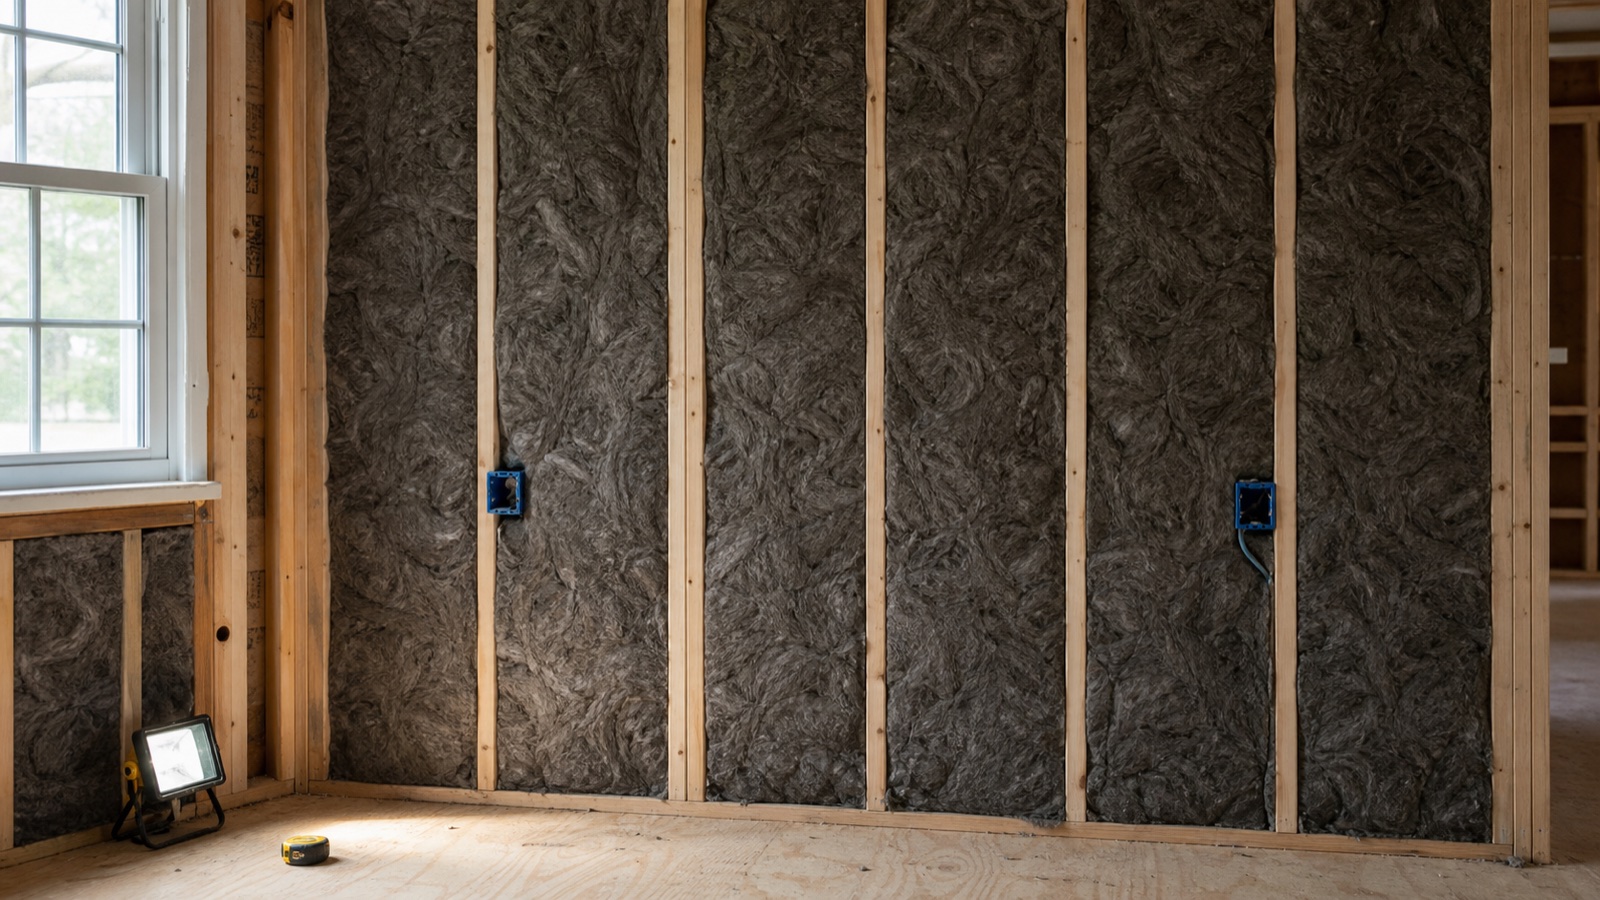
When a wall is open, mineral wool or fiberglass batt insulation can help absorb airborne sound energy inside the stud cavity. These materials do not block sound on their own, and they do not replace mass or careful sealing. Their role is to reduce sound reverberation within the cavity so less energy reaches the opposite side of the wall.
We select cavity insulation based on the framing depth, available products, nearby mechanical work, and the intended wall design. The insulation should fill the cavity without being aggressively compressed, while allowing room for electrical boxes, pipes, and other required components. We also check for gaps, displaced batts, and obstructions that could reduce coverage.
In Bonita Springs homes, insulation choices also need to fit the overall wall and moisture approach. Interior sound-control insulation should not be treated as a substitute for resolving an active moisture issue, roof leak, plumbing leak, or condensation concern. If we find staining, wet materials, or suspected microbial growth during demolition, we address that condition before closing the wall.
Add Mass and Decouple Wall Surfaces Where the Design Supports It
Additional gypsum board increases the mass of a wall surface, which can improve airborne sound control when the rest of the assembly is detailed correctly. A damping compound installed between layers may further reduce vibration in some applications. The benefit depends on the complete assembly, including the existing wall, fastening pattern, perimeter treatment, and unavoidable penetrations.
Decoupling methods seek to reduce the direct vibration path between framing and the finished gypsum board. Resilient channel and clip-and-channel systems are two different approaches. Resilient channel can be effective when it is selected and installed correctly, but incorrect orientation, fastener placement, or contact with framing can undermine its purpose. Clip-and-channel systems add components that separate the channel from the framing and may suit certain wall designs where depth and budget allow.
We review wall thickness, trim transitions, door-jamb depth, cabinet clearances, and fixture locations before proposing a decoupled layer. A thicker wall can affect baseboards, window returns, switches, and built-in elements. For broader planning around these connected details, homeowners can review our renovation services and discuss the wall scope with our team.
Seal Perimeters, Doors, Outlets, Ducts, and Other Openings
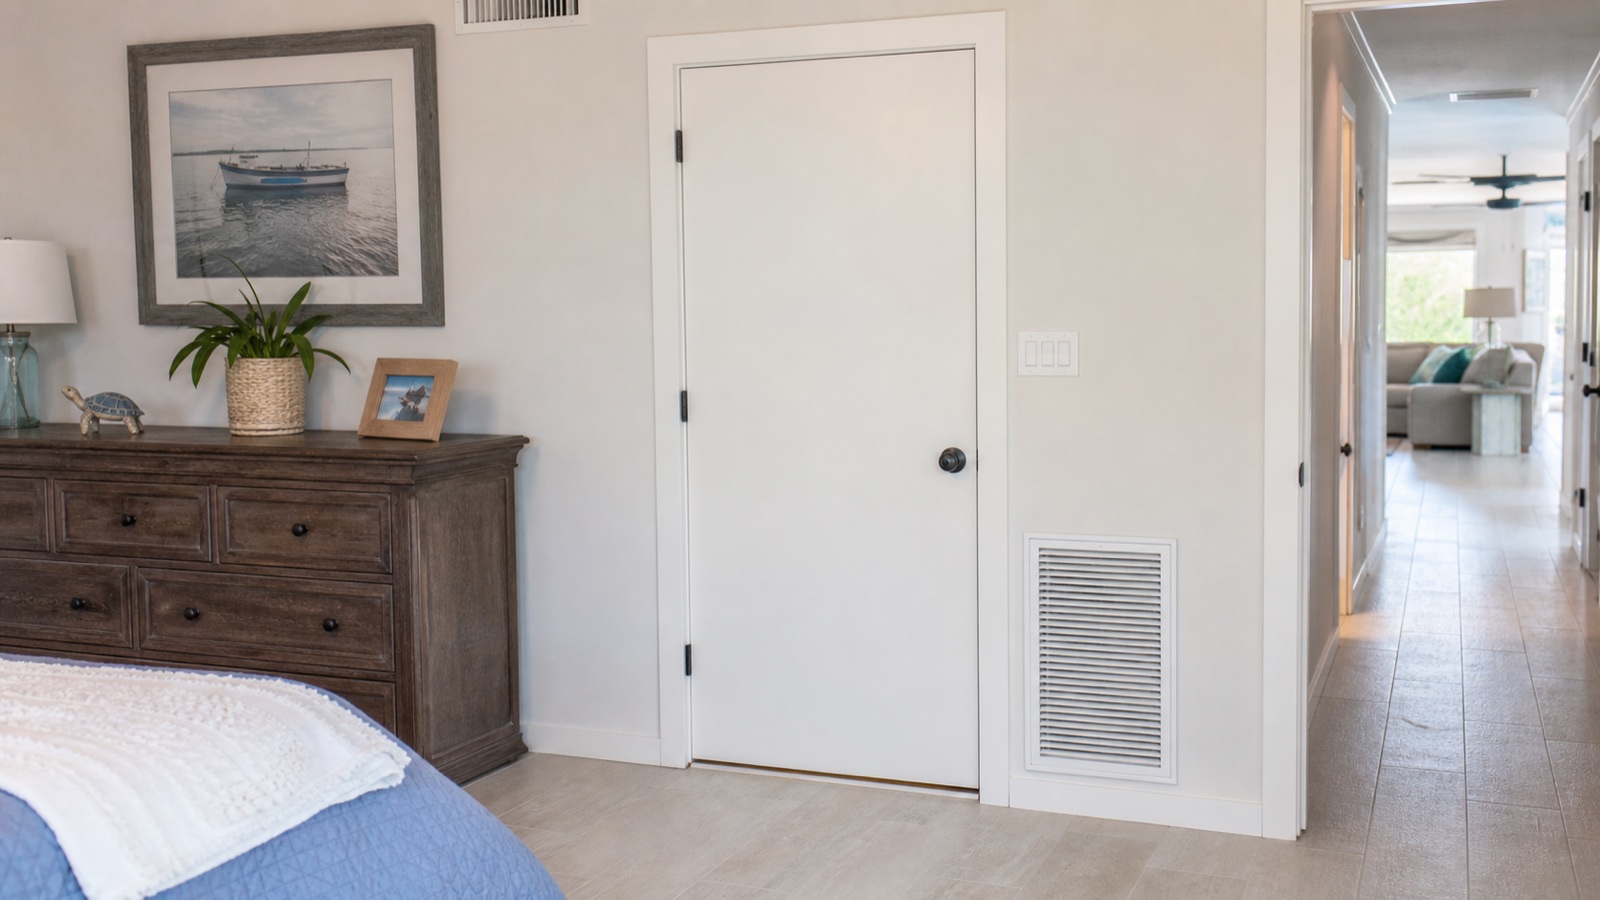
Even a well-built wall can lose performance through small openings. We pay close attention to the gypsum board perimeter, transitions at adjoining surfaces, pipe and cable penetrations, and gaps at electrical boxes. The appropriate sealant and installation method depend on the location and whether the wall must also maintain a tested fire-resistance design or other required function.
Doors commonly become the weakest part of a room boundary. A lightweight hollow-core door, large undercut, misaligned latch, or missing perimeter seals can allow substantial sound passage. Depending on the room and project, we may discuss a more substantial door, perimeter gasketing, an automatic door bottom, or changes to the opening details. Door changes also need to account for swing clearance, ventilation needs, and existing trim.
Outlets and switches deserve coordination rather than casual placement. We avoid placing electrical boxes directly back-to-back where the assembly design calls for separation. Plumbing lines, drain piping, recessed cabinets, and HVAC registers can also interrupt a wall. Mechanical routes must remain functional, so we evaluate whether a duct needs lining, rerouting, a different register strategy, or a separate treatment outside the wall itself.
Coordinate Moisture, Fire, Electrical, Plumbing, and HVAC Work
Sound-control work intersects with several trades. We coordinate the sequence so the framing, electrical rough-in, plumbing, HVAC, insulation, and wall finishes can be installed without unnecessary rework. This is particularly important when a remodel includes wet areas, kitchen walls, laundry equipment, or new mechanical runs.
If a wall serves a fire-resistance function, we do not alter it casually. Penetrations, insulation, gypsum layers, sealants, and box treatments may need to preserve the applicable design and project requirements. We coordinate with the relevant project professionals and local authorities when needed rather than assuming a sound-control product is suitable for every fire-resistance application.
Our general contracting process helps bring these trades into the scope early. That coordination reduces the risk of opening completed walls later to move an outlet, correct a pipe conflict, or revise a duct route that was not considered during sound-control planning.
Compare Existing-Wall and Open-Wall Soundproofing Options
Open-wall construction gives us the greatest range of options because we can inspect cavities, add insulation, adjust box locations, address plumbing or ducts, and choose an appropriate wall build-up before finishes are installed. It is often the best time to consider sound control during a kitchen, bath, bedroom, or whole-home remodel.
For an existing finished wall, options may include adding gypsum board and damping material to one side, improving perimeter sealing, upgrading a door, or addressing readily accessible openings. These approaches can reduce disruption, but they cannot provide the same access to cavity insulation, hidden penetrations, or framing conditions. Adding a new surface also changes the wall thickness and may require adjustments at trim, outlets, and adjacent finishes.
We compare these choices based on what the homeowner wants to improve, how much demolition is already planned, and what connected work is practical. A targeted upgrade can be sensible when the problem is localized. A more comprehensive assembly may make better sense when walls are already open for a larger remodel.
Plan the Sound-Control Sequence With the Remodel Scope
We prefer to make sound-control decisions during design and estimating, before materials are ordered and before rough-in work begins. First, we identify the rooms, noise sources, and likely transmission paths. Next, we document existing conditions where accessible and determine whether walls will be opened. We then coordinate the proposed wall assembly with doors, electrical, plumbing, HVAC, cabinetry, and finishes.
During construction, we inspect key stages before walls are closed: framing conditions, cavity insulation placement, rough-in penetrations, channel or clip installation when used, and gypsum board details. Final finish work should not conceal gaps or conflicts that could have been handled earlier. This sequence gives homeowners a clearer understanding of what is being addressed and why.
Frequently Asked Questions About Interior Wall Sound Control
Will insulation alone soundproof an interior wall?
No. Mineral wool or fiberglass can improve the cavity portion of an assembly, but insulation alone does not provide the mass, separation, or sealing needed for strong airborne-noise reduction. We consider it one component of a complete wall strategy.
Is resilient channel better than clips and channel?
Neither method is automatically better for every remodel. Resilient channel uses less depth and fewer components, while clip-and-channel systems may offer a more separated mounting approach. The wall layout, finish thickness, installation details, and surrounding conditions determine which option is appropriate.
Can we improve sound control without removing the existing drywall?
Sometimes. Adding a new gypsum layer, improving door seals, treating accessible gaps, and addressing nearby openings may help. However, existing-wall work cannot correct every hidden cavity, framing, or rough-in condition without opening the wall.
Why can sound still be heard after a wall upgrade?
Sound may be using an alternate path through a door, ceiling, floor, duct, plumbing line, or connected framing. It may also be low-frequency or impact-related vibration, which often requires measures beyond the wall surface.
Talk With Our Team About Your Bonita Springs Remodel
If noise between rooms is affecting how you use your home, we can review the wall location, remodel scope, and accessible conditions before recommending options. Contact Alliance Construction & Renovation to discuss soundproofing interior walls as part of a Bonita Springs renovation. Start by reaching our team through our contact page or call (239) 771-2855.