


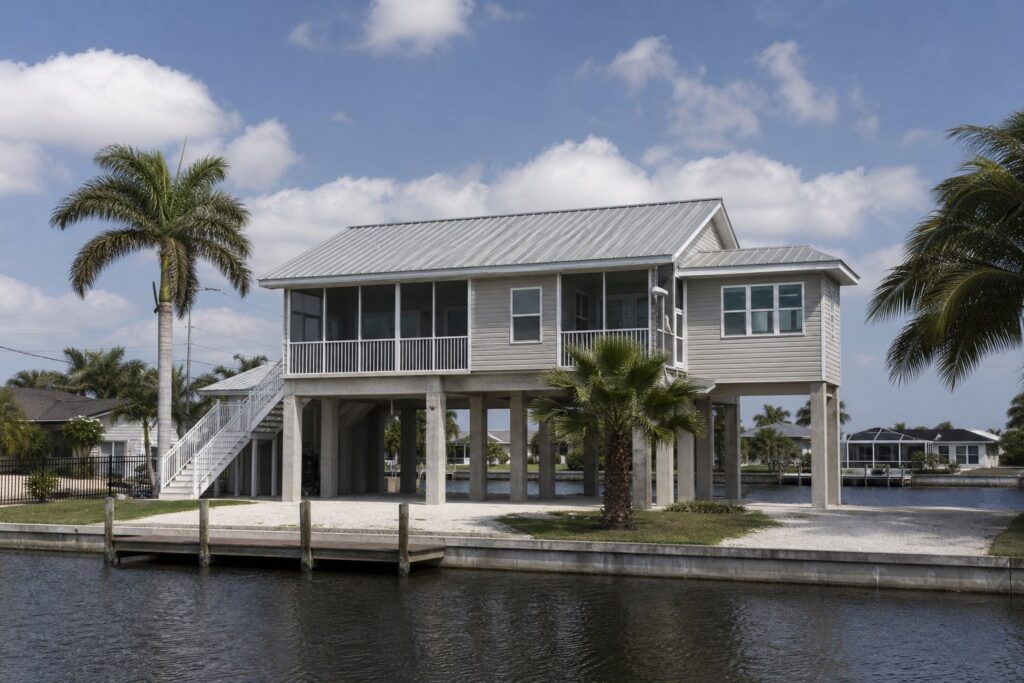
Living on the water in Cape Coral brings a responsibility to plan for flooding. Home elevation, flood openings, wet or dry floodproofing, elevated service equipment, and drainage improvements address different exposures and are not interchangeable. This educational guide outlines options a homeowner can discuss with the local floodplain administrator, a qualified engineer or design professional, an insurance agent, specialty contractors, and the general contractor coordinating an approved scope.
Understanding Your Flood Risk First
Before evaluating construction, establish where the home and service equipment sit relative to the applicable flood elevations. An elevation certificate and current floodplain information can help frame that discussion. Elevation relative to expected flood levels can be one factor in risk and insurance rating; confirm the property-specific effect with the floodplain administrator and insurer.
Homeowners can gather this information with the floodplain administrator, surveyor, insurance agent, and qualified design team before construction options are evaluated. The applicable elevations, building configuration, enclosure use, and intended scope should be documented rather than assumed.
Home Elevation: A Major Retrofit Option
Home elevation physically raises the occupied structure and requires property-specific engineering, floodplain review, permits, specialty lifting expertise, foundation work, and utility reconnection. Feasibility depends on the building type, condition, site, required elevation, access, and budget. It should not be presented as complete protection against every flood event.
Elevation is a significant project and is not right for every structure or budget, but it can move the living area above the applicable design flood elevation. It may also affect flood insurance pricing; the result depends on the property, elevation documentation, policy, and insurer. Ask the floodplain administrator and insurance agent for advice about the specific site before treating any premium change as part of the project budget.
Flood Vents for Enclosed Lower Areas
For certain enclosures below an elevated building, compliant flood openings may allow water to enter and exit so hydrostatic loads can equalize. A louvered opening in a photograph cannot establish that it is an approved engineered flood opening. The floodplain administrator or qualified design professional should confirm the required type, area, number, location, and documentation.

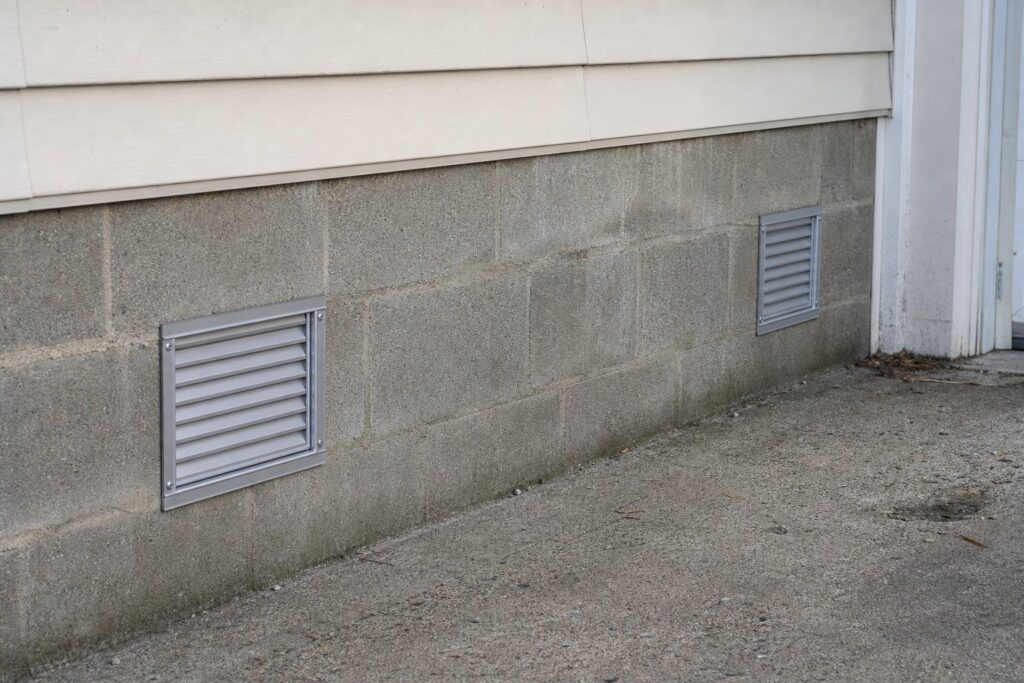
Engineered flood openings may be part of a compliant plan for certain enclosed areas below elevated buildings. The opening type, net open area, location, enclosure use, and installation must satisfy the applicable floodplain and building requirements. Any effect on risk rating or premiums should be confirmed with the floodplain administrator and insurer.
Wet Floodproofing Lower Levels
Wet floodproofing accepts that water may enter a qualifying lower area and uses flood-damage-resistant materials while relocating vulnerable equipment and contents. Whether the approach is allowed depends on the building, enclosure use, and floodplain requirements.
For garages, storage areas, or utility spaces, cleanup may be easier and damage can be reduced when compatible materials are used and vulnerable equipment and contents are moved. The method does not make the area damage-free, and contamination, drying, electrical safety, and structural evaluation may still be necessary after flooding.
Dry Floodproofing and Barriers
Dry floodproofing takes the opposite approach: keeping water out entirely. This can involve sealing walls with waterproof coatings, installing watertight barriers across doorways and garage openings, and adding backflow valves so the sewer system cannot push water up into the home during a surge.
Dry floodproofing works best for shallower flooding and for commercial-style construction. For typical Cape Coral homes it is usually one tool in a larger plan rather than a complete answer on its own, because keeping deep water out of a residential structure is genuinely difficult.
Elevating Mechanical and Electrical Systems
Elevating an air handler, water heater, electrical equipment, or other building services may reduce their exposure to floodwater. The appropriate elevation and location depend on floodplain requirements, equipment clearances, structural support, utility connections, and manufacturer instructions, so each item needs a property-specific plan.
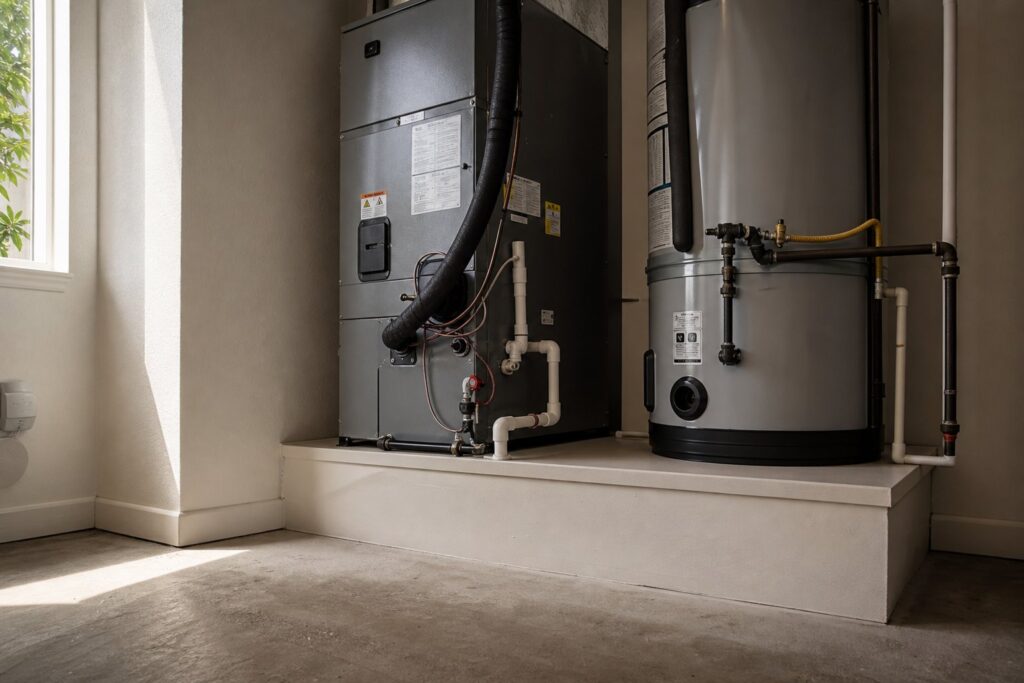
This measure does not protect the entire structure, but it can avoid one major source of loss if floodwater reaches the property. It is a practical option to evaluate for homes with vulnerable service equipment at lower elevations.
Drainage, Grading, and Keeping Water Moving
Heavy summer rain can create nuisance water even when canal or surge flooding is not the source. Property-specific grading, roof-runoff routing, or drainage improvements may help manage that water when designed for the site, soils, lawful outlet, neighboring properties, and local requirements. Cost and effectiveness vary.
A drainage plan should identify where collected water will go and whether pumps, inlets, swales, piping, or other components require access and maintenance. Moving water away from one area must not create a new problem on the property or next door.
Building a Flood Mitigation Plan That Fits Your Home
The appropriate plan may combine several measures, but each one addresses a defined exposure. Flood openings, elevated equipment, or drainage work may reduce specific exposures at lower cost than full elevation; effectiveness is site- and design-specific.
Start with current elevation and floodplain information, then identify the qualified professionals and specialty contractors needed for the options under consideration. A general contractor may coordinate an approved construction scope, but engineering, floodplain, insurance, and specialty determinations remain with the responsible professionals and authorities.
Understand the Limits of Every Retrofit
No retrofit eliminates flood risk. Design water levels can be exceeded, components can be damaged, access can be blocked, and utilities or surrounding infrastructure can fail. Homeowners should keep emergency planning, evacuation guidance, insurance, document storage, and maintenance separate from the construction decision.
After work is complete, keep permits, elevation information, product documentation, photographs, and inspection records together. Flood openings must remain unobstructed, barriers and seals may require inspection, drainage paths need maintenance, and raised equipment still needs manufacturer clearances and service access. Review the property after later additions or grade changes so a new project does not undermine the original mitigation plan.
FEMA’s Homeowner’s Guide to Retrofitting covers home elevation, flood openings, wet and dry floodproofing, and protection of service equipment. Local floodplain rules and a property-specific evaluation still determine which options are allowed and appropriate.
Frequently Asked Questions
Does flood mitigation lower my insurance? It may. FEMA notes that some retrofits can affect flood insurance premiums, but the result varies by home, elevation data, retrofit, policy, and insurer. Confirm any projected change with your insurance agent before budgeting savings.
Can I raise just part of my home? Elevating selected service equipment is different from elevating the occupied structure. A qualified team should evaluate which measures are feasible, compliant, and effective for the specific building before work is sequenced.
Do these projects need permits in Cape Coral? Many flood-mitigation projects require building permits, floodplain review, or both. Confirm the requirements for the exact property and scope with the City before work begins, and define permit responsibility in the signed contract.
What is the most affordable first step? Begin with the elevation certificate, current floodplain requirements, and a property assessment. Equipment elevation, compliant flood openings, or drainage work may be lower-cost than full elevation, but the right starting point depends on the source of risk and the site.
If a qualified floodplain and design team develops a construction scope for your property, Alliance Construction can discuss general-contracting coordination for work within its licensed services. Our general contracting process and Cape Coral service page provide more context. Call (239) 771-2855 or use the contact form to discuss the proposed scope.
We Serve Southwest Florida
Alliance Construction provides remodeling services in Cape Coral, Naples, Bonita Springs, Estero, North Fort Myers, and Punta Gorda. View all services →