


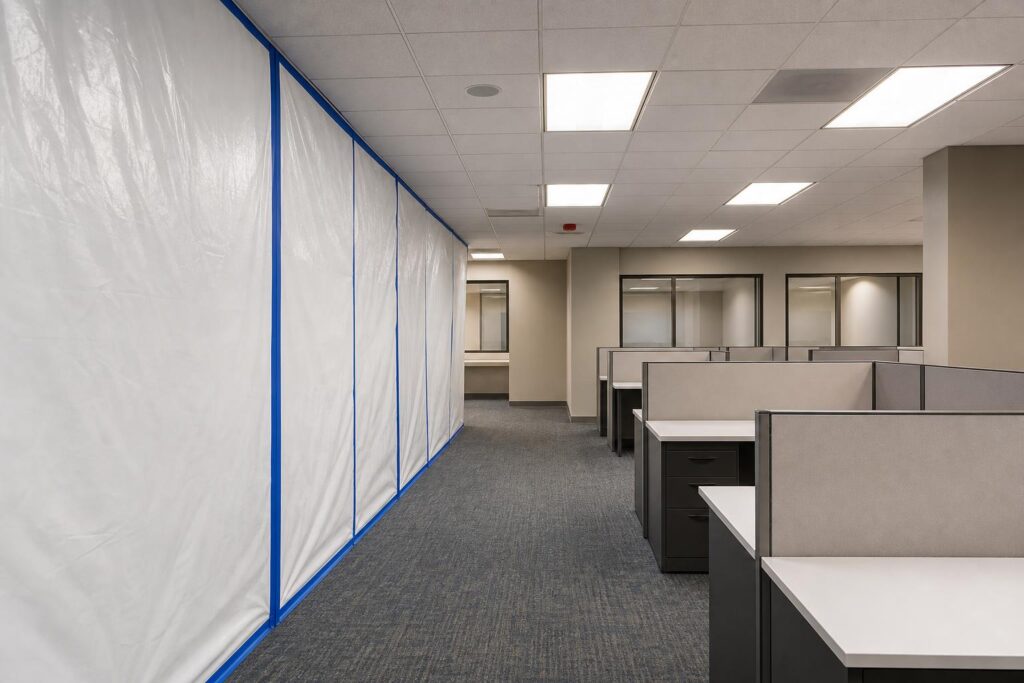
A business does not stop needing its phones, computers, meeting rooms, and front door just because the space needs work. That is why office remodeling in Fort Myers starts with an operating plan as much as a construction plan. When the sequence is designed around people, a company can often keep serving customers while its office changes one zone at a time.
The goal is not to pretend construction is invisible. It is to decide where work can happen, how dust and noise will be controlled, when utilities can go offline, and what employees need each day. Alliance Construction & Renovation handles commercial office remodeling with phased and off-hours scheduling when the building and project allow it.
Decide what must stay operational during the remodel

Begin with the functions that cannot fail. For one company that may be a staffed reception desk and two private offices. For another it may be a secure network room, a customer entrance, and uninterrupted access to restrooms. Write those needs down before the floor plan is finalized.
A business continuity list should identify work hours, peak customer times, deliveries, confidential areas, accessibility needs, noise-sensitive calls, and any equipment that cannot lose power. It should also name the person who can approve field decisions. Office remodeling in Fort Myers moves faster when the contractor knows who has authority and what operations take priority.
Separate preferences from true constraints
Employees may prefer to keep every workstation in place, but that can make the job slower and more disruptive. A temporary swing space often gives the construction team a cleaner work zone and gives employees a quieter place to work. The plan should distinguish what is inconvenient from what is impossible.
Consider remote work, conference-room rotation, short-term storage, and temporary reception. If a department can relocate for three days, the crew may complete its area faster than if every task must happen around occupied desks.
Map customer and delivery routes
Customers should never have to guess which door is open or walk through a construction path. Keep one clearly defined public route, one trade route, and one material staging area. Deliveries for the business and deliveries for the project should not compete for the same doorway at the same time.
Build office remodeling phases around real dependencies
A phase is more than a colored area on a floor plan. It needs a complete sequence: protection, demolition, rough work, inspections, wall closure, finishes, cleanup, furniture reset, and turnover. If any part of that sequence depends on work in the next zone, the phasing plan needs to show it.
Start with enabling work. A temporary electrical feed, relocated data pathway, or new return-air route may need to be completed before the first department moves. Handle those dependencies early so the occupied office does not discover them during a shutdown.
Choose the right zone size
Very small zones reduce the number of displaced employees but create more transitions, repeated protection, and mobilization. Very large zones move faster but require more swing space. The practical choice balances schedule, budget, safety, and the way the company operates.
Schedule noisy and disruptive tasks honestly
Demolition, concrete drilling, flooring removal, and some fastening work do not belong beside customer calls. Schedule those tasks outside peak hours when property rules and trade availability allow it. Do not assume all work can happen at night. Inspections, deliveries, and some specialty trades may still occur during normal hours.
Control dust, air movement, and daily cleanup
Construction dust travels through door gaps, foot traffic, and HVAC systems. The Occupational Safety and Health Administration’s indoor air quality guidance identifies renovation dust and recent remodeling as factors that can affect workplace air. A credible occupied-office plan addresses separation and ventilation before demolition.
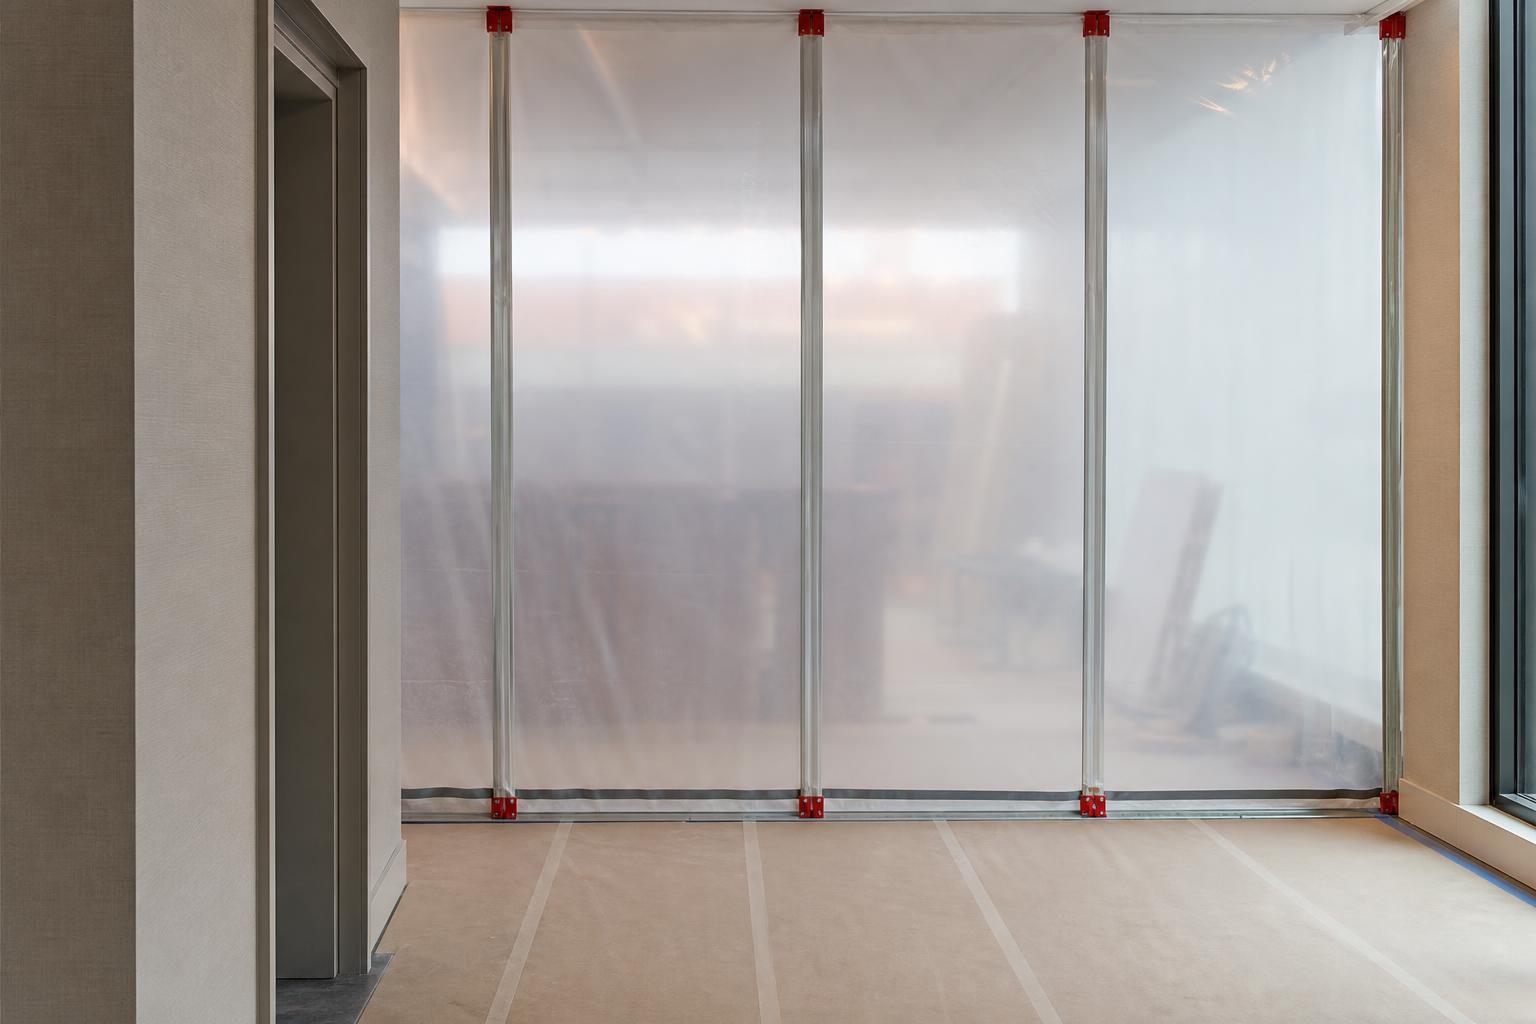
Use continuous barriers sized for the work, protect floors outside the work zone, and define how workers enter and leave. Return grilles and supply paths serving the work area may need temporary protection or isolation based on the mechanical plan. Dust-producing tools should use collection methods appropriate to the task.
Do not spread construction dust through the air system
The office HVAC system may serve both the work zone and occupied areas. That creates a path for dust and odors unless the project team plans around it. Mechanical changes, filter strategy, temporary ventilation, and pressure relationships should be coordinated with qualified trades rather than improvised on demolition day.
Set a daily turnover standard
At the end of each shift, routes outside the work zone should be clean, tools should be secured, temporary barriers should be intact, and the next day’s impacts should be known. A five-minute morning surprise can disrupt an entire department. A short daily update prevents that.
Plan utility shutdowns and finish work with precision
Electrical, data, plumbing, fire alarm, and HVAC work can require temporary shutdowns. List each expected interruption, its duration, the affected area, and the notice period. Test backup plans before the shutdown begins. For example, moving phones is not useful if employees cannot reach the files they need.
Finish work has its own operational impact. Flooring can block routes while adhesives cure. Paint creates odors even when it is low-emitting. Ceiling work can affect lighting and air distribution. Office remodeling in Fort Myers should account for warm, humid conditions at entrances and loading areas, especially when doors remain open during material movement.
Use durable finishes where the office works hardest
Reception, corridors, break rooms, and copy areas see more traffic and spills than private offices. Choose floors, wall finishes, and cabinetry for the actual use. A beautiful finish that cannot handle rolling chairs, deliveries, or frequent cleaning becomes an early maintenance problem.
Our painting and finish team can coordinate wall preparation, coatings, trim, and final touchups within the larger schedule. Keeping finish trades under the same project plan makes turnover cleaner and reduces repeat access to completed areas.
Complete one phase before opening the next
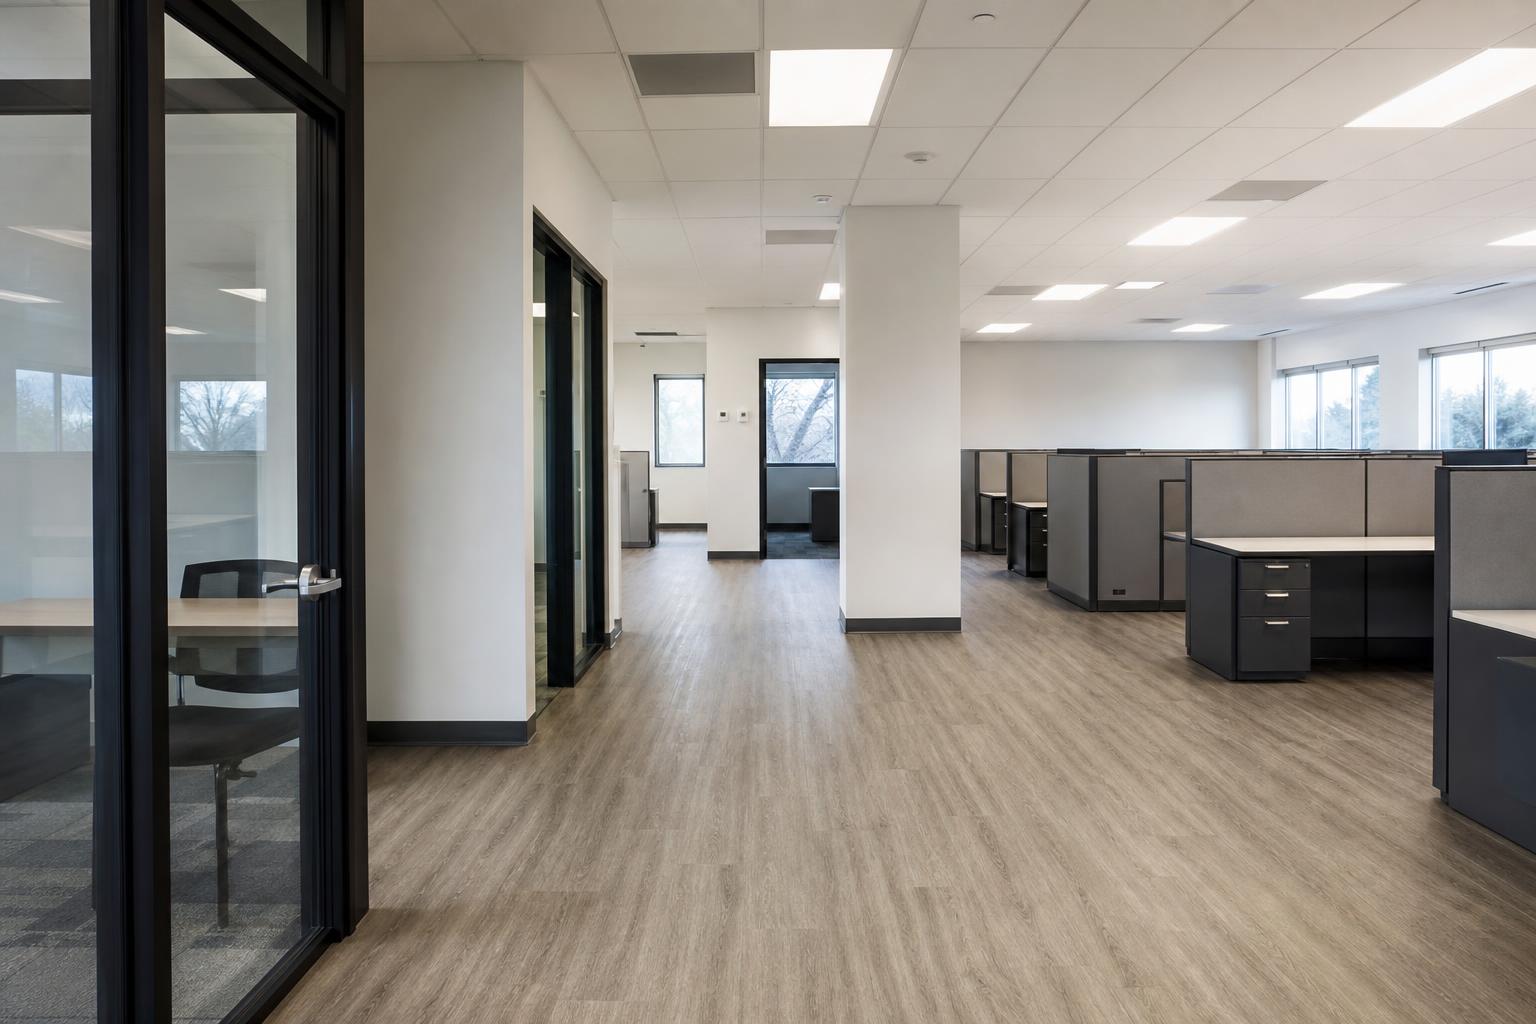
Partial turnover only helps if the space is truly ready. Confirm power, lighting, temperature, doors, life-safety devices, furniture placement, and cleaning before employees move back. Carry a clear punch list, but do not shift people into a zone that still needs disruptive work.
Frequently asked questions about occupied office remodeling
Can our office stay open during construction?
Often, yes. The answer depends on exits, utility needs, dust-producing work, available swing space, and the ability to separate construction from occupied areas. Some short closures may still be the safest and fastest choice.
Is after-hours office remodeling more expensive?
It can be because labor, supervision, access, and deliveries are less flexible. Off-hours work can also reduce lost productivity, so the decision should compare total business impact rather than labor cost alone.
How do we keep employees informed?
Use one internal contact and a predictable update rhythm. Share which zone is affected, what employees will hear or smell, any route changes, and the next utility shutdown. Short, accurate updates work better than a long schedule nobody checks.
What work should happen first?
Start with enabling tasks that support later phases, such as temporary power, data relocation, protective barriers, and swing-space preparation. The physical demolition sequence comes after those dependencies are ready.
If your office needs a better layout, updated finishes, or phased repairs, contact Alliance Construction & Renovation to plan the work around the way your company operates. Call (239) 771-2855 or request an estimate for office remodeling in Fort Myers.