


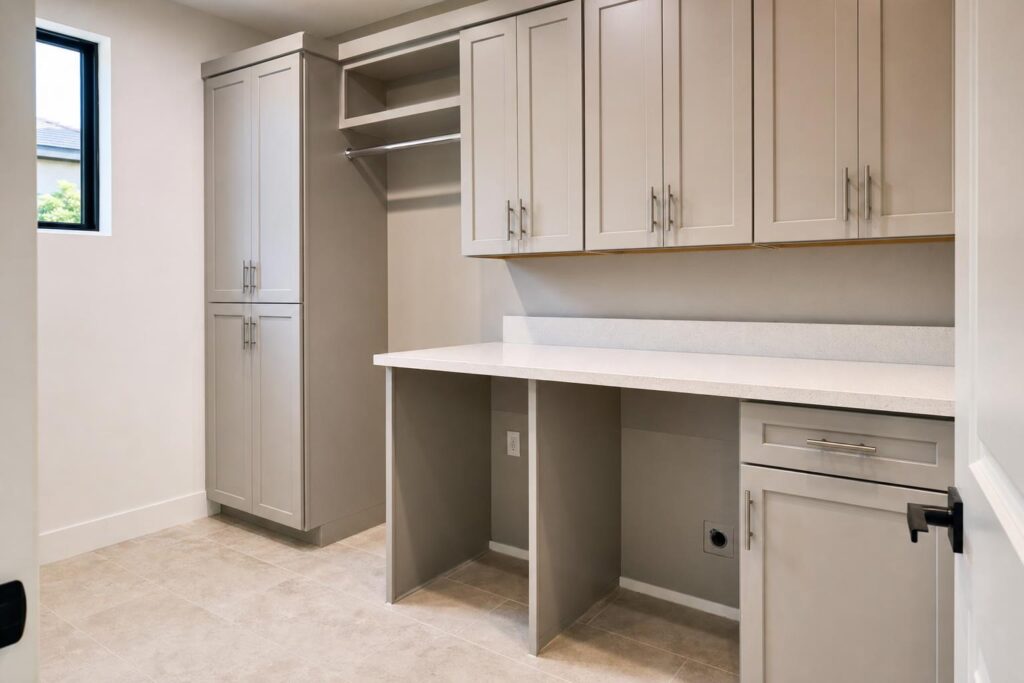
Good laundry storage can make a small work zone feel calm instead of crowded. For many homeowners searching for laundry room cabinets cape coral, the goal is simple: keep supplies organized, protect finishes from moisture, and make wash day easier without blocking appliances or utility access. Cape Coral homes often have compact laundry spaces near garages, kitchens, or hallways, so cabinet planning needs to be precise. Door swing, machine depth, shelf height, and air flow all affect how well the room works. Before you choose colors or hardware, it helps to build the layout around the tasks you do every week and the way your room is actually used.
Plan laundry room cabinets around your appliance layout first
Cabinets look best when they fit the room, but they work best when they fit the appliances. In many Cape Coral homes, the laundry area is narrow. Some rooms use side-by-side machines, while others rely on stacked units to save floor space. Cabinet placement should follow the machine arrangement, not the other way around.
Measure width, depth, and door clearance
Start with the full depth of the washer and dryer, including hoses, vents, and power connections. Many homeowners only measure the appliance body, then find out the upper cabinets feel too low or the side storage crowds the machine. Leave comfortable room to pull appliances forward for service. Also check whether nearby entry doors, bi-fold doors, or garage doors create conflicts when open.
Protect access to shutoffs and cleanouts
Your cabinet design should not bury water shutoffs, dryer vent connections, or drain cleanouts behind fixed panels. A clean look is nice, but routine maintenance still needs to happen. Removable backs, access doors, and carefully placed fillers can keep the room neat while preserving service access.
Match storage to daily habits
If you sort clothes before washing, you may want a tall cabinet beside the machines for pull-out hampers. If you fold everything right out of the dryer, base cabinets with a counter above them may matter more than extra uppers. If you air-dry a lot of clothing, prioritize open wall space or a hanging rod instead of another cabinet box.
For homeowners considering a larger update, a Cape Coral remodeling project can help rework cramped laundry areas so cabinets, counters, and appliances fit together more naturally.

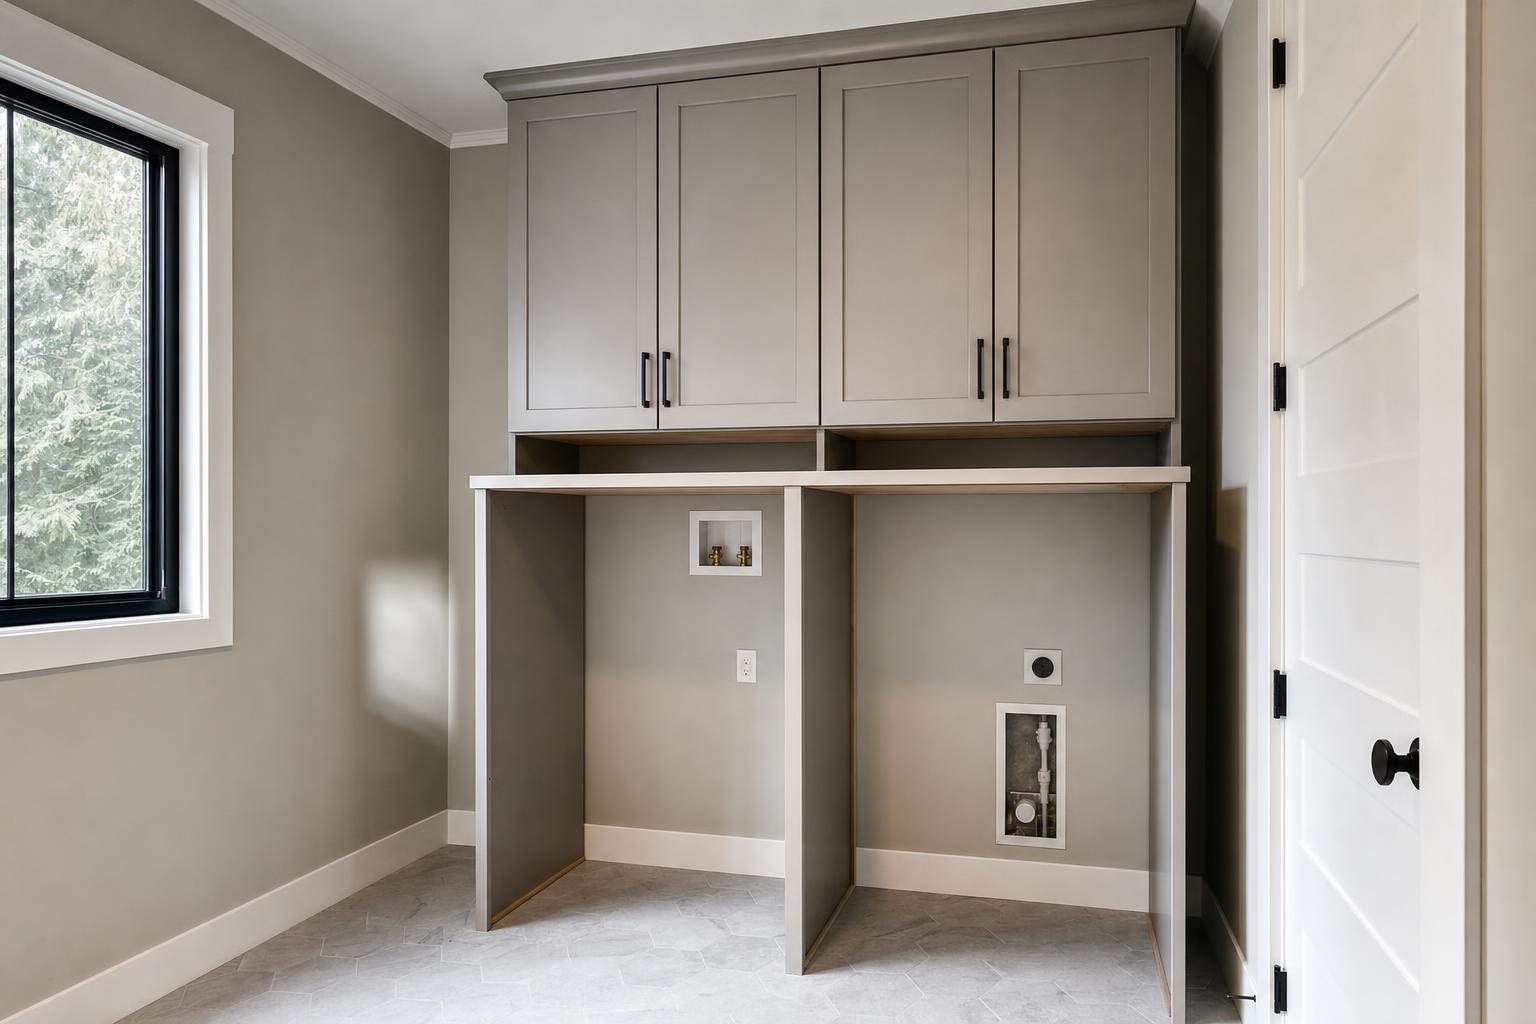
Choose laundry room cabinets Cape Coral homes can live with in humid conditions
Moisture affects laundry rooms more than many people expect. Even a well-vented space can deal with damp air, warm temperatures, and occasional condensation. In Cape Coral, cabinet materials and finishes should be chosen for a room that may see humidity much of the year.
Box construction and door materials
Cabinet boxes need stable materials and solid assembly. Plywood and quality furniture-grade panels are common choices for utility spaces because they hold up better than weak, thin stock. Door style also matters. Simple slab or shaker doors are easy to wipe down and less likely to collect lint in heavy profiles.
Finish choices that are easier to maintain
Painted cabinets can look sharp in a laundry room, especially lighter colors that brighten a small space. Durable factory-applied finishes generally offer a more consistent surface for cleaning. Wood-tone finishes can also work well, especially if the room opens to a mudroom, kitchen, or garage entry and you want visual continuity with the rest of the home.
Where open shelving works and where it does not
Open shelves are convenient for baskets and frequently used items, but they also collect lint faster than closed cabinets. If you like the look of open storage, use it in a limited way. A single shelf over the counter can hold jars, bins, or decorative containers, while closed cabinets keep detergent, stain removers, and backup supplies out of sight.
Wall color and lighting also influence how cabinetry feels in a compact room. Bright, even lighting can make a shallower cabinet layout feel more open, while dark corners make upper cabinets feel heavier than they are.
Build storage zones for folding, hanging, sorting, and cleaning supplies
The best cabinet plan separates tasks into zones. That sounds simple, but it prevents a common problem: cabinets packed with random storage while the actual laundry work still happens on top of appliances or in another room.
Folding zone
A folding surface is often the most useful feature in the room. For side-by-side machines, many homeowners choose base cabinets with a counter running over both units or next to them. If the washer and dryer are stacked, you may have room for a more generous folding counter on the opposite wall. Keep the height comfortable for the person who uses it most often.
Hanging zone
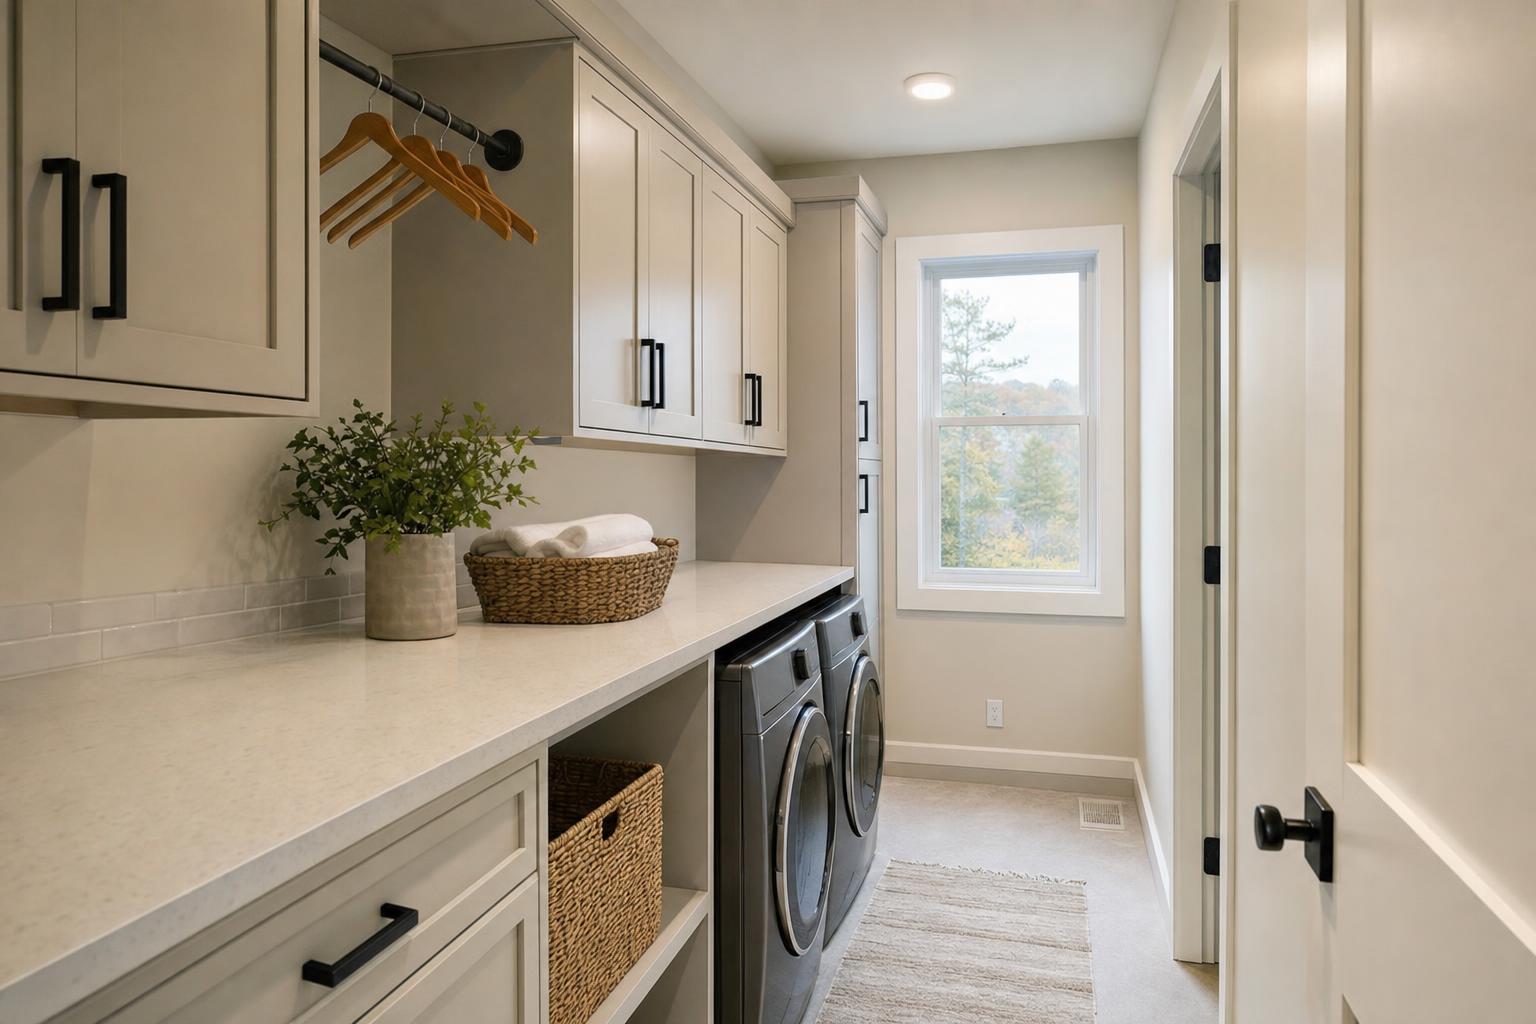
A short hanging rod under an upper cabinet can handle shirts, uniforms, and items that should not sit in a basket. In a tight room, a wall-mounted fold-down drying rack can add function without taking permanent floor space. This is especially useful for seasonal residents who may wash and prep clothes before travel.
Sorting and hamper storage
Pull-out hampers inside a tall or base cabinet can keep whites, darks, and towels separated. Tilt-out bins also work in some layouts, but they need enough front clearance to open fully. If the room is very small, labeled freestanding baskets under a counter may be more practical than deep cabinet inserts.
Cleaning and utility storage
Reserve one cabinet for household cleaning products instead of mixing them with laundry supplies. A utility cabinet can hold paper towels, extra sponges, trash bags, and small tools for quick repairs. This keeps the room from becoming an overflow closet where everything gets stored but nothing is easy to find.
If you are comparing appliance sizes while planning cabinetry, ENERGY STAR clothes-washer guidance is a useful place to review product information that can affect space planning and efficiency decisions.
Cabinet details that make small laundry rooms work harder
Once the basic layout is set, small details often determine whether the room feels smooth to use or constantly awkward. Hardware, shelf spacing, and filler placement may seem minor on paper, but they shape everyday use.
Upper cabinet height
Upper cabinets should be reachable without making the counter below them hard to use. In many laundry rooms, a slightly higher placement over machines helps avoid visual crowding and allows enough room for controls, lids, and product access. The exact height should follow the appliance model and the people using the room most often.
Shallow cabinets where space is tight
Not every wall needs deep storage. Shallow uppers can hold detergents, dryer sheets, and small baskets without pushing too far into the room. This can help in pass-through laundry spaces where people walk from the garage into the home and need clear movement paths.
Pull-outs and roll-outs
Roll-out trays in base cabinets make it easier to reach supplies at the back. Narrow pull-outs can store spray bottles, ironing items, or pet-laundry supplies. These features are useful, but they should match real needs. Too many specialty inserts can reduce flexible storage.
Countertop edges and wipe-down surfaces
Laundry rooms benefit from easy-clean surfaces. Smooth counters and simple backsplash transitions make it easier to wipe up detergent drips or dust from folded items. If the laundry room also serves as a drop zone, the cabinet finish and counter material should handle keys, bags, and daily traffic without constant fuss.
Homeowners who want built-ins that fit the room cleanly often start with custom cabinetry for utility spaces, especially when standard cabinet sizes leave wasted gaps around machines or awkward corners.
Think through installation, ventilation, and permit-related access
Cabinet design does not happen in isolation. The room still has plumbing, electrical connections, dryer venting, and in some homes a utility sink or water heater nearby. Good planning keeps the finished room attractive while respecting how these systems need to function.
Dryer ventilation should stay unobstructed
Cabinets, trim panels, and decorative enclosures should never crush or block the dryer vent path. Tight, poorly planned spaces can make cleaning and inspection harder. A laundry room can look finished without sealing the appliance into a cavity that traps lint or limits service access.
Utility sinks and tall storage
If your laundry room includes a sink, think about splash zones and landing space. A sink base with nearby upper storage can be very useful, but it also needs room for soap, handwashing, and occasional rinsing of dirty items. Tall cabinets beside a sink can store mops, brooms, and bulk supplies, though they should not crowd the work area.
What permitting and trade coordination can affect
Some cabinet projects are simple replacements. Others are tied to a broader renovation that moves plumbing, changes electrical locations, adds lighting, or reworks walls. In those cases, coordination matters. A licensed contractor can help sequence demolition, rough-in work, cabinet installation, and finish work so the room comes together in the right order. If your project reaches beyond cabinetry alone, review broader general contracting services before finalizing the scope.
In homes with part-time occupancy, it can also help to choose cabinet interiors and storage methods that keep supplies contained, simple to inspect, and easy to clean before long stretches away from the property.
Frequently asked questions about laundry room cabinets cape coral
Should laundry room cabinets go all the way to the ceiling?
They can, especially in smaller rooms where every inch of storage helps. Ceiling-height cabinets reduce dust collection on top and create a more built-in appearance. The tradeoff is reach. Items stored in the highest section are best limited to seasonal or backup supplies that you do not need every week.
Are open shelves a good idea in a Cape Coral laundry room?
Open shelves can work, but they are usually best used in moderation. Laundry rooms collect lint, and open storage shows visual clutter faster than closed cabinets. A mixed design often works well: one open shelf for baskets or decor, plus closed cabinets for detergents, cleaners, and less attractive necessities.
What is the best cabinet layout for a very narrow laundry room?
In a narrow room, prioritize clear walking space and appliance access. Shallow upper cabinets, a slim side storage unit, or a single counter over front-load machines often works better than deep cabinetry on both sides. The layout should keep venting, shutoffs, and machine service access practical instead of boxed in.
Can laundry room cabinets be added without a full remodel?
Yes, many can. If the existing room layout already works, cabinet upgrades may focus on adding uppers, replacing wire shelving, building a folding counter, or improving storage around current appliances. A larger remodel is more useful when you want to move utilities, change the room footprint, or fully reconfigure the space.
Well-planned laundry room cabinets cape coral can turn an overlooked utility area into a cleaner, more efficient part of the home. Alliance Construction & Renovation helps homeowners plan cabinetry that fits real appliance layouts, storage needs, and daily routines. Call (239) 771-2855 or request an estimate.