


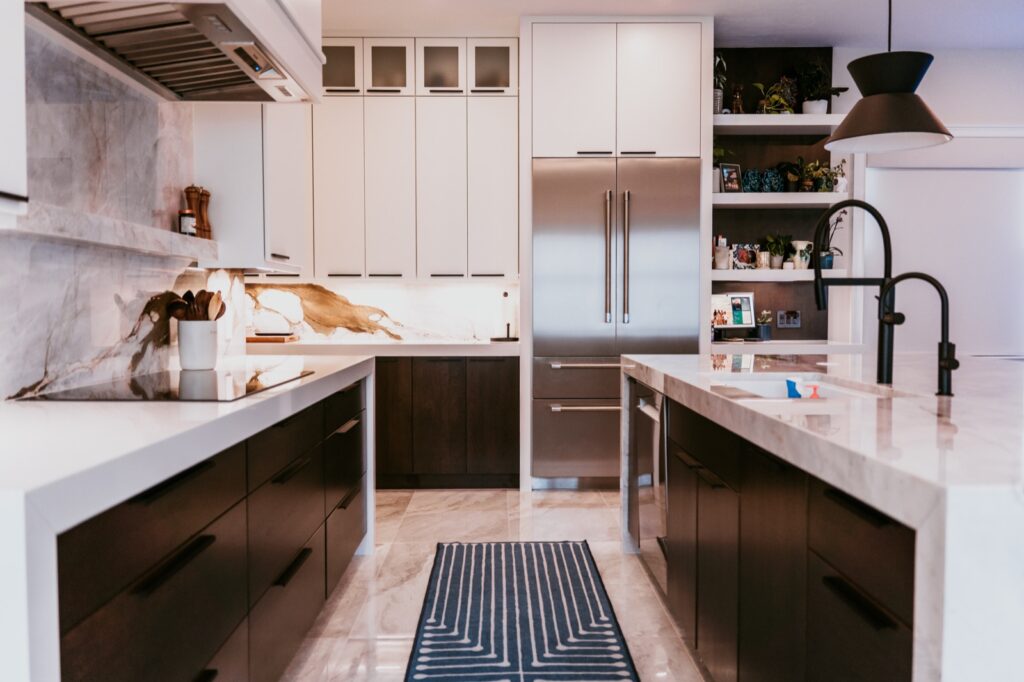
Choosing the right kitchen island layouts for southwest Florida homes requires more thinking than flipping through a design magazine. SWFL floor plans, whether you’re in a mid-century concrete-block home in Cape Coral, a newer slab-on-grade build in Estero, or a sprawling single-story in Naples, tend to favor open, airy arrangements that connect kitchen to living space and extend toward a lanai or screened enclosure. An island that works beautifully in a cramped Northern row house can completely block traffic flow in a Florida great-room plan. This guide walks you through the island configurations that actually fit regional floor plans, the planning clearances and code-related items to confirm for your address, material choices suited to year-round humidity and AC operation, and the planning steps that prevent costly do-overs during your kitchen remodel.
Understanding SWFL Kitchen Floor Plans Before You Plan Your Island
Southwest Florida homes were built across several distinct eras, and each era produces a different starting point for an island project. Many mid-century concrete-block (CBS) homes in Fort Myers and Cape Coral have compact galley or U-shaped kitchens, sometimes beside walls that must be evaluated before they are altered. Newer homes in Bonita Springs, Estero, and Lehigh Acres often use open great-room plans, but that openness can be deceptive because diagonal traffic paths to a lanai slider may consume much of the usable floor area.
Before selecting any island shape or size, measure the actual usable kitchen floor area independently of the adjacent dining or living space. Clearances must account for appliance doors, seating, work zones, accessible circulation, and the way people move through the room. Designers often test more than one aisle width during planning, but the right dimension depends on the layout and applicable requirements rather than a single universal number. In a compact kitchen, that analysis may point toward a peninsula or movable cart instead of a fixed island.
Slab-on-grade construction is common in SWFL, which can directly affect island planning. A sink or prep sink may require a plumber to route new supply and drainage through or around the slab, depending on the existing system and the approved plan. That work can add meaningful cost and may require permits or inspections. An island cooktop can also require coordinated gas, electrical, and ventilation work based on the selected appliance. Confirm those infrastructure decisions, permit needs, and prices before cabinets are ordered rather than discovering them during demolition.

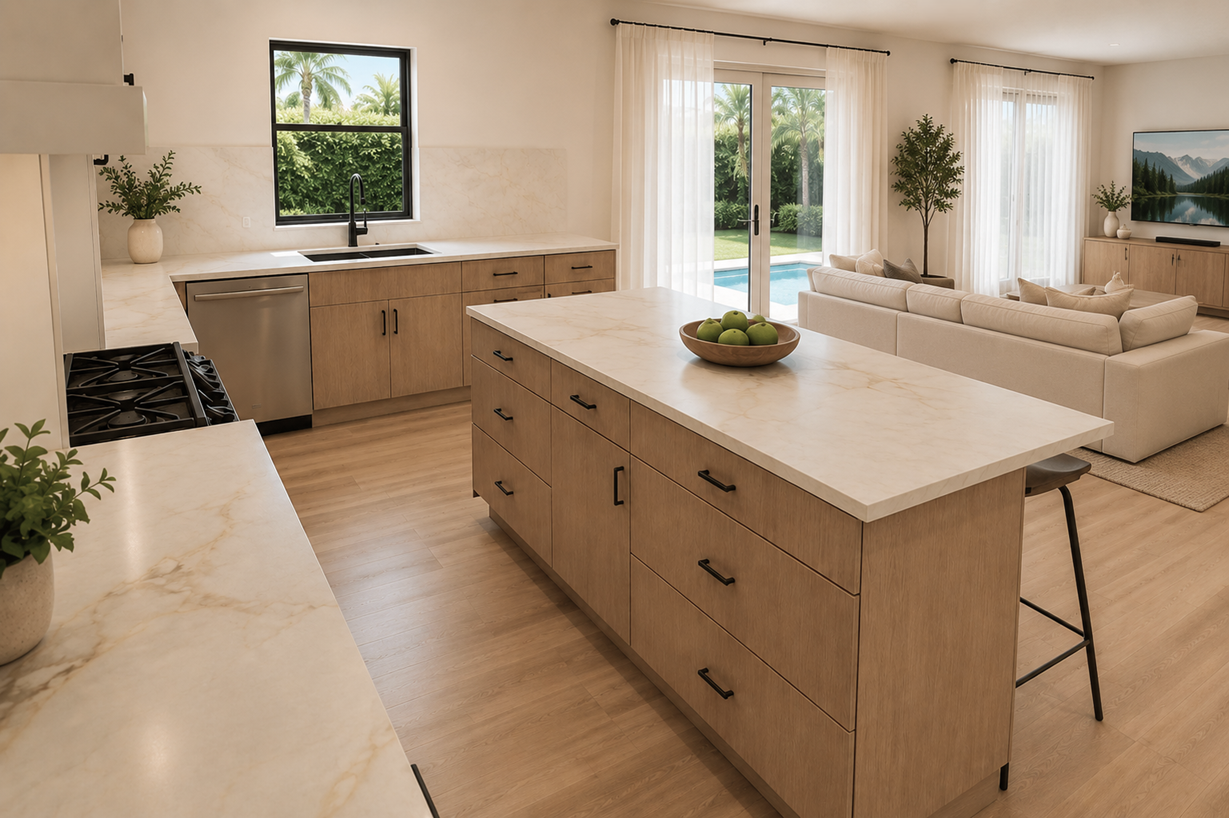
The Five Most Practical Kitchen Island Layouts for Southwest Florida
Once you know your floor plan constraints, you can match the right configuration to the space. Here are the layouts that repeatedly perform well in SWFL remodels.
Rectangular Single-Tier Island
The rectangular island (typically 36 to 48 inches wide and 60 to 96 inches long) is the workhorse of Florida kitchen remodeling. It slots cleanly into open great-room plans, provides a continuous countertop surface for prep and serving, and allows seating on the side facing the living area without creating a height conflict. For most households, a standard 36-inch counter height works well; if you want bar-height seating, the entire island surface rises to 42 inches, which can visually separate the kitchen from the great room: useful in some plans, disruptive in others. Quartz is a common island countertop option because its nonporous surface is easy to maintain, while natural stone and porcelain offer different appearance, care, fabrication, and warranty considerations.
Two-Tier or Split-Level Island
A split-level island drops the prep zone to 36 inches and raises the seating ledge to 42 inches, creating a visual screen between a messy prep surface and guests seated on the living-room side. This layout was extremely popular in Fort Myers and Naples builds from 1995–2010. The trade-off is that the raised section often requires a structural knee wall or corbels, adding fabrication cost and complicating future modifications. If your existing kitchen already has a split-level island, a full kitchen remodel is an opportunity to reconsider whether the height change still serves your lifestyle.
Waterfall Island
A waterfall island extends the countertop material, often quartz or large-format porcelain, vertically down one or both ends to the floor. It reads as a contemporary, clean-lined statement piece and works especially well in newer construction in Estero and Bonita Springs. Because large-format porcelain is highly resistant to moisture and UV exposure, it holds its appearance well in homes that open frequently to screened lanais. A waterfall edge usually adds material and fabrication work, so compare an itemized quote with a standard edge profile for the same island footprint.
L-Shaped or Corner Island
In a kitchen where the main run of cabinets forms an L, a small corner island positioned at the open corner of the L can capture dead space and add prep area without extending into traffic paths. This configuration needs enough room to preserve clear circulation on every walkable side. In a corner island arrangement it is easy to inadvertently create a pinch point between the island corner and a refrigerator door swing.
Prep-Sink Island
Adding a second, smaller sink (typically 15 to 18 inches) to the island dramatically improves workflow in households that cook seriously or entertain often. In SWFL, where outdoor grilling on the lanai is common, a prep-sink island allows one person to manage a marinade or veggie prep indoors while another handles the grill outside. Whether the additional plumbing, permit, and inspection work is worthwhile depends on the household’s workflow and the site conditions. Pair the prep sink with undermount ceramic or stainless: both hold up to humidity and frequent cleaning cycles without the grout issues that plague tile sinks.

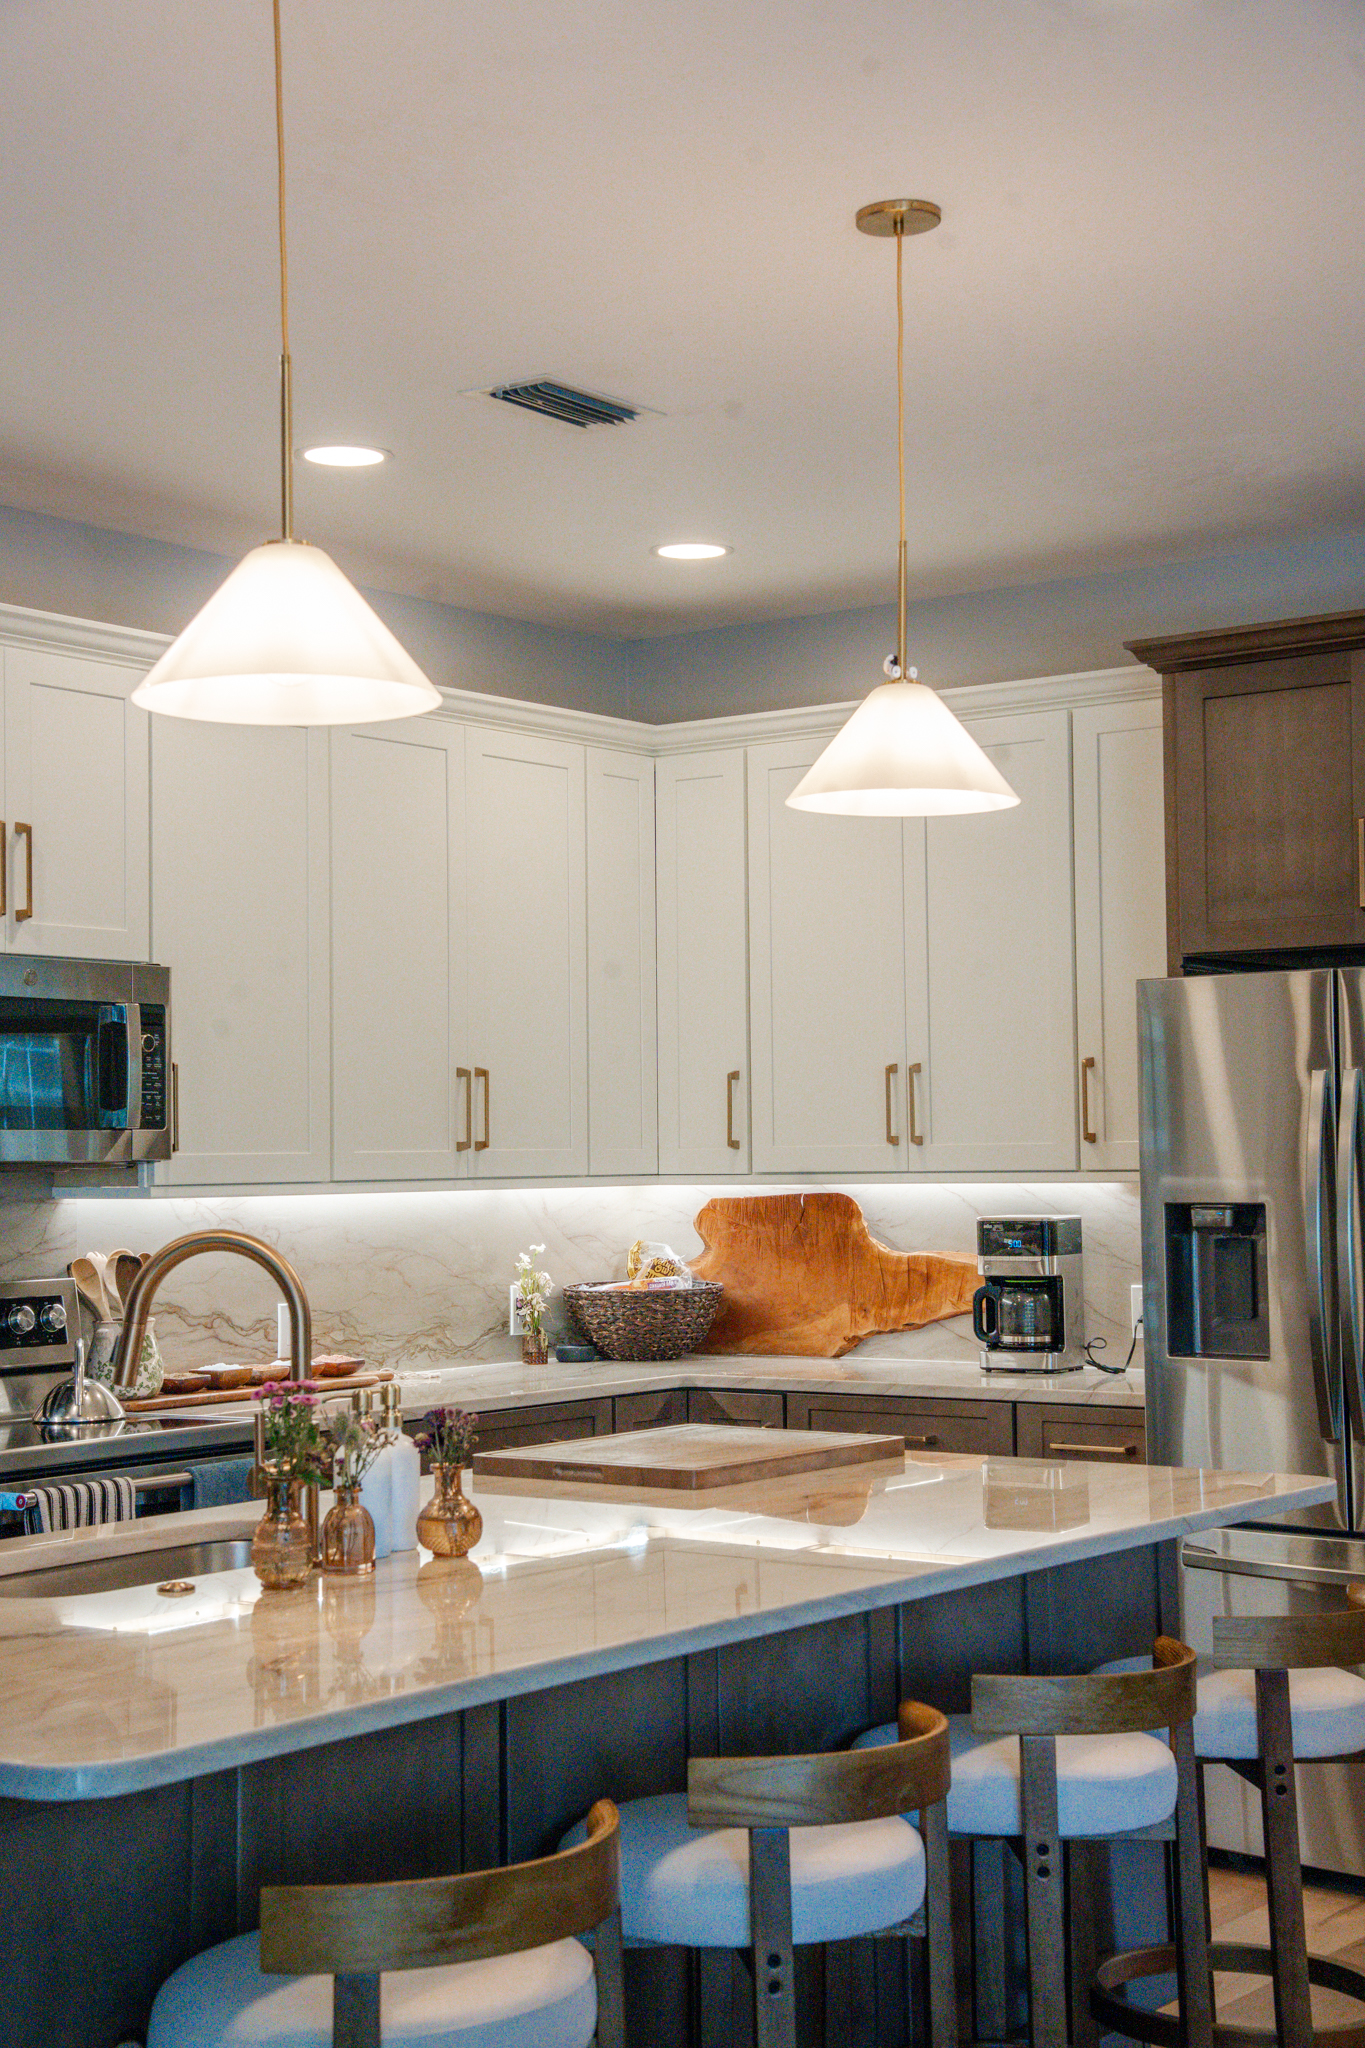
Clearance, Code, and Structural Considerations in Florida
Kitchen-island shape and aisle planning are design decisions, while the electrical, plumbing, ventilation, accessibility, and structural work must follow the code edition and local rules adopted for the property’s jurisdiction. Use the Florida Building Commission’s current code resources as a statewide reference, then confirm the adopted requirements with the authority that has jurisdiction over the address. Receptacle and GFCI requirements can depend on the approved design, water sources, appliance locations, and the electrical code in effect when the permit is reviewed. A licensed electrician should evaluate the existing circuits and confirm whether the plan needs a new circuit or other upgrades.
Ventilation is another project-specific consideration. A cooktop plan must be coordinated with the appliance manufacturer’s instructions and the adopted mechanical requirements for the property. Overhead and downdraft systems have different duct, makeup-air, performance, cleaning, and layout implications, so select the appliance and ventilation approach together before rough-in work begins.
Structurally, a fixed island base built from framed lumber or cabinet boxes is not typically a structural element in a slab-on-grade home: it doesn’t carry load from above. However, if you’re considering an island with overhead pendant lighting or a pot rack, the ceiling mounting must be into a blocking member or a structural beam. Because ceiling assemblies vary, confirm a suitable mounting point before ordering the fixture.
New plumbing, electrical, ventilation, or structural work may require permits and inspections through the county or municipality that has jurisdiction over the address. Confirm the permit path for the final scope before work begins. A licensed and insured Florida general contractor can coordinate the application documents, trade work, and required inspections, while the authority having jurisdiction makes the final approval decisions.
Cabinetry and Storage Design Inside Your Island
The interior of your island cabinet base is as important as the countertop. Moisture management matters in a Southwest Florida kitchen, particularly if there is an existing slab or plumbing moisture issue. Cabinet construction, finished edges, installation details, ventilation, and prompt leak repair all affect durability. Compare the manufacturer’s materials, warranty, and care requirements rather than relying on a promised universal lifespan.
Consider your actual storage needs when laying out island interior. Options include:
- Deep drawers (4–6 inches): Better than doors for pots, pans, and dry goods: you see everything at a glance without kneeling.
- Pull-out trash and recycling: In a home where the garage is often a climate-controlled extension of the living space, keeping waste hidden inside the island keeps the kitchen cleaner during SWFL’s warm months.
- Wine or beverage drawers: Popular in entertainer-friendly SWFL homes, particularly those with frequent snowbird guests. An under-counter refrigerator drawer adds appliance, electrical, ventilation-clearance, and installation cost to the budget.
- Open shelving on one end: A single open shelf bay facing the dining area is a functional display option, though exposed items generally need more frequent cleaning and may be a poor fit for homes with persistent moisture or salt-air exposure.
Pairing your island cabinetry with a complementary but contrasting perimeter cabinet finish is a design move that works particularly well in SWFL homes: white or light-grey perimeter with a navy, sage, or warm wood-toned island creates the visual separation that makes a large open kitchen feel intentionally designed rather than just large. Explore your options with custom cabinetry to get box dimensions and finish options that match your floor plan precisely.
Budgeting and Timeline for a Kitchen Island Project in SWFL
Kitchen-island pricing in Southwest Florida varies substantially with cabinet construction, countertop selection, site access, demolition, slab work, plumbing, electrical, ventilation, permits, and the amount of surrounding kitchen work. Compare a written, itemized proposal for the approved scope rather than treating a broad online range as a quote. A standalone cabinet-and-countertop island and an island inside a full gut renovation have very different budgets and schedules.
Material lead times can change by manufacturer, finish, hardware, slab availability, and season. Confirm current cabinet, countertop, fixture, and appliance availability in writing before demolition begins, and build the project schedule around those confirmed dates.
Permit review times and submittal requirements vary by jurisdiction, scope, workload, and whether the reviewer requests revisions. Check the current process with the authority having jurisdiction and allow time for comments, resubmittals, and required inspections. Complete drawings and trade information can help reduce avoidable review cycles.
If you are remodeling with a future sale in mind, an island may improve function and buyer appeal when it fits the room, but no specific resale return is guaranteed. Discuss neighborhood expectations and likely value with a qualified local real-estate professional, and avoid forcing an island into a kitchen where circulation would suffer.
Frequently Asked Questions
What is the minimum kitchen size that can accommodate a fixed island in a SWFL home?
There is no single room-width rule that makes an island appropriate in every kitchen. The plan must account for the island depth, appliance and cabinet doors, seating, work zones, accessible circulation, and through-traffic. If those clearances do not work together, a peninsula or movable cart may be the better solution.
Do I need a permit to add an island with a prep sink in Fort Myers or Cape Coral?
A prep-sink island often involves plumbing, slab, and electrical work that may require permits and inspections, but the exact requirement depends on the address, scope, and authority having jurisdiction. Confirm the permit path before work begins and use appropriately licensed trades for the approved work.
What countertop material performs best on a kitchen island in the SWFL climate?
Quartz is a practical option for many islands because it is nonporous and generally easy to maintain. Porcelain, quartzite, granite, and marble have different fabrication, heat, impact, staining, sealing, and care considerations. Review the slab supplier’s and fabricator’s current instructions for the exact material, and choose a surface that fits how the island will be used rather than relying on a climate-only rule.
How long does a kitchen island addition take from planning to completion with Alliance Construction?
The schedule is set after the design, site conditions, permit path, product availability, trade sequencing, and inspection needs are known. A standalone island can be simpler than a full kitchen renovation, while slab, plumbing, electrical, ventilation, or custom fabrication can add steps. Alliance Construction can provide a project-specific schedule after the scope and selections are documented.
Ready to design a kitchen island layout that genuinely fits your southwest Florida home? Alliance Construction & Renovation is a licensed and insured Florida general contractor serving Fort Myers, Cape Coral, Naples, Bonita Springs, Estero, and surrounding communities throughout Lee, Collier, and Charlotte counties. Our team can coordinate design, permitting, demolition, and installation through one project plan so responsibilities and trade sequencing are clear. Call us today at (239) 771-2855 to schedule a consultation, or visit our kitchen remodeling page to learn more about what a full kitchen project looks like with Alliance on your side.