


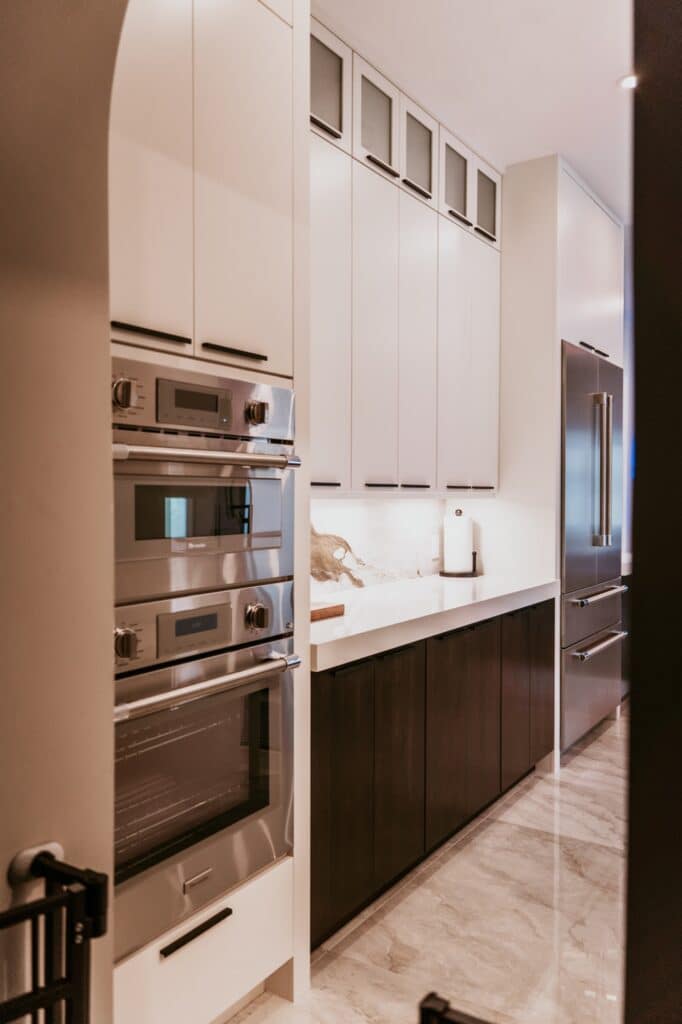
In many remodels, the question sounds simple: should you run kitchen cabinets to ceiling, or stop short and leave open space above? In Southwest Florida homes, that choice affects more than looks. Ceiling height, crown molding, slab construction, seasonal dust, and how often you actually use upper storage all play a role. A kitchen in Fort Myers, Naples, or Cape Coral may benefit from full-height cabinetry, but that is not always the cleanest or most practical answer. The best plan balances visual scale, storage habits, and installation details so your new kitchen feels finished, easy to maintain, and suited to the way you live in the space every day.
What changes when you choose kitchen cabinets to ceiling
Taking upper cabinets all the way up creates a built-in look. The kitchen can feel taller, more tailored, and less chopped up by horizontal gaps. This is especially appealing in open-concept homes, where the kitchen is visible from living and dining areas.
Full-height uppers also remove the ledge that often collects dust and grease. In Southwest Florida, that can be a real advantage. Homes that sit empty for part of the year can gather a surprising film on top of cabinets. If there is no open top, there is less awkward cleaning later.
That said, full-height cabinets change how storage works. The topmost shelf is usually best for occasional-use items, not everyday dishes. Holiday platters, serving pieces, backup paper goods, or small appliances you rarely use are better candidates than coffee mugs or lunch containers.
Visually, ceiling-height cabinets can help rooms with large wall expanses feel more intentional. They can also make a compact kitchen feel busier if the door style is heavy or the layout is crowded. The final effect depends on door design, color, trim, and how much open wall remains elsewhere.
If you are comparing layouts for a kitchen remodeling project, it helps to decide early whether your goal is maximum storage, a lighter look, or a more furniture-style composition. That one decision shapes the cabinet order, trim plan, and appliance clearances.

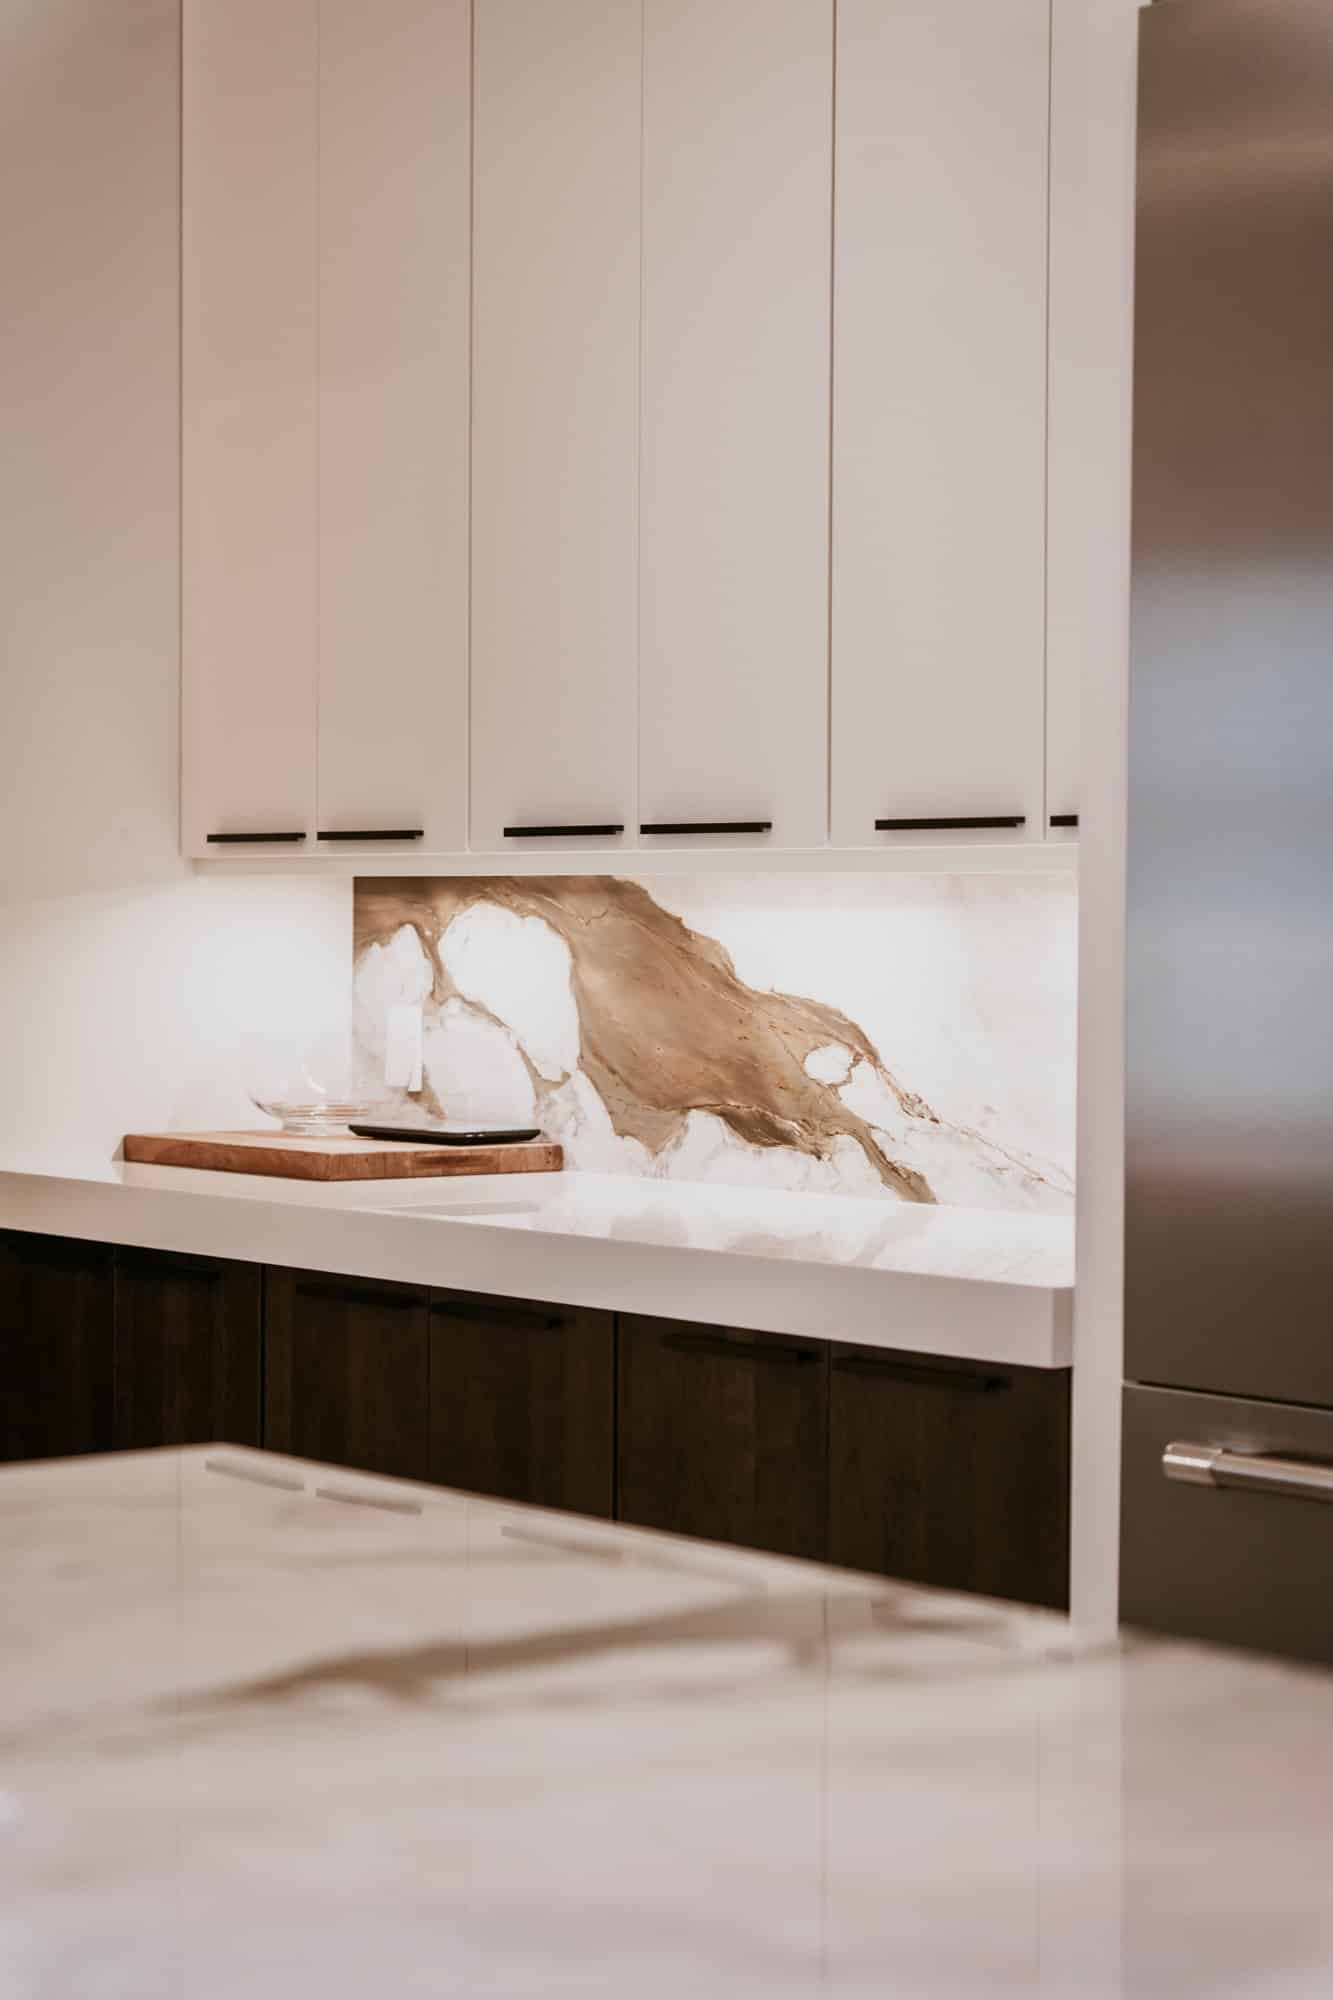
Room proportions often decide the best cabinet height
Ceiling height alone does not settle the issue. Two kitchens with the same ceiling can call for different cabinet layouts based on wall length, window placement, and how tall the refrigerator surround or pantry cabinets will be.
Standard-looking walls are not always truly level
Many homes have ceilings that are slightly uneven from one side of the room to the other. That matters when cabinets are meant to meet the ceiling cleanly. A small variation can become noticeable once a straight cabinet line reaches the top. In a remodel, installers often measure multiple points instead of assuming the whole ceiling is flat.
This is one reason some homeowners prefer a small trim detail instead of having cabinet boxes hit the ceiling directly. That approach can soften minor irregularities without making the kitchen look unfinished.
Tall cabinets look different in narrow kitchens
In a smaller kitchen, full-height uppers can be a smart way to gain storage without expanding the footprint. But if the room already feels tight, a wall of tall cabinetry may seem dense unless the finishes stay light and simple. Slim hardware, cleaner door profiles, and a restrained backsplash can keep the space from feeling crowded.
Open layouts can support larger cabinet runs
In many newer Southwest Florida homes, the kitchen opens to the great room. In those spaces, cabinets to the ceiling often look natural because they hold their own against taller adjoining walls and larger volumes. They can also help the kitchen read as custom rather than stock.
If the kitchen includes a separate pantry wall or a prominent island, it may make sense to vary the cabinet heights instead of making every upper full height. A balanced composition can look more refined than treating every wall the same.
When stopping short can be the smarter design choice
Not every kitchen needs full-height uppers. Leaving space above cabinets can work well when the room has a specific architectural style, when the ceiling is irregular, or when you want less visual mass near the top of the room.
A stepped layout can create relief
Some kitchens look better when one section rises higher, such as a hood wall or pantry bank, while another section stops lower. This creates rhythm and gives the eye a place to rest. It can be especially useful around windows or where the ceiling shape changes.
Decorative space is not always wasted space
Open space above cabinets is often dismissed as purely decorative, but it can also keep a kitchen from feeling overbuilt. In the right room, that upper gap lets trim, lighting, or a high window stand out. The key is making the stop point look intentional rather than accidental.
Access should guide storage decisions
If no one in the household wants to use a step stool, the highest shelf in a full-height cabinet may become dead space. In that case, stopping short might make the kitchen more usable day to day. A cabinet plan should match the way people actually reach, store, and put away items.
For homeowners exploring custom cabinetry options, mixing heights can be a strong middle ground. You can emphasize certain walls, add a furniture-like pantry, or use glass doors at upper sections while keeping the rest of the kitchen easier to access.
Fabuwood’s Allure specification book includes crown, starter, and extension molding options. Coordinated trim can help create a finished look where upper cabinets meet the ceiling, rather than forcing every cabinet box to land perfectly against it.
Trim, crown, and appliance planning are where this choice gets real
Homeowners usually picture the cabinet doors first, but the top detail is what makes the final result look clean. Whether cabinets touch the ceiling or stop below it, trim planning should happen before cabinets are ordered.
Crown molding can change the whole look
When cabinets go to the ceiling, crown may still be part of the design. In some kitchens, the molding sits at the top and visually completes the run. In others, a simpler stacked trim detail gives a cleaner, more modern result. The cabinet style should guide that choice. Ornate crown on a very simple door can look out of place. No crown at all can work beautifully in a sleek kitchen.
Refrigerator panels and tall pantry units need coordination
Upper cabinet height cannot be chosen in isolation. The refrigerator enclosure, oven cabinet, pantry, and hood area all need to relate to one another. If one wall reaches the ceiling and another stops low without a reason, the kitchen may feel disjointed.
This is where drawings matter. A layout that seems fine on paper may reveal awkward transitions once all tall elements are shown together. Consistency in top lines, trim depth, and side panels helps the room feel planned instead of pieced together.
Lighting and vents should not become afterthoughts
Pendant lights, recessed lighting, and vent hood details can all affect how high cabinets should go. If the top area gets crowded with trim, lighting reflections and shadows may feel heavier than expected. A well-composed kitchen leaves enough visual breathing room around key features.

Southwest Florida conditions can influence cabinet-height choices
Local homes bring a few practical conditions into the discussion. These are not reasons to force one option in every remodel, but they can tip the decision.
Seasonal occupancy changes cleaning habits
In Fort Myers, Bonita Springs, Estero, and nearby communities, some homes are occupied only part of the year. An open gap above cabinets can collect dust while the home sits closed up. Full-height cabinetry reduces that exposed surface and can simplify seasonal cleanup.
Humidity makes finish quality and installation worth extra attention
Humidity does not mean cabinets should or should not go to the ceiling. It does mean details should be planned carefully. Consistent reveals, proper trim fit, and thoughtful material selection become more noticeable in a climate where interiors see long cooling cycles and regular moisture in the air. A crisp installation helps the kitchen hold a polished look.
Storm-ready homes often favor simpler maintenance
Many Southwest Florida homeowners want kitchens that are easy to wipe down, close up, and reopen after travel or storm season. In that sense, cabinets to the ceiling can support a lower-maintenance approach. Fewer exposed ledges means fewer places for grime to settle.
Permitting and remodel sequencing still matter
Cabinet height itself is not the whole permit story, but kitchen remodel work often overlaps with electrical changes, venting, and other scope decisions. If you are adjusting layout, lighting, or appliances at the same time, it is smart to have the full plan reviewed early. That helps prevent design choices from getting revised late in the process because one element conflicts with another.
For homeowners in Punta Gorda, North Fort Myers, Naples, or Cape Coral, a cabinet plan that looks elegant on a mood board still needs to work with actual field measurements. Slab construction, ceiling variation, and existing conditions all show up once demolition and measuring begin.
How to choose between full-height, stepped, or gapped uppers
If you are still deciding, try viewing the choice through use, not just style. Ask what belongs in the top area, how often you want to access it, and whether your kitchen needs visual height or visual relief.
Choose full-height cabinets if you want a tailored, built-in look
This option often works best when you want maximum enclosed storage, dislike dust collection above cabinets, or have an open-concept kitchen that benefits from stronger vertical lines. It is also a good fit when the kitchen already includes tall pantry or refrigerator panels that make shorter uppers look undersized.
Choose a stepped design if your kitchen needs balance
A varied top line can make the room more interesting and can solve awkward conditions around windows, hood walls, or ceiling changes. This approach often looks more custom because it responds to the architecture instead of forcing every cabinet to the same height.
Choose a planned gap if the room feels heavy with too much upper mass
Leaving space above the cabinets can be the better visual move in a kitchen that needs openness. It can also help when ceiling irregularities would make a tight cabinet-to-ceiling fit look fussy. The key is to make the gap look deliberate with thoughtful trim, proportions, and alignment.
One of the best ways to compare options is to review elevations, not just floor plans. Seeing the wall straight on helps you judge top lines, door stacks, appliance surrounds, and trim relationships. A good remodel plan should make the whole kitchen composition clear before materials are ordered.
If you want to talk through cabinet height, storage goals, and how the details will fit your home, use the contact page to start the conversation before final selections are locked in.
Frequently asked questions about kitchen cabinets to ceiling
Do kitchen cabinets to the ceiling make a kitchen look bigger?
They can. Full-height uppers draw the eye upward, which often makes the room feel taller and more finished. In open kitchens, that can be a strong advantage. In very small kitchens, though, the effect depends on the cabinet color, door style, and how crowded the walls feel. A lighter, cleaner design usually keeps the look from becoming too heavy.
Is the top shelf in ceiling-height cabinets useful?
Yes, but usually for occasional-use storage rather than everyday items. The highest shelf works well for serving pieces, holiday cookware, backup supplies, or items you do not reach for often. If you want every shelf to be easy to access daily, full-height uppers may not be the most practical layout for your household.
What if my ceiling is uneven?
That is common, and it is one reason accurate field measuring matters. Slight ceiling variation can show up quickly when cabinets run to the top. A trim detail can sometimes help bridge a small gap and create a cleaner finish. The best approach depends on how noticeable the variation is across the full cabinet run.
Should every wall in the kitchen go to the ceiling?
Not necessarily. Many well-designed kitchens mix full-height cabinetry with stepped sections or lower runs. A pantry wall might go all the way up while a window wall stops short. The strongest layouts respond to the room’s proportions, storage needs, and focal points instead of applying one rule everywhere.
Alliance Construction & Renovation helps homeowners plan kitchen cabinets to ceiling with practical design guidance for Southwest Florida homes. If you are comparing full-height uppers, stepped layouts, or trim options for your remodel, call (239) 771-2855 or request an estimate.