


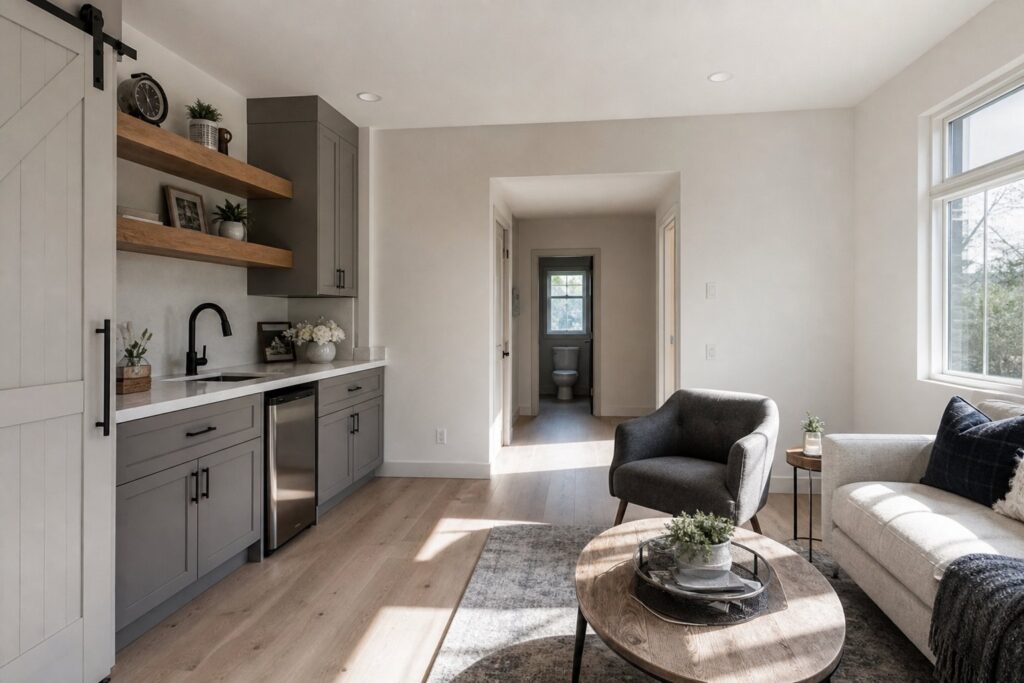
An in-law suite remodel in Estero is one of the most practical investments a family can make in how their home actually lives. Whether it is parents spending the winter, a mother-in-law moving in for good, or adult children visiting for weeks at a time, more Estero households are asking the same question: how do we give everyone comfortable, private space under one roof?
Estero sits in a sweet spot between Fort Myers and Naples, and its gated communities and quiet neighborhoods draw exactly the kind of households that benefit from a private suite. The season makes the need obvious. When family arrives in January and stays through Easter, a spare bedroom and a shared hall bath stop feeling like hospitality and start feeling tight for everyone involved.
At Alliance Construction & Renovation, we build in-law suites by working with the home you already own: converting underused space or adding on to the existing structure. Our remodeling work in Estero gives us a clear picture of what these homes offer and what local approvals require. Here is how we approach these projects, and what we would want to know if it were our own parents moving in.
Why Estero Families Are Adding In-Law Suites

Multigenerational living keeps growing across Southwest Florida, and the reasons are familiar to anyone juggling family logistics. Aging parents want to stay close to their children and grandchildren instead of managing a separate household across town. Caregiving is far simpler when the person you look after is down the hall rather than down the interstate. Seasonal visitors stay for months, not weekends, and adult children between chapters of life need a landing spot with dignity.
A well-designed suite answers all of it: a private sitting area, a real sleeping space, a kitchenette for morning coffee, and a bathroom built for comfort and safety, ideally with its own entrance. The alternative, trading up to a bigger house, means leaving a community and a mortgage you may love. A remodel keeps you rooted while the house grows around your family.
AARP’s livable communities resources track this multigenerational trend and offer useful design checklists for aging family members.
Converting Space You Already Have
The most efficient in-law suites begin with space that already exists under your roof. In Estero homes we regularly evaluate oversized bonus rooms, formal living and dining areas that rarely see use and can be combined, first-floor guest bedrooms that can absorb an adjacent closet or hallway, and attached garages where one bay of a two or three car garage becomes conditioned living space. Conversions work within the existing footprint, which generally means simpler structural work and a shorter path through permitting than adding new square footage.
The essentials we solve for in any conversion are privacy, plumbing access, and conditioned air. A suite with its own bath needs sensible routes for supply and drain lines, and the concrete block walls and slab foundations typical of Estero homes reward careful planning before any saw comes out. Getting those three right early is the difference between a suite that feels intentional and one that feels improvised.
When an Attached Addition Makes Sense
If the house has no convertible space to spare, an attached addition can create it. We tie the new space into the existing home so it reads as original: matched rooflines and stucco textures, flooring that flows from old to new, and a foundation connection engineered for the site. Every new opening is built to current Florida Building Code hurricane standards, including impact-rated windows and doors, because a suite your parents live in deserves the same storm protection as the rest of the house.
To be clear about scope, this is remodeling and addition work on your existing home. Lot setbacks, coverage limits, and drainage all shape what is possible on your specific property, which is why we measure the site and review the survey before we sketch the suite.
Designing a Kitchenette That Works
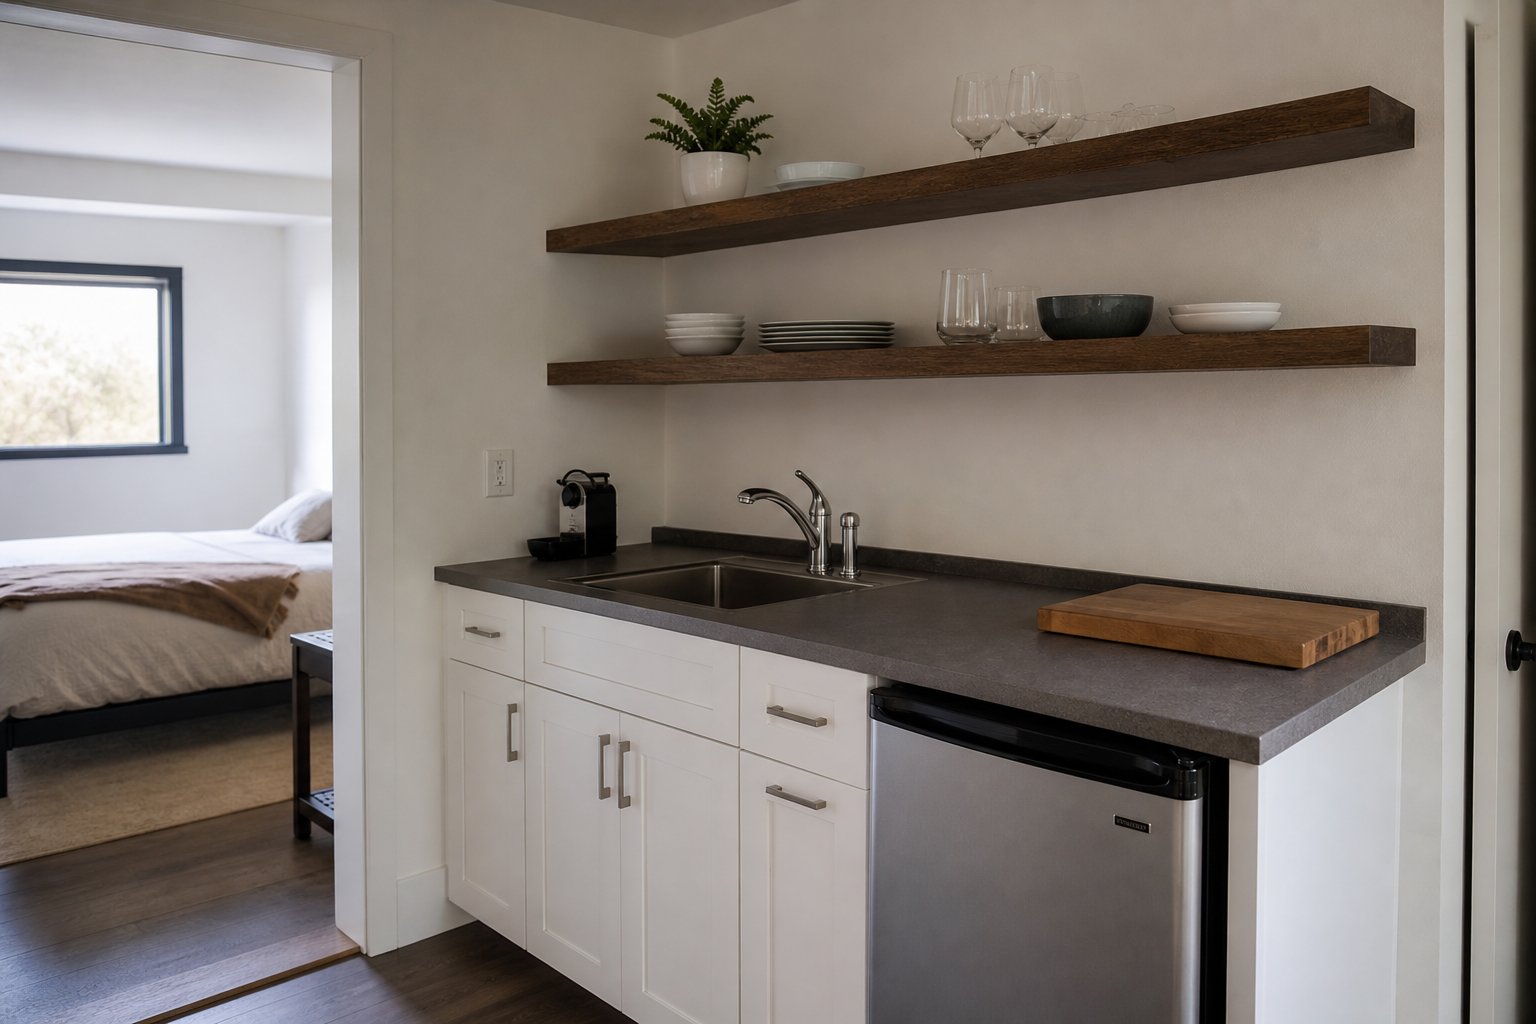
Most in-law suites do not need a full second kitchen; they need a smart kitchenette. A run of well-built cabinets with a quartz counter, a small sink, an undercounter refrigerator, and a microwave drawer covers morning coffee, snacks, and light meals without duplicating the main kitchen. As an authorized Fabuwood dealer, we design these compact runs with the same cabinet quality we put into full kitchen remodels, and our 3D design visualization lets your whole family see the suite before we build it.
One planning note from experience: some communities and homeowner associations treat a full second kitchen differently from a kitchenette, so we confirm what your neighborhood allows before the design gets far. It is a five-minute conversation early and a painful revision late.
A Bathroom Built for Comfort and Safety
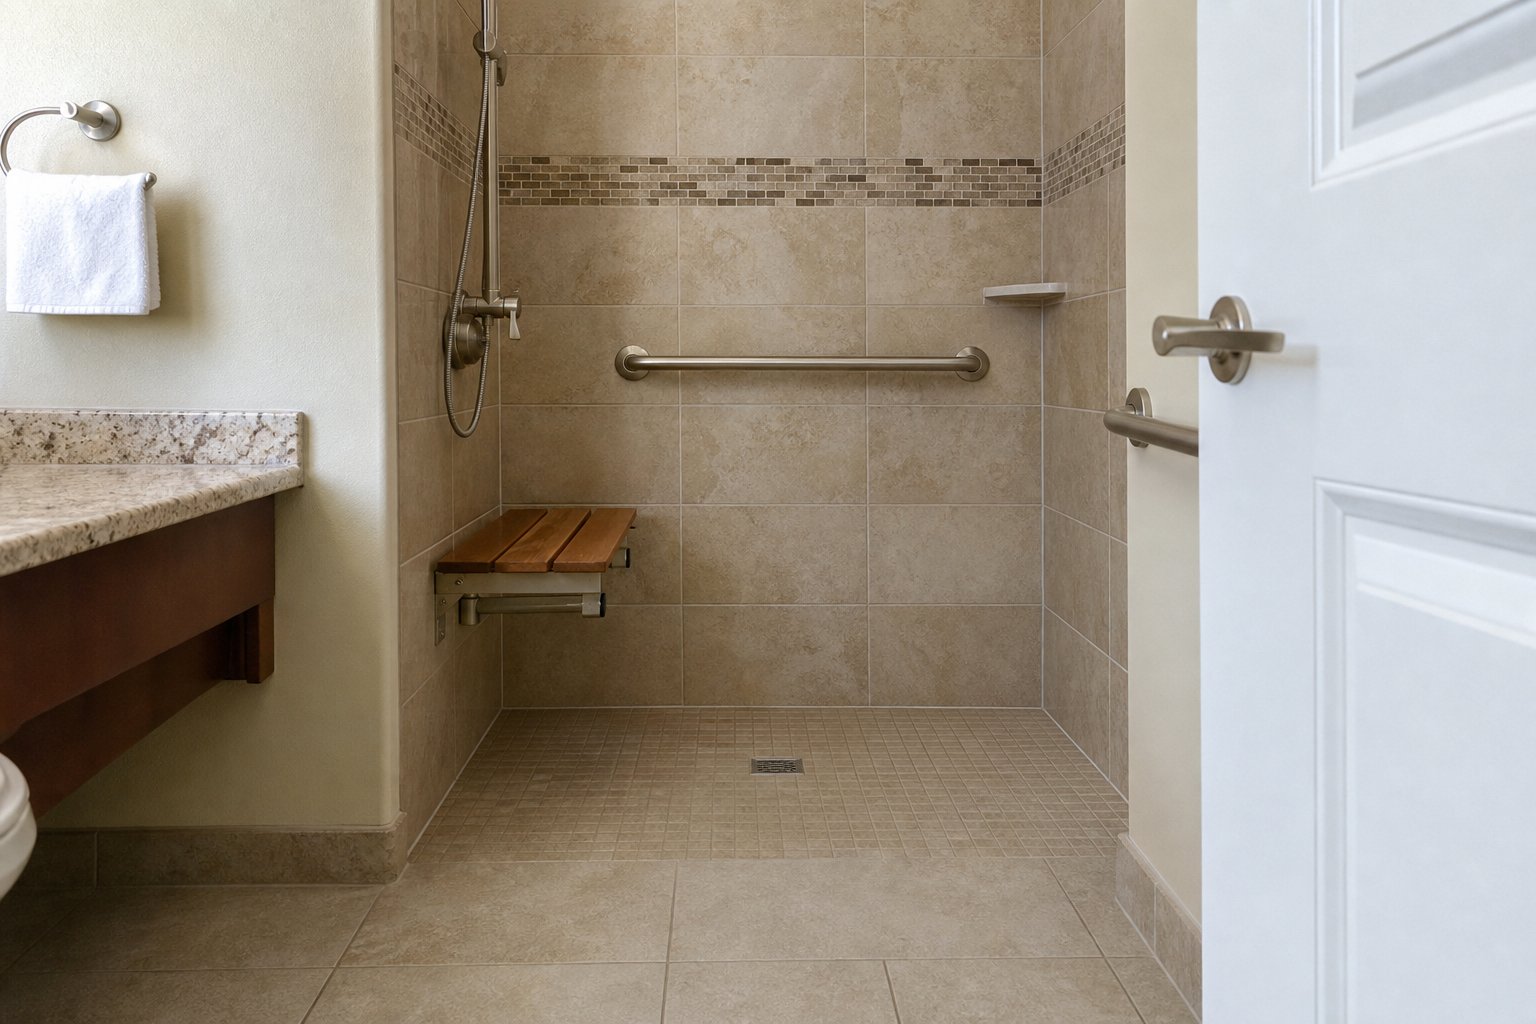
The suite bathroom deserves more design thought than any other room in the project, because it is where independence is won or lost. Our bathroom remodeling team designs these spaces around comfort today and easy adaptation tomorrow: a curbless walk-in shower with a fold-down bench, blocking inside the walls so grab bars mount solidly wherever they are ever needed, a comfort-height vanity, slip-resistant tile, a wider doorway, and generous layered lighting. None of it needs to look clinical. Done well, an accessible bath simply looks like a beautiful modern bathroom that happens to be easy to live with.
Permits, Zoning, and Approvals in Estero
Suite projects in Estero move through local permitting and inspections, and the rules deserve respect. Sleeping rooms need code-compliant egress windows. Smoke and carbon monoxide protection must extend into the new space. Electrical and plumbing work gets permitted and inspected, additions bring zoning review of setbacks and lot coverage, and homes near the Estero River or in mapped flood zones carry elevation considerations. Gated communities layer HOA architectural review on top of all of it, with committees that meet on their own schedules.
This is where working with a licensed general contractor pays off. Our general contracting team, licensed under Florida CBC1268590, manages drawings, submittals, inspections, and HOA packages as part of the project, so approvals keep moving while your design decisions are still fresh.
Keeping the Suite Comfortable in the Southwest Florida Climate
A converted garage or a new addition lives or dies by climate control. We size insulation for Florida heat, seal the envelope against humid outside air, and often give the suite its own ductless mini-split system so your in-laws control their own thermostat without unbalancing the rest of the house. Moisture management matters just as much: bath ventilation that actually exhausts outdoors, moisture-tolerant finishes, and window placement that tames the afternoon sun. Guests can feel the difference immediately when a room was engineered for this climate rather than merely adapted to it.
Frequently Asked Questions
Can we convert our garage into an in-law suite in Estero?
Often, yes. Garage conversions need permits, conditioned air, proper insulation, and code-compliant egress, and some communities have rules about maintaining covered parking. We review your neighborhood’s requirements before recommending that route.
Does an in-law suite need its own entrance?
Not necessarily, but a private entry is one of the most requested features because it preserves independence for everyone in the house. Where the floor plan allows it, we route a separate entrance through a side wall or a lanai connection.
How long does an in-law suite remodel take?
A conversion of existing space generally moves faster than an attached addition, which adds foundation, roof, and structural inspections to the schedule. Permitting and HOA review add lead time before construction starts, which is why we begin approvals early in the process.
Will an in-law suite help our home’s value?
Flexible living space is consistently attractive in Southwest Florida, where buyers often plan for visiting family or long seasonal stays. A well-executed suite with a full bath reads as usable square footage rather than a compromise.
If your family is outgrowing the guest room, let’s look at what your home can become. Start with our Estero remodeling services, lean on our general contracting team to manage permits and construction, and let our bathroom remodeling specialists design a suite bath your parents will love. Call us at (239) 771-2855 to schedule a visit to our Fort Myers showroom or request an estimate for your project.