


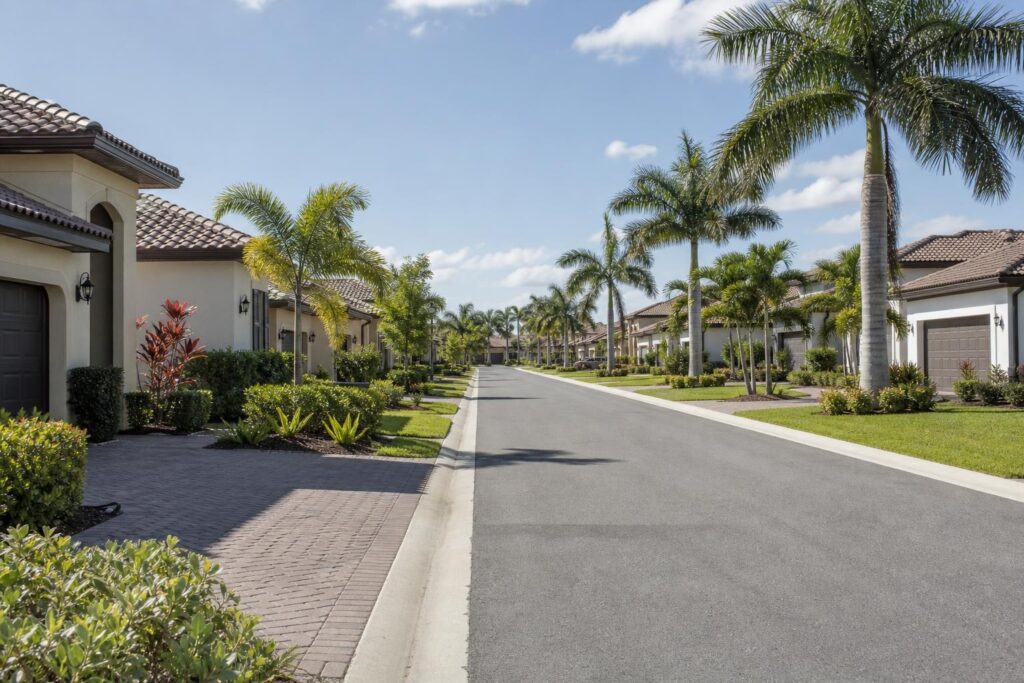
If you live in a deed-restricted community in Naples, Estero, or Bonita Springs, HOA approval is often the first gate a remodel has to pass. The good news is that the process is usually manageable when you start early and submit a complete packet. The frustrating part is that a great plan can stall for weeks if one sample, drawing, or certificate is missing.
We work in communities across Southwest Florida, and we have learned that the homeowners who finish smoothly treat the association review as part of the project, not a hurdle tacked on at the end. Doing it right protects your schedule and keeps you on good terms with your neighbors.
The sections below cover what typically needs approval, what Florida law says about the review, and how to put together a packet that makes a clear answer easier.
Why HOA Approval Comes Before Construction
A homeowners’ association reviews changes that affect how the community looks, and that review is separate from your county or city building permit. One does not replace the other. The association checks your plans against the community’s rules. The building department checks them against the building code and the zoning rules.
You need both before construction starts, and the plans submitted to each should match. If the association approves one version and the permit office reviews another, you can end up stuck. For the building side, see how Lee County handles permits for major remodels, and remember that permitting authority varies by address, so check with your own county or city. Many owners start with the association, because a change the committee requests is easier to fold into the drawings before the permit application goes in.
What Usually Needs HOA Approval
Every community has its own governing documents, so your list may differ. In most deed-restricted communities, these exterior changes commonly need approval:
- Exterior paint colors, including trim, doors, and garage doors
- Roofing material and color
- Windows and exterior doors
- Additions, including home additions and lanai enclosures or screen rooms
- Pavers, driveways, and walkways
- Fences, sheds, and solar panels
Interior-only work often does not need association approval, but you should read your documents to be sure. Some communities also regulate work that changes the exterior through interior projects, such as moving a window. When in doubt, ask the management company before you sign a contract.
Lanai enclosures deserve a special mention. A screen room or enclosed lanai changes the view from the back of the house, so associations may ask for details such as frame color, screen type, and roofline. Sorting that out before drawings are final saves rework.
What Florida Law Says About the Review
Florida Statutes Chapter 720 governs homeowners’ associations, and section 720.3035 addresses architectural review. Under that section, an association’s authority to review and approve plans for the location, size, type, or appearance of a structure must be stated or reasonably inferred in the declaration of covenants.
The statute also says that if an association denies an owner’s application, it must give written notice that states with specificity the rule or covenant it relied on. Standards must be applied reasonably and equitably. Read the statute and your governing documents, because your community’s rules drive what is required. This is general information, not legal advice.
Many communities also publish architectural guidelines, such as approved color palettes or roofing materials. Ask the management company for the current version, since guidelines can be updated and an old copy may not match what the committee uses today.
Build a Submission Packet That Answers Every Question
A complete packet is the fastest way to a clear answer. Most architectural review committees want to see exactly what will be built, what it will look like, and who will build it. Missing items are the most common reason for delays. Clear photos of the existing home, and a rendering or mock-up when possible, help the committee picture the result.

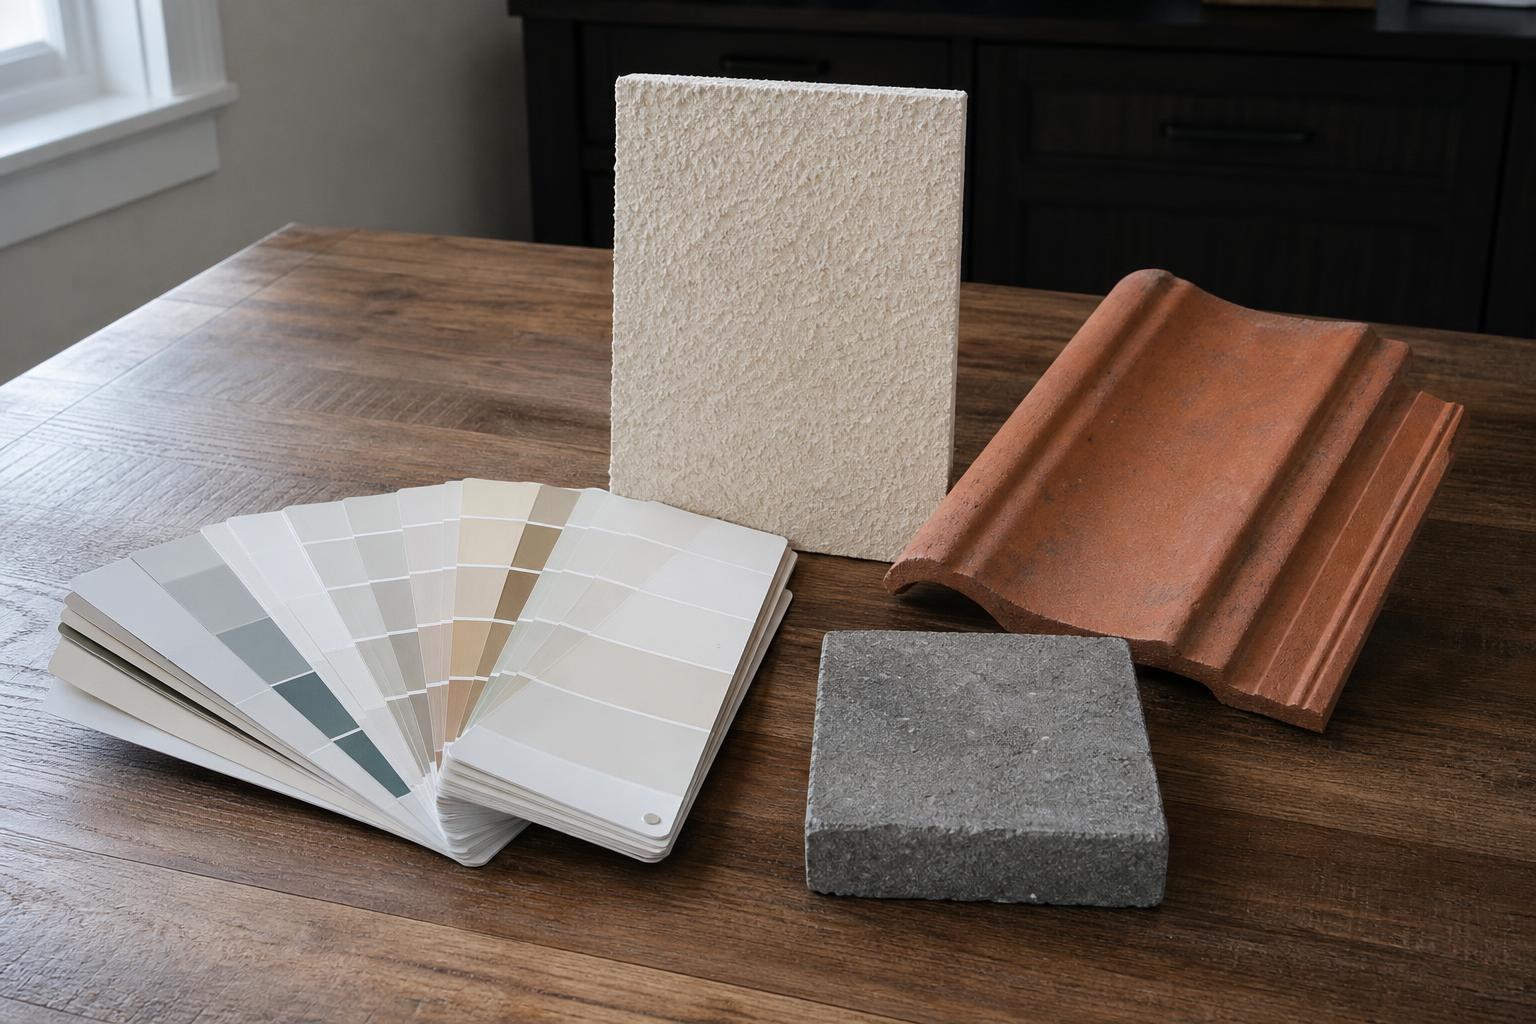
A typical packet includes:
- The association’s application form, filled out completely
- A site plan or survey showing where the work will sit on the lot
- Drawings or sketches with dimensions
- Material and color samples, such as paint chips, roof tile, and paver swatches
- Your contractor’s license and insurance certificates
- A scope of work and a proposed schedule
We can help assemble the drawings and the samples, and where it applies to your project, our 3D design visualization can show how a change will look on your home. Our general contractor license (CBC1268590) is the number your association may look for on the contractor paperwork. Our general contracting team also defines the scope clearly so the packet matches the contract.
Know the Community’s Rules for Contractors
Approval of the plan is not the only thing the association cares about. Many communities set rules for contractors, such as work hours, delivery times, dumpster placement, parking, and gate access. A crew that ignores them can draw complaints even when the plan was approved.
Ask for the contractor rules up front and share them with your builder. In gated communities, it helps to settle gate access for crews and deliveries before work begins, along with any limits on work hours, so the schedule can be planned around them.
Submit Early, Get It in Writing, and Plan for Conditions
Submit as early as you can, especially if you are a seasonal resident. Committees may meet on a set schedule, and a missed meeting can add weeks to your timeline. If you are away for the summer, make sure someone can sign paperwork and answer questions on your behalf.
Get the approval in writing before you order materials. A verbal “that looks fine” from a neighbor on the board will not help you if a question comes up later. Keep the approval letter with your contract and permit documents.
Do not start work before approval. An association can require changes or even removal of work that was done without it, and that is a frustrating way to learn the rule.
Approval sometimes comes with conditions, such as a different color, a shorter fence, or added screening. If a request is denied, the written notice should tell you which rule or covenant applies, and you can revise your plan and resubmit. Keep a copy of every version you send.
Exterior Changes: Building Exactly What Was Approved
Once approval is in hand, the finished work should match what the committee saw. A repaint in the exact color from your chip, or a paver driveway with the pattern and border color shown in your submission, is what turns an approval into a smooth finish and a home that fits its neighborhood.
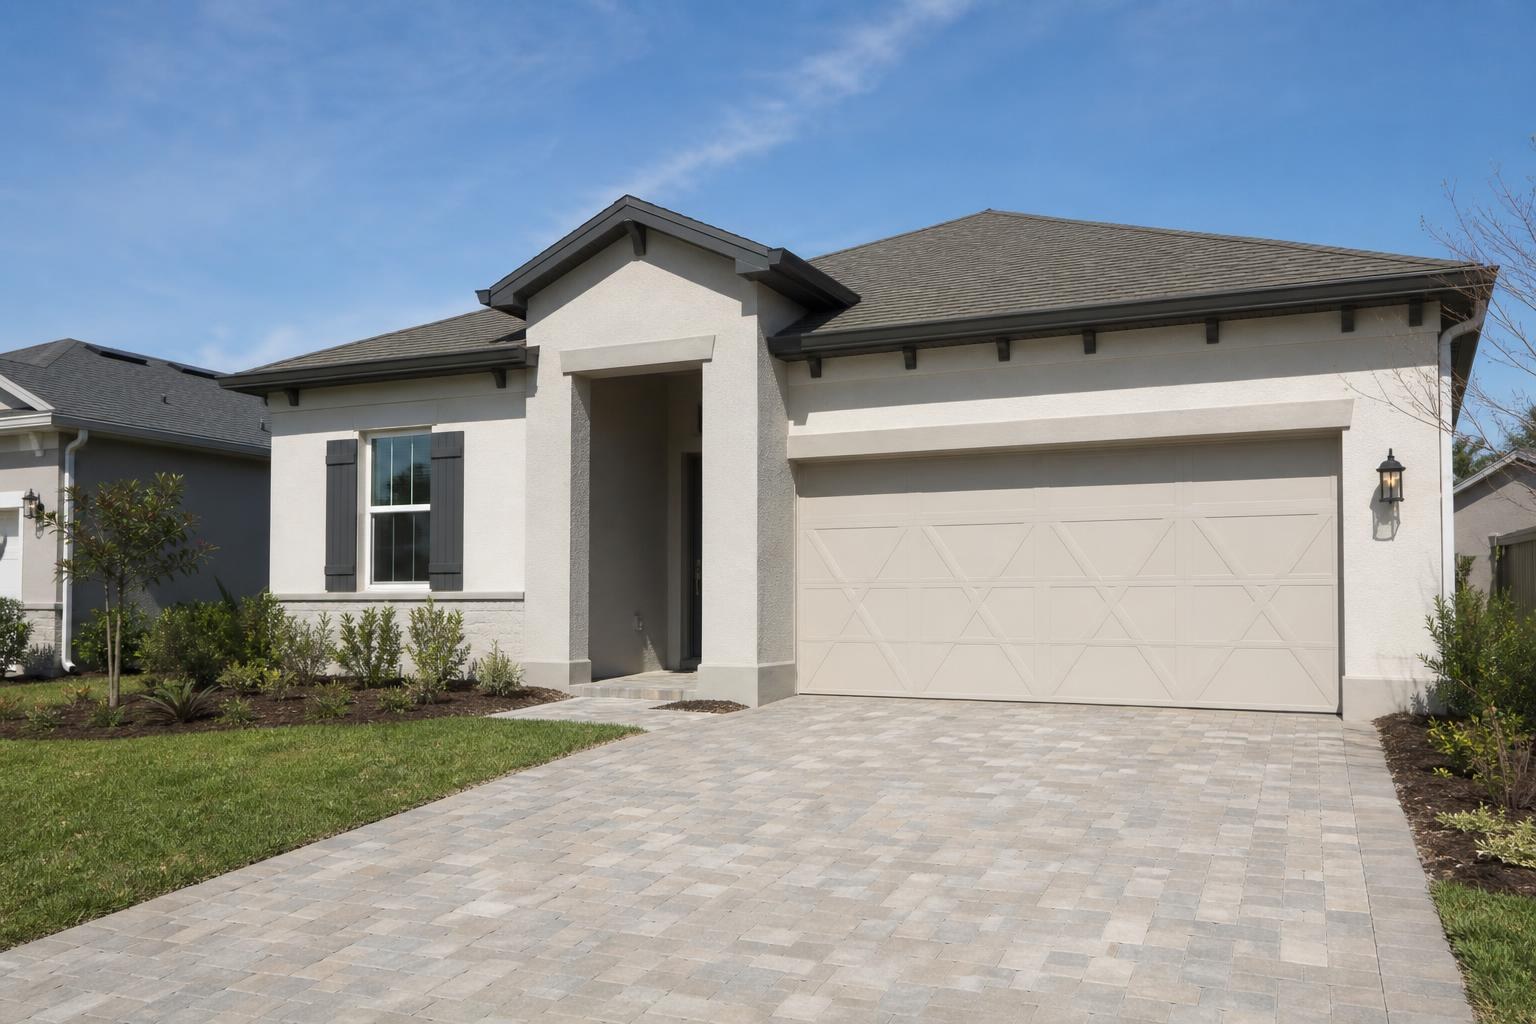
Keep the approval letter, the drawings, and the samples together so your crew can work from the same documents the association reviewed.
Our guide to exterior paint colors in Fort Myers helps you narrow the palette, and our painting and finish team applies it. For pavers, see our ideas for paver patios in North Fort Myers.
If a change comes up mid-project, pause and ask whether it needs a revised submission. A small swap in color or material can be a big deal to the committee.
Frequently Asked Questions
Do I need HOA approval for interior remodeling?
Often not, but it depends on your governing documents. Interior work that changes the exterior, such as moving a window or adding a vent, may need review. Check your documents or ask your management company.
Does HOA approval replace a building permit?
No. The association and the county or city review different things, and you typically need both before construction begins. Keep the plans identical in both submissions.
What if my HOA denies my application?
Florida Statutes section 720.3035 says a denial must come in writing and state with specificity the rule or covenant relied on. Use that information to revise and resubmit, and consider talking to an attorney if you believe the rule was not applied fairly.
Can the contractor start work while I wait for approval?
We recommend against it. An association can require changes or removal of work that was started without approval, so wait for the written decision first.
If you are planning an exterior change or an addition, we are glad to talk through the approval steps with you. See our general contracting services. Call us at (239) 771-2855 to request an estimate. We are a licensed Florida general contractor with a BBB A+ rating.