


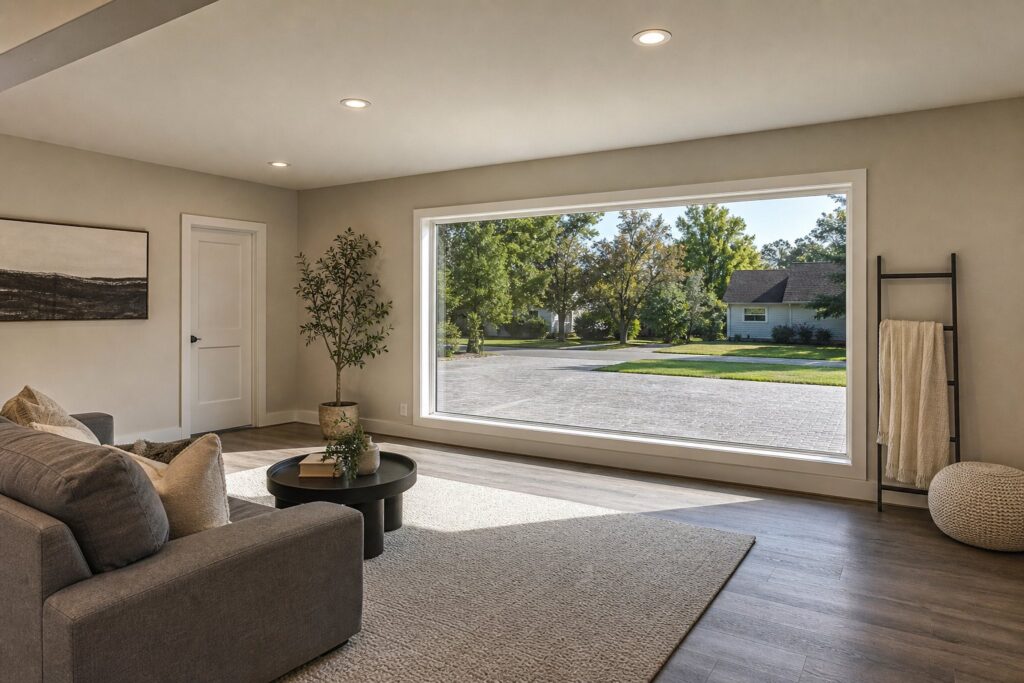
A garage conversion is one of the most practical ways to add living space to a Cape Coral home without changing its footprint. The structure is already there: a concrete slab, a roof tied into the main house, and three finished walls. Instead of building outward into your setbacks or upward into a second story, you finish space you already own. For many homeowners, a garage conversion in Cape Coral is the shortest path from a cluttered parking bay to a guest suite, home office, or bonus family room.
Cape Coral’s housing stock makes the idea especially attractive. Much of the city was built out with single-story concrete block homes on pre-platted lots, and lot coverage rules can make a traditional addition complicated. Southwest Florida living also swings between outdoors and indoors: when the summer rainy season settles in, an extra conditioned room earns its keep quickly.
Our team at Alliance Construction handles garage conversions as complete remodeling projects: design, permitting, build-out, and finishes. Here is how we walk Cape Coral homeowners through the decision.
Why Garage Conversions Make Sense in Cape Coral

Most homes here were built as single-story block houses with attached two-car garages, which is exactly why conversions work so well. Setback and lot coverage rules can make a conventional addition difficult on many lots, and canal-front properties often have little buildable ground left once you account for the pool, the lanai, and the seawall side of the yard.
A conversion sidesteps most of that. Because you are finishing space under the existing roof, there is no new foundation, no roof tie-in, and far less structural work than an addition requires. The project moves faster, stays weather-protected for most of the schedule, and keeps disruption contained to one end of the house. For seasonal residents who want the work finished while they are up north, that shorter and more predictable schedule is a real advantage.
What a Garage Conversion Actually Involves
A quality conversion is a full remodel, not a carpet-and-drywall cover-up. The scope usually includes:
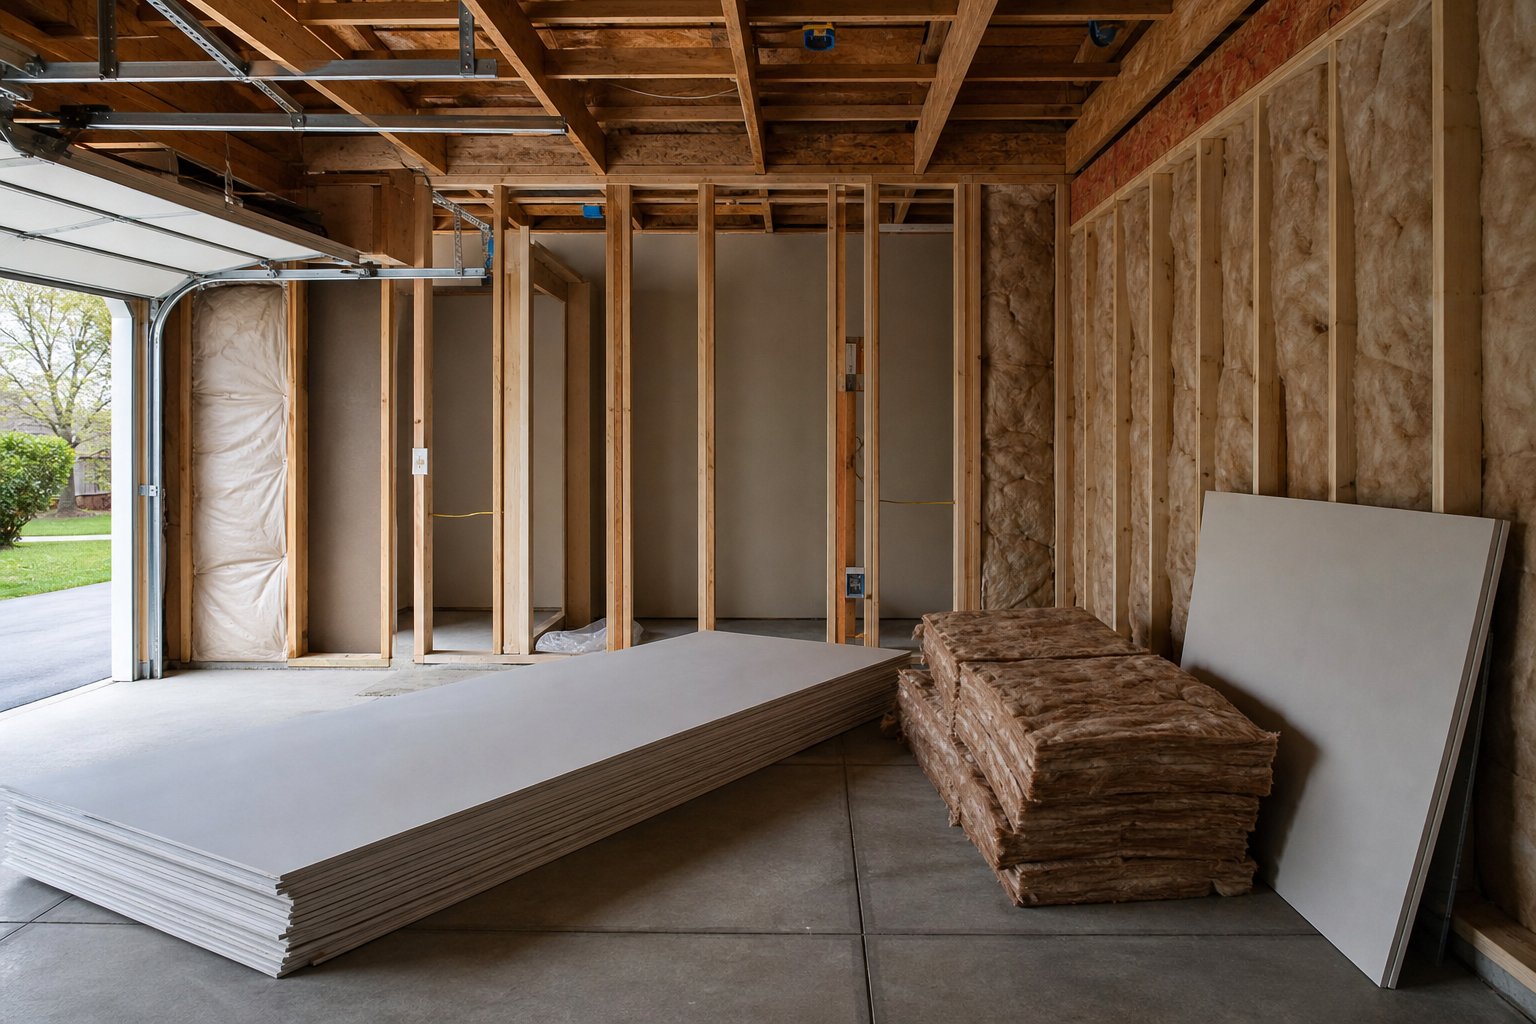
- Enclosing the garage door opening. The door and tracks come out, and we frame, insulate, and finish a new exterior wall, usually with a window so the room gets natural light and reads as living space from the street.
- Correcting the slab. Garage slabs are typically poured a step down from the house and sloped toward the door. We fix that with self-leveling underlayment or a framed subfloor so the finished floor sits flush with the rest of the home.
- Insulation and drywall. Block walls get furred out and insulated, the ceiling gets brought up to current energy standards, and every surface is finished to match the interior of the house.
- Electrical, lighting, and cooling. Garages rarely have enough outlets, and none of the space is conditioned. New circuits, recessed lighting, and dedicated cooling are what turn the shell into a room.
Plumbing for a bathroom or wet bar can be added as well, though that brings additional trades, inspections, and slab work into the scope.
Permitting and Florida Building Code in Cape Coral
Converting a garage into living space is a change of use under the Florida Building Code, and the City of Cape Coral requires a building permit for it. The permit package typically addresses the new exterior wall where the garage door was, which must meet current wind load and opening protection requirements; egress if the room will serve as a bedroom; smoke and carbon monoxide detection; and energy code compliance for insulation and cooling.
Flood zones deserve early attention too. Parts of Cape Coral sit in AE flood zones, and finished living space carries elevation requirements that a garage does not. If your slab sits below base flood elevation, that has to be resolved in design, not discovered at final inspection. This is where a licensed contractor matters: our team (FL license CBC1268590) prepares the drawings, handles submittals, schedules inspections, and makes sure the finished room is legal, insurable, and counted as living area when the home is appraised or sold. See our general contracting page for how we manage that process.
You can review permitting requirements directly through the City of Cape Coral before your contractor submits plans.
Cooling, Insulation, and Humidity Control
The difference between a converted garage that feels like part of the house and one that feels like an afterthought is almost always comfort. Southwest Florida heat and humidity are unforgiving, and a garage was never built to keep either one out.
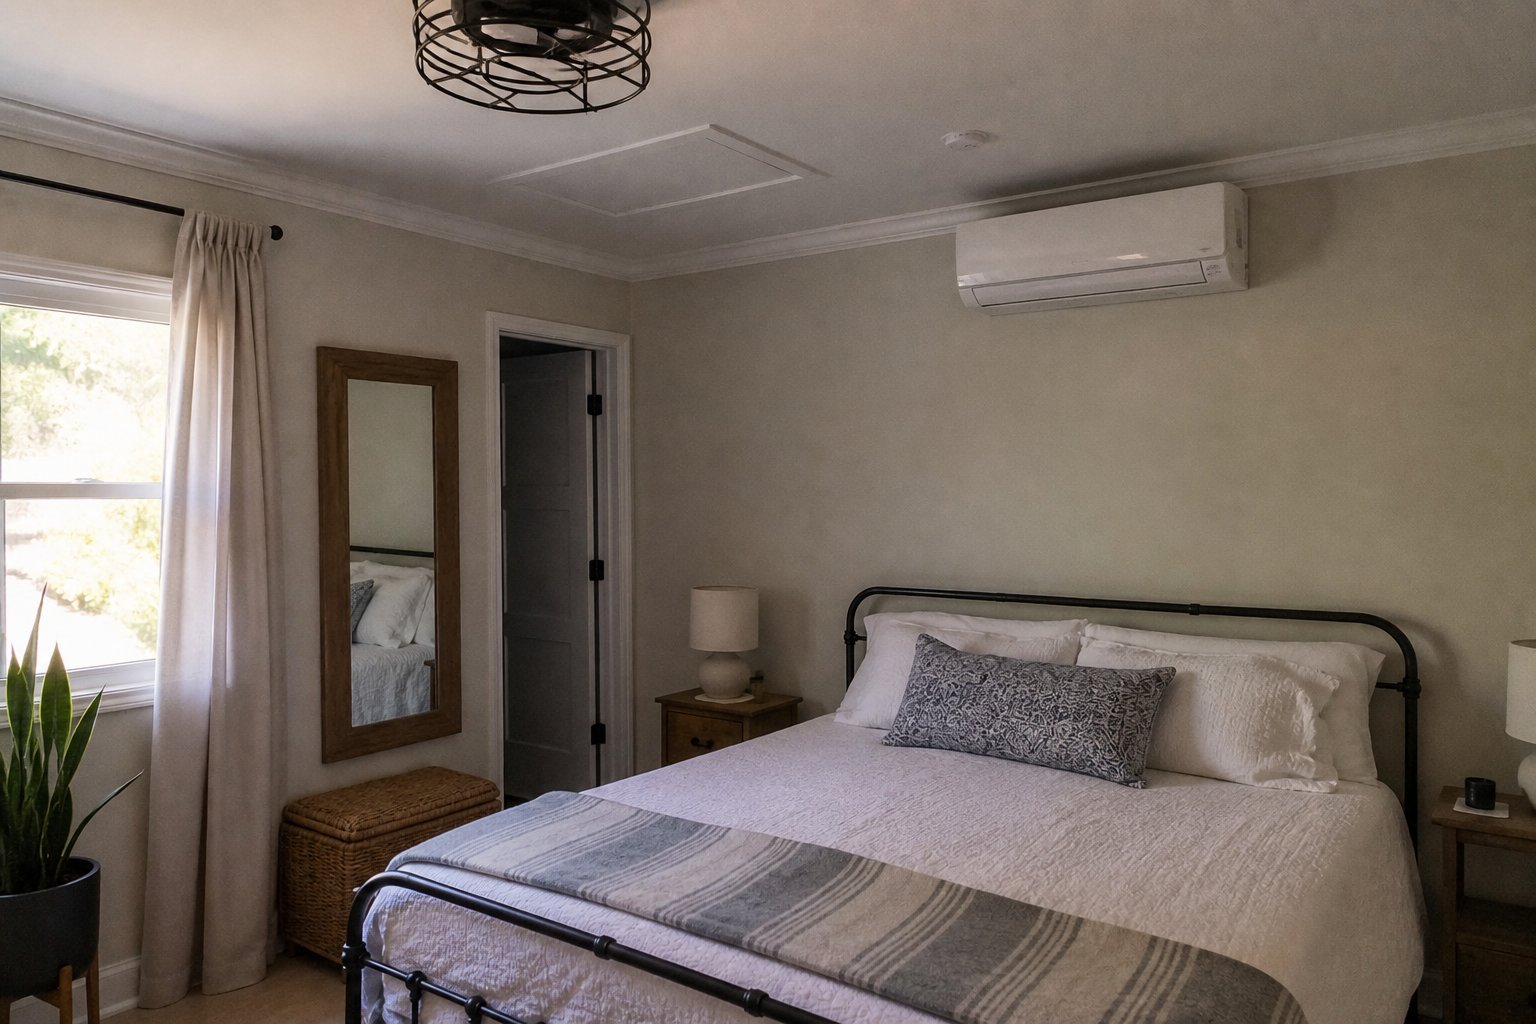
There are two good paths for cooling. If your existing air handler has spare capacity and the duct run is practical, we can extend the home’s system into the new room. More often, a ductless mini-split is the better answer: it cools and dehumidifies independently, does not strain the main system, and gives the room its own thermostat, which overnight guests appreciate. Either way, insulation comes first. A west-facing converted wall in Cape Coral takes brutal afternoon sun, and a properly insulated, well-sealed envelope is what keeps the room comfortable in August.
Flooring Over a Garage Slab
Flooring choices start with moisture. A garage slab was poured without the vapor management an interior floor gets, so we test and prep the concrete before anything goes down. Luxury vinyl plank is the most popular choice for conversions: it is waterproof, comfortable underfoot, and blends with the flooring in most Cape Coral homes. Porcelain tile is the most durable option and handles any future water event gracefully, which matters in a flood-prone region. Our flooring installation team matches the new floor to the existing house so the transition at the old garage doorway disappears.
Popular Ways Cape Coral Homeowners Use Converted Garages
Once the shell is conditioned and finished, the layout follows how you live. The most requested conversions include:
- Guest suites for the winter visitors nearly every Cape Coral household hosts between December and April
- Home offices with built-in cabinetry, plenty of outlets, and network wiring that supports working full time
- In-law spaces that give a parent real privacy while keeping them a few steps away
- Home gyms where the corrected slab and dedicated mini-split both earn their keep
- Media and game rooms that pull the big screen and the noise away from the main living area
Adding a small bathroom takes the guest suite and in-law options from convenient to genuinely independent.
Parking, Storage, and Resale Considerations
Be honest about the trade-off: the cars, bikes, and holiday boxes need somewhere to go. Many homeowners pair a conversion with a backyard shed or reworked storage, and some convert only one bay of a two-car garage and keep the other for parking. Check deed restrictions before design begins: much of Cape Coral has no HOA, but some communities do restrict exterior changes. A well-designed conversion with a window and matching finishes looks intentional rather than improvised from the street.
On resale, the rule is simple: permitted, conditioned space is an asset, while unpermitted work is a liability that surfaces during the sale, the appraisal, or an insurance review. Do the project once, do it with permits, and the new space adds a kind of flexibility that buyers in this market understand.
Frequently Asked Questions
Do I need a permit to convert a garage in Cape Coral?
Yes. Converting a garage to living space is a change of use and requires a building permit from the City of Cape Coral, with inspections covering framing, electrical, mechanical, and energy code items. We manage the entire permitting process for our clients.
Will a garage conversion make my home harder to insure or sell?
Not when it is permitted. A properly permitted conversion becomes part of the home’s conditioned living area. Unpermitted conversions are the ones that create problems at appraisal, underwriting, or closing.
Can a garage conversion be reversed later?
Yes. If the design preserves the original opening’s structural header, a future owner can remove the infill wall and reinstall a garage door. We keep that option in mind during framing.
How long does a garage conversion take?
Most conversions run several weeks once permits are in hand, with the timeline driven by scope: adding plumbing, moving electrical service, or correcting a low slab all add time. We map out the schedule with you before work begins.
If you are ready to turn an underused garage into space your family actually lives in, we would love to look at it with you. Explore our Cape Coral remodeling services, see how our general contracting team handles permitting and inspections from start to finish, and browse flooring installation options for the new room. Call us at (239) 771-2855 to schedule a visit to our Metro Pkwy showroom in Fort Myers or request an estimate for your garage conversion.