


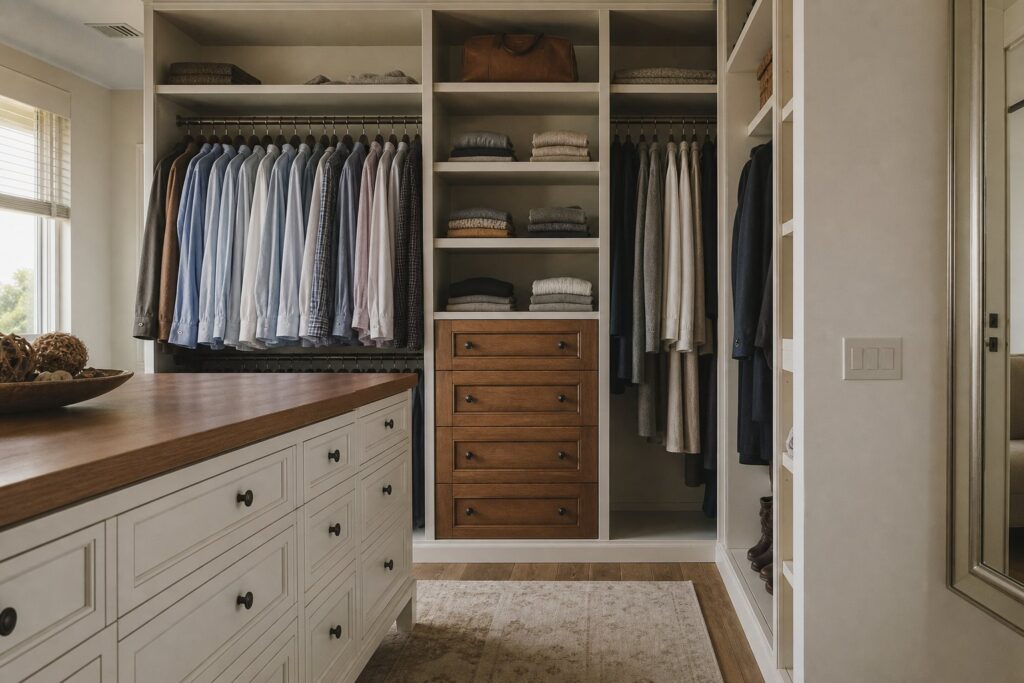
A walk-in closet is one of those spaces that quietly shapes how a master suite feels. A wire-shelf builder-grade closet wastes space and frustrates daily, while a custom system makes getting dressed feel effortless and turns the closet into a genuine amenity. Here is how we design custom closets for Naples master bedrooms.
Start with an inventory
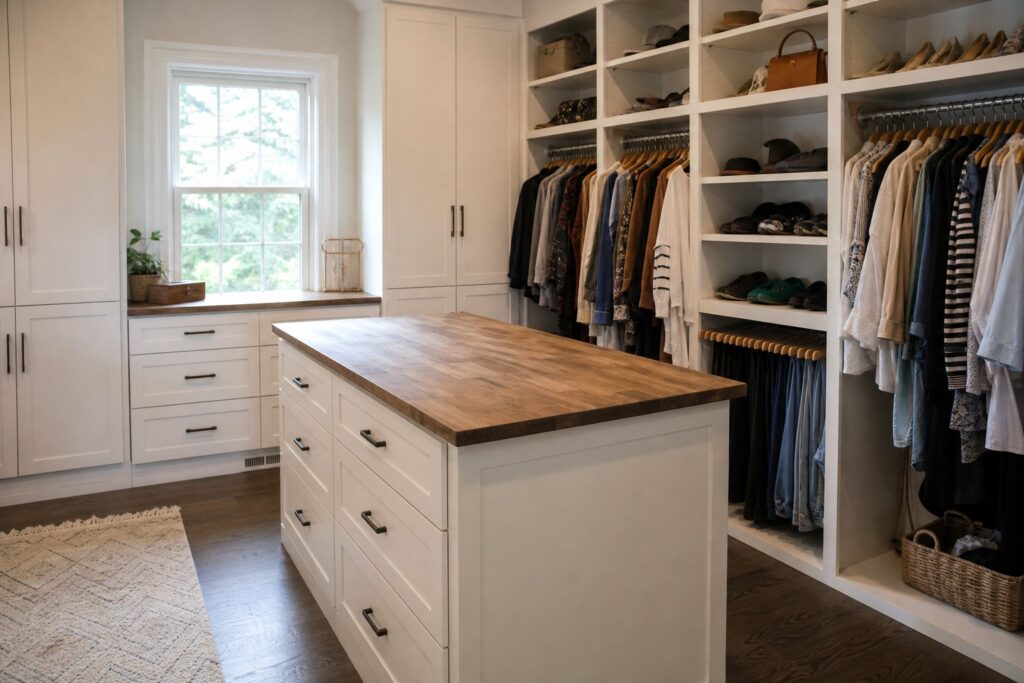
Good closet design begins with what you own and how you use it. Before drawing a single shelf, we take stock: how much hanging space you need for long versus short garments, how many drawers for folded items, whether you have a large shoe collection, and what accessories need a home. A closet designed around a real inventory uses every inch purposefully, while a generic layout leaves you with too much of one kind of storage and not enough of another. The goal is a system that fits your wardrobe, not the other way around.
Zone the closet by function
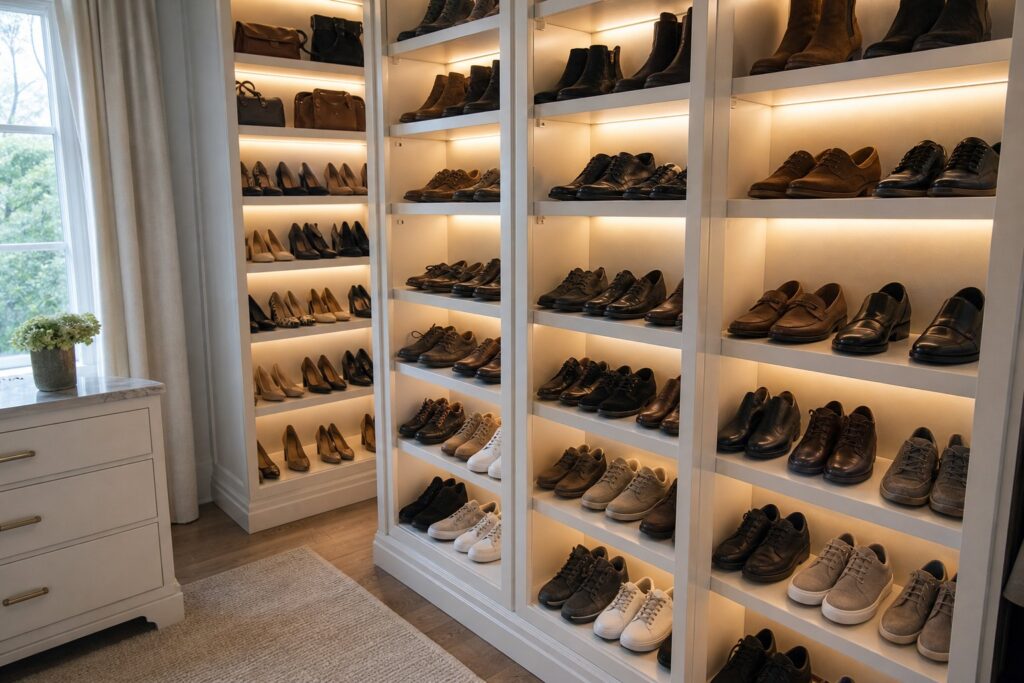
The best closets are organized into clear zones. Double-hang sections maximize space for shirts and folded-over pants, while single long-hang areas handle dresses and coats. Drawers and shelves cover folded items and accessories, and a dedicated shoe section keeps pairs visible and accessible. Grouping like with like, and placing everyday items at easy reach while sending seldom-used pieces higher or lower, is what makes a closet intuitive. We map these zones to your routine so the closet works the way you actually move through getting ready.
Islands, seating, and luxury touches
When a Naples master closet has the square footage, a center island adds folding space and drawer storage while anchoring the room. Seating makes putting on shoes comfortable, and features like a jewelry drawer with dividers, a pull-out valet rod, a hamper integrated into the cabinetry, or a mirror complete the experience. These touches are what elevate a closet from storage to a boutique-like dressing room, and they are easy to plan in when the system is custom rather than off the shelf.
Lighting that helps you see
Lighting is the detail that makes or breaks a closet. A single overhead bulb casts shadows and washes out color, making it hard to tell navy from black or judge an outfit. Layered lighting, with fixtures that illuminate hanging sections and shelves evenly, transforms the space. LED strips inside cabinetry and along rods, plus good ambient light, let you see your wardrobe clearly. In a luxury master closet, lighting is not an afterthought; it is part of the design from the start.
Finishes that match the home
A custom closet should feel like part of the master suite, not a utilitarian add-on. The cabinetry finish, hardware, and details can echo the bedroom and bathroom for a cohesive, high-end feel. Whether your style is bright and coastal or rich and warm, the closet can carry it through. As cabinetry specialists, we build the system to the same standard as the rest of the home’s millwork, so the closet looks and feels like the intentional amenity it should be.
Designing for two when you share
Many master closets are shared, and a thoughtful design accounts for that from the start. We can divide the closet into clearly defined sides so each person has their own hanging, drawers, and shoe space, which prevents the daily friction of two wardrobes competing for the same shelves. Shared sections handle linens, luggage, and seasonal storage. Planning a his-and-hers layout around each person’s actual wardrobe is what makes a shared closet feel generous rather than cramped, and it is far easier to build in with a custom system than to retrofit later.
Built to the standard of the home
Because we approach closets as cabinetry rather than a kit of parts, the system is built and finished to match the quality of the rest of your Naples home. Solid construction, quality hardware with soft-close drawers and sturdy rods, and finishes that coordinate with the master suite all add up to a closet that feels like a designed room. That craftsmanship is the difference between a closet that impresses for years and one that looks dated or starts to sag once it is loaded with a full wardrobe.
Designing for Florida humidity and seasonal wardrobes
A closet in Naples lives in a different environment than one up north, and a thoughtful design accounts for that. Humidity is the quiet enemy of a well-kept wardrobe, encouraging musty odors and, in poorly managed closets, mildew on leather and natural fibers. We pay attention to airflow so a closet is not a sealed pocket of still, damp air, and on interior closets that tend to stay closed we sometimes recommend a small vent or a louvered detail to let air move. Keeping the room conditioned and avoiding cramming garments so tightly that air cannot circulate makes a real difference. The seasonal side is gentler here than in colder climates, since most of the year calls for the same lighter wardrobe, but many of our clients still keep cooler-weather pieces and travel gear that only come out occasionally. We build in higher shelves and dedicated bins for those seldom-used items so they stay out of the daily flow without disappearing entirely, which keeps the everyday part of the closet uncluttered and easy to move through.
The accessories that make daily use effortless
The difference between a good closet and one that feels genuinely luxurious usually comes down to the accessories worked into the design. Pull-out valet rods give you a place to hang tomorrow’s outfit or a freshly pressed shirt. Tie and belt racks, sliding scarf holders, and dedicated jewelry drawers with felt-lined dividers keep small items organized instead of tangled in a drawer. Pull-out hampers tucked into the cabinetry hide laundry while keeping it sorted, and a lock drawer or small safe gives valuables a secure home. Adjustable shelving means the system can shift as your wardrobe changes over the years rather than being frozen to the day it was installed. We plan these touches around your actual habits, because an accessory you use every day earns its place while a gadget that looks clever in a showroom but does not fit your routine just takes up room. Choosing the right ones is what makes a closet feel tailored to you rather than generically upscale.
How a closet project comes together
Many of our Naples closet projects begin as part of a larger master suite remodel, and understanding how the work unfolds helps you plan. After the inventory and design conversations, we finalize the layout and finishes, which is where decisions about cabinetry, hardware, lighting, and accessories get locked in. Because we treat the closet as built-in cabinetry, the system is fabricated to fit your specific space rather than assembled from stock parts that almost fit, and any electrical for lighting or outlets is coordinated so it is ready when the cabinetry goes in. Installation in a defined closet space is usually quicker and less disruptive than a full-room remodel, though we always walk you through the timeline so you can plan around it. When the closet is one piece of a broader master suite project, sequencing it alongside the bathroom and bedroom work under one general contractor keeps the finishes consistent and the whole suite finishing together rather than in disconnected stages.
For broader closet and storage design inspiration, see This Old House’s home organization resources.
Frequently asked questions
Do I need a big room for a custom closet? No. Custom systems make the most of any size by using vertical space and the right mix of storage, though larger closets allow features like islands and seating.
What is the most overlooked closet detail? Lighting. Good, layered lighting makes a closet usable and is too often left as a single overhead bulb.
Can the closet match my bathroom? Yes. We coordinate finishes and hardware so the closet feels like a designed part of the master suite.
Planning a closet or master suite project? See our cabinetry work in the gallery, explore our custom cabinetry services, and reach out through our contact page or call (239) 771-2855 to design your Naples closet.