


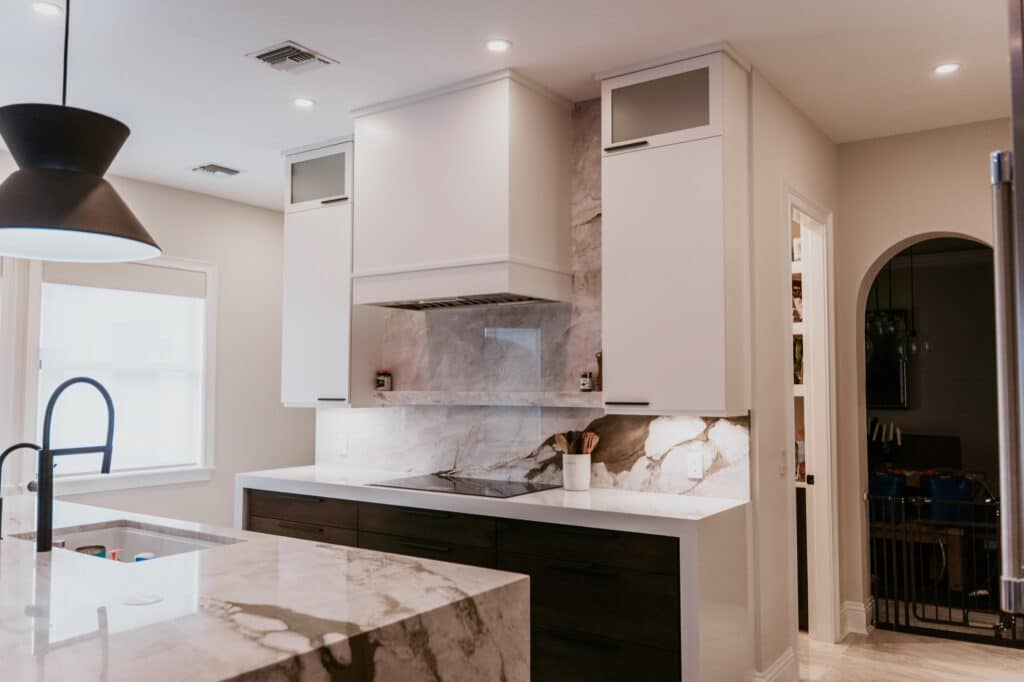
Countertop templating preparation starts well before someone arrives to measure. In Fort Myers and across Southwest Florida, the smoothest countertop installs usually come from a simple idea: make all the finish decisions first, then lock the room down. If cabinets shift after templating, if a sink changes size, or if wall ovens arrive late, the countertop plan can unravel fast. Homeowners often focus on stone color and edge details, but the bigger issue is readiness. Before measuring day, you want your cabinets set, your fixture choices confirmed, your appliance details in hand, and your installer clear on support, seams, and access.
Set the room before countertop measurements begin
Templating is not the time to keep major layout options open. Your fabricator is measuring what will actually be built, not what might still change later. That means the room needs to be stable.
Cabinets should be in their final position
Base cabinets need to be installed, secured, and leveled before measurements are taken. This is especially important in Southwest Florida homes built on slabs, where floors can vary enough to affect cabinet setup. If a cabinet bank is adjusted after templating, even a small shift can throw off sink cutouts, seams, overhangs, and appliance spacing.
If you are still deciding on fillers, panel details, or whether a cabinet should move slightly to center on a window, resolve that first. Countertops are shaped to the finished cabinet layout. They are not a flexible finish that can absorb late changes.
Backsplash and wall condition should be part of the plan
You do not need every wall perfectly finished before templating, but you do need a clear plan for what stays and what changes. If an old backsplash will be removed after measuring, talk that through before the template is made. The condition of the wall can affect how tightly the countertop meets the surface and whether small gaps are expected in older kitchens.
If your remodel includes new layout work, it often helps to coordinate countertop timing with broader kitchen remodeling services so cabinet placement, appliance openings, and finish details are settled in the right sequence.
Once templating is complete, treat cabinet locations as fixed. If you still expect electrical changes, drywall patching, or last-minute framing tweaks around the kitchen, it is usually better to wait and measure later than to rush and risk a remake.

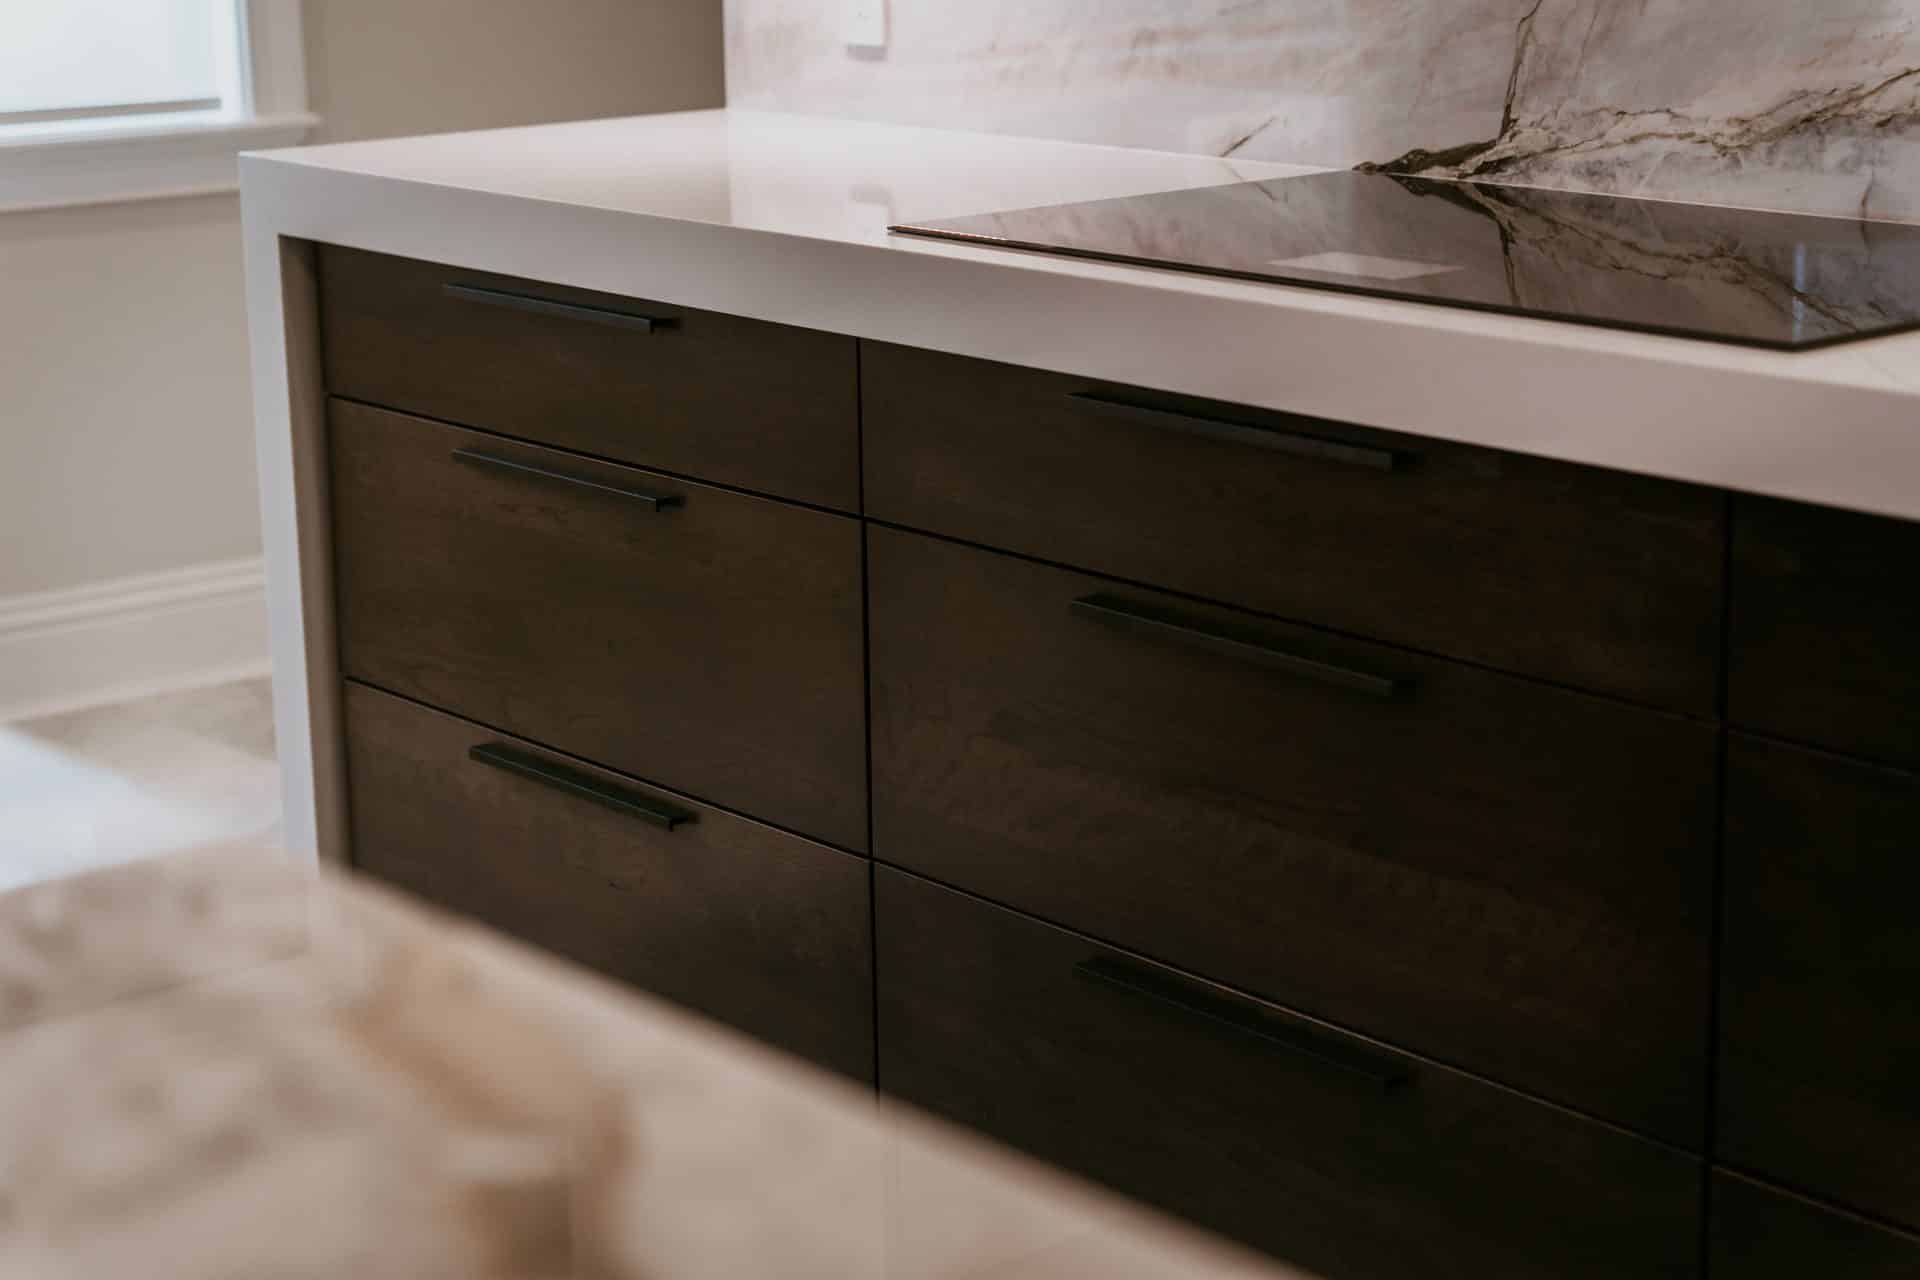
Choose sinks, faucets, and appliances before countertop templating preparation is complete
Many countertop delays come from one missing piece: the actual fixture or appliance information. Measuring a top without final sink and appliance details can leave too much guesswork.
Sink choice affects cutout size and placement
An undermount sink, drop-in sink, farmhouse sink, and workstation sink all interact with the countertop differently. The bowl size, corner shape, reveal preference, and mounting style influence the cutout. If you are still comparing sink models, do that before templating. A change later can affect cabinet rails, faucet spacing, and even drawer usability below.
This is one reason homeowners often pair countertop planning with custom cabinetry decisions. Sink depth, sink width, and pullout accessory placement need to work together, especially around false fronts, roll-out trays, and trash pullouts.
Faucet holes are not a casual decision
Think through every item that needs a hole in the countertop. That may include the main faucet, a soap dispenser, filtered water tap, air switch for a disposal, or another accessory. It is much easier to approve the hole layout before fabrication than to wish you had more space later.
Also consider reach and comfort. A faucet centered on the sink may still feel awkward if it crowds a window trim, blocks a backsplash feature, or lands too close to a side wall. Measuring day is the point when those small usability choices should already be clear.
Have appliance specs available, not just model ideas
Cooktops, slide-in ranges, wall ovens near landing areas, refrigerator panels, and beverage stations can all affect countertop shape. An appliance change is not always harmless. Different models may need different clearances, reveal styles, or support treatment around cutouts.
One short but useful trade note: the Cambria countertop installation FAQ explains that fixtures and appliances should be available for final measurements. That is a smart practice no matter which countertop material you choose, because it reduces guesswork around cutouts and fit.
Approve overhangs, supports, and seam locations before fabrication
Homeowners often notice seams only after installation, but seam planning starts during templating. The same goes for seating overhangs and any support hidden below the top.
Decide how you want seating areas to function
An island overhang can look great on paper and still feel cramped if stool knees hit decorative panels or support posts. Before templating, decide where people will sit, whether traffic passes behind the stools, and whether the edge needs to align with cabinet doors or end panels in a certain way.
Ask your fabricator and contractor to review whether support is needed and what form it will take. Brackets, legs, waterfall ends, and other support methods affect both appearance and legroom. This is not just a style question. It changes how the countertop is built and installed.
Seam visibility should be discussed early
Most larger kitchens require at least one seam, especially when islands are long or the layout has turns. The goal is not to pretend seams never exist. The goal is to place them thoughtfully. Good planning weighs pattern flow, viewing angles, sink and cooktop locations, and how the slab can be safely carried into the house.
If you strongly prefer a seam away from the main prep area or want it aligned with a cabinet break below, say so before fabrication. Templating day is the time for approvals, not assumptions.
Vein direction needs a final yes or no
If you selected a countertop with movement or directional veining, make sure you understand how it will run across the kitchen. Vein direction on an island can have a very different look from vein direction on a perimeter run. If there is a waterfall panel or full-height splash, confirm how the pattern should continue, turn, or stop.
This is one of the most common points of disappointment when homeowners assume everyone pictures the slab the same way. A quick approval before cutting can prevent a big surprise later.

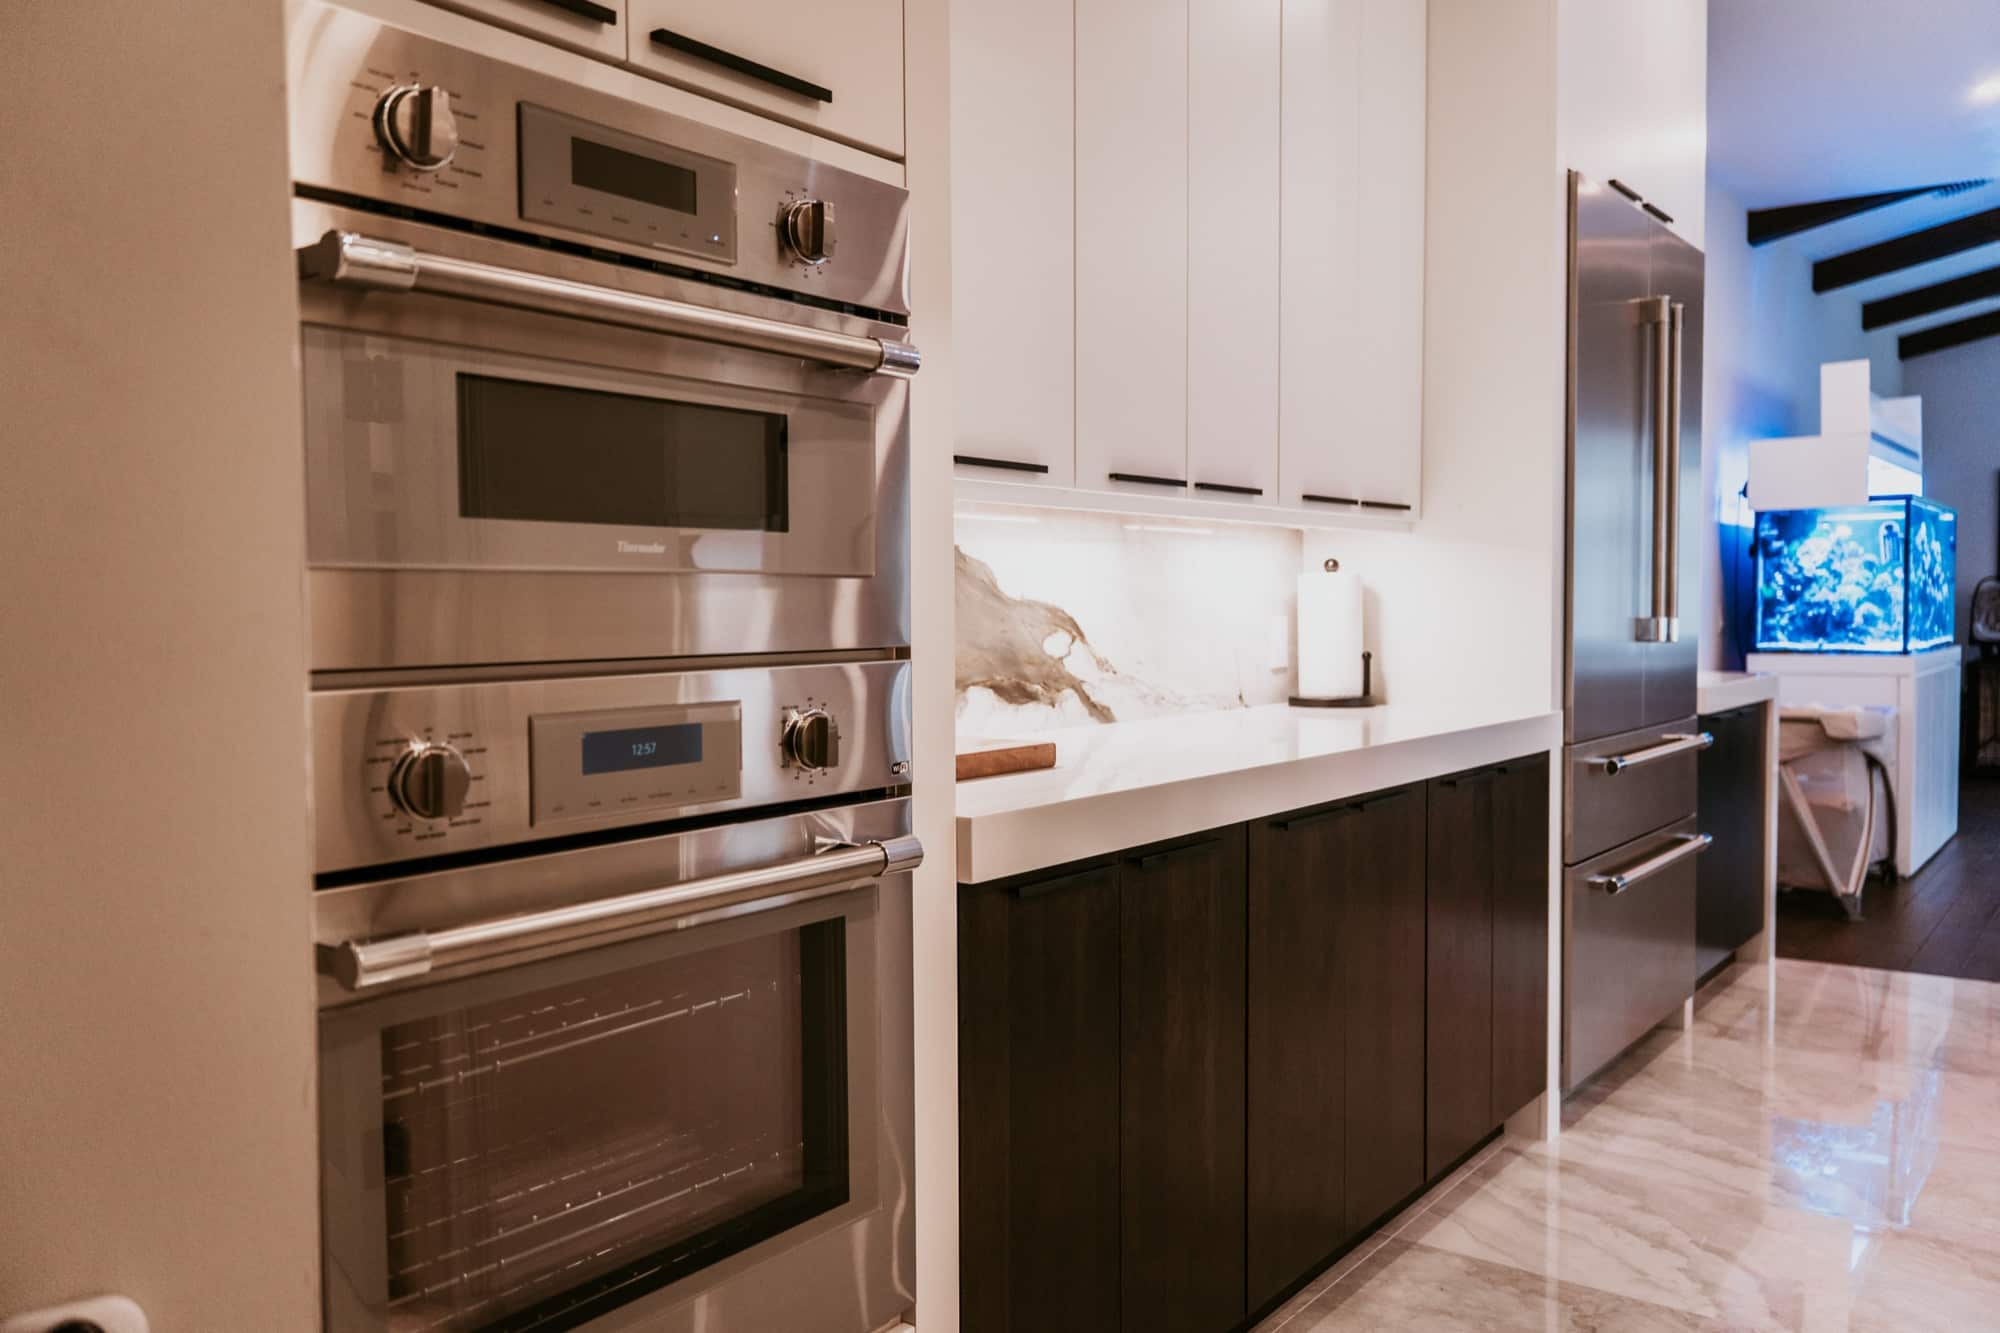
Plan for access, delivery path, and an occupied Southwest Florida home
Countertops are measured in the kitchen, but installation success often depends on everything between the truck and the room. This is especially true in Southwest Florida, where many homes have tight entries, seasonal occupancy patterns, and finished surfaces that need protection.
Walk the path from the exterior to the kitchen
Large countertop pieces may need to move through a front door, around a foyer turn, down a hall, or through a lanai-side opening. Check width, height, and turning space. Remove fragile decor, clear furniture, and plan for pets. If a delivery team arrives and finds a blocked route, installation becomes harder and riskier.
In some homes, the easiest path is not the most obvious one. A garage entry, side access point, or temporary removal of a screen or door panel may make handling safer. Those details should be discussed before install day, not while a stone piece is waiting outside.
Think about who is in the home during the work
Many local households are part-time residences, and that can complicate scheduling. If you will be away during part of the remodel season, set a clear decision process before templating. Someone needs authority to approve final seam placement, hole layout, and any field questions that come up.
Do not leave those decisions half-made because you expect to answer them later from memory or by text. Countertop work moves best when the room, selections, and approvals are all settled while the measuring team still has direct access to the space.
Humidity and weather do not change the need for preparation
Southwest Florida weather can affect scheduling around deliveries and site coordination, but it does not reduce the need to prepare the room properly. If storms, seasonal travel, or delayed shipments are still disrupting your appliance or fixture choices, pause templating until the missing pieces are truly resolved. It is better to measure once at the right time than to create avoidable rework.
Control changes after templating so one decision does not trigger three more
After the template is approved, even small adjustments can cause ripple effects. This is the stage where disciplined change control protects the schedule and the finished look.
Do not swap fixtures casually
A sink change can affect cutout shape, faucet placement, sink rail support, and cabinet hardware clearance. A cooktop swap can alter cutout size and reveal details. A thicker or different style backsplash can affect how the countertop meets the wall. These are not minor substitutions once the top has been templated.
If you think a change may still be coming, bring it up before fabrication starts. Waiting in hopes that it will probably fit often creates more stress later.
Keep one final approved document set
Homeowners often have emails, showroom notes, spec sheets, and text messages spread across several devices. Pull the final choices into one set before templating. That includes sink model, faucet model, appliance specs, edge selection, overhang decisions, seam approvals, and any special notes on vein direction or support.
This does not need to be complicated. It just needs to be clear. When everyone is working from the same final information, the measuring and fabrication process is far cleaner.
Know what to verify on template day
When the team arrives, be ready to confirm the sink used, faucet hole count, cooktop model, seam expectations, and overhang layout. Ask questions if something looks different from what you pictured. Once fabrication begins, flexibility drops fast.
If you want a straightforward process from layout decisions through final measuring, use the contact page early so all parties are aligned before production steps are locked in.
Frequently asked questions about countertop templating preparation
Can countertops be templated before appliances arrive?
Sometimes rough planning can happen earlier, but final templating is smoother when the exact appliance information is available. Cooktops, sinks, and other fixtures affect cutouts and spacing. If the actual items or confirmed specs are missing, you increase the chance of revisions, delays, or a fit issue that could have been prevented.
Should I pick my sink before cabinets are installed?
Yes, that is usually a smart move. Sink size and style can affect the sink base cabinet, drawer layout, and plumbing location. By the time countertop templating happens, the sink should already be selected and coordinated with the cabinet plan. That helps the countertop cutout, faucet location, and interior cabinet function all work together.
How final do cabinet positions need to be before measuring?
They should be fully installed, leveled, and treated as finished locations. Small moves after templating can affect seam placement, appliance fit, and overhang alignment. If you still expect to shift cabinets, add fillers, or revise panel details, it is usually better to wait and template after those decisions are complete.
What details do homeowners most often overlook before templating?
Common misses include extra faucet holes, seam placement preferences, support at seating overhangs, and how large pieces will enter the home. Homeowners also sometimes assume a sink or cooktop can be swapped later without consequence. The best results come from treating templating as a final approval stage, not an early placeholder step.
Alliance Construction & Renovation helps homeowners organize countertop templating preparation so cabinet layout, fixtures, appliances, and installation details are ready at the right time. If you are planning a kitchen update in Fort Myers, Naples, Cape Coral, Estero, Bonita Springs, North Fort Myers, or Punta Gorda, call (239) 771-2855 or request an estimate.