


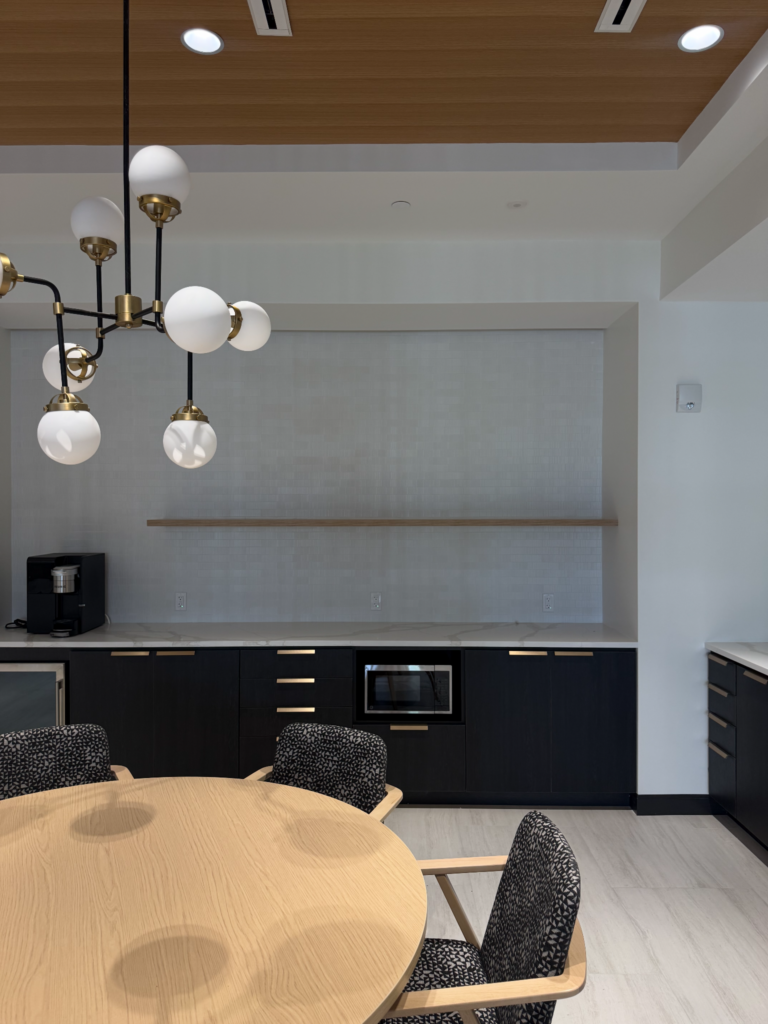
Good storage disappears into the workday. Files have a home, deliveries do not block the counter, cables stay out of sight, and employees can find what they need without crossing the room. Thoughtful commercial cabinetry in Fort Myers can solve those daily problems while giving customers a more organized first impression.
Commercial casework is not simply residential cabinetry moved into an office. It may need to handle heavier use, frequent cleaning, rolling equipment, shared access, technology, and exact field dimensions. Alliance Construction & Renovation coordinates custom cabinetry with the surrounding walls, flooring, electrical work, and finishes so the installation functions as part of the space.
Match commercial cabinetry to the work happening there

Start with tasks, not door styles. Watch what employees carry, where customers pause, which supplies arrive in boxes, and what equipment needs power or ventilation. A cabinet plan should shorten those movements instead of adding decorative storage where nobody can use it.
Measure the items that must fit. Printers, coffee equipment, sample binders, tools, cleaning supplies, and product displays all need different depths and clearances. Include growth space, but do not fill every wall with deep cabinets. Too much storage can make a small office feel narrow and hide the most useful work surfaces.
Reception desks should support both sides
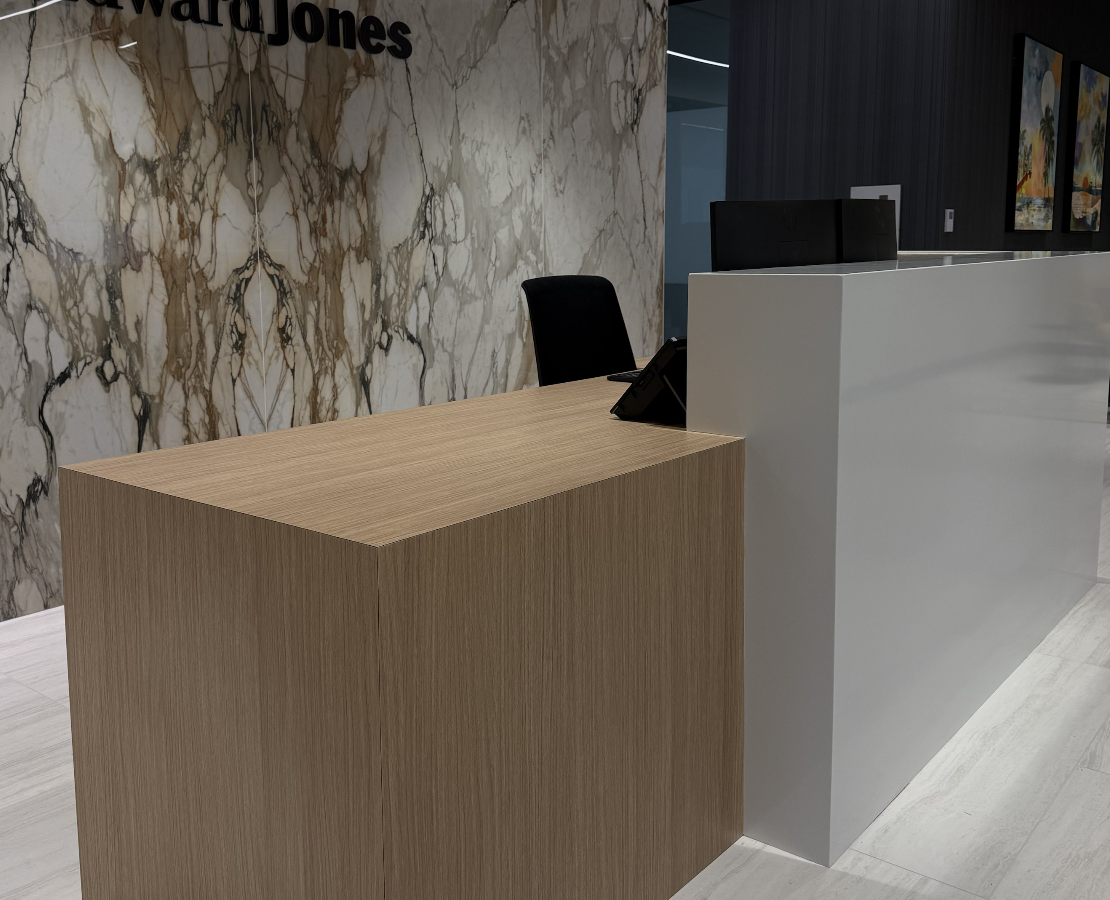
A reception desk has a public face and a working face. The visitor side should feel calm and easy to approach. The employee side may need monitors, power, drawers, transaction space, and secure storage. Plan cable paths before fabrication so the finished counter does not rely on extension cords or drilled openings added later.
Consider the queue. If customers complete forms, pick up materials, or make payments, they need a clear place to do that without blocking the main conversation point. The desk height, side returns, and accessible approach should be reviewed with the overall circulation plan.
Storage walls can replace scattered furniture
A built-in storage wall uses vertical space and can combine closed cabinets, open display areas, work counters, and equipment zones. It often looks cleaner than a row of unrelated bookcases and filing units. The key is deciding which items should stay visible and which create visual noise.
Choose materials for traffic, humidity, and maintenance
Fort Myers interiors work hard against humidity, tracked-in rain, and strong sunlight near windows. Commercial cabinetry should use materials and finishes suited to the room, the cleaning routine, and the expected wear. A finish that works in a private executive office may not be the best choice beside a public entry or break-room sink.
The Architectural Woodwork Institute’s casework standard describes quality and fit requirements for architectural cabinets and related interior finishes. Even when a project does not specify that standard, it is useful to think in the same disciplined terms: materials, fabrication, hardware, tolerances, and installation should be defined rather than assumed.
High-pressure laminate is practical in busy areas
Quality commercial laminate offers a durable, easy-to-clean surface in many colors and wood looks. It is well suited to work counters, break rooms, and high-touch storage. Edge treatment matters because exposed or poorly sealed edges are where moisture and impacts cause early failure.
Wood and painted finishes create a warmer impression
Wood veneer, solid-wood accents, and painted cabinetry can give reception and meeting areas a more tailored look. These finishes need the right substrate, preparation, and protective coating. Use them where the visual value matters and the maintenance plan supports them.
Hardware determines how the cabinets feel after year one
Hinges, slides, pulls, locks, and adjustable supports carry the daily load. Specify hardware based on door size, drawer weight, security, and frequency of use. A large supply drawer needs different slides from a shallow pencil drawer. Soft-close action can reduce noise in customer-facing rooms, while robust full-extension slides make shared storage easier to use.
Coordinate cabinetry with power, plumbing, and walls
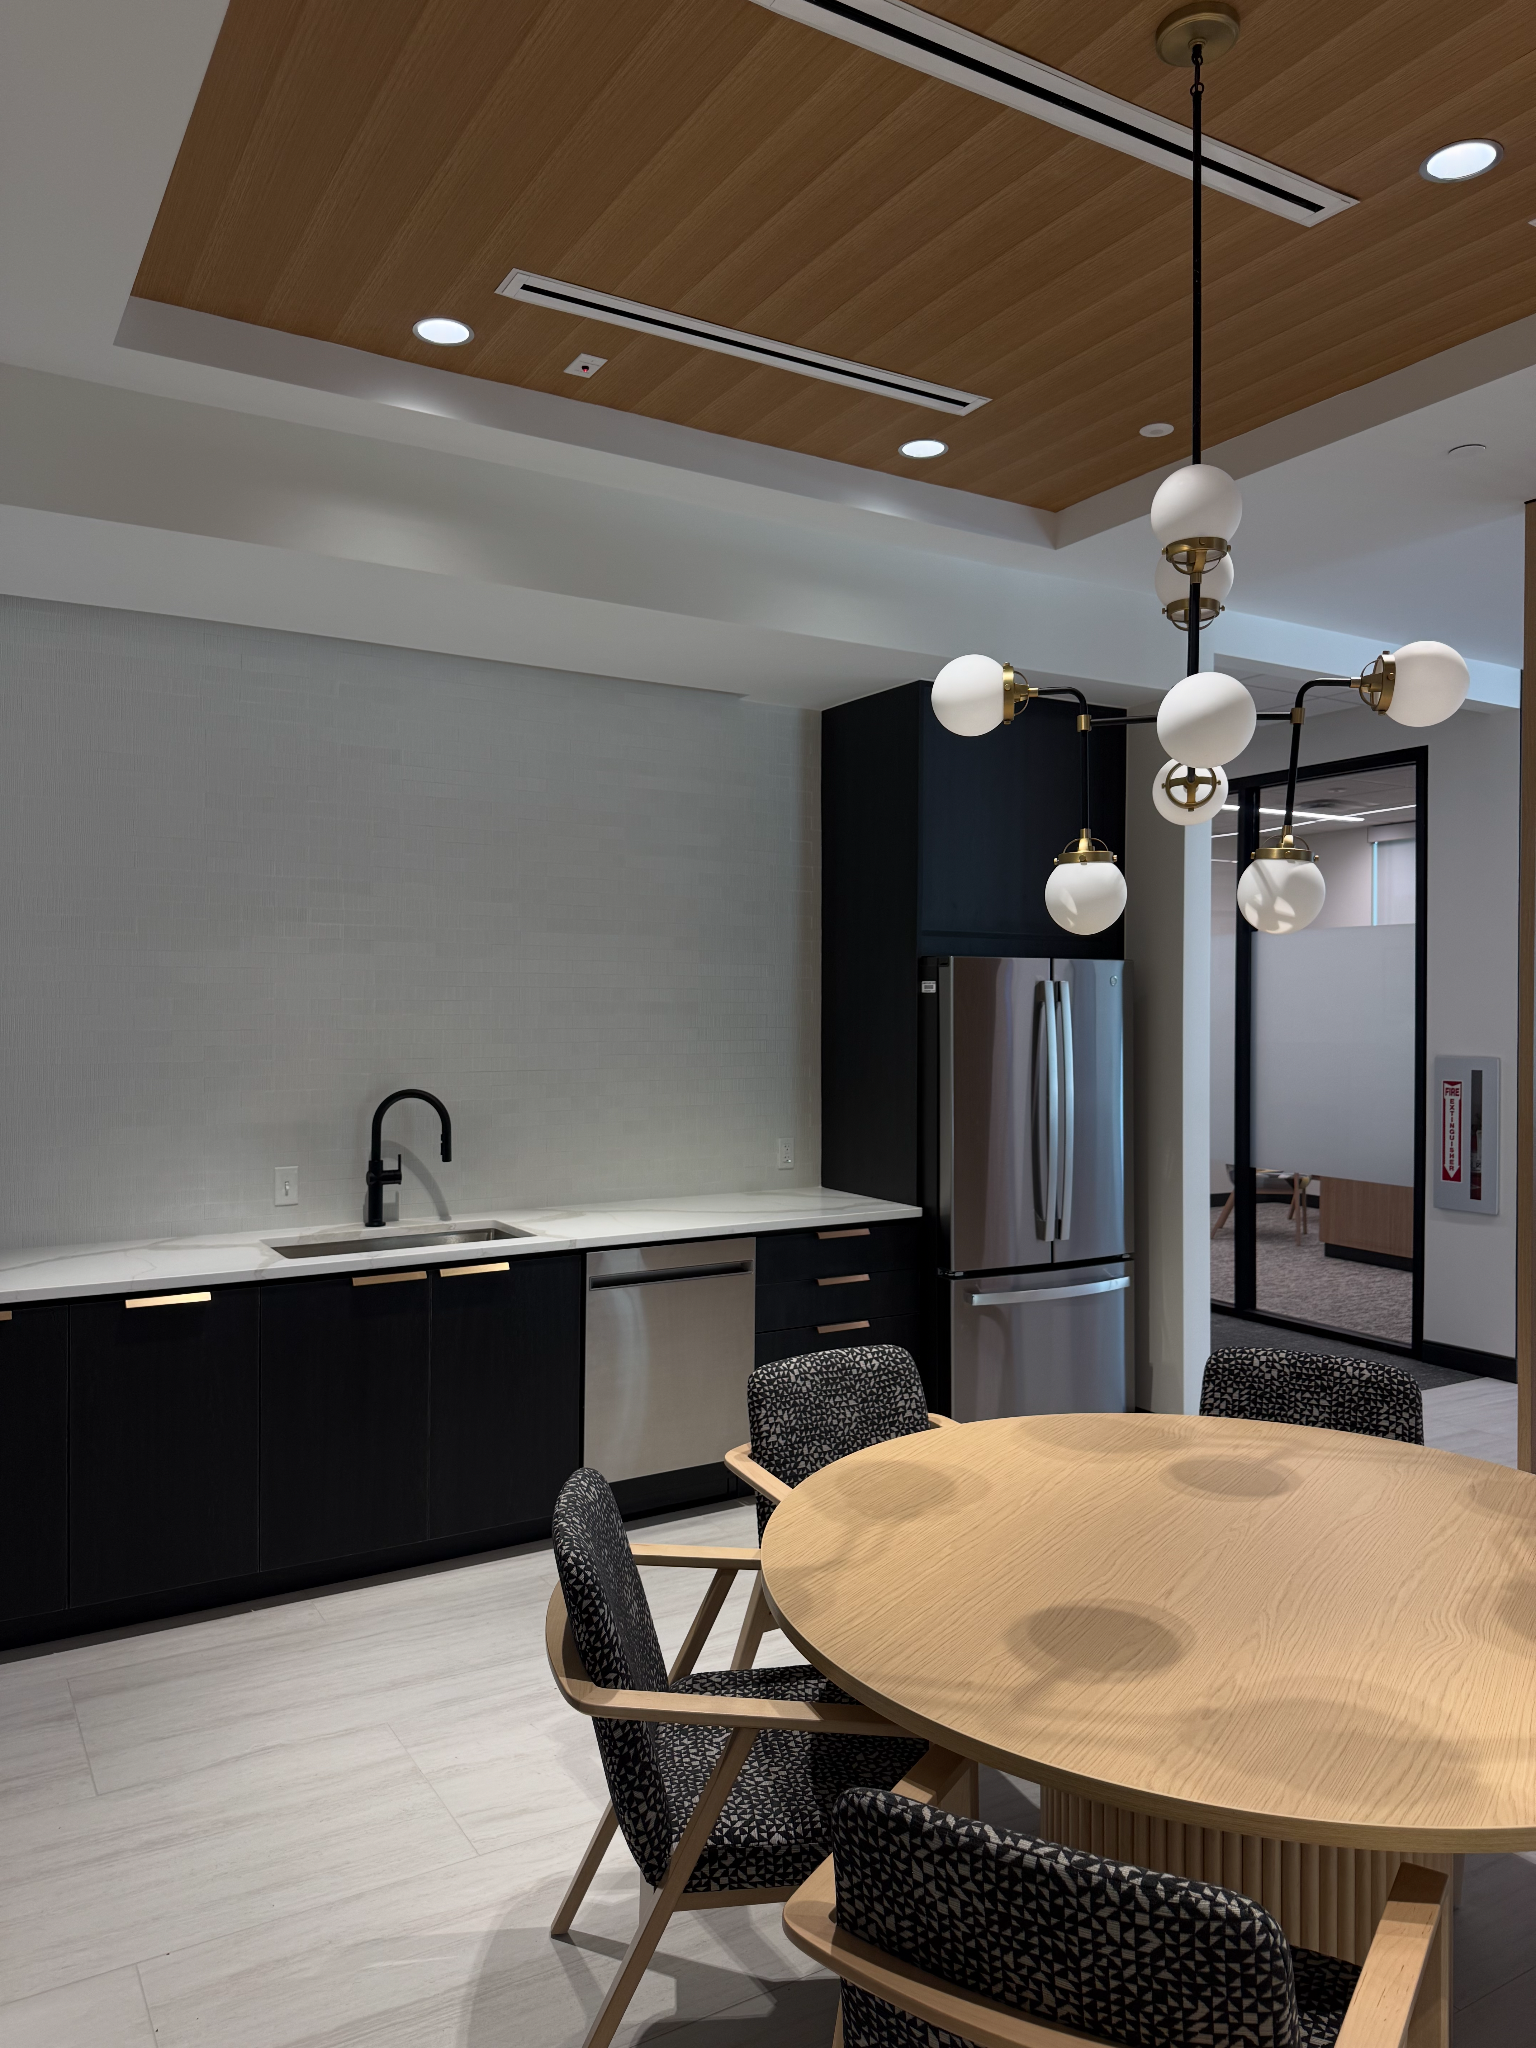
Commercial cabinetry in Fort Myers often meets other building systems. A break-room run may include plumbing, a dishwasher, receptacles, and under-cabinet lighting. A reception desk may need floor power or a wall feed. A display wall may cover outlets or require blocking inside the wall. These details belong in the drawings before fabrication.
Field measurements should happen at the right stage. Measuring too early can miss wall changes, but measuring after every finish is complete can delay production. The contractor and cabinet fabricator should agree on when the space is ready for final dimensions and which surfaces establish the control points.
Plan blocking and attachment
Wall-mounted cabinets, shelving, and long counters need reliable attachment. If the walls are open, add blocking where the shop drawings require it. If the walls remain, verify the available structure and anchoring method before the cabinets arrive. Do not make the installer solve structural support with guesswork.
Protect service access
Electrical panels, shutoff valves, cleanouts, filters, and equipment access cannot disappear behind permanent cabinetry. Removable panels can solve some conflicts, but only when they are identified and detailed. Leave enough room for maintenance tools and replacement equipment, not just the equipment currently installed.
Use commercial casework to strengthen the entire remodel
Cabinetry can organize the visual language of a commercial space. Repeating one finish at reception, a conference-room credenza, and a break-room accent creates continuity without making every room identical. It can also hide irregular walls, provide durable transitions, and turn unused corners into productive space.
For a commercial remodeling project, coordinate cabinetry with flooring heights, base details, wall paint, ceiling lines, and lighting. A reception feature looks unfinished if the light falls in the wrong place or the flooring transition stops short of the desk.
Build displays around change
Retail and showroom displays should adapt as products change. Adjustable shelving, replaceable panels, flexible lighting tracks, and accessible storage help the space evolve without another full remodel. Avoid sizing every opening around one temporary product unless that product is truly permanent.
Use a mockup for the busiest area
A full-size paper or tape layout can reveal reach distances, monitor sightlines, and customer flow before fabrication. For a complex reception desk or work counter, a simple mockup is less expensive than changing finished casework. Test the height and position with the people who will use it every day.
Frequently asked questions about commercial cabinetry
What is the difference between casework and millwork?
Casework usually refers to cabinet-style storage components, while millwork can include a broader range of custom wood elements, trim, panels, and built-ins. In everyday project conversations, the terms may overlap, so drawings and scope descriptions are more important than labels.
Can commercial cabinets be installed while a business stays open?
Often, yes. Fabrication happens off site, which reduces the on-site duration. Installation still requires a protected work zone, material access, fastening, and sometimes utility shutdowns. Phasing should be planned with the larger office or retail schedule.
How long does custom commercial cabinetry take?
The timeline depends on design approvals, materials, hardware, field measurements, and fabrication capacity. Release the shop drawings early enough that cabinetry does not become the final item holding up occupancy.
Can cabinetry hide wiring and equipment?
Yes, when ventilation, bend radius, access, and replacement needs are designed in. It should organize technology without trapping heat or blocking required service points.
Bring your storage list, equipment dimensions, and floor plan to Alliance Construction & Renovation. We can coordinate commercial cabinetry in Fort Myers with the rest of the buildout so it arrives at the right time and fits the finished space. Call (239) 771-2855 or request an estimate.