


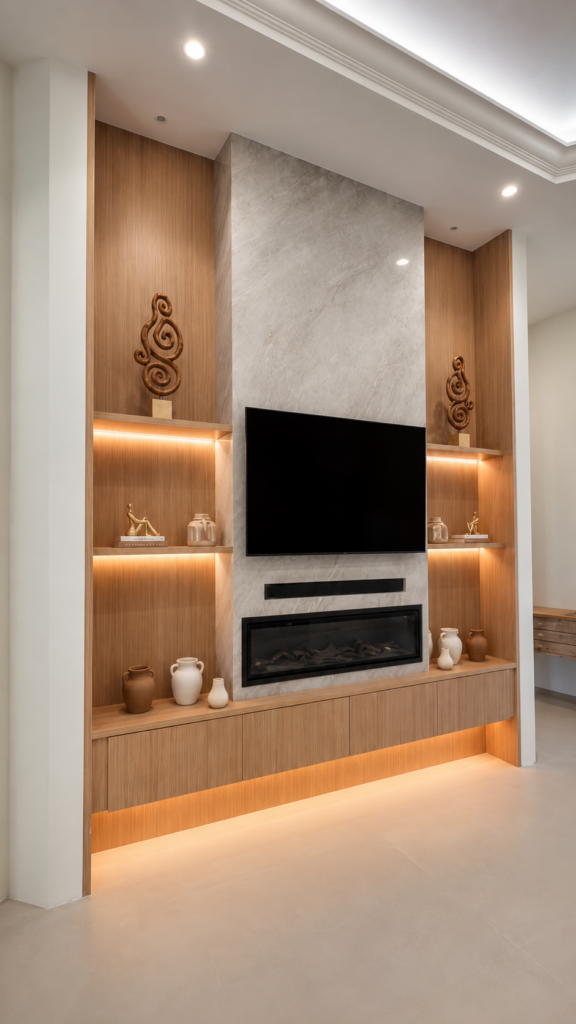
A custom built-in around the television can change the entire feel of a living room, and it is one of the more satisfying projects our team takes on for homeowners across Fort Myers, Naples, and Bonita Springs. Built-in entertainment centers replace the mismatched furniture and tangle of cords that most living rooms collect over time with a single, intentional feature wall that fits the room exactly. Because we build them to the space rather than buying them off a showroom floor, they make the most of every inch and reflect how your family actually lives. Here is how we approach these projects in Southwest Florida homes.
Why A Built-In Beats Store-Bought Furniture

A freestanding entertainment console is built to an average room, not to yours. Custom built-in entertainment centers, on the other hand, are designed to fill the wall precisely, run floor to ceiling when it makes sense, and incorporate exactly the storage and display you need. The result feels architectural and permanent rather than like a piece of furniture pushed against a wall.
That tailored fit is the whole point. We work with the room’s real dimensions, its windows, and its existing trim so the finished unit looks like it was always meant to be there.
Designing Around How You Live
Before we draw anything, we talk through how your household uses the living room. Some families want closed cabinets to hide game consoles and clutter, while others want open shelving to display books, art, and travel pieces. Many SWFL living rooms open onto a lanai, so we also consider sightlines and how the built-in relates to that indoor-outdoor flow.
We balance closed storage and open display so the finished wall is both useful and beautiful. The mix is different for every family, which is exactly why a custom approach pays off.
We also think about the future. Televisions get larger, families accumulate more, and the way a room is used tends to evolve over the years. So we design with adjustable shelving and flexible cabinet interiors where it makes sense, giving you room to adapt the built-in as your needs change. A piece that works for your household today and still serves you a decade from now is a far better investment than one built around a single moment in time.
Material Choices For Our Climate
Material selection matters more in our region than people expect because humidity can affect cabinetry that was not built for it. For a humid Florida home, ask about stable plywood cores and moisture-appropriate materials rather than relying on low-cost particleboard, which may be more vulnerable to swelling or sagging. Face-frame, door, and substrate choices should fit the room’s conditions and the intended use.
A built-in is intended to be a long-term part of the room, so the material beneath the visible finish deserves careful consideration. A stable substrate, appropriate joinery, and correct installation all help doors and shelves continue to operate as intended over time.
The finish on the cabinetry matters in our climate as much as the core material. Ask which finish system is appropriate for an indoor cabinet exposed to seasonal humidity changes, and follow its cleaning and cure guidance. A well-selected, properly applied finish helps protect the underlying material and supports smooth day-to-day use. These practical details are worth discussing when planning cabinetry for a Southwest Florida home.
Hiding The Wires And The Electronics
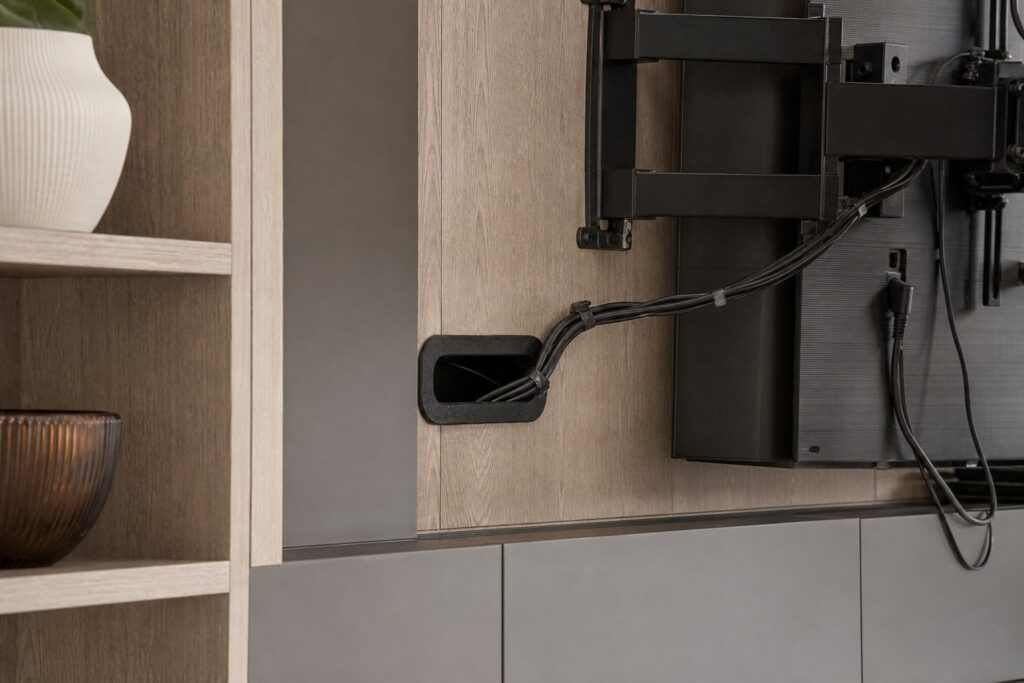
Nothing undermines a beautiful built-in like a visible tangle of cords. Cable routes, outlet locations, and equipment access are easiest to address during the design stage, before cabinetry closes the wall. Components that generate heat also need suitable airflow and the clearances required by their manufacturers, especially when they sit behind closed doors.
When a homeowner wants the television to disappear entirely, we can design solutions that conceal it when it is not in use. These details are easy to plan during the build and nearly impossible to add cleanly afterward.
Integrating Lighting And Display

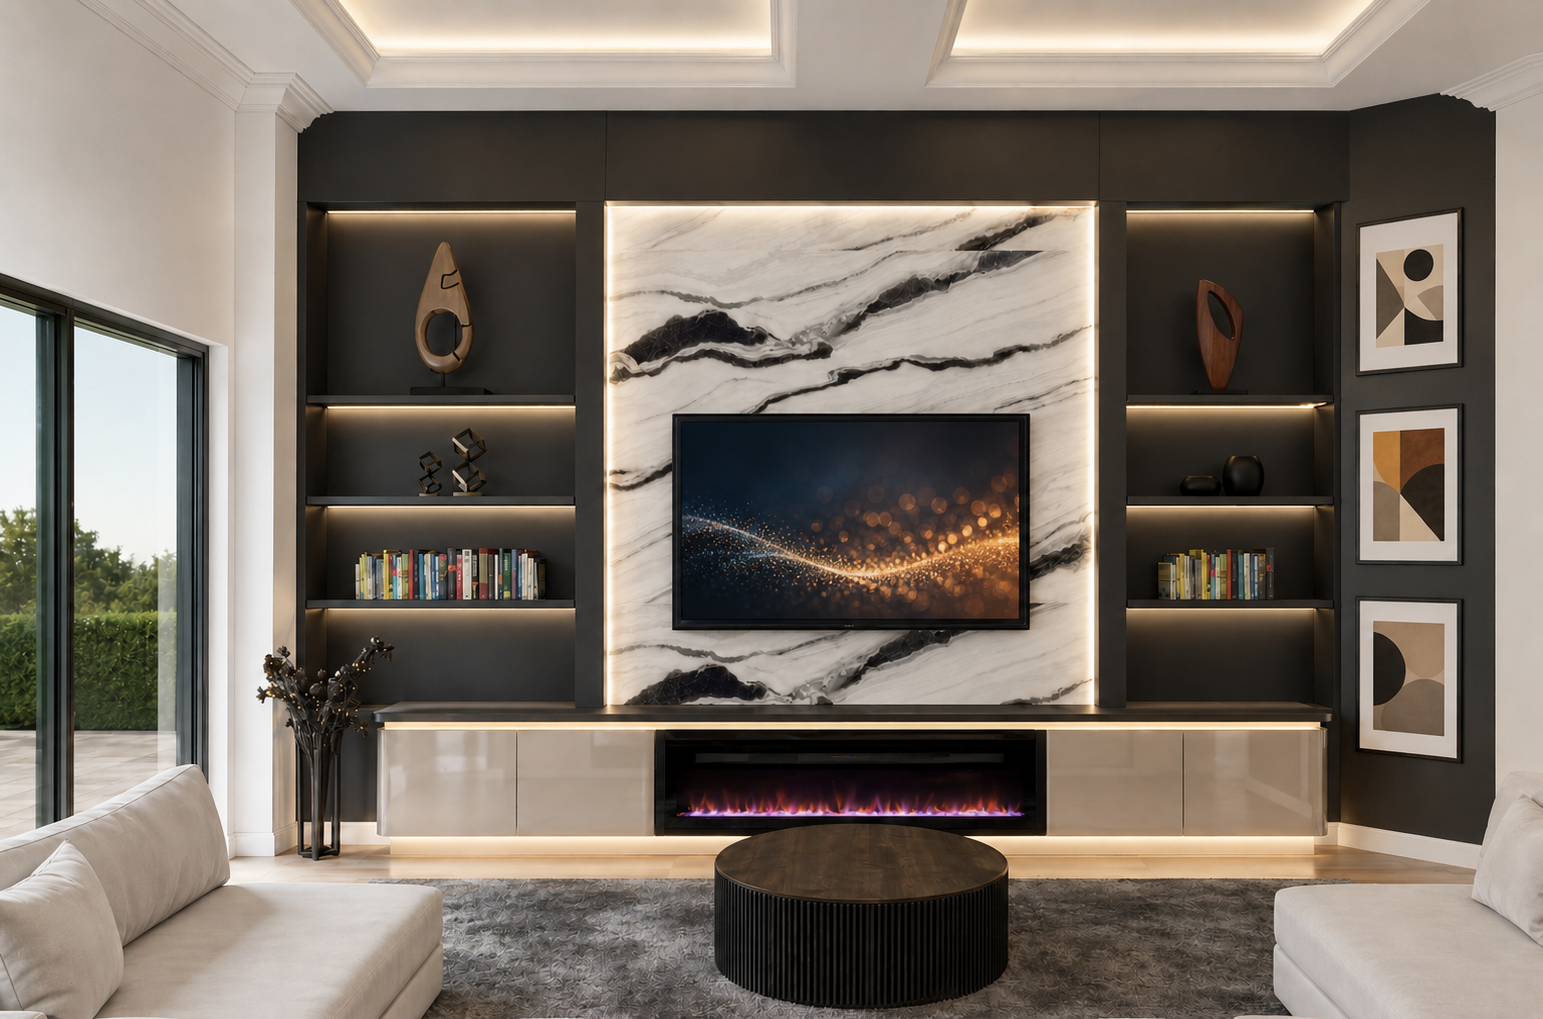
Lighting takes a built-in from functional to striking. Adjustable shelf lighting highlights display pieces, and a backlit accent wall behind open shelving adds warmth in the evening. Planning the electrical requirements during design helps place switches, dimmers, and power supplies where they are accessible and visually unobtrusive.
Thoughtful lighting also makes a living room feel larger and more inviting at night, which suits the way many of our clients use these rooms for relaxing and entertaining after the Florida sun goes down.
Matching The Look Of Your Home
A built-in should feel like it belongs to the house. We match the style, the finish, and the trim details to the rest of your living room, whether your home leans coastal, transitional, or modern. The cabinetry color, the hardware, and the moldings all get chosen to tie into your existing palette rather than fight it.
This is one of the biggest advantages of building custom. A store-bought unit rarely coordinates with your space, while a built-in is designed from the start to complete the room you already have.
Adding A Fireplace Or Feature
Many homeowners center a built-in around a linear electric fireplace for a focal point and ambiance without wood storage or smoke; the unit still needs appropriate electrical planning, ventilation, and manufacturer-required clearances. Other possible features include a beverage area, a hidden bar, or extra closed cabinetry. Planning these elements together helps them feel integrated rather than added on.
We plan the electrical and any plumbing for these elements during the framing stage so everything is ready when the cabinetry goes in. Coordinating it early keeps the finished wall seamless.
The Build Process From Start To Finish
A custom built-in typically begins with in-home measurements and a design conversation, followed by a defined scope and estimate. Confirm with Alliance which construction, electrical, cabinetry, and finish-work coordination is included for your project. The enduring appeal of a built-in entertainment center comes from its tailored fit, practical storage, and ability to anchor the room your household uses most.
For broader built-in and millwork design inspiration, see This Old House’s carpentry resources.
Frequently Asked Questions
How long does a custom built-in take to complete? Timing depends on the design, material lead times, electrical scope, and finish work. Alliance can provide a project schedule once the design and project scope are defined.
Will a built-in hold up to Florida humidity? Material choice, finish, installation, indoor climate control, and care all affect performance. Ask which substrate and finish system are appropriate for your room and intended use.
Can a built-in be designed around an existing fireplace or wall feature? Often, yes. The design needs to account for the feature’s dimensions as well as any required electrical, ventilation, access, and clearance conditions.
Do built-ins add value to a home? A well-designed built-in can make a living room more useful and polished. Any effect on resale value depends on the home, the local market, and the preferences of a future buyer.
If a cluttered living room wall has been bothering you, our team would be glad to design something built for your space. Explore our custom cabinetry work, see how it fits into broader general contracting projects, and reach out through our contact page or call (239) 771-2855 to start your design.