


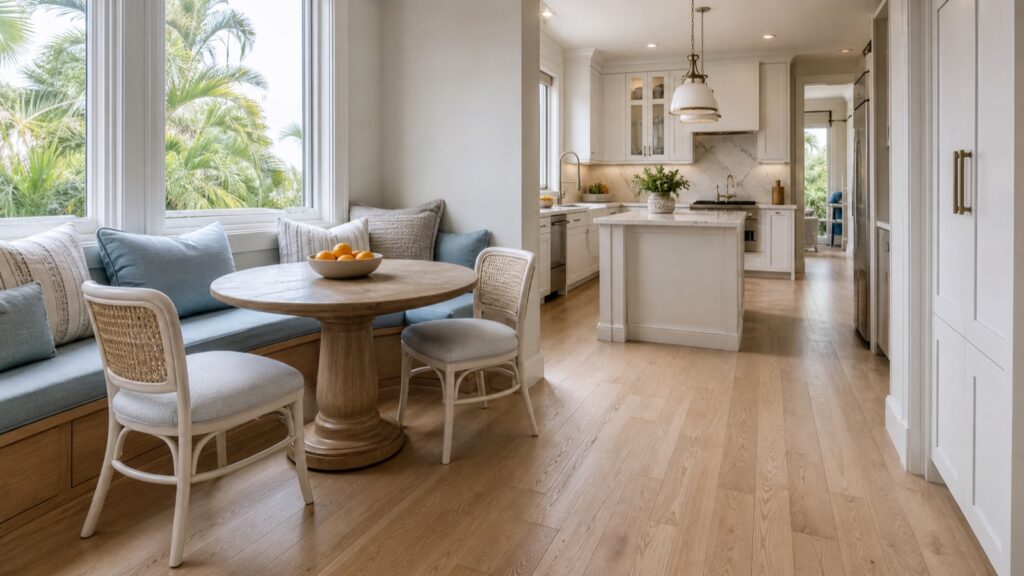
A built in breakfast nook in a Fort Myers kitchen can create a comfortable place for weekday meals, homework, coffee, and informal entertaining without adding another loose dining set to the room. The strongest nook designs do more than fill an empty corner. They support how your household moves through the kitchen, fit the available light and window locations, and provide seating that people will actually want to use.
At Alliance Construction & Renovation, we plan breakfast nooks as part of the kitchen rather than as an afterthought. That means looking at cabinetry, appliance locations, walk paths, table size, HVAC elements, and the number of people expected to use the space. A bench that looks appealing in a photo may not work in a particular room if it blocks a patio door, crowds an island, or leaves no practical way to get seated.
Start With the Site and Overall Kitchen Layout
Before selecting a banquette shape or finish, we evaluate where the nook belongs within the kitchen and adjacent living areas. In Fort Myers homes, suitable locations often include a windowed corner, a wall beside a casual dining area, a bay or bump-out, or the edge of an open kitchen. Each setting has different planning considerations.
A nook near a window may benefit from daylight and a view, but we also consider sun exposure, sill height, operable windows, window treatments, and whether the bench interferes with access to the glass. A nook close to a lanai or sliding door needs a clear route for people carrying food, groceries, or outdoor items. In an open-concept room, the banquette can help define the eating zone, but its back and end panels should still look intentional from the living area.
We also study the kitchen work area. A breakfast nook should not force people to walk through a cooking zone to reach their seats. When we design a larger kitchen remodeling project, we can coordinate the nook with the island, pantry, refrigerator, and cabinetry plan from the beginning instead of trying to fit it into leftover space later.
Choose a Banquette Shape That Matches the Room
The shape of the built-in bench influences capacity, traffic flow, and the kind of table that will fit. A straight-wall banquette is often a practical choice for a narrow dining zone or a long wall. It can pair with a rectangular, oval, or pedestal table and may leave the opposite side open for chairs.
An L-shaped breakfast nook makes good use of a corner and can accommodate a compact table while giving several people a shared bench. This configuration is common near windows, although we carefully review where window trim, outlet locations, and air registers fall before finalizing the bench length.
U-shaped banquettes can create a more enclosed, conversational setting. They are useful when the room can support a larger table and there is enough circulation around the outside of the seating area. In some kitchens, a curved bench or a softened corner can improve the route around the table, but curved work typically requires more detailed fabrication and coordination.
Pedestal tables are often worth considering because their bases can make it easier to slide into a bench. A table with legs can work well too, provided the leg placement does not interfere with knees, bench access, or the chair positions on the open sides. We select the shape after establishing the seating pattern, not simply because one style is popular.
Plan Table Size, Seating Clearance, and Daily Circulation
A breakfast nook needs enough room for people to sit down, pull chairs out where applicable, and pass around the table. The needed area changes significantly based on the household, the table footprint, chair style, bench depth, nearby cabinets, and whether the route is used during meal preparation. There is no single measurement that fits every Fort Myers kitchen.
We use the NKBA kitchen planning guidelines as a useful reference when discussing seating and circulation. Actual dimensions depend on the people using the nook, the table, the room, and the project. A table that seats four in a compact setting may require a very different layout than one intended for larger family gatherings or frequent guests.
During design, we consider how someone enters the nook, where a person seated at the end will place their feet, and whether a chair needs to move backward into a hallway or cabinet zone. We also account for open appliance doors and drawers. If the nook is near a refrigerator, dishwasher, pantry, or oven, the kitchen should remain usable while someone is seated at the table.
Mocking up the proposed table footprint can be helpful. Painters tape on the floor, cardboard templates, or temporary furniture can reveal conflicts before cabinetry is ordered. This step is particularly valuable in an existing kitchen where walls, doors, and windows cannot easily move.
Build for Comfortable Seating and Household Needs
Comfort comes from more than a padded cushion. Seat height, seat depth, back angle, table height, and knee room all need to work together. We do not apply universal seat dimensions because the right proportions depend on the table, the users, cushion thickness, and the overall design. A deep bench may feel inviting for lounging but can be uncomfortable for dining if it places the user too far from the table. Conversely, a shallow bench may be appropriate in a tight room but should still provide stable support.
Backrests deserve careful attention. A fully upholstered back can feel comfortable and visually warm, while a wood back with removable cushions may be easier to maintain. Where a bench sits under a low window, the sill and trim can limit the available back height. We review that relationship before determining whether the nook should have a built-in back, loose cushions, or a simpler bench profile.
Household needs should also guide the seating mix. A built-in banquette can be harder for some people to enter or exit if everyone must slide along the bench, so keeping one or more open chair positions may create a more flexible setup. We also consider whether a household member uses a mobility aid, needs firmer seating, or benefits from a direct approach to the table. These discussions should happen early, since they affect the layout rather than just the finish selections.
Decide Between Drawers, Hinged Lids, and Open Storage

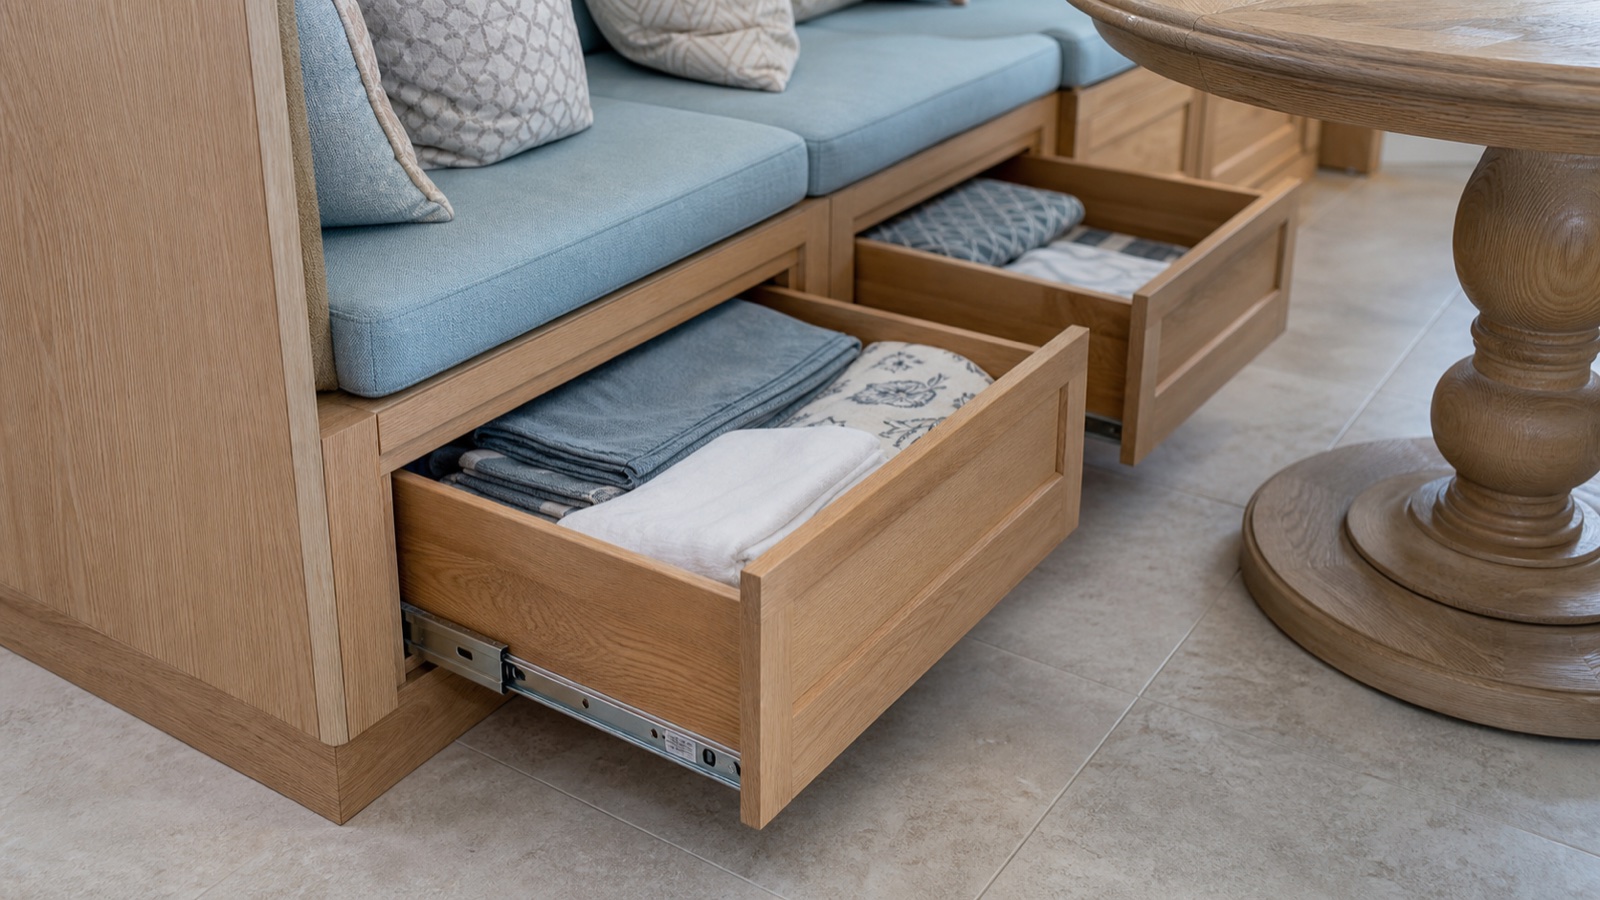
Storage is one of the main reasons homeowners request a built-in breakfast nook. Under-seat drawers can be convenient for placemats, serving pieces, school supplies, and occasional kitchen items. They allow access without removing cushions or asking someone to stand up from the bench. Drawers do need adequate room to open, so they may not suit a bench facing a tight walkway or another cabinet run.
Hinged-lid storage can use the full interior of a bench and works well for items accessed less often. However, opening the lid generally requires clearing the seat and may be inconvenient during a meal. The lid construction, hardware, cushion arrangement, and ventilation all deserve consideration. We plan these details so the bench remains practical after the novelty of hidden storage wears off.
Open cubbies can make a nook feel lighter and offer easy access to baskets or cookbooks, although they expose stored items to view. In a polished kitchen, a combination can work well, such as drawers on the exposed end of the bench and concealed lift-top storage in the longer section. Our custom cabinetry process allows us to coordinate the nook with the kitchen cabinet door style, wood species, paint finish, hardware, and trim details.
Select Materials for Humidity, Sun, and Everyday Use
Fort Myers heat, humidity, strong daylight, and active indoor-outdoor living should influence material selections. A sunny nook may need window treatments or fabric choices that hold up better under regular light exposure. We discuss whether the room receives direct afternoon sun, whether the glass is shaded, and how often the nook will be used by children, pets, or guests.
For upholstery, we often recommend reviewing cleanability, texture, color variation, and lightfastness information from the selected fabric supplier. Performance fabrics, vinyl alternatives, leather, and removable cushion covers each have different care needs and visual qualities. No upholstery is immune to spills, sunscreen residue, pet wear, or prolonged direct sun, so a realistic maintenance plan matters.
Wood components, painted cabinetry, and trim should be finished and installed with the room conditions in mind. We also look for locations where condensation, wet towels, or outdoor traffic could affect the nook. If the breakfast area is beside a pool entry or lanai door, durable flooring and easy-to-clean seating surfaces may be more important than a delicate fabric choice.
Coordinate Outlets, Lighting, Windows, and AC Paths
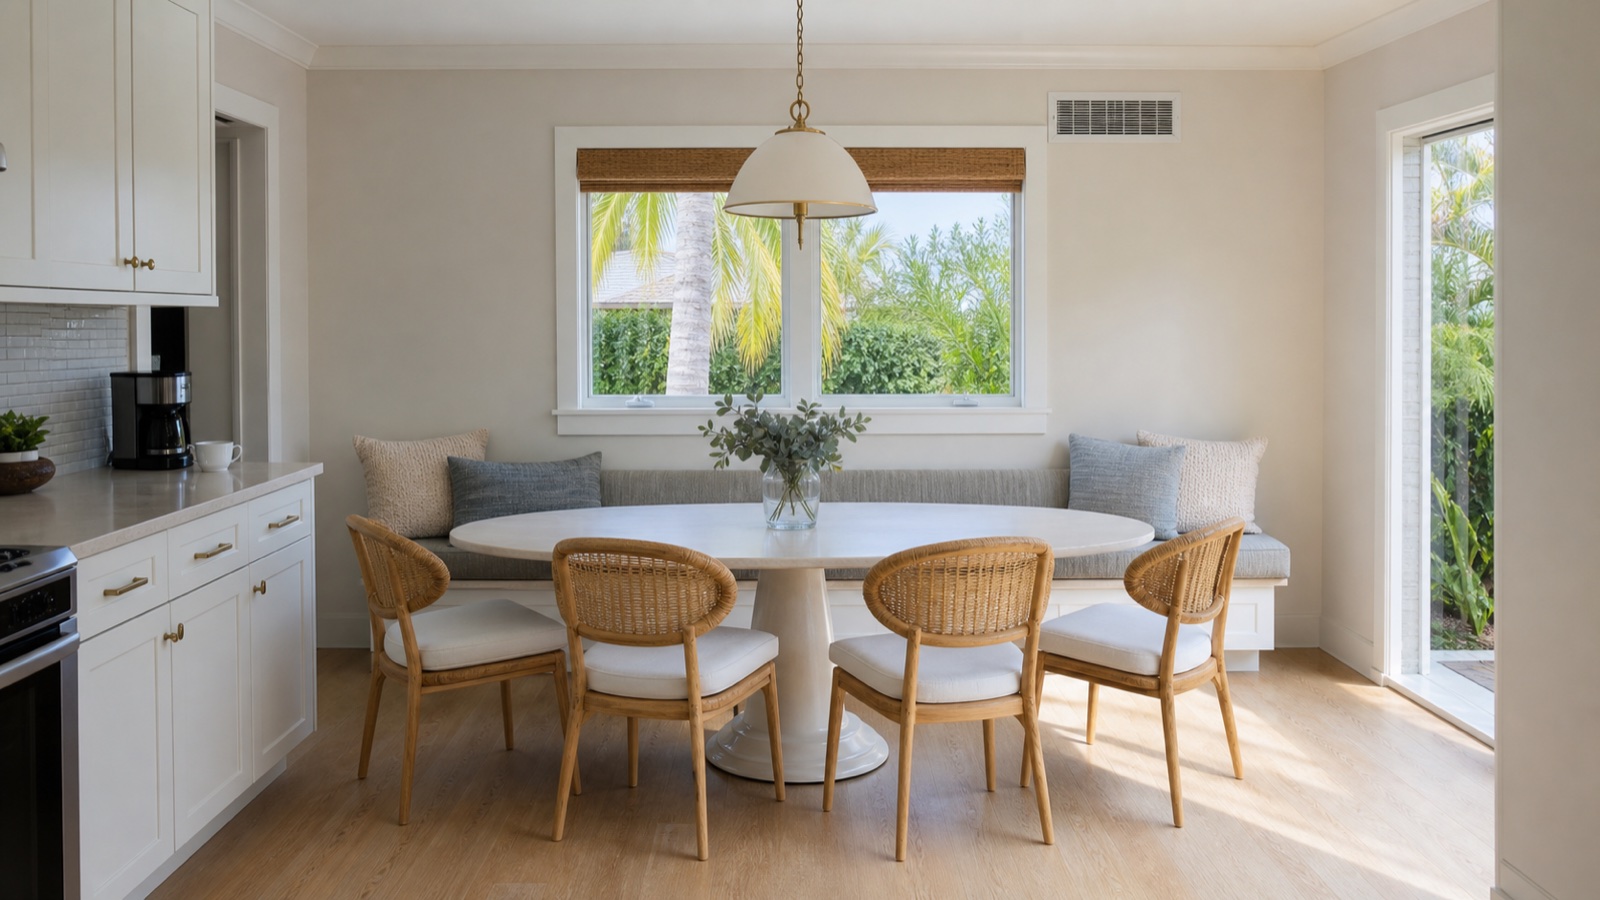
A nook can become one of the most-used spots in the house, so power and lighting should be considered before construction begins. An outlet near the seating area may support charging, a laptop, or seasonal décor, but its location should be coordinated with the bench construction and intended use. We identify existing electrical locations and discuss desired additions with the project plan.
Lighting should make the table useful at breakfast, after school, and in the evening. A decorative pendant can define the nook, while recessed lighting, under-cabinet lighting, and nearby natural light affect the overall result. Fixture height, table location, ceiling conditions, and sightlines all matter. We avoid selecting a fixture based only on appearance before confirming how it relates to the table and room.
Window and air-conditioning paths are equally important in Southwest Florida. We do not cover supply registers, returns, thermostats, or access panels with a built-in bench. We also avoid blocking the operation of windows, doors, blinds, and shutters. If a nook is planned beneath windows, we review trim details, sill projections, and the route of conditioned air so the finished seating does not create an avoidable comfort or maintenance issue.
Use a Planning Sequence and Avoid Common Nook Mistakes
Our planning sequence starts with the room survey and homeowner goals. We identify who will use the nook, when it will be used, whether it replaces a dining table, and what storage is genuinely needed. Next, we test layout options with the surrounding kitchen, establish the preferred table and seating arrangement, and coordinate architectural details, cabinetry, electrical, lighting, and finishes.
Common mistakes include building the bench before selecting the table, assuming every corner can support an L-shaped nook, making the seat too deep for dining, placing storage where it cannot be opened, and overlooking a nearby window or HVAC component. Another frequent issue is trying to seat more people than the room can comfortably support. A smaller, well-planned nook with flexible chairs can be more useful than a crowded built-in.
We also recommend considering how the nook will look from adjoining rooms. Cabinet end panels, toe kicks, bench backs, and trim transitions should feel connected to the rest of the kitchen. Visit our gallery for examples of finished renovation styles and details.
Frequently Asked Questions
Is a built-in breakfast nook a good fit for a small Fort Myers kitchen?
It can be, particularly when it uses a corner or wall that would not otherwise hold a useful dining set. The layout still needs room for table access, circulation, appliance use, and any doors or windows nearby. We evaluate the full kitchen rather than assuming a bench always saves space.
Should we choose drawers or lift-top storage under the bench?
Drawers are generally easier for frequently used items when there is enough room for them to open. Lift-top storage can hold larger or less frequently used items, but users need to clear the seat before opening it. The best option depends on access, contents, and the available walkway.
Can a breakfast nook be installed under windows?
Often, yes. We first confirm the window operation, sill and trim conditions, shading needs, condensation considerations, and whether the bench would affect access to any nearby components. The bench back and cushion design may need to adapt to the window height.
What table works best with a built-in banquette?
There is no single best table. Rectangular and oval tables often suit straight or L-shaped benches, while round or pedestal tables can improve access in certain layouts. We choose the table after reviewing the seating count, room shape, chair positions, and circulation routes.
Considering a built in breakfast nook in Fort Myers? Alliance Construction & Renovation can help you evaluate the layout, cabinetry details, storage options, and finishes as part of a coordinated kitchen renovation. Contact our team to discuss your kitchen and schedule a project conversation, or call (239) 771-2855.