


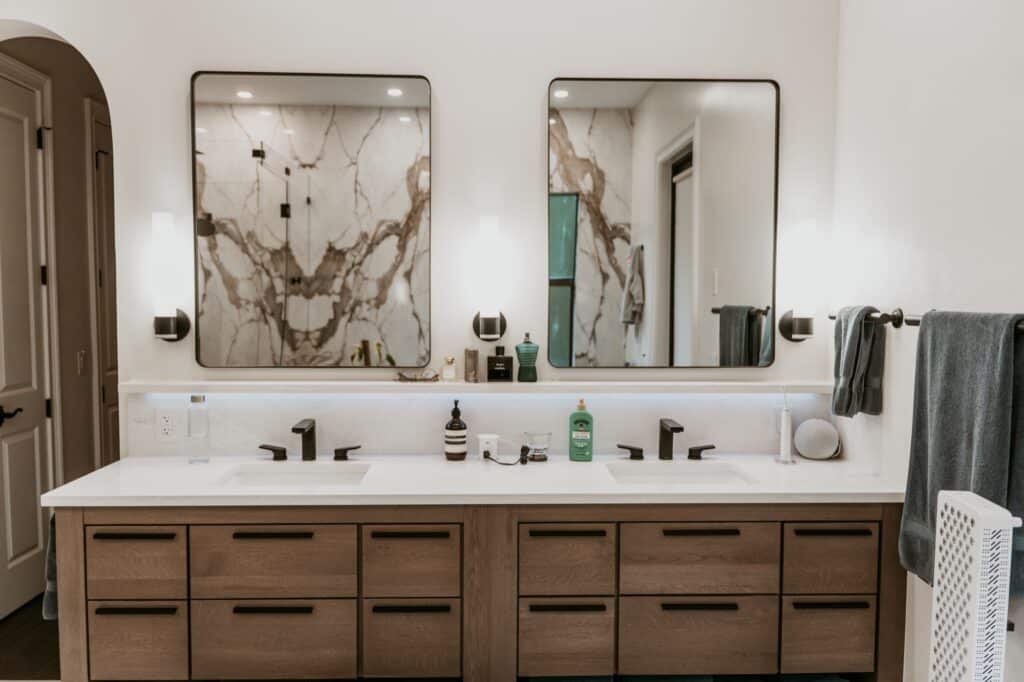
A mirror can make a bathroom feel balanced, bright, and easy to use, or it can make the whole vanity wall feel off. Good bathroom mirror sizing is not just about picking something that looks nice in a showroom. It should work with the vanity width, sink placement, lighting, backsplash, outlets, and the way people actually stand at the counter each day. In Southwest Florida, many remodels also deal with slab walls, existing electrical locations, and guest baths used only part of the year, so planning the full wall first saves headaches later. Before you choose a frame, shape, or finish, step back and treat the mirror as part of the whole vanity layout.
Start bathroom mirror sizing with the vanity wall, not the mirror aisle
The biggest mistake is shopping for the mirror first. A mirror may be beautiful on its own and still feel awkward once it is placed above your sink, under your lights, or between nearby walls. The better approach is to map the full vanity wall before you pick the mirror style.
Find the true working area
Look at the width of the vanity, the location of each sink, and the open wall area above the backsplash. If a side wall, linen tower, window trim, or light switch cuts into the visual space, that changes what size mirror will look centered and intentional.
For many bathrooms, the mirror should visually relate to the vanity below it. That does not mean it must match edge to edge. It means the mirror should look connected to the sink zone and leave enough breathing room at the sides so the wall does not feel crowded.
Use the sink centerline
If you have one sink, center the mirror to the sink, not just the vanity cabinet. If you have two sinks, decide early whether you want one wide mirror or two separate mirrors. In both cases, the sink centerlines help anchor the design. A mirror that ignores those center points often looks slightly wrong, even if you cannot explain why at first glance.
Paper mockups help more than most people expect. Tape kraft paper or painter’s paper on the wall in a few possible sizes and live with it for a day or two. Stand at the sink, open drawers, look from the doorway, and check the view with the lights on and off. This quick test can reveal problems before you order anything.

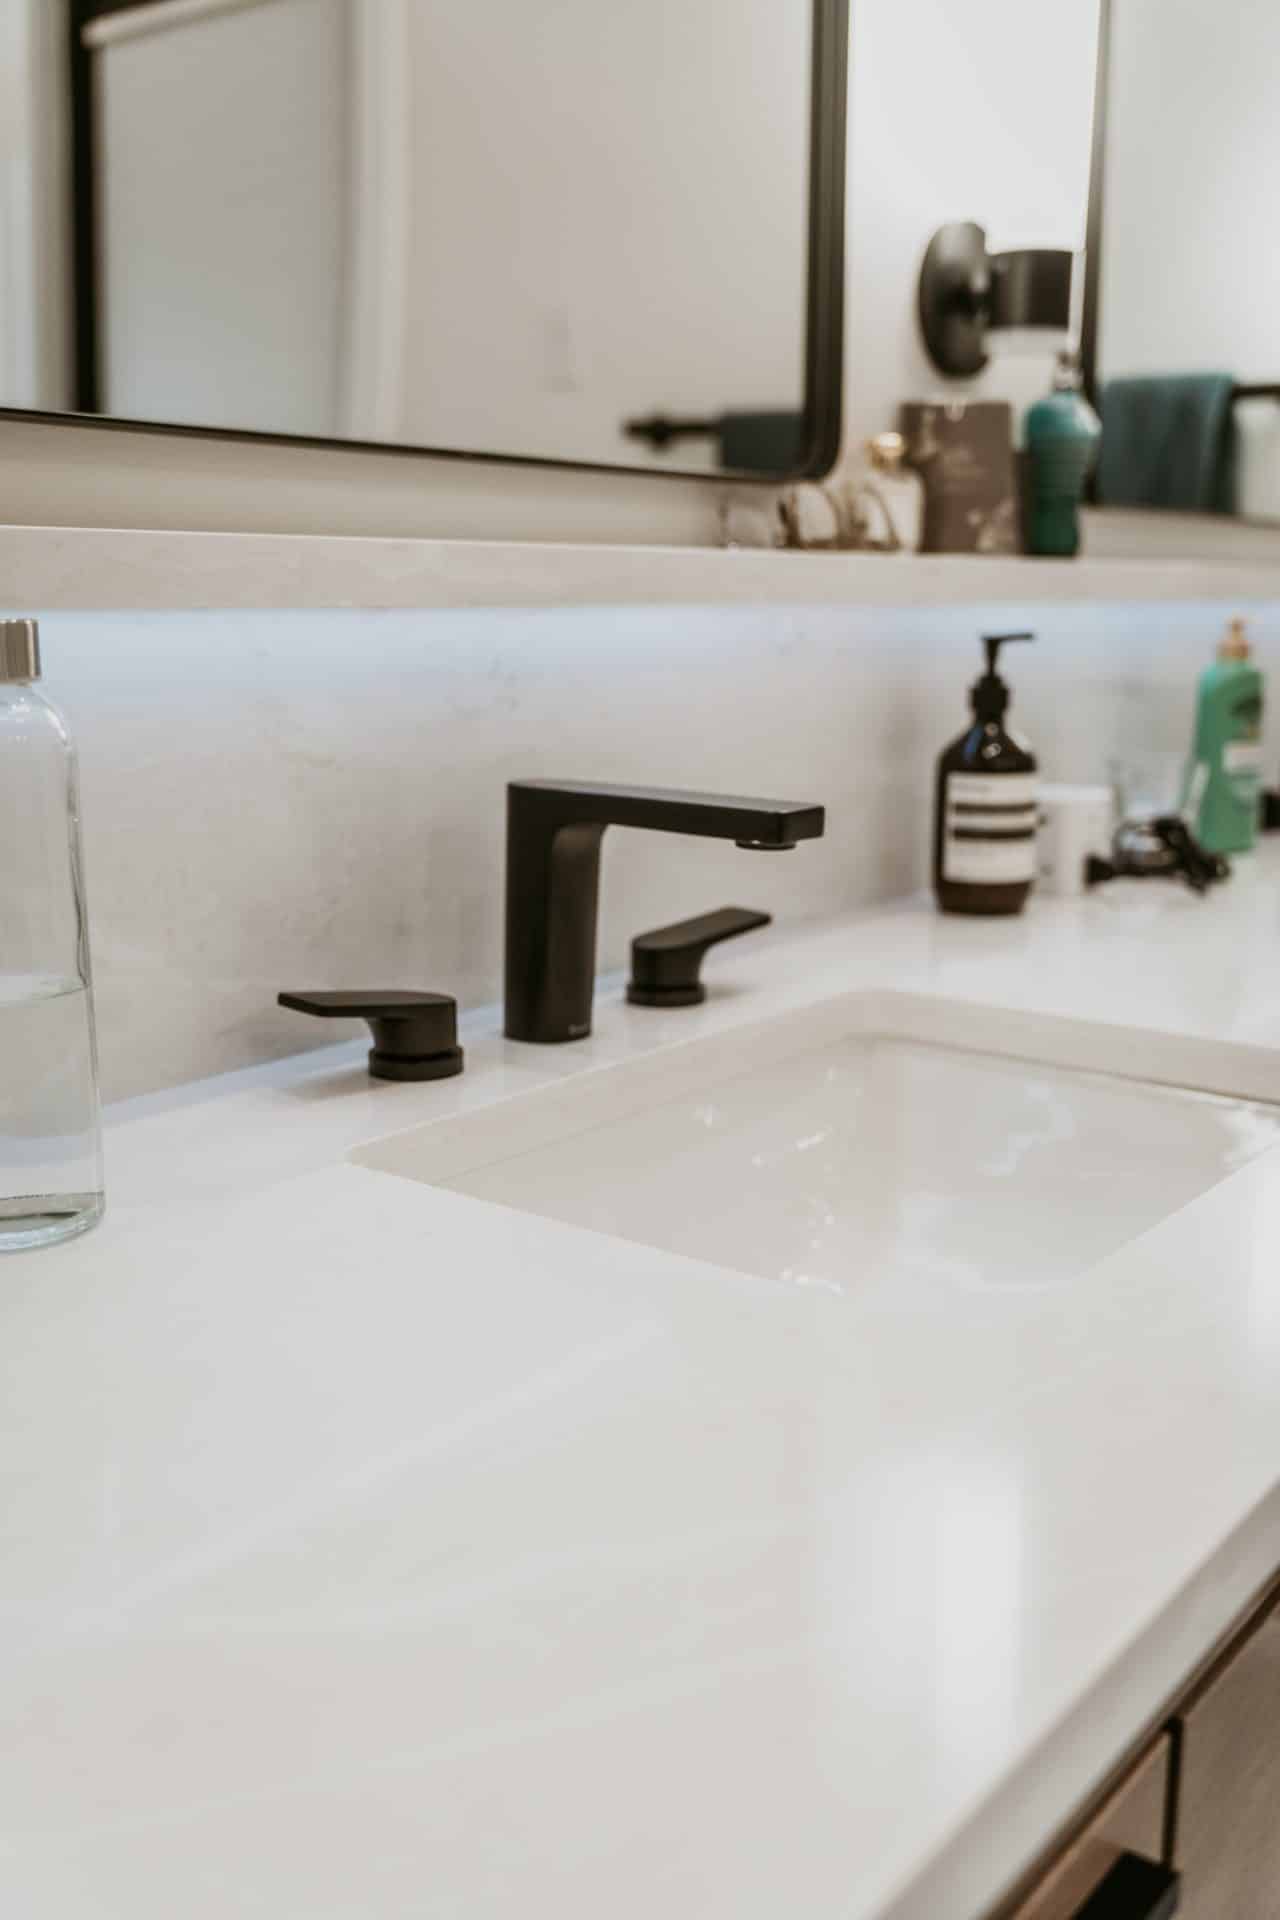
Choose mirror width based on sink placement, wall edges, and side features
Mirror width affects the room more than almost any other choice on the vanity wall. Too narrow and the setup feels undersized. Too wide and the mirror can crash visually into sconces, wall returns, or a nearby cabinet.
Single-sink layouts
In a single-sink bath, the mirror should serve the person standing at the basin and feel proportionate to the vanity. A compact powder room may look better with a mirror that stays focused over the sink area. A larger primary bath may support a wider mirror that gives more reflection and visual weight. The key is to avoid guessing. Mark the sink centerline, vanity edges, and all side obstacles first.
If one side of the vanity sits close to a wall while the other side opens into more space, the mirror still needs to look intentional. In that case, you may choose a mirror that is centered to the sink rather than trying to fill the full cabinet width. This is common in Florida guest baths where the layout is tight but still needs to feel clean and finished.
Double-sink layouts
For two sinks, there are two common directions. One large mirror can create a simpler, more open look. It works especially well when the vanity is long and the lighting is planned across the whole wall. Two separate mirrors can define each sink area and often fit better when sconces are placed between or beside them.
Neither choice is automatically better. If the sinks are close together, one large mirror often keeps the wall from feeling chopped up. If the sinks are farther apart, two mirrors may make the design feel more balanced. Also consider the cabinet doors, faucets, and trim details below. Repeating shapes can help the wall feel organized.
Watch for side conflicts
Before settling on width, check for these common trouble spots:
- Light switches and outlets that may end up too close to the mirror edge
- Medicine cabinet doors that need swing clearance
- Towel rings or hooks that crowd the side view
- Wall returns, window trim, or tall storage cabinets that make the mirror feel squeezed
If your remodel includes moving fixtures or finishes, planning the mirror early helps the entire wall work together. During a bathroom remodeling project, this is much easier to solve on paper than after tile, lighting, and paint are already in place.
Set mirror height for real users, backsplash lines, and lighting
Height is where many vanity walls either become comfortable or frustrating. A mirror can be the right width and still feel wrong if it starts too high, crowds the backsplash, or fights the vanity light.
Think about eye level and daily use
The mirror should reflect the people who use it without making them lean in awkwardly or step back more than needed. In a family bath, plan for a range of users. In a primary bath, think about the adults who use the room every morning. The best placement usually feels natural when standing directly at the sink.
Do not focus only on the top of the frame. The lower edge matters just as much. If the mirror begins too high above the backsplash, the wall can look disconnected. If it drops too low, it may feel cramped above the faucet line or splash zone.
Respect the backsplash and faucet zone
A short backsplash gives you more visual freedom. A taller splash or full-height stone slab changes the available wall area and can make a small mirror feel pinched. In some Southwest Florida remodels, especially on slab construction, homeowners prefer to keep plumbing and electrical changes modest. That makes it even more important to size the mirror around the existing faucet and lighting relationship instead of forcing a style that does not fit.
When the faucet is bold or tall, leave enough visual space so the counter area does not feel jammed. Framed mirrors usually need a little more breathing room than thin-edge or frameless designs.
Plan height with the vanity lights
Vanity lighting and mirror placement should be decided together. A large mirror may need lights mounted above it, while two smaller mirrors may pair better with sconces at the sides. If the lighting is already fixed, that will narrow your mirror choices. If lighting is part of the remodel, treat the mirror as the anchor and build around it.
One practical note from the Kohler mirror buying guide: measure the available width and height before choosing the mirror. That simple step avoids many common fit problems and keeps your options grounded in the actual wall space.
Frame style, shape, and depth can change how the size feels
Two mirrors with the same outside dimensions can look very different once you account for frame thickness, shape, and edge detail. This is why bathroom mirror sizing should include the visual weight of the mirror, not just the tape measure.

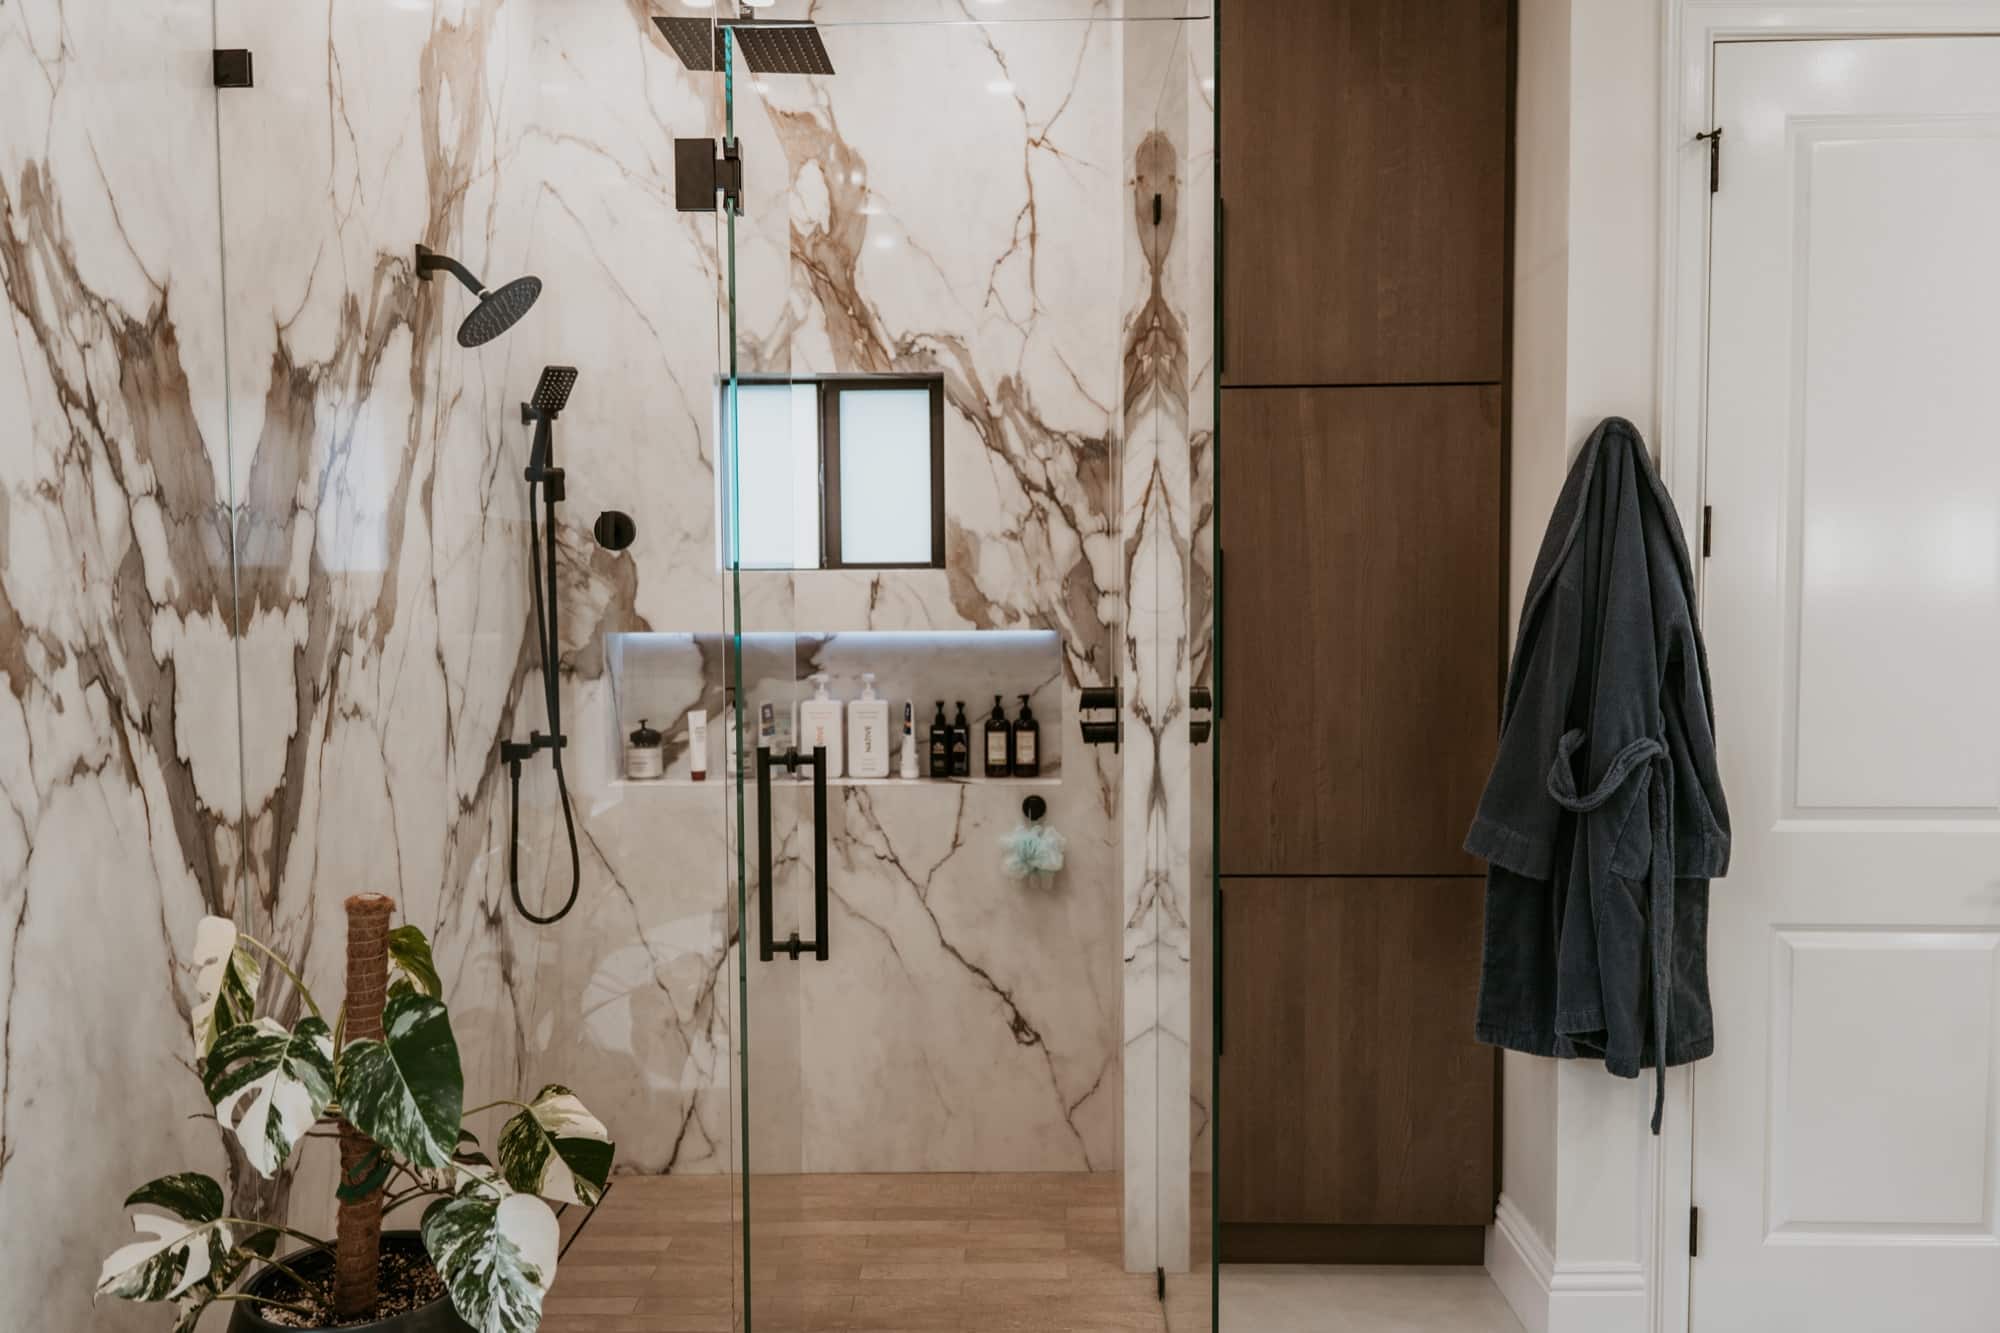
Framed versus frameless
A framed mirror reads larger and heavier because the border adds presence. This can help anchor a wide vanity, especially if the faucets, hardware, or light fixture also have a strong finish. But on a tight wall, a thick frame can make the mirror feel too bulky even if the dimensions technically fit.
Frameless mirrors usually feel lighter and can help a small bathroom seem more open. They work well when the goal is a clean, quiet wall with less visual interruption. In a contemporary bath, they can also make stone, tile, or decorative lighting stand out more.
Rectangles, rounds, and soft corners
Rectangular mirrors are often the easiest fit because they align naturally with vanity lines, tile joints, and lights. Round or oval mirrors soften the room and can look great over a single sink, but they usually leave more empty wall around them. That can be beautiful in the right room, though it may feel too sparse in a larger vanity setup.
Mirrors with rounded corners split the difference. They keep the practical width of a rectangle while reducing the sharpness of the overall look. If the bathroom already has lots of straight lines, this can be a smart way to add softness without sacrificing useful reflection.
Depth and projection
Some framed mirrors project farther off the wall than homeowners expect. That may not be a problem in a spacious bath, but it can matter near a side wall, a recessed medicine cabinet, or a doorway. In a compact vanity area, even a small projection can make the wall feel busier. Always check how the mirror profile will interact with adjacent features, not just the face size.
If you want inspiration for different wall arrangements, materials, and mirror styles, browsing the project gallery can help you compare how various vanity walls are composed without locking into one trend too quickly.
Plan around outlets, medicine cabinets, and remodeling limits before ordering
A mirror layout can look perfect on a sketch and still run into real-world obstacles during installation. The last planning pass should focus on the hidden and semi-hidden conditions around the vanity wall.
Outlets and switches
Outlets near the vanity often get overlooked until the mirror is ready to go up. Make sure the mirror edge will not crowd a receptacle, cover a switch plate, or leave an awkward sliver of wall between devices and frame. These details may sound small, but they strongly affect whether the final wall feels polished.
Medicine cabinet doors and storage access
If the mirror is part of a medicine cabinet, or if nearby storage doors need swing space, check clearances carefully. A tall side cabinet, open shelving, or even decorative sconces can interfere. This comes up often when updating older bathrooms where new vanities are deeper or wider than the originals.
Permitting and wall changes
Not every mirror swap affects permitting, but a larger vanity-wall redesign can. If the project includes moving lights, adding electrical points, changing cabinetry, or opening walls, it is smart to treat the mirror as part of the larger remodel scope from the beginning. In Southwest Florida, that can help avoid sequence problems when tile, paint, and finish work are underway.
Seasonal homes create another practical issue. If you are remodeling a bath in a part-time residence, make final selections early enough that ordering, delivery, and installation can be coordinated around your occupancy schedule. That is especially helpful when mirrors, light fixtures, and vanities all need to align at the same stage of work.
If you are mapping a vanity wall and want a contractor’s view on fit, placement, and how it ties into the broader remodel, use the contact page to start the conversation before materials are ordered.
Frequently asked questions about bathroom mirror sizing
Should a bathroom mirror be the same width as the vanity?
Not always. Matching the full vanity width can work well in some layouts, especially with one large mirror over a long counter. But many bathrooms look better when the mirror relates more closely to the sink area and leaves space at the sides. The best choice depends on sink placement, lighting, wall edges, and nearby features.
Is one large mirror better than two smaller mirrors over a double vanity?
One large mirror can make the room feel more open and less broken up. Two mirrors can give each sink its own clear zone and may work better with sconces or wider sink spacing. The cleaner choice is the one that follows the sink centerlines and fits the lighting plan without crowding the wall.
How high should a bathroom mirror sit above the backsplash?
There is no one-size rule that fits every bathroom. What matters is how the mirror connects visually to the backsplash, faucet, and user sightlines. If it sits too high, the wall can feel disconnected. If it sits too low, it may feel cramped. A paper mockup is one of the easiest ways to test this before ordering.
Can I keep my existing lights if I change the mirror size?
Sometimes yes, but only if the new mirror still works with the fixture spacing and placement. A wider or taller mirror can make existing lights look off-center or too close to the frame. Before buying the mirror, check the full wall composition so the new piece works with the electrical layout rather than fighting it.
Alliance Construction & Renovation helps homeowners plan bathroom mirror sizing as part of a well-composed vanity wall for Fort Myers, Naples, Cape Coral, Estero, Bonita Springs, Punta Gorda, North Fort Myers, and nearby Southwest Florida communities. Call (239) 771-2855 or request an estimate.